
9 Cheer Drive Brighton, Ontario K0K 1H0


$570,000
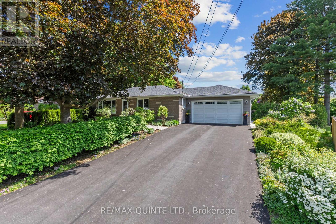
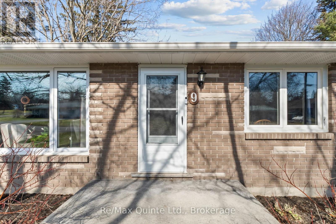
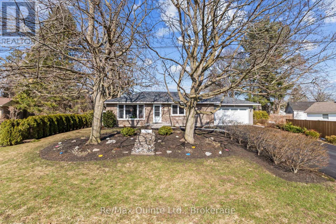
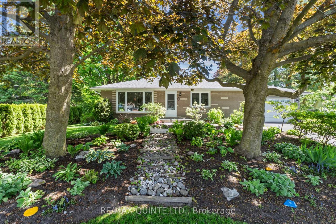
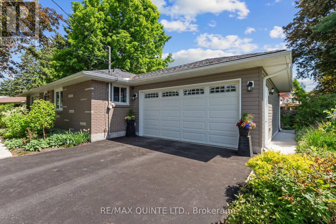
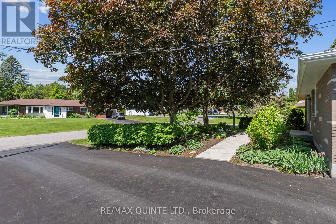
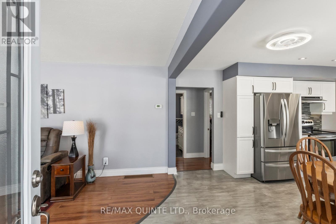
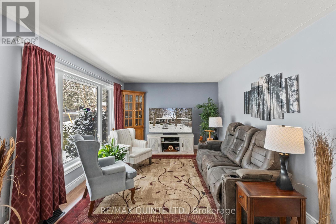
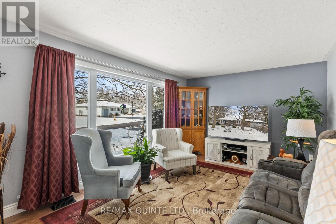
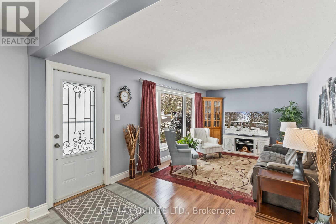
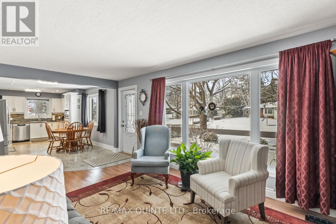
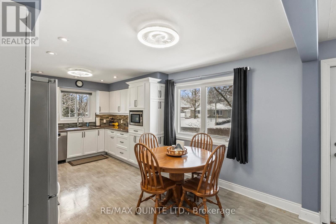
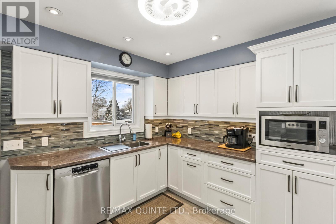
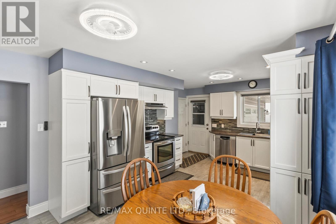
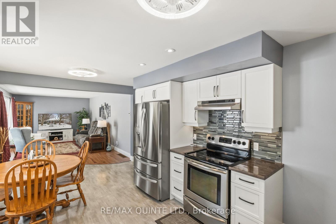
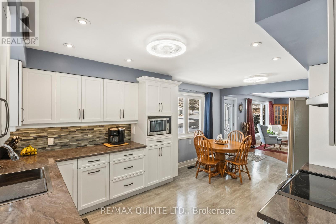
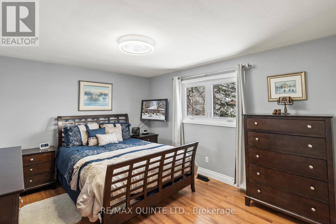
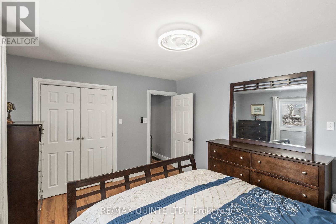
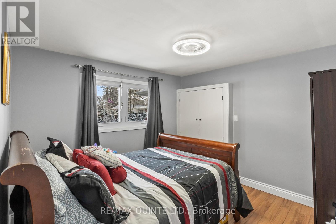
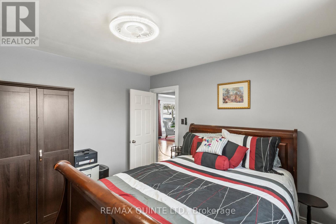
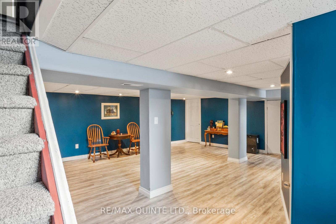
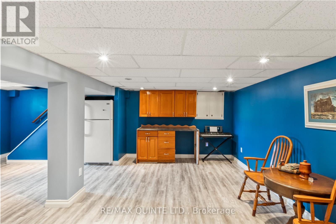
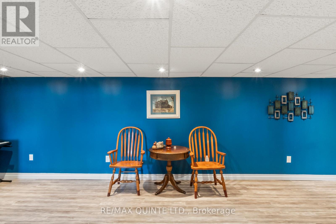
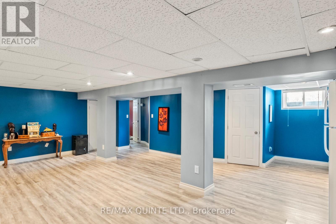
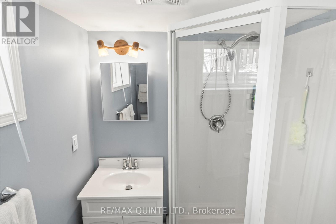
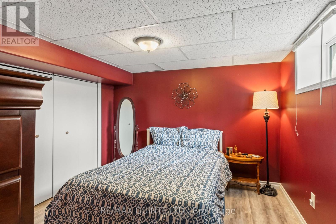
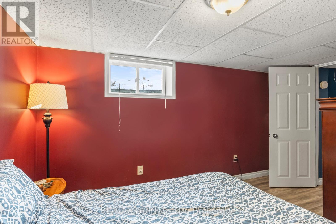
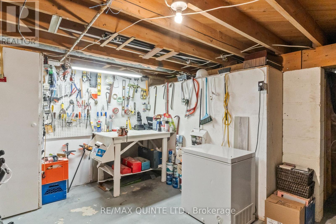
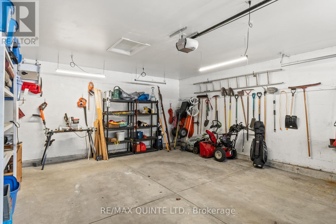
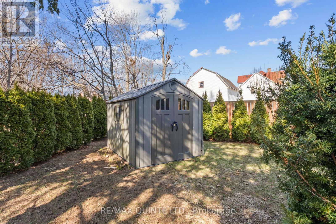
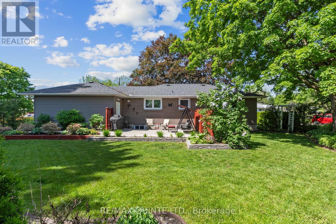
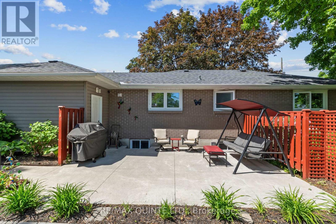
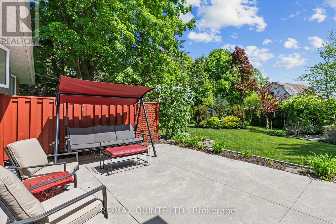
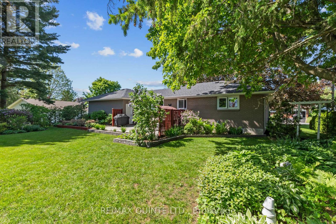
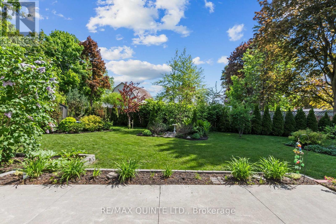
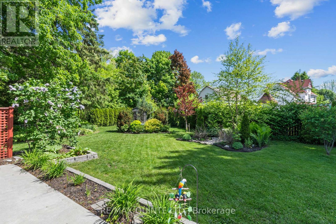
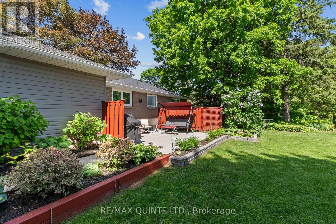
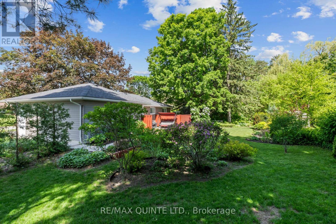
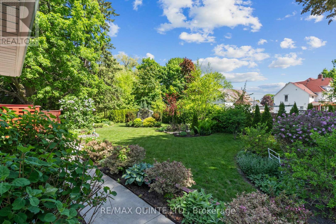
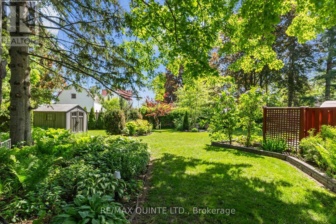
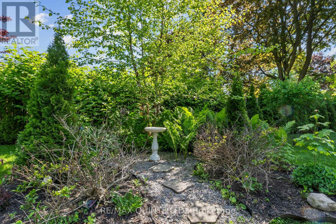
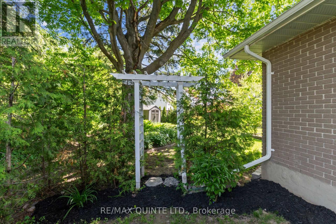
Updated bungalow, double garage, and a walkable downtown location! Welcome to 9 Cheer Drive, where comfortable, move-in-ready living meets the convenience of being just a short stroll from Brighton's charming Main Street, shops, restaurants, parks, and everyday amenities. This beautifully updated 2+1 bedroom, 2 bathroom bungalow offers an inviting blend of modern improvements, flexible living space, and a private backyard designed for enjoying life at home. Step inside to a bright, welcoming main level featuring laminate flooring with original hardwood preserved beneath, updated lighting, and a beautifully renovated kitchen (2023) with stylish soft-close cabinetry and a brand new refrigerator. The thoughtful layout makes everyday living comfortable and convenient, while the finished lower level provides even more room to enjoy, complete with a third bedroom, full bathroom, versatile space for guests, a home office, hobbies, or movie nights. Outside, the private backyard offers a wonderful extension of the living space. Enjoy morning coffee, summer barbeque, or quite evenings on the stamped concrete patio, surrounded by room to relax and unwind. An attached two-car garage and additional storage shed provide plenty of practical space for vehicles, tools, and seasonal essentials. The updates extend beyond the finishes, with a roof (2016), improved attic insulation, updated furnace, central air conditioning (2024), owned water softener and hot water tank, plus a security camera and smart doorbell system. With its appealing combination of single-level living, additional finished space, outdoor enjoyment, and prime location with easy access to downtown Brighton, 9 Cheer Drive offers a lifestyle that's as practical as it is inviting. Come discover how comfortably your next chapter could fit here. (id:43681)
Open House
现在这个房屋大家可以去Open House参观了!
11:00 am
结束于:1:00 pm
房源概要
| MLS® Number | X14173244 |
| 房源类型 | 民宅 |
| 社区名字 | Brighton |
| 附近的便利设施 | 公园, 学校 |
| 社区特征 | 社区活动中心 |
| 特征 | Irregular Lot Size, Flat Site, 无地毯 |
| 总车位 | 6 |
| 结构 | Patio(s), 棚 |
详 情
| 浴室 | 2 |
| 地上卧房 | 2 |
| 地下卧室 | 1 |
| 总卧房 | 3 |
| Age | 51 To 99 Years |
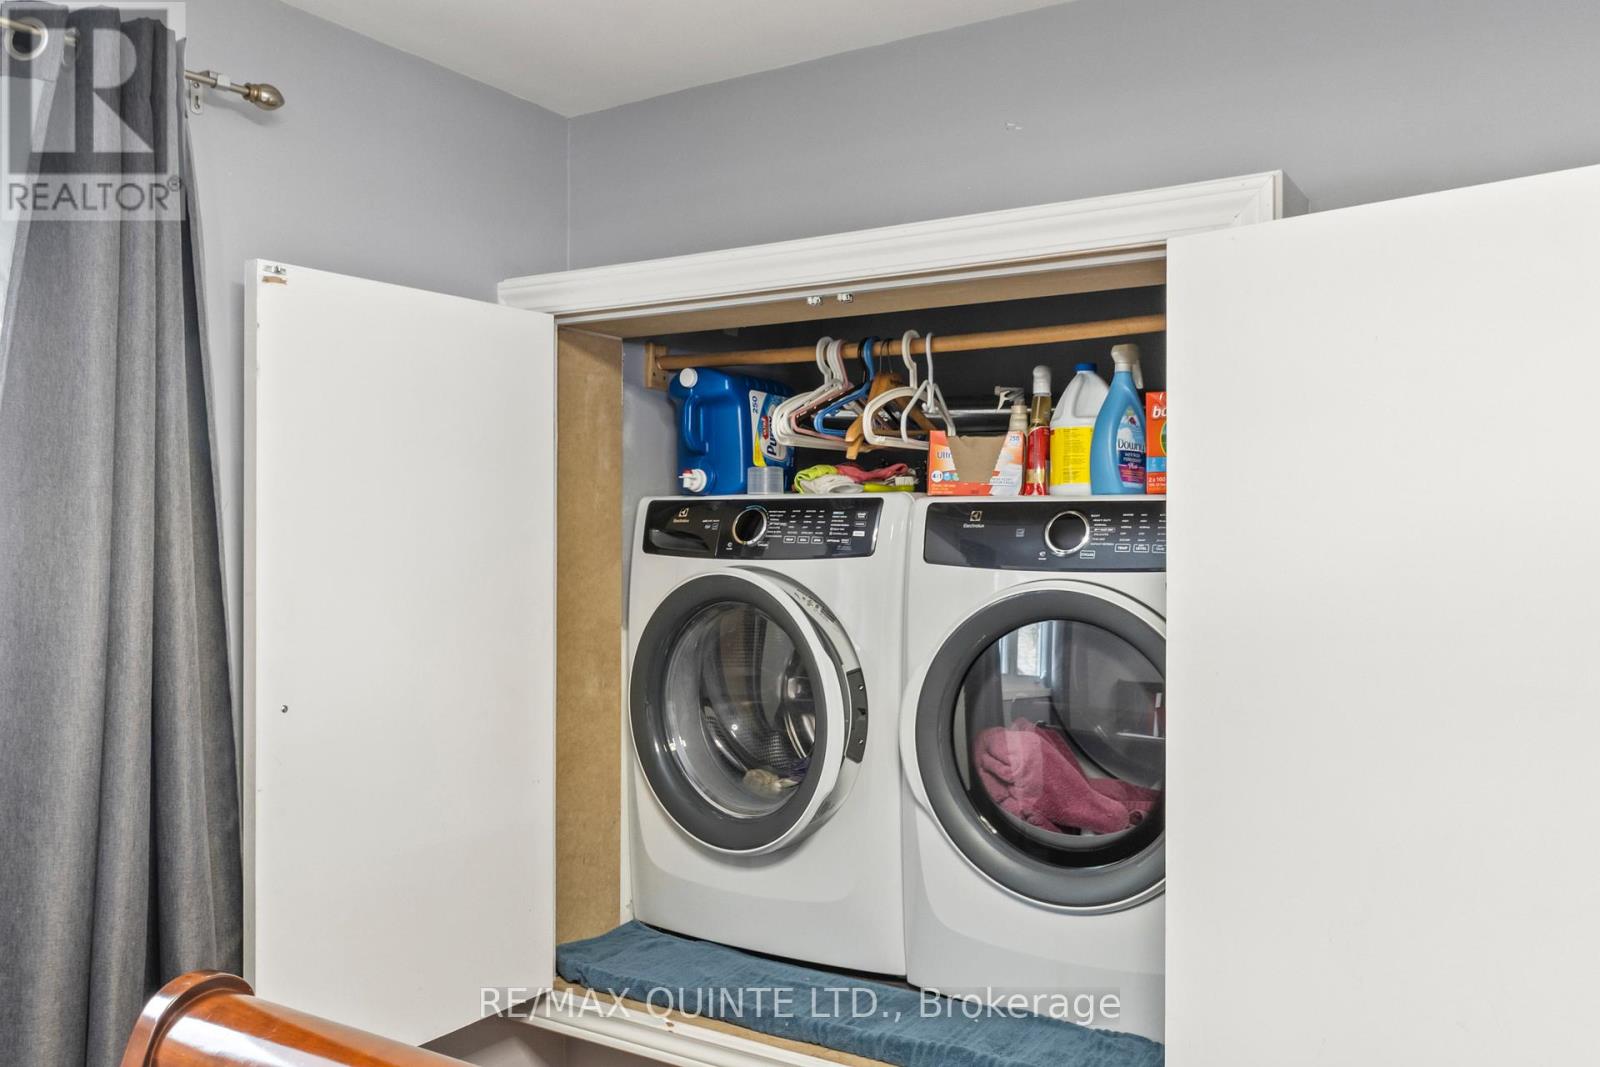
| 家电类 | Water Heater, Water Softener, 洗碗机, 烘干机, Freezer, Hood 电扇, 炉子, 洗衣机, 窗帘, 冰箱 |
| 建筑风格 | 平房 |
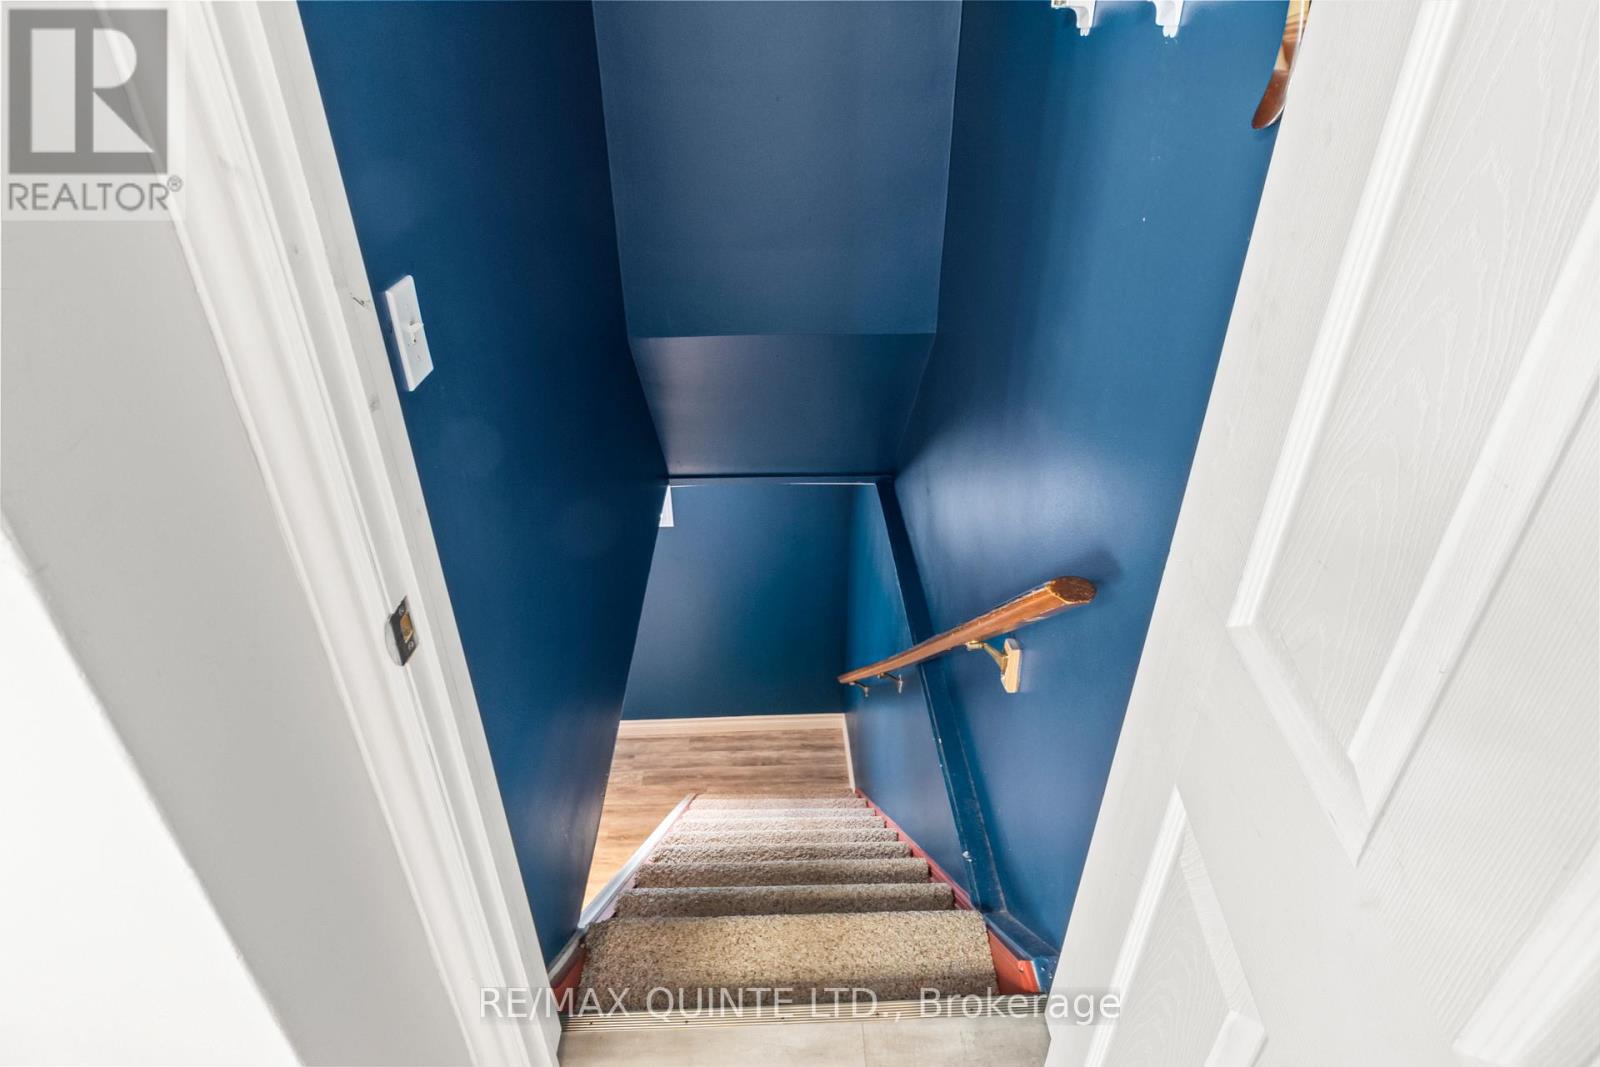
| 地下室进展 | 已装修 |
| 地下室类型 | 全完工 |
| 施工种类 | 独立屋 |
| 空调 | 中央空调 |
| 外墙 | 砖 |
| Fire Protection | Smoke Detectors |
| Flooring Type | Laminate |
| 地基类型 | 混凝土 |
| 供暖方式 | 天然气 |
| 供暖类型 | 压力热风 |
| 储存空间 | 1 |
| 内部尺寸 | 700 - 1100 Sqft |
| 类型 | 独立屋 |
| 设备间 | 市政供水 |
车 位
| 附加车库 | |
| Garage |
土地
| 英亩数 | 无 |
| 土地便利设施 | 公园, 学校 |
| 污水道 | Sanitary Sewer |
| 土地宽度 | 87 Ft ,7 In |
| 不规则大小 | 87.6 Ft |
房 间
| 楼 层 | 类 型 | 长 度 | 宽 度 | 面 积 |
|---|---|---|---|---|
| 地下室 | 娱乐,游戏房 | 7.58 m | 6.59 m | 7.58 m x 6.59 m |
| 地下室 | 第三卧房 | 4.13 m | 3.07 m | 4.13 m x 3.07 m |
| 地下室 | 浴室 | 2.5 m | 1.56 m | 2.5 m x 1.56 m |
| 地下室 | 设备间 | 4.47 m | 4.56 m | 4.47 m x 4.56 m |
| 一楼 | 客厅 | 7.39 m | 3.7 m | 7.39 m x 3.7 m |
| 一楼 | 厨房 | 4.39 m | 3.71 m | 4.39 m x 3.71 m |
| 一楼 | 主卧 | 4.48 m | 3.69 m | 4.48 m x 3.69 m |
| 一楼 | 第二卧房 | 3.33 m | 3.69 m | 3.33 m x 3.69 m |
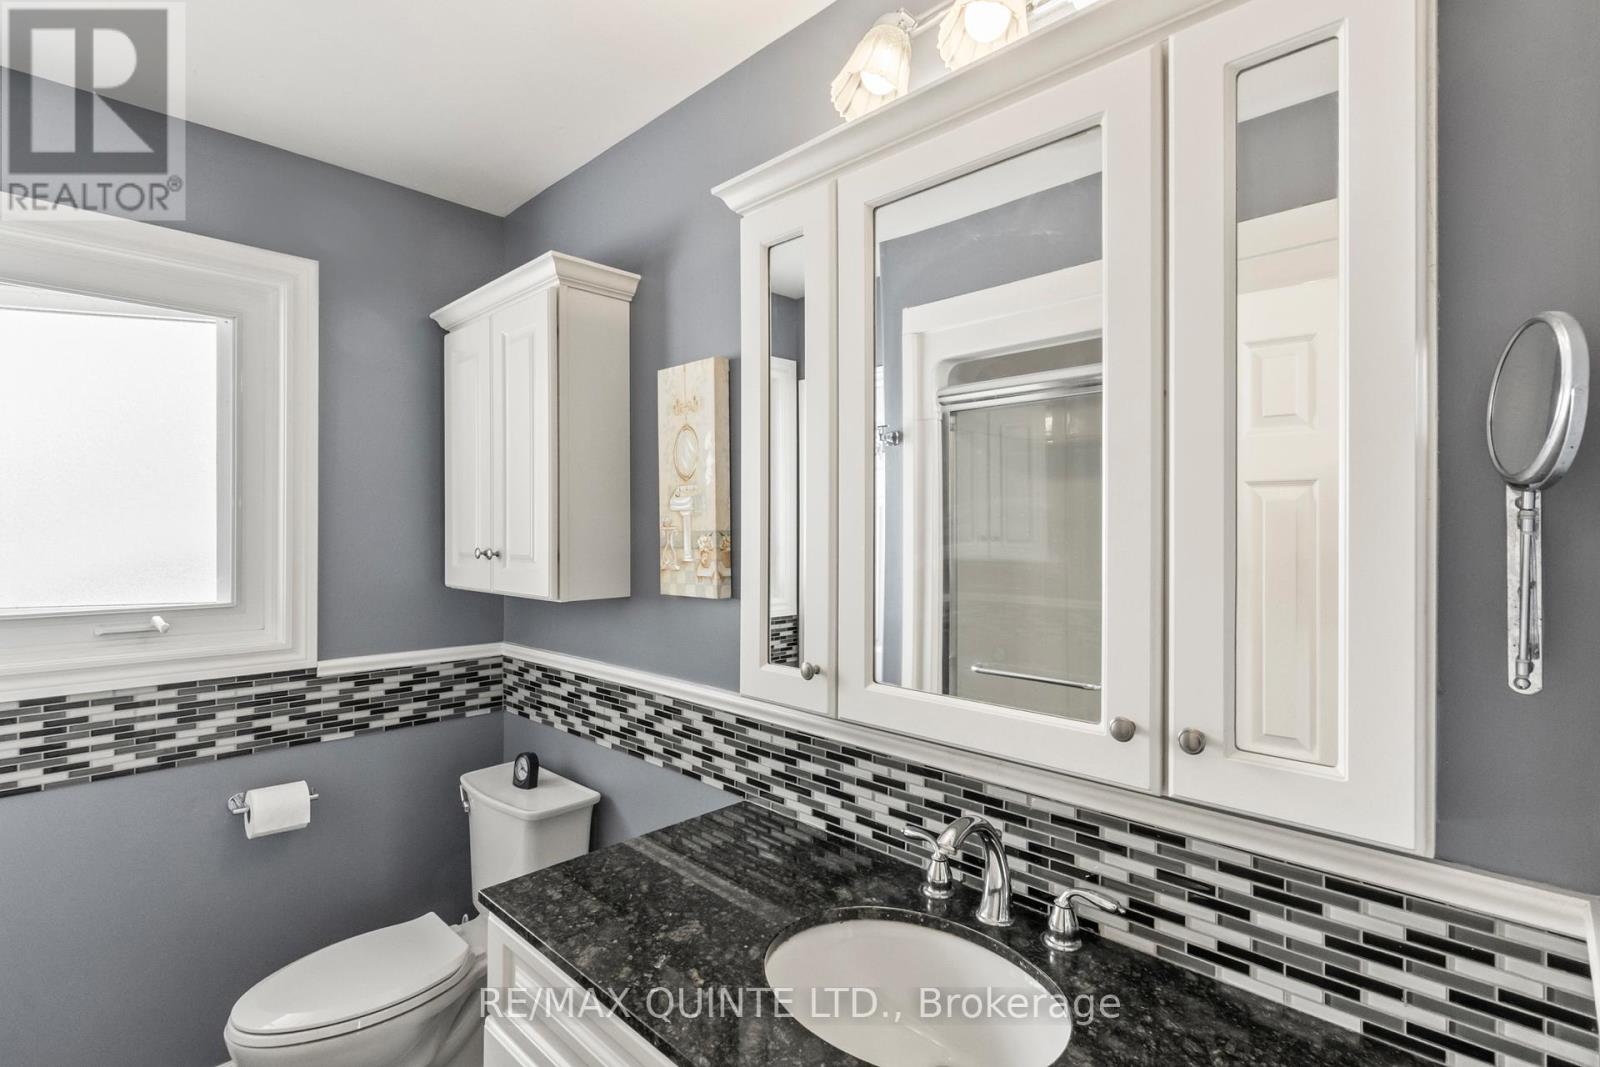
| 一楼 | 浴室 | 2.05 m | 2.53 m | 2.05 m x 2.53 m |
设备间
| 有线电视 | 可用 |
| 配电箱 | 已安装 |
| 污水道 | 已安装 |
https://www.realtor.ca/real-estate/30505089/9-cheer-drive-brighton-brighton

The trademarks REALTOR®, REALTORS®, and the REALTOR® logo are controlled by The Canadian Real Estate Association (CREA) and identify real estate professionals who are members of CREA. The trademarks MLS®, Multiple Listing Service® and the associated logos are owned by The Canadian Real Estate Association (CREA) and identify the quality of services provided by real estate professionals who are members of CREA. The trademark DDF® is owned by The Canadian Real Estate Association (CREA) and identifies CREA's Data Distribution Facility (DDF®)
Durham Region Association of REALTORS®
RE/MAX Quinte Ltd.
November 12 2026 03:00:53
