
19 Park Trail Springwater (Midhurst), Ontario L0L 1X0


$1,975,000
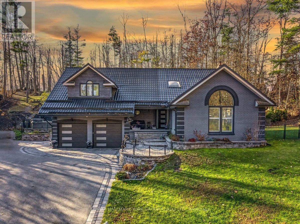
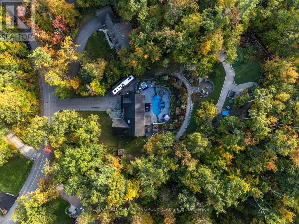
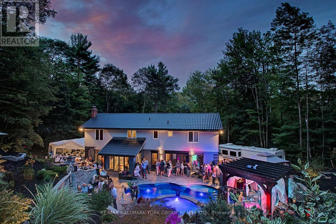
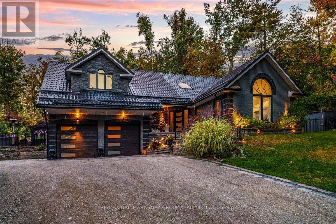
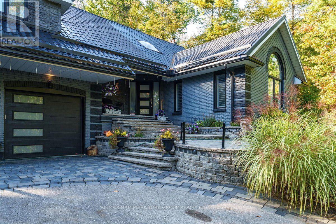
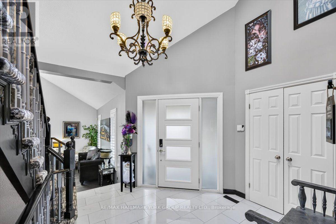
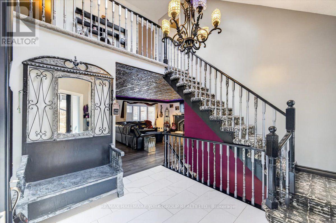
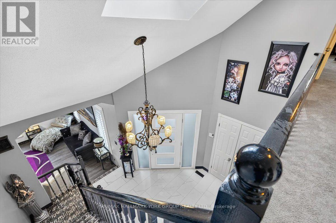
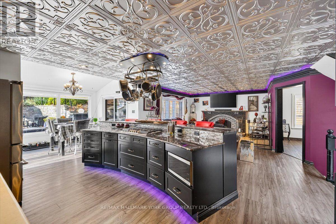
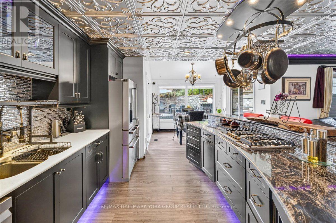
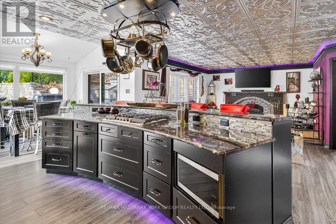
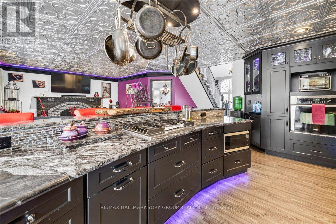
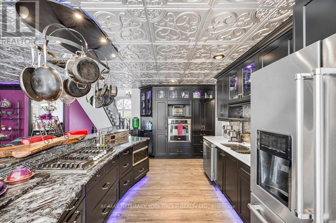
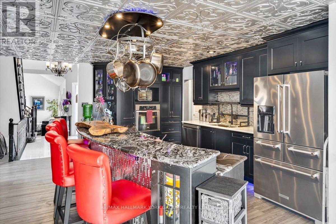
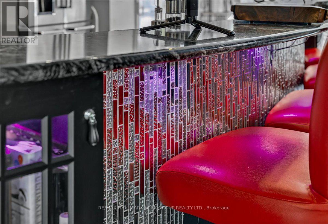
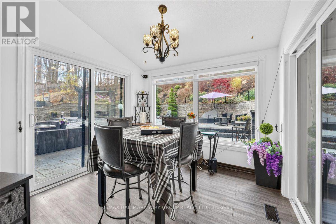
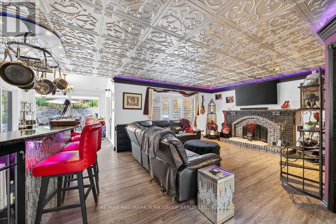
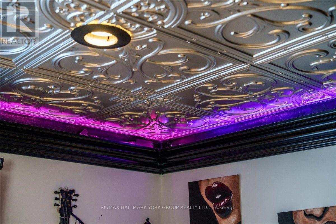
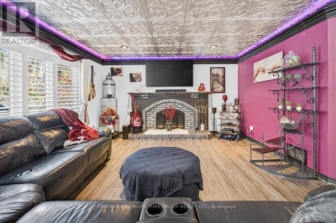
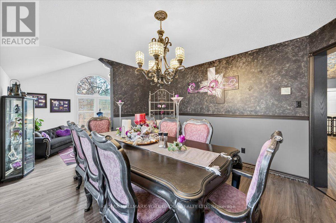
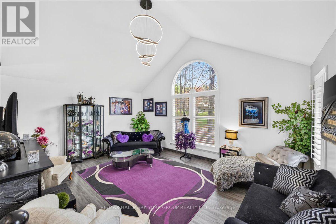
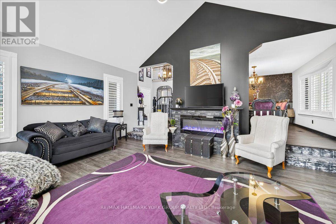
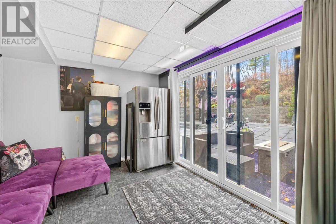
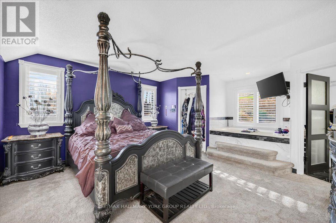
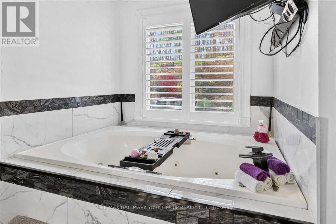
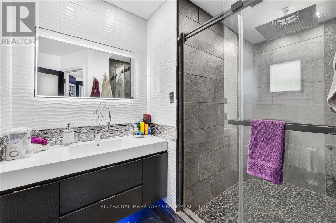
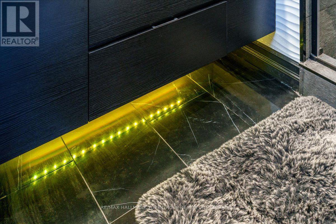
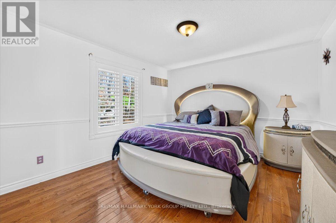
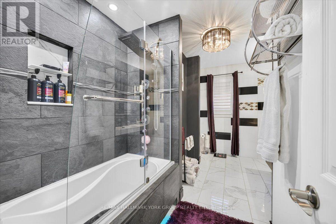
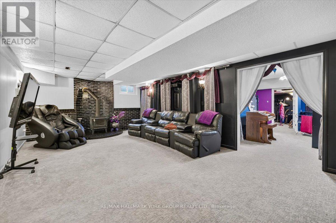
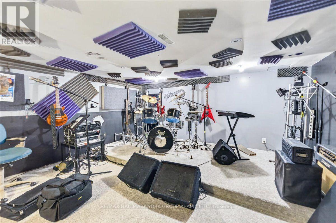
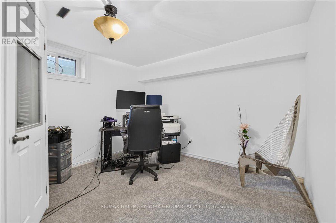
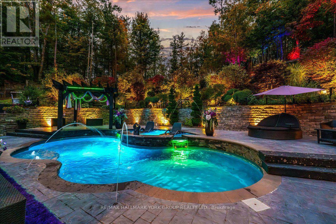
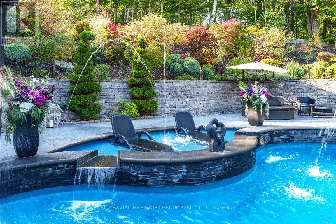
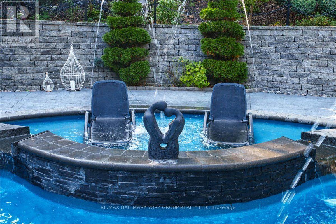
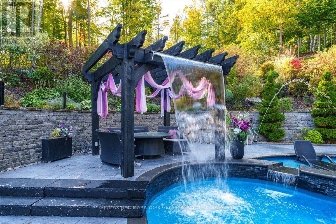
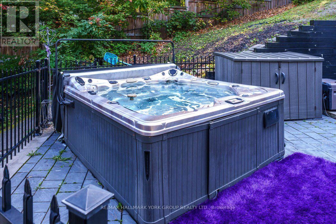
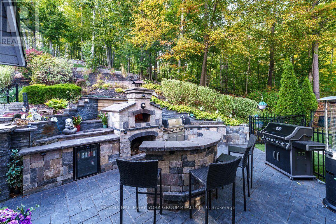
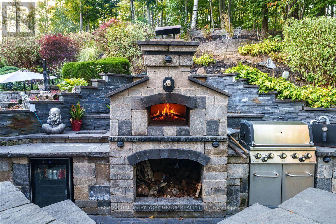
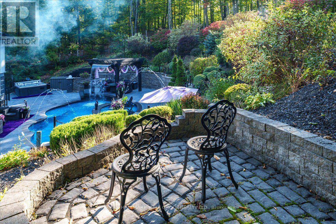
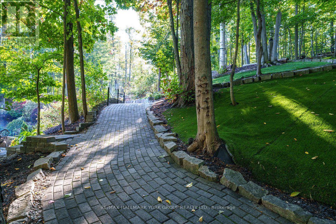
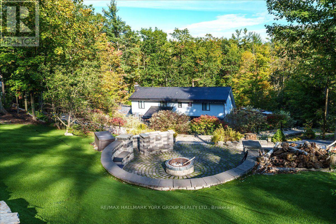
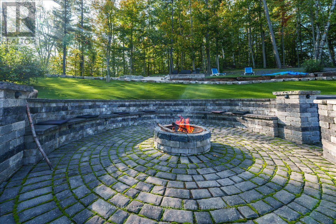
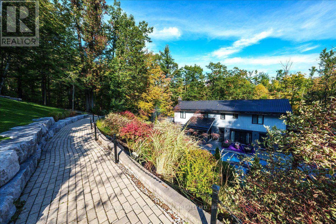
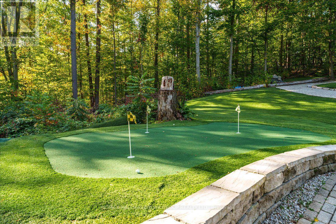
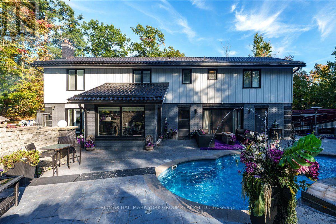
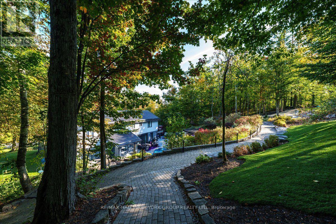
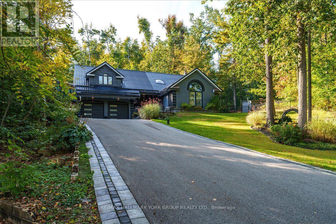
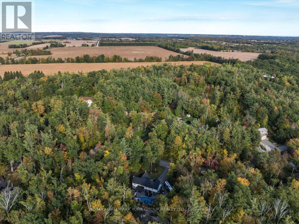
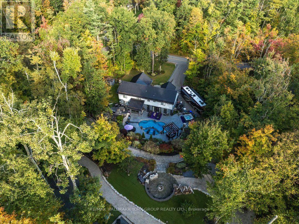
Some homes are where you live. This is where life happens! Set on approx. 1 acre on one of Midhurst's most beautiful established streets, 19 Park Trail is a private four-season retreat designed for entertaining, relaxing and making memories, just minutes from Barrie. The backyard is extraordinary: fiberglass pool with approx. 8-ft waterfall, hot tub, extensive custom stonework, perennial gardens, full outdoor kitchen with BBQ, bar fridge hook up and wood-fired pizza oven imported from Italy, multiple entertaining areas, a spectacular stone fire pit with built-in seating, winding interlock pathways and a 3-hole putting green surrounded by mature trees. Inside, the spacious open-concept home offers 4 bedrooms upstairs, cathedral ceilings, skylights, high-quality vinyl click flooring and 3 fireplaces, including 2 wood-burning. The kitchen offers granite counters, stainless steel appliances, gas stove, large curved island, extensive cabinetry and striking designer ceiling detail. Custom lighting throughout adds another layer of personality, including dramatic accent lighting, illuminated ceiling details and under-tub lighting in the renovated bathrooms. The primary retreat features an expansive layout, Jacuzzi tub positioned beside the window overlooking the landscaped property and a beautifully finished ensuite with large glass shower and high-end finishes.The lower level is made for entertainment, with a home theatre, games and recreation spaces, additional bedroom and office, plus a dedicated soundproof music studio ideal for musicians, podcasting or creative work. Main-floor office with walkout, upstairs laundry with sink, metal roof, updated windows and blinds, water softener, reverse osmosis, oversized garage with a mezanine, long driveway and additional side parking complete the package. A home that feels like an escape, without leaving home! (id:43681)
Open House
现在这个房屋大家可以去Open House参观了!
1:00 pm
结束于:3:00 pm
房源概要
| MLS® Number | S14173212 |
| 房源类型 | 民宅 |
| 社区名字 | Midhurst |
| 设备类型 | 热水器 |
| 特征 | Irregular Lot Size, Sump Pump |
| 总车位 | 9 |
| 泳池类型 | Inground Pool |
| 租赁设备类型 | 热水器 |
详 情
| 浴室 | 3 |
| 地上卧房 | 4 |
| 地下卧室 | 1 |
| 总卧房 | 5 |
| 家电类 | Water Softener, Garage Door Opener Remote(s), Central Vacuum, Water Heater, Water Treatment |
| 地下室进展 | 已装修 |
| 地下室类型 | N/a (finished) |
| 施工种类 | 独立屋 |
| 空调 | 中央空调 |
| 外墙 | 砖 |
| 壁炉 | 有 |
| Fireplace Total | 3 |
| Flooring Type | Vinyl, Carpeted, Hardwood |
| 地基类型 | 混凝土浇筑 |
| 客人卫生间(不包含洗浴) | 1 |
| 供暖方式 | 电, 木头 |
| 供暖类型 | 压力热风 |
| 储存空间 | 2 |
| 内部尺寸 | 3000 - 3500 Sqft |
| 类型 | 独立屋 |
| 设备间 | 市政供水 |
车 位
| Garage |
土地
| 英亩数 | 无 |
| 污水道 | Septic System |
| 土地深度 | 306 Ft ,7 In |
| 土地宽度 | 110 Ft ,10 In |
| 不规则大小 | 110.9 X 306.6 Ft ; 110.89 X 249.89 X 157.37x 64.13x 306.56 |
房 间
| 楼 层 | 类 型 | 长 度 | 宽 度 | 面 积 |
|---|---|---|---|---|
| 二楼 | 主卧 | 8.55 m | 6.47 m | 8.55 m x 6.47 m |
| 二楼 | 第二卧房 | 3.7 m | 3.04 m | 3.7 m x 3.04 m |
| 二楼 | 第三卧房 | 4.08 m | 3.53 m | 4.08 m x 3.53 m |
| 二楼 | Bedroom 4 | 3.5 m | 3.5 m | 3.5 m x 3.5 m |
| 一楼 | 客厅 | 4.49 m | 5.89 m | 4.49 m x 5.89 m |
| 一楼 | 餐厅 | 3.5 m | 3.91 m | 3.5 m x 3.91 m |
| 一楼 | 厨房 | 7.89 m | 3.88 m | 7.89 m x 3.88 m |
| 一楼 | 家庭房 | 4.29 m | 5.48 m | 4.29 m x 5.48 m |
| 一楼 | Office | 4.24 m | 3.04 m | 4.24 m x 3.04 m |
https://www.realtor.ca/real-estate/30505090/19-park-trail-springwater-midhurst-midhurst

The trademarks REALTOR®, REALTORS®, and the REALTOR® logo are controlled by The Canadian Real Estate Association (CREA) and identify real estate professionals who are members of CREA. The trademarks MLS®, Multiple Listing Service® and the associated logos are owned by The Canadian Real Estate Association (CREA) and identify the quality of services provided by real estate professionals who are members of CREA. The trademark DDF® is owned by The Canadian Real Estate Association (CREA) and identifies CREA's Data Distribution Facility (DDF®)
Toronto Real Estate Board
RE/MAX Hallmark York Group Realty Ltd.
November 12 2026 08:34:44
