4 卧室
3 浴室
1500 - 2000 sqft
None
风热取暖
Landscaped
$848,000
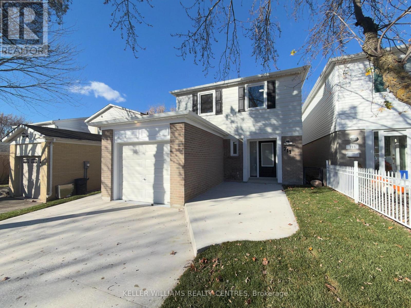
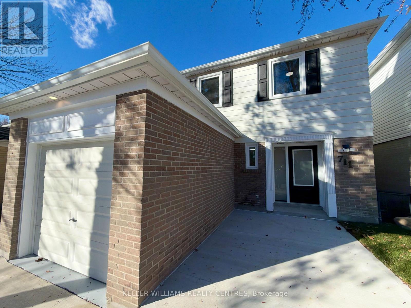
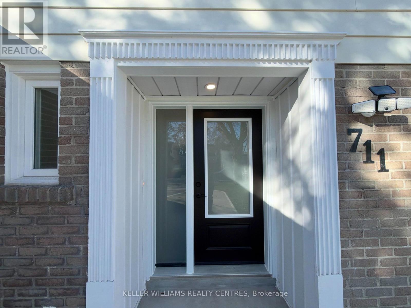
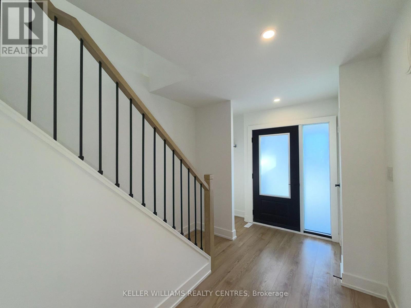
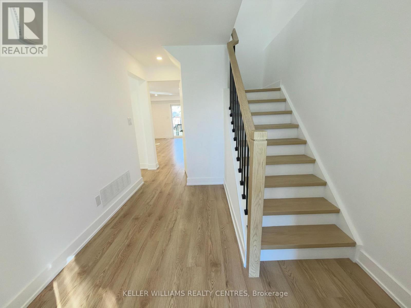
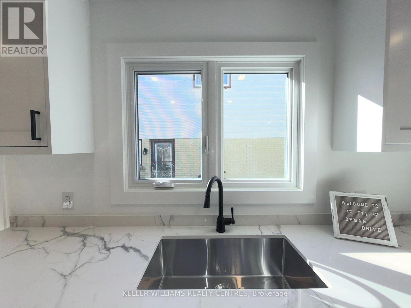
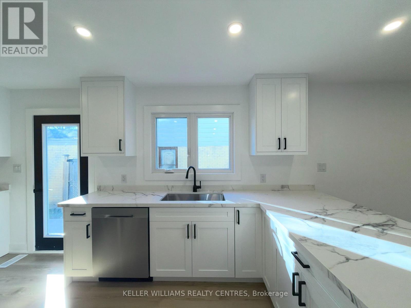
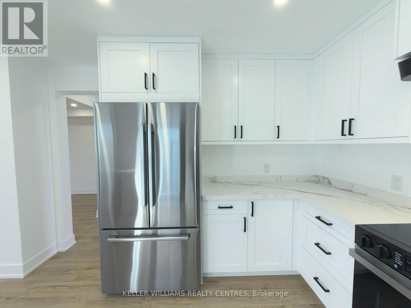
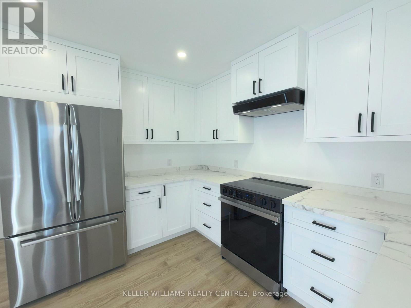
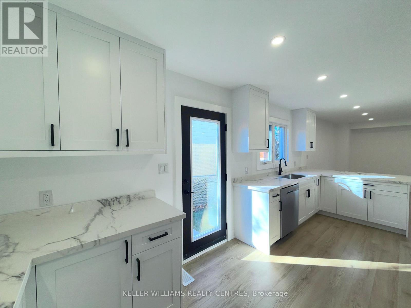
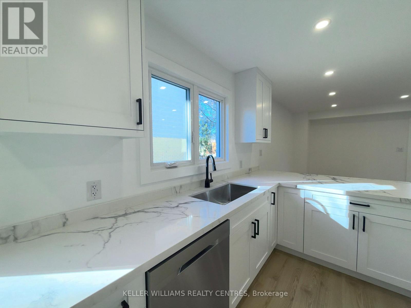
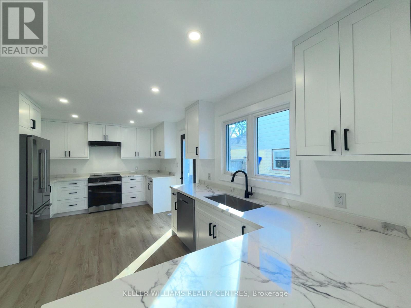
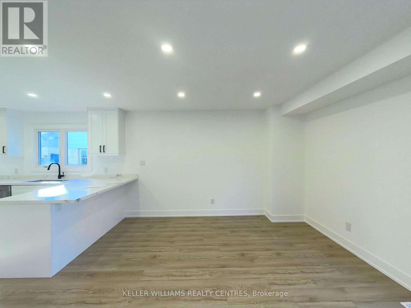
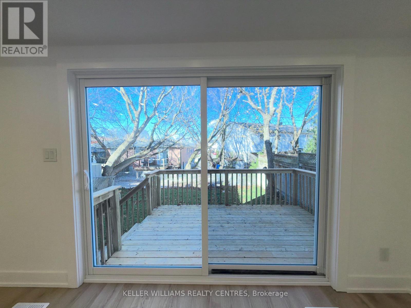
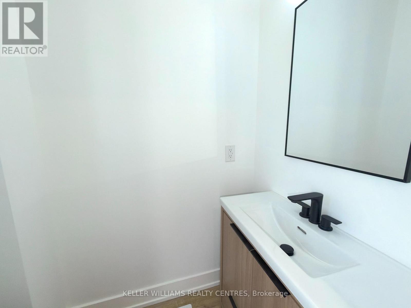
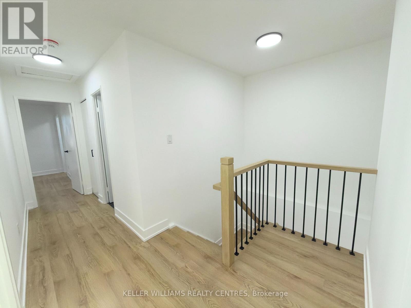
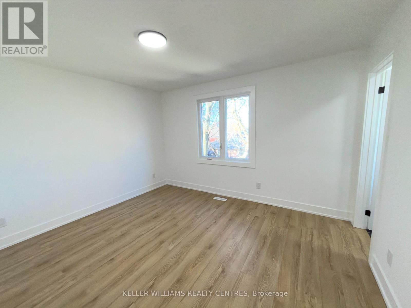
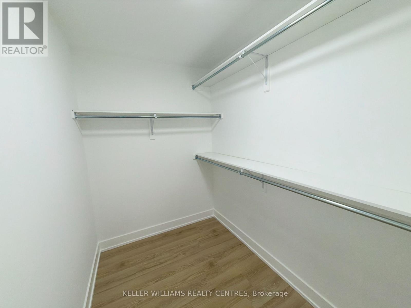
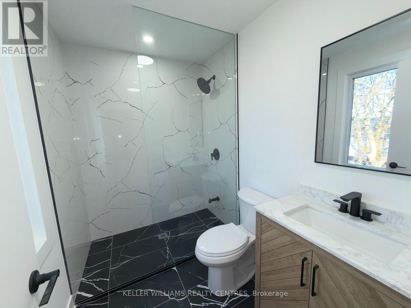
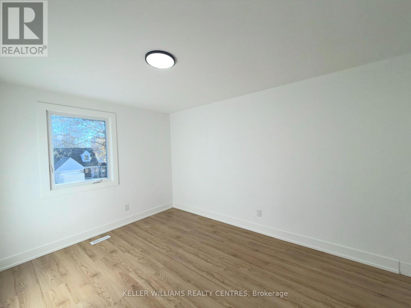
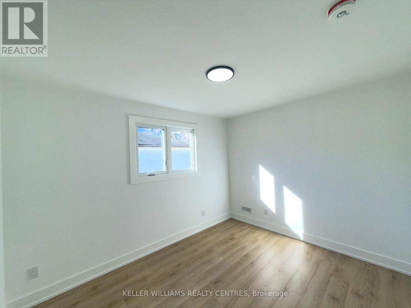
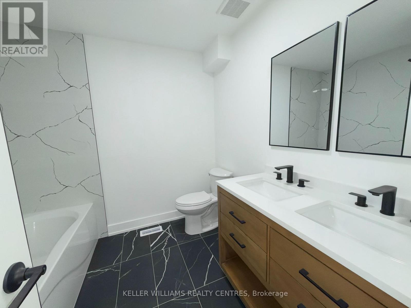
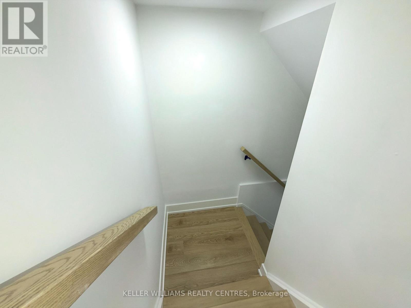
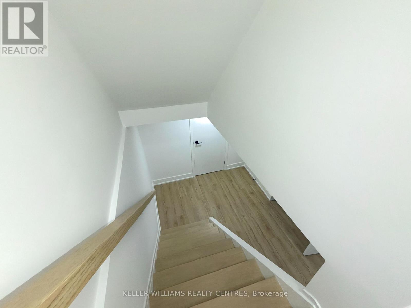
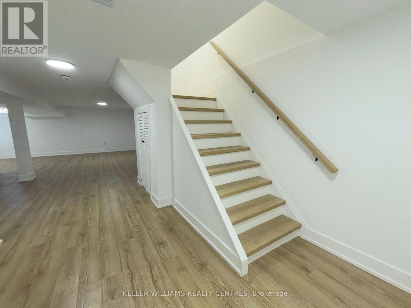
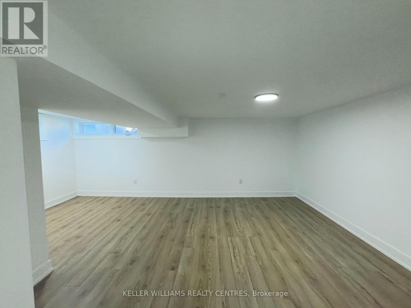
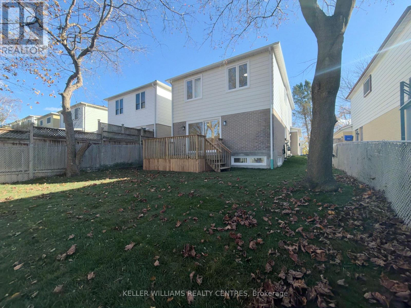
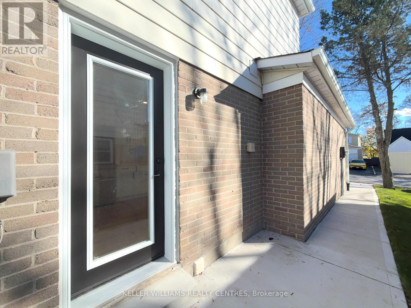
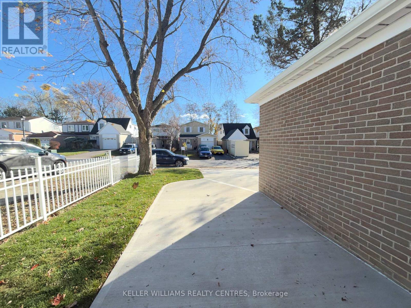
Welcome to this stunning, fully renovated 4-bedroom, 3-bathroom, 2-storey home that offers the feel of a brand-new home! Thoughtfully reimagined from top to bottom with exceptional attention to detail, this move-in-ready property combines modern elegance, quality craftsmanship, and everyday comfort. Featuring engineered hardwood flooring throughout all three levels, smooth ceilings, solid oak stair treads, new railings and spindles, updated baseboards, all-new flat-panel interior doors and hardware, and fresh paint throughout. The beautifully redesigned kitchen showcases quality cabinetry with dovetail joinery, soft-close hardware, elegant quartz countertops with a natural marble-print finish, and a complete suite of brand-new Samsung appliances. All three bathrooms have been completely renovated with stylish porcelain tile, new showers, and glass enclosures, including a newly added 3-piece primary ensuite. The primary bedroom also features a walk-in closet. Offering 1,656 sqft above grade, plus an additional 700 sqft (appox) of finished basement living space, this home provides plenty of room for comfortable family living. The finished basement features matching engineered hardwood flooring and insulated walls. Enjoy added peace of mind with extensive upgrades, including rewired electrical, new PEX plumbing, recessed lighting, a larger-capacity hot water tank, all-new triple-glazed windows, new exterior doors, and an impressive oversized 8.5-foot rear sliding door. The exterior is equally impressive, featuring a brand-new concrete driveway and walkway, premium Kentucky bluegrass sod, and a beautifully refurbished deck, perfect for outdoor entertaining. Complete with a single-car garage and convenient side-door entrance. Ideally situated just minutes from Downtown Newmarket, Upper Canada Mall, Southlake Regional Health Centre, GO Transit, Highway 404, excellent schools, parks, and scenic trails. (id:43681)
房源概要
|
MLS® Number
|
N14173086 |
|
房源类型
|
民宅 |
|
社区名字
|
Huron Heights-Leslie Valley |
|
附近的便利设施
|
学校, 公共交通, 医院, 公园, 礼拜场所 |
|
设备类型
|
热水器 - Tankless, 热水器, Furnace |
|
特征
|
无地毯 |
|
总车位
|
3 |
|
租赁设备类型
|
热水器 - Tankless, 热水器, Furnace |
详 情
|
浴室
|
3 |
|
地上卧房
|
4 |
|
总卧房
|
4 |
|
Age
|
51 To 99 Years |
|
家电类
|
Water Heater |
|
地下室进展
|
已装修 |
|
地下室类型
|
N/a (finished) |
|
施工种类
|
独立屋 |
|
空调
|
没有 |
|
外墙
|
铝壁板 |
|
Fire Protection
|
Smoke Detectors |
|
Flooring Type
|
Hardwood |
|
地基类型
|
Unknown |
|
客人卫生间(不包含洗浴)
|
1 |
|
供暖方式
|
天然气 |
|
供暖类型
|
压力热风 |
|
储存空间
|
2 |
|
内部尺寸
|
1500 - 2000 Sqft |
|
类型
|
独立屋 |
|
设备间
|
市政供水 |
车 位
土地
|
英亩数
|
无 |
|
土地便利设施
|
学校, 公共交通, 医院, 公园, 宗教场所 |
|
Landscape Features
|
Landscaped |
|
污水道
|
Sanitary Sewer |
|
土地深度
|
105 Ft |
|
土地宽度
|
32 Ft ,4 In |
|
不规则大小
|
32.4 X 10⁵ Ft |
|
规划描述
|
Icbl, R2-k |
房 间
| 楼 层 |
类 型 |
长 度 |
宽 度 |
面 积 |
|
二楼 |
主卧 |
3.97 m |
3.39 m |
3.97 m x 3.39 m |
|
二楼 |
第二卧房 |
3.66 m |
2.77 m |
3.66 m x 2.77 m |
|
二楼 |
第三卧房 |
2.77 m |
3.96 m |
2.77 m x 3.96 m |
|
二楼 |
Bedroom 4 |
2.76 m |
3.37 m |
2.76 m x 3.37 m |
|
地下室 |
娱乐,游戏房 |
5.51 m |
5.81 m |
5.51 m x 5.81 m |
|
一楼 |
厨房 |
3.08 m |
5.19 m |
3.08 m x 5.19 m |
|
一楼 |
客厅 |
6.1 m |
5.81 m |
6.1 m x 5.81 m |
|
一楼 |
餐厅 |
6.1 m |
3.06 m |
6.1 m x 3.06 m |
设备间
https://www.realtor.ca/real-estate/30504944/711-beman-drive-newmarket-huron-heights-leslie-valley-huron-heights-leslie-valley