4 卧室
4 浴室
1500 - 2000 sqft
壁炉
中央空调
风热取暖
$1,025,000
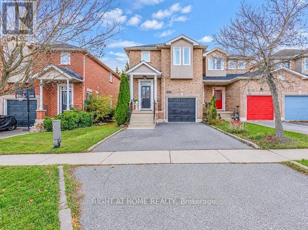
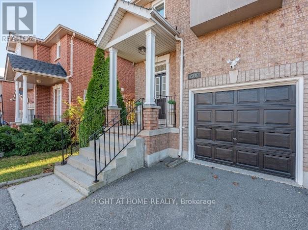
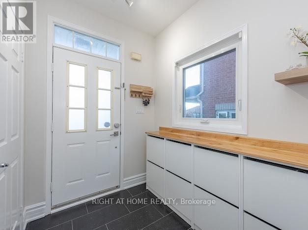
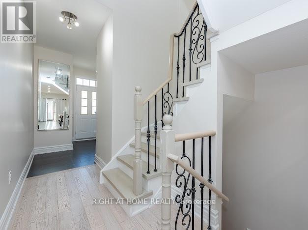
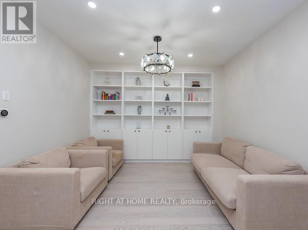
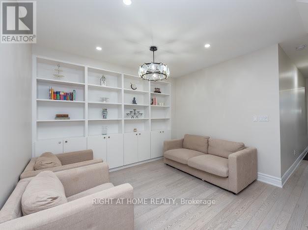
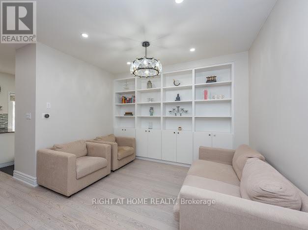
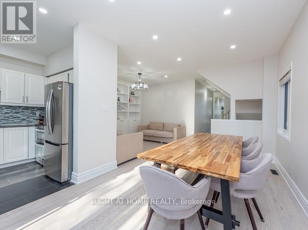
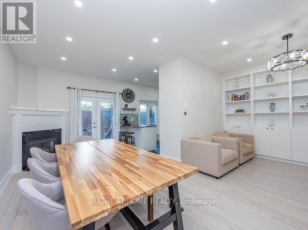
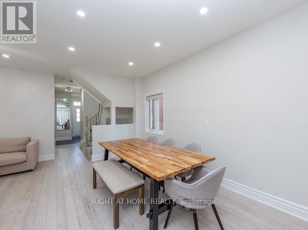
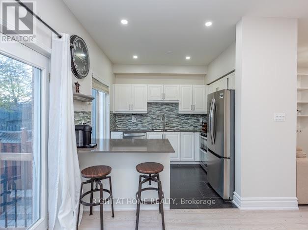
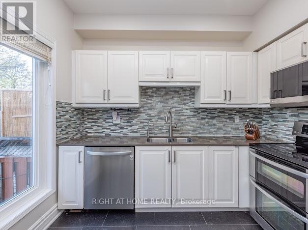
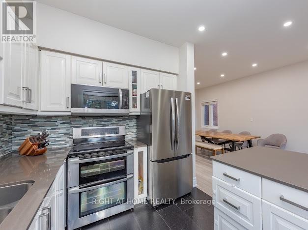
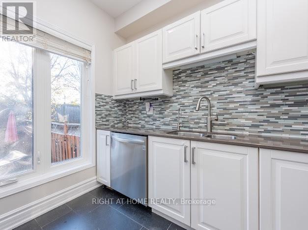
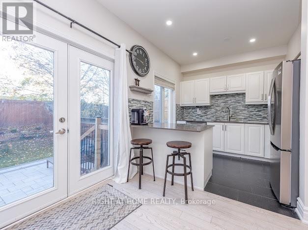
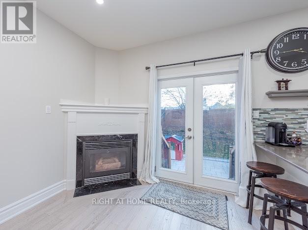
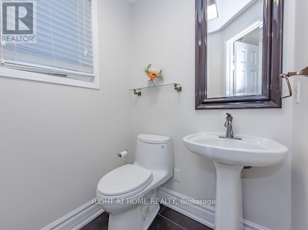
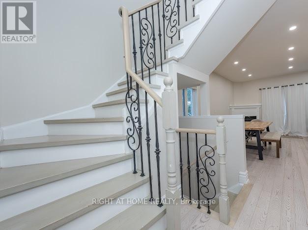
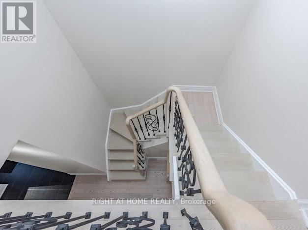
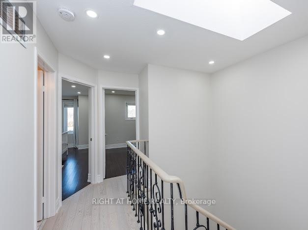
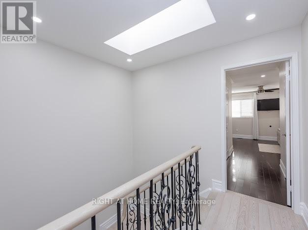
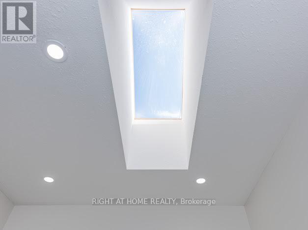
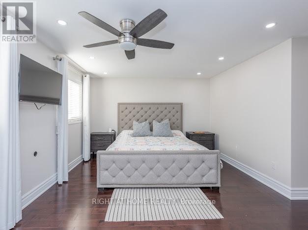
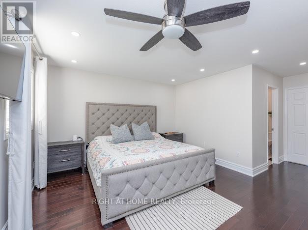
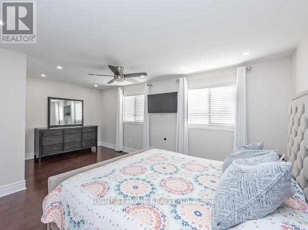
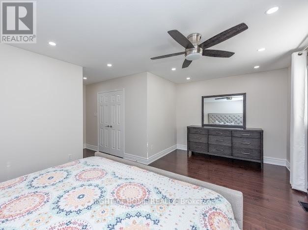
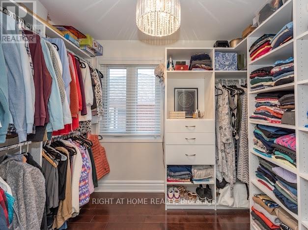
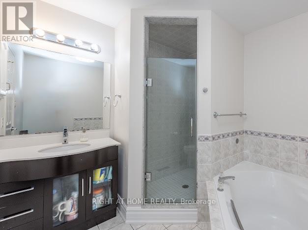
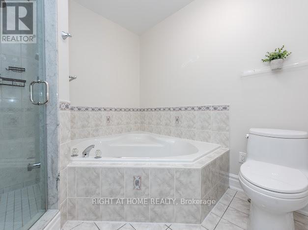
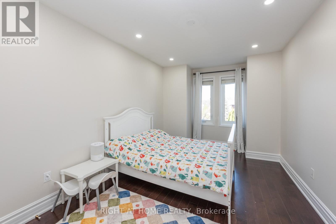
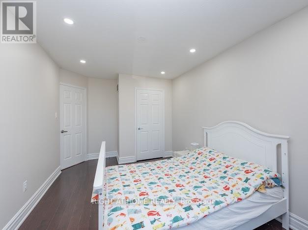
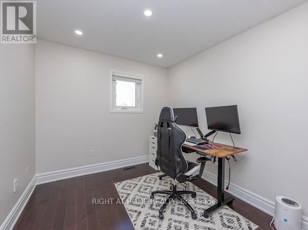
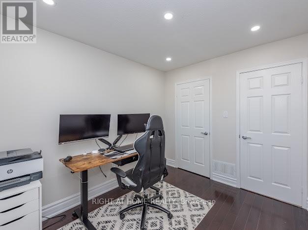
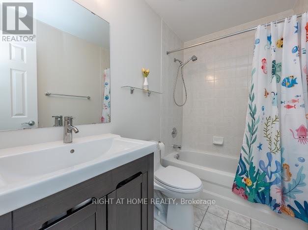
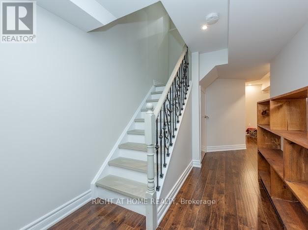
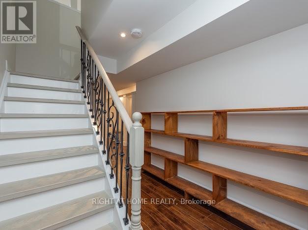
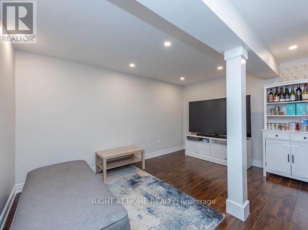
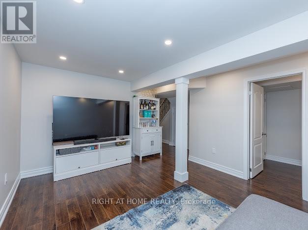
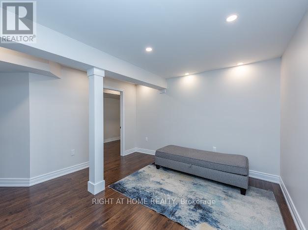
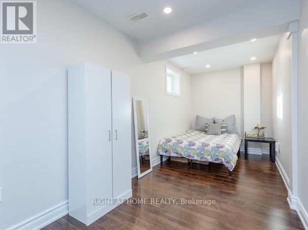
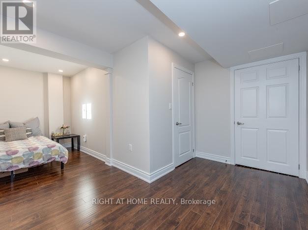
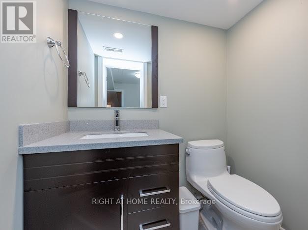
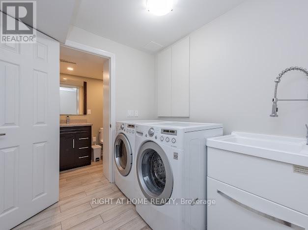
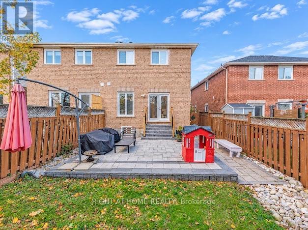
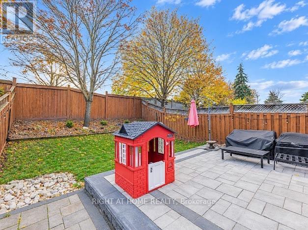
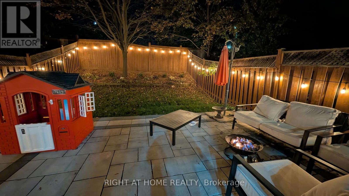
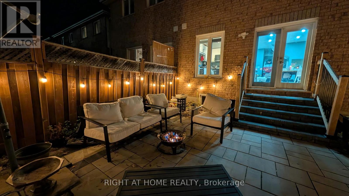
MUST SEE TO BELIEVE! An exceptional opportunity to own this beautifully upgraded, sun-drenched freehold end-unit townhome in the prestigious and highly sought-after Wedgewood Creek community of Oakville! Showcasing an impressive blend of elegance,comfort and functionality,this immaculate 3+1 bedroom, 4-bathroom home offers thoughtfully designed living space filled with an abundance of natural light. The impressive skylight further enhances the home's bright and airy atmosphere, bringing in ample natural light throughout the day. Featuring 9-ft smooth ceilings, gleaming hardwood floors, pot lights throughout and a cozy gas fireplace. The beautifully renovated gourmet kitchen is a chef's delight, boasting quartz countertops, glass backsplash, breakfast bar, pot drawers and stainless steel appliances. The fully finished basement features a spacious recreation room, one additional bedroom and a powder room, ideal for extended family, guests or a private home office. Step outside to enjoy the southwest-facing backyard with professionally enhanced interlocking pavers, perfect for summer entertaining, family gatherings and BBQs. Extensive recent upgrades include fresh professional paint and brand-new pot lights throughout (Nov 2026), refrigerator (Jan 2026), microwave (June 2023), dishwasher (Nov 2021), customized walk-in closet, built-in shoe cabinet, Nest smart thermostat, August smart lock, EV charger rough-in and upgraded front porch pillars.Double private driveway accommodates 3 vehicles, plus 1-car garage. Ideally situated in a family-oriented, kid-friendly neighbourhood, close to top-rated schools, major banks, Longo's, Walmart, Real Canadian Superstore,Canadian Tire, gas stations, coffee shops, restaurants and everyday amenities. Minutes to QEW, 403 & GO Transit. An ideal home for growing families, first-time buyers and professionals seeking an exceptional lifestyle in one of Oakville's most desirable neighbourhoods. A PERFECT BLEND OF LOCATION, LIFESTYLE & VALUE! (id:43681)
房源概要
|
MLS® Number
|
W14173070 |
|
房源类型
|
民宅 |
|
社区名字
|
1018 - WC Wedgewood Creek |
|
设备类型
|
热水器, Water Softener |
|
特征
|
Flat Site, 无地毯 |
|
总车位
|
5 |
|
租赁设备类型
|
热水器, Water Softener |
详 情
|
浴室
|
4 |
|
地上卧房
|
3 |
|
地下卧室
|
1 |
|
总卧房
|
4 |
|
Age
|
16 To 30 Years |
|
家电类
|
Water Meter, Blinds, 洗碗机, 烘干机, 微波炉, 炉子, 洗衣机, 冰箱 |
|
地下室进展
|
已装修 |
|
地下室类型
|
N/a (finished) |
|
施工种类
|
附加的 |
|
空调
|
中央空调 |
|
外墙
|
砖 |
|
壁炉
|
有 |
|
Fireplace Total
|
1 |
|
Flooring Type
|
Hardwood, Ceramic, Laminate |
|
地基类型
|
混凝土 |
|
客人卫生间(不包含洗浴)
|
2 |
|
供暖方式
|
天然气 |
|
供暖类型
|
压力热风 |
|
储存空间
|
2 |
|
内部尺寸
|
1500 - 2000 Sqft |
|
类型
|
联排别墅 |
|
设备间
|
市政供水 |
车 位
土地
|
英亩数
|
无 |
|
污水道
|
Sanitary Sewer |
|
土地深度
|
111 Ft ,6 In |
|
土地宽度
|
26 Ft |
|
不规则大小
|
26 X 111.5 Ft |
房 间
| 楼 层 |
类 型 |
长 度 |
宽 度 |
面 积 |
|
二楼 |
主卧 |
5.51 m |
5.7 m |
5.51 m x 5.7 m |
|
二楼 |
第二卧房 |
4.02 m |
2.92 m |
4.02 m x 2.92 m |
|
二楼 |
第三卧房 |
3.07 m |
2.44 m |
3.07 m x 2.44 m |
|
地下室 |
Bedroom 4 |
2.53 m |
2.5 m |
2.53 m x 2.5 m |
|
地下室 |
娱乐,游戏房 |
2.53 m |
2.5 m |
2.53 m x 2.5 m |
|
一楼 |
餐厅 |
4.16 m |
3.08 m |
4.16 m x 3.08 m |
|
一楼 |
厨房 |
2.85 m |
2.85 m |
2.85 m x 2.85 m |
设备间
https://www.realtor.ca/real-estate/30504951/2346-penrose-lane-oakville-wc-wedgewood-creek-1018-wc-wedgewood-creek