
4 Mariposa Crescent Oro-Medonte (Hawkestone), Ontario L0L 1T0


$1,149,000
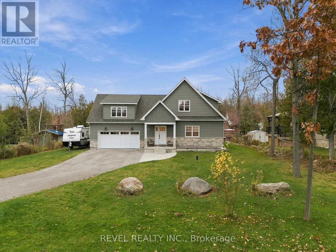
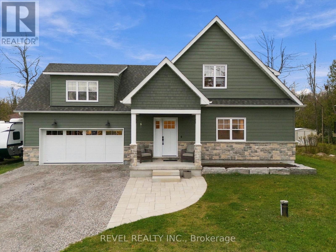
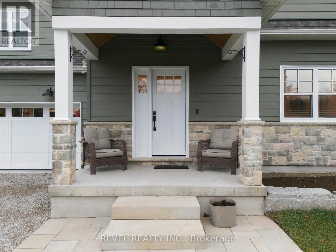
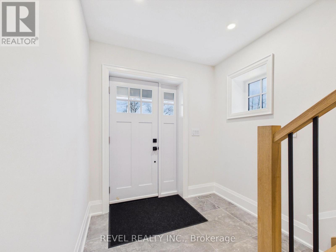
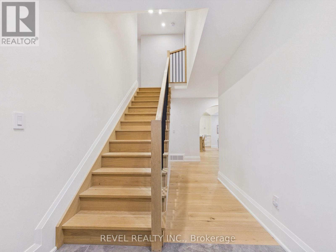
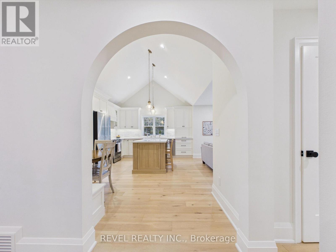
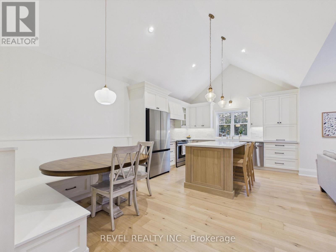
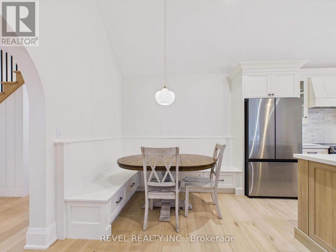
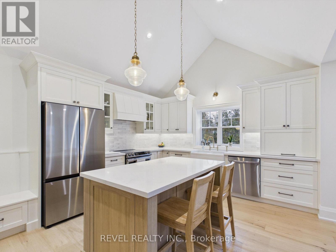
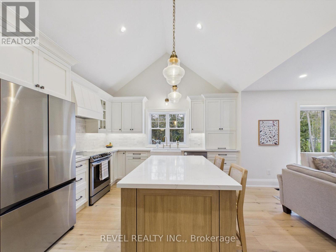
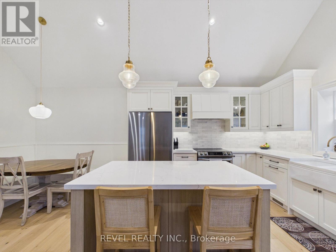
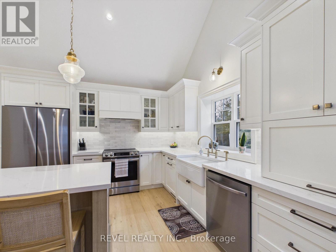
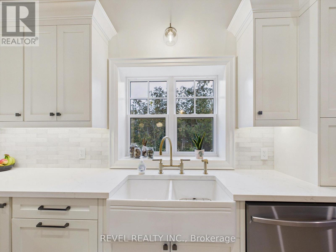
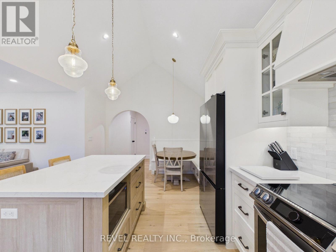
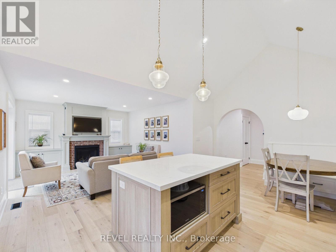
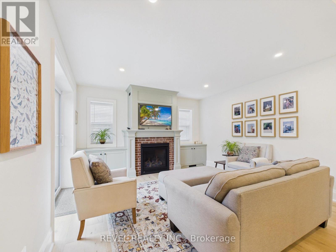
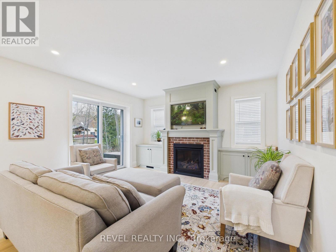
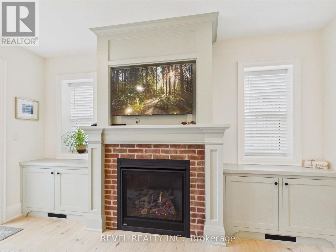
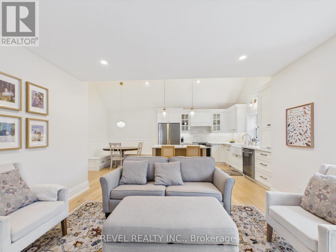
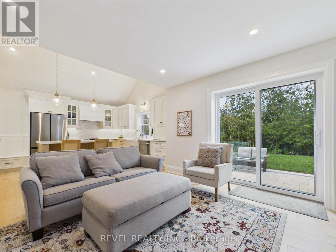
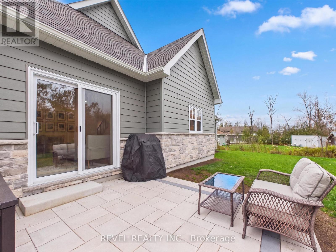
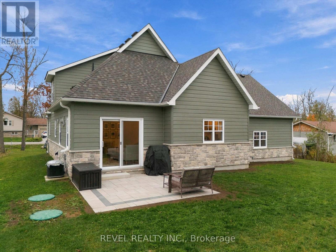
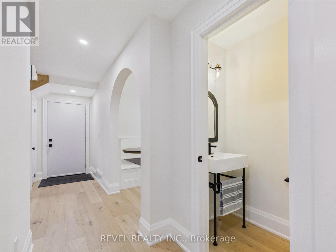
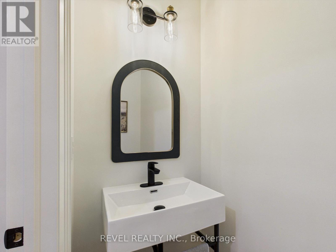
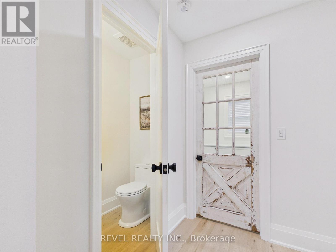
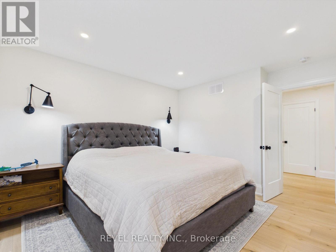
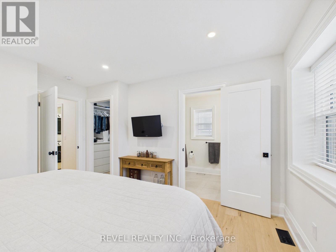
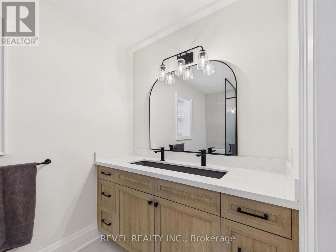
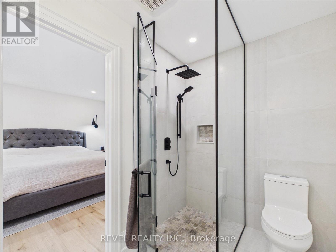
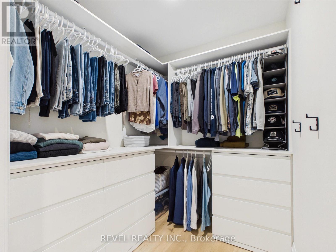
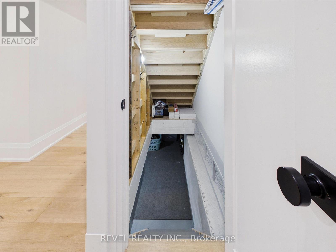
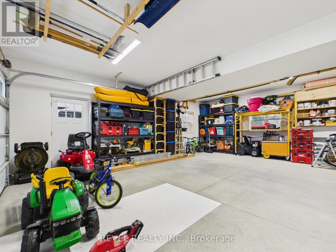
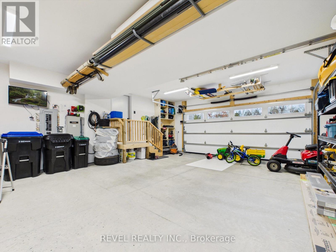
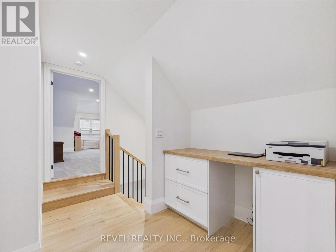
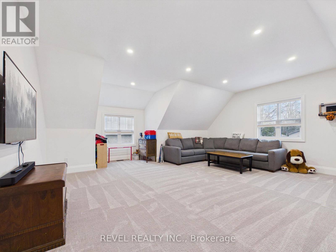
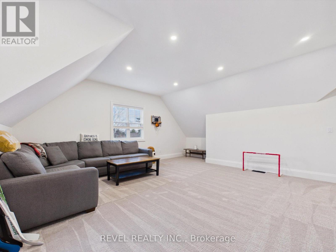
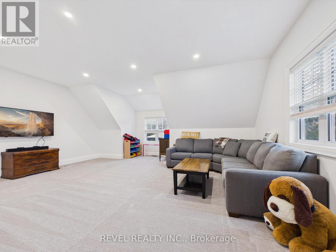
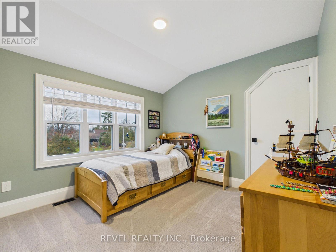
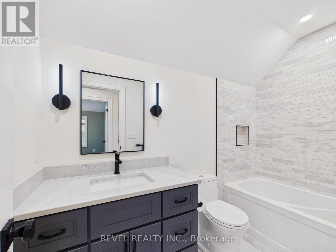
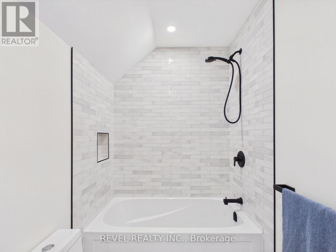
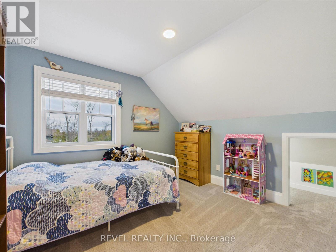
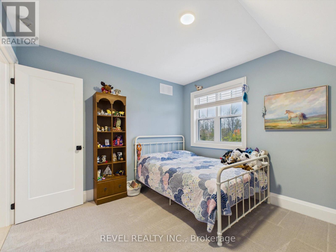
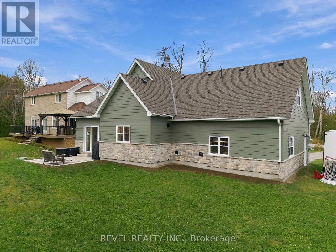
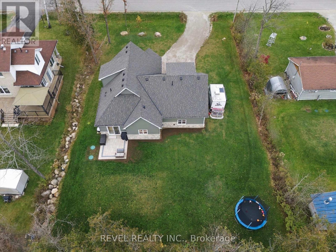
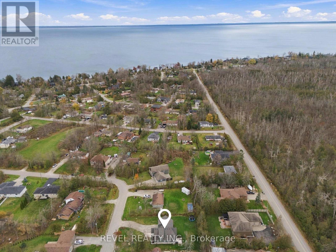
Welcome to this incredible home, nestled on a spacious lot in the beautiful community of Hawkestone, just a short walk to Lake Simcoe! Bursting with charm and character, this exceptionally well-built family home offers over 2,000 sq. ft. of thoughtfully designed living space, featuring 3 bedrooms, 2.5 bathrooms, an inviting open-concept layout, and high-end finishes throughout. Built with remarkable attention to detail and no corners cut, this home showcases superior insulated concrete form (ICF) construction extending from the foundation to the roof, upgraded insulation in the roof, triple-pane windows, and sound-insulated interior walls for exceptional comfort and efficiency. Additional premium features include a luxurious curbless primary ensuite shower, on-demand hot water, whole-home water filtration with UV purification, a manifold plumbing system, fire-rated siding, a fully insulated garage, a dry and conditioned crawl space with ample storage space, and a generator transfer switch, which can be fed by any 30 amp/240 volt generator. Combining timeless appeal, outstanding craftsmanship, and modern conveniences, this truly special home offers the perfect setting for family living in a peaceful, sought-after community just steps from the beauty of Lake Simcoe! (id:43681)
Open House
现在这个房屋大家可以去Open House参观了!
1:00 pm
结束于:3:00 pm
房源概要
| MLS® Number | S14173012 |
| 房源类型 | 民宅 |
| 社区名字 | Hawkestone |
| 设备类型 | 没有 |
| 特征 | Dry |
| 总车位 | 6 |
| 租赁设备类型 | 没有 |
| 结构 | Patio(s), Porch |
详 情
| 浴室 | 3 |
| 地上卧房 | 3 |
| 总卧房 | 3 |
| 公寓设施 | Fireplace(s) |
| 家电类 | Water Heater - Tankless, Water Treatment, Water Heater, 洗碗机, 烘干机, 微波炉, 炉子, 洗衣机, 冰箱 |
| 地下室类型 | Crawl Space |
| Construction Status | Insulation Upgraded |
| 施工种类 | 独立屋 |
| 空调 | 中央空调 |
| 外墙 | 乙烯基壁板, 石 |
| Fire Protection | Monitored Alarm, Smoke Detectors |
| 壁炉 | 有 |
| Fireplace Total | 1 |
| 地基类型 | Insulated 混凝土 Forms |
| 客人卫生间(不包含洗浴) | 1 |
| 供暖方式 | 天然气 |
| 供暖类型 | 压力热风 |
| 储存空间 | 2 |
| 内部尺寸 | 2000 - 2500 Sqft |
| 类型 | 独立屋 |
| 设备间 | Drilled Well |
车 位
| 附加车库 | |
| Garage |
土地
| 英亩数 | 无 |
| 污水道 | Septic System |
| 土地深度 | 150 Ft |
| 土地宽度 | 100 Ft |
| 不规则大小 | 100 X 150 Ft |
| 规划描述 | Sr |
房 间
| 楼 层 | 类 型 | 长 度 | 宽 度 | 面 积 |
|---|---|---|---|---|
| 二楼 | 家庭房 | 6.75 m | 6.2 m | 6.75 m x 6.2 m |
| 二楼 | 第二卧房 | 3.37 m | 3.14 m | 3.37 m x 3.14 m |
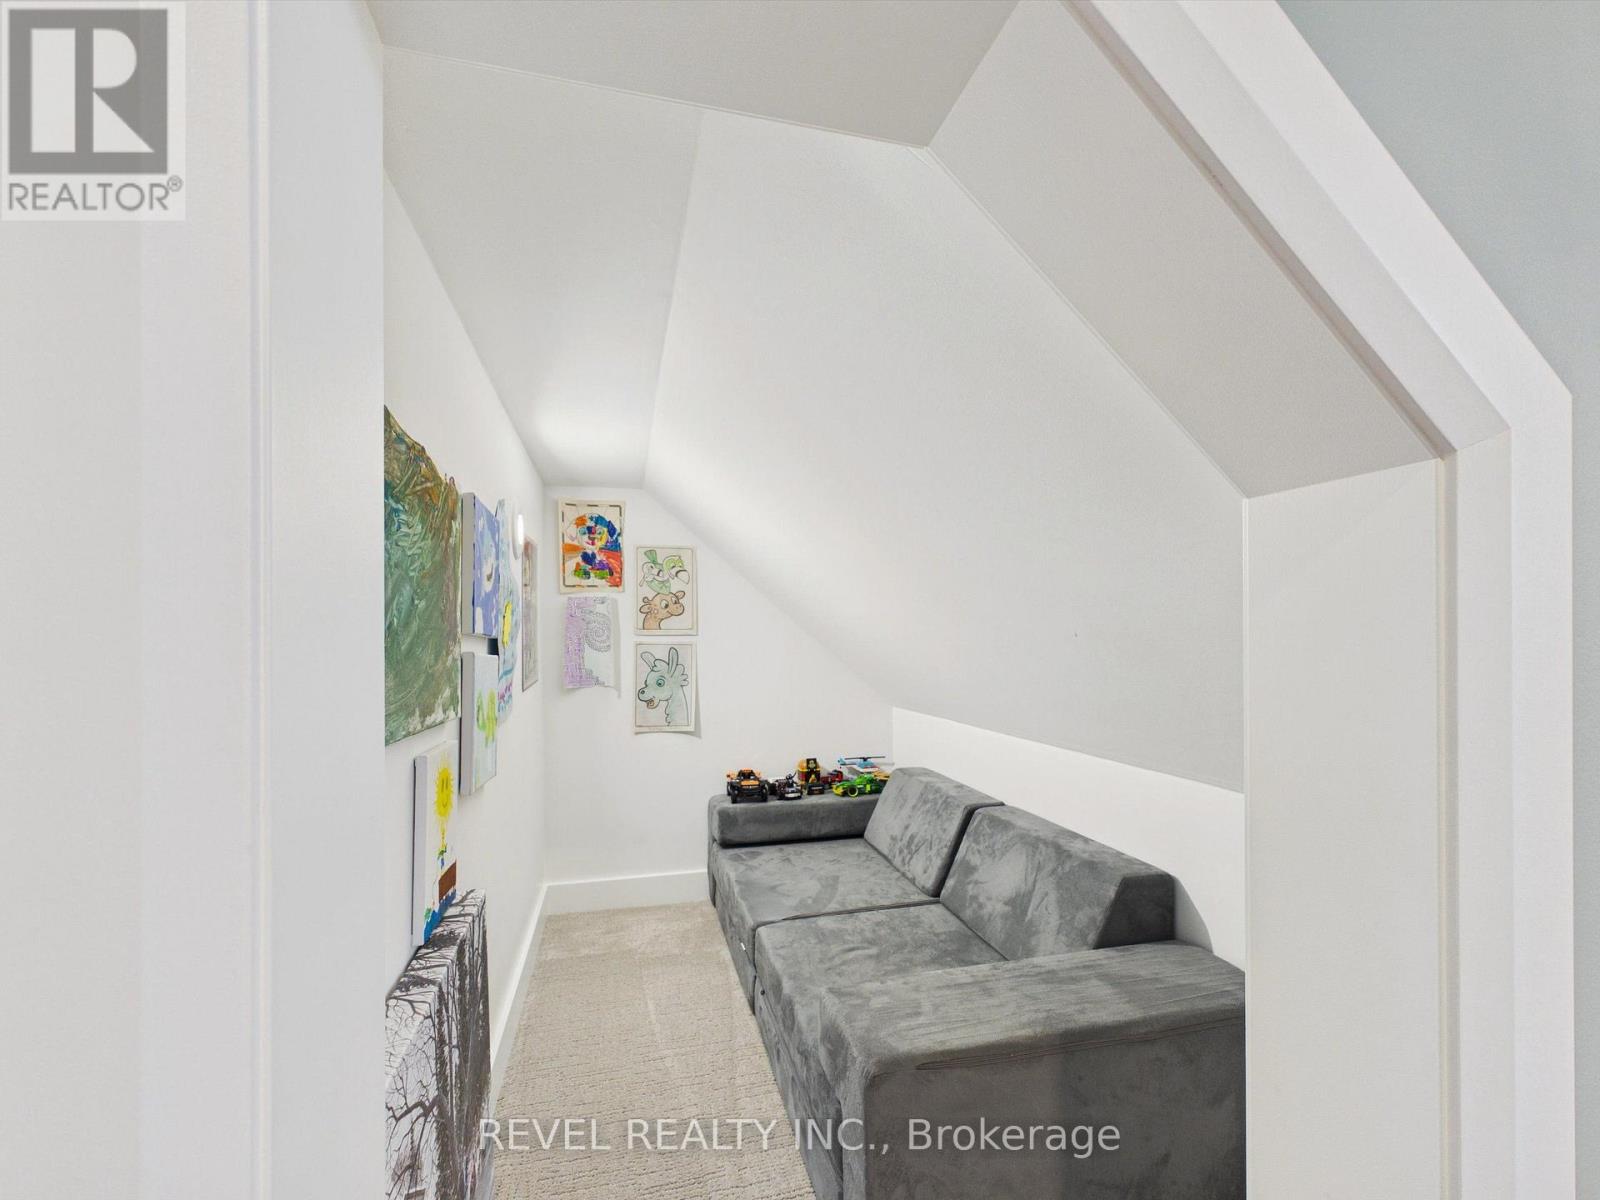
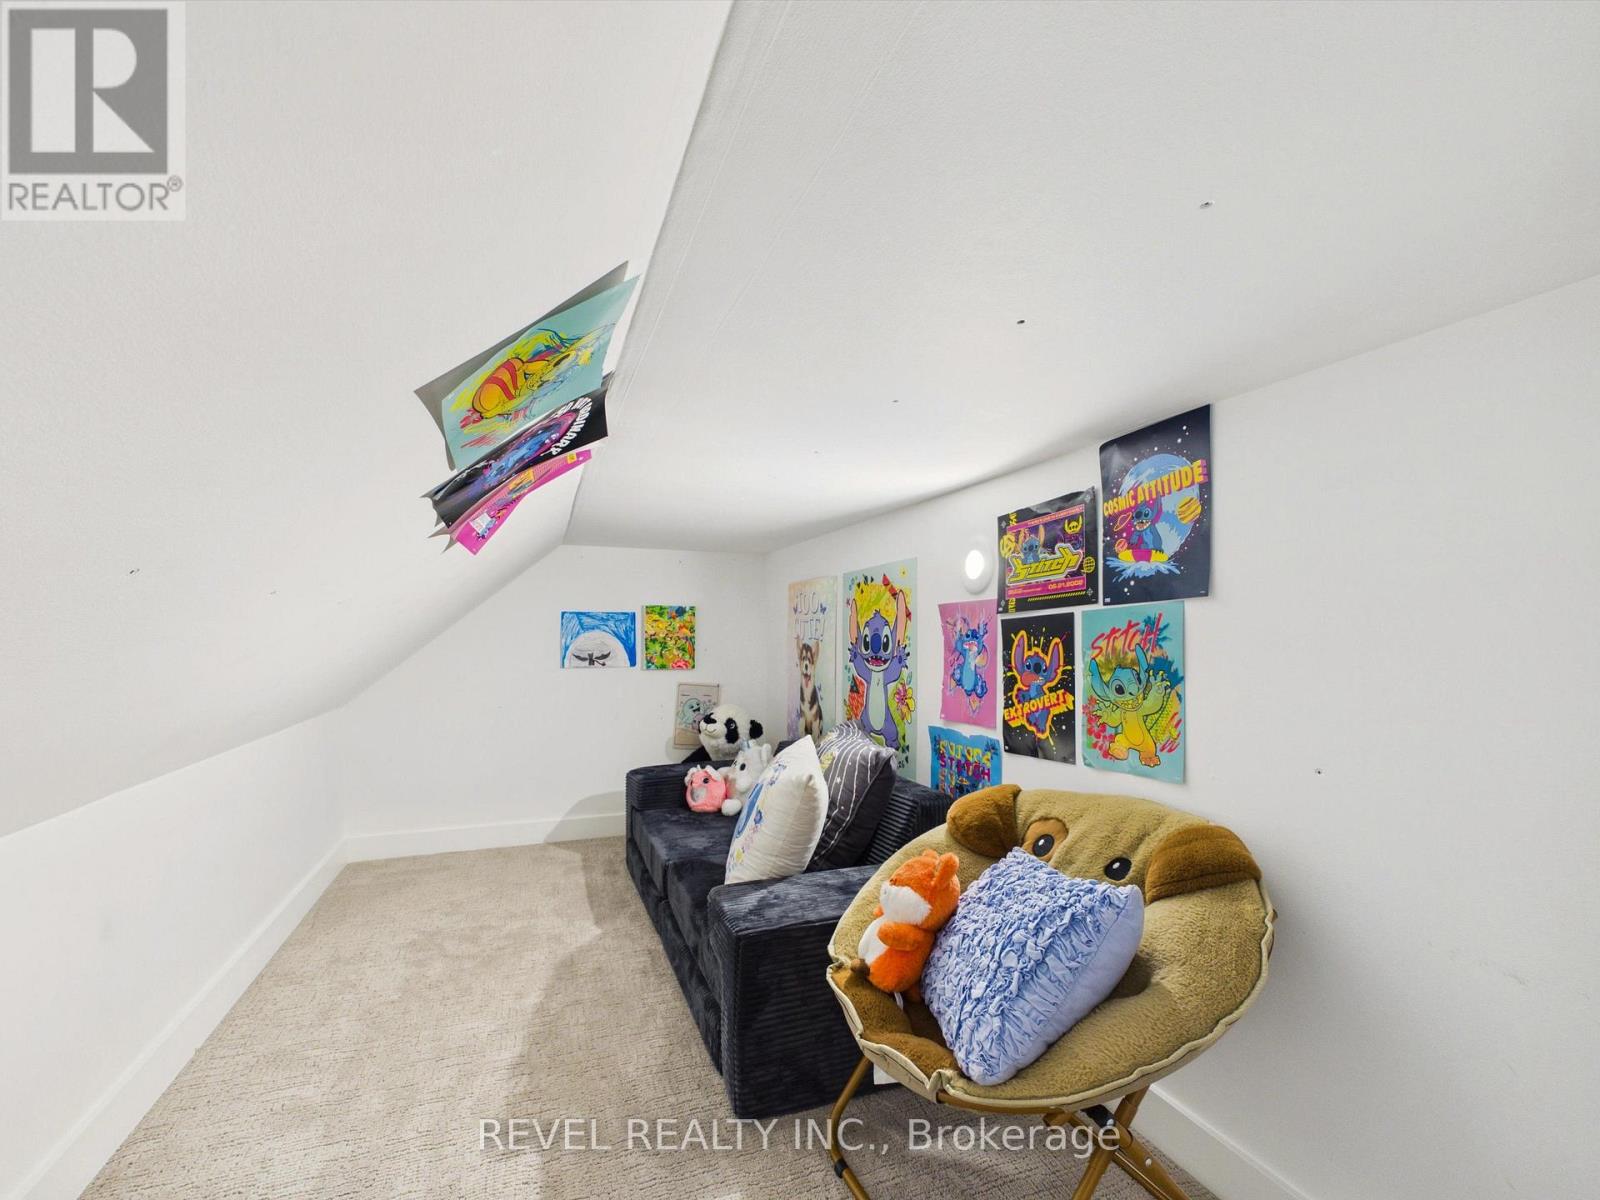
| 二楼 | Playroom | 1.8 m | 1.08 m | 1.8 m x 1.08 m |
| 二楼 | 第三卧房 | 3.33 m | 3.1 m | 3.33 m x 3.1 m |
| 二楼 | Playroom | 6.74 m | 1.57 m | 6.74 m x 1.57 m |
| 一楼 | 门厅 | 3.65 m | 2.13 m | 3.65 m x 2.13 m |
| 一楼 | 厨房 | 3.81 m | 3.6 m | 3.81 m x 3.6 m |
| 一楼 | Eating Area | 3.55 m | 2.45 m | 3.55 m x 2.45 m |
| 一楼 | 客厅 | 4.24 m | 4.2 m | 4.24 m x 4.2 m |
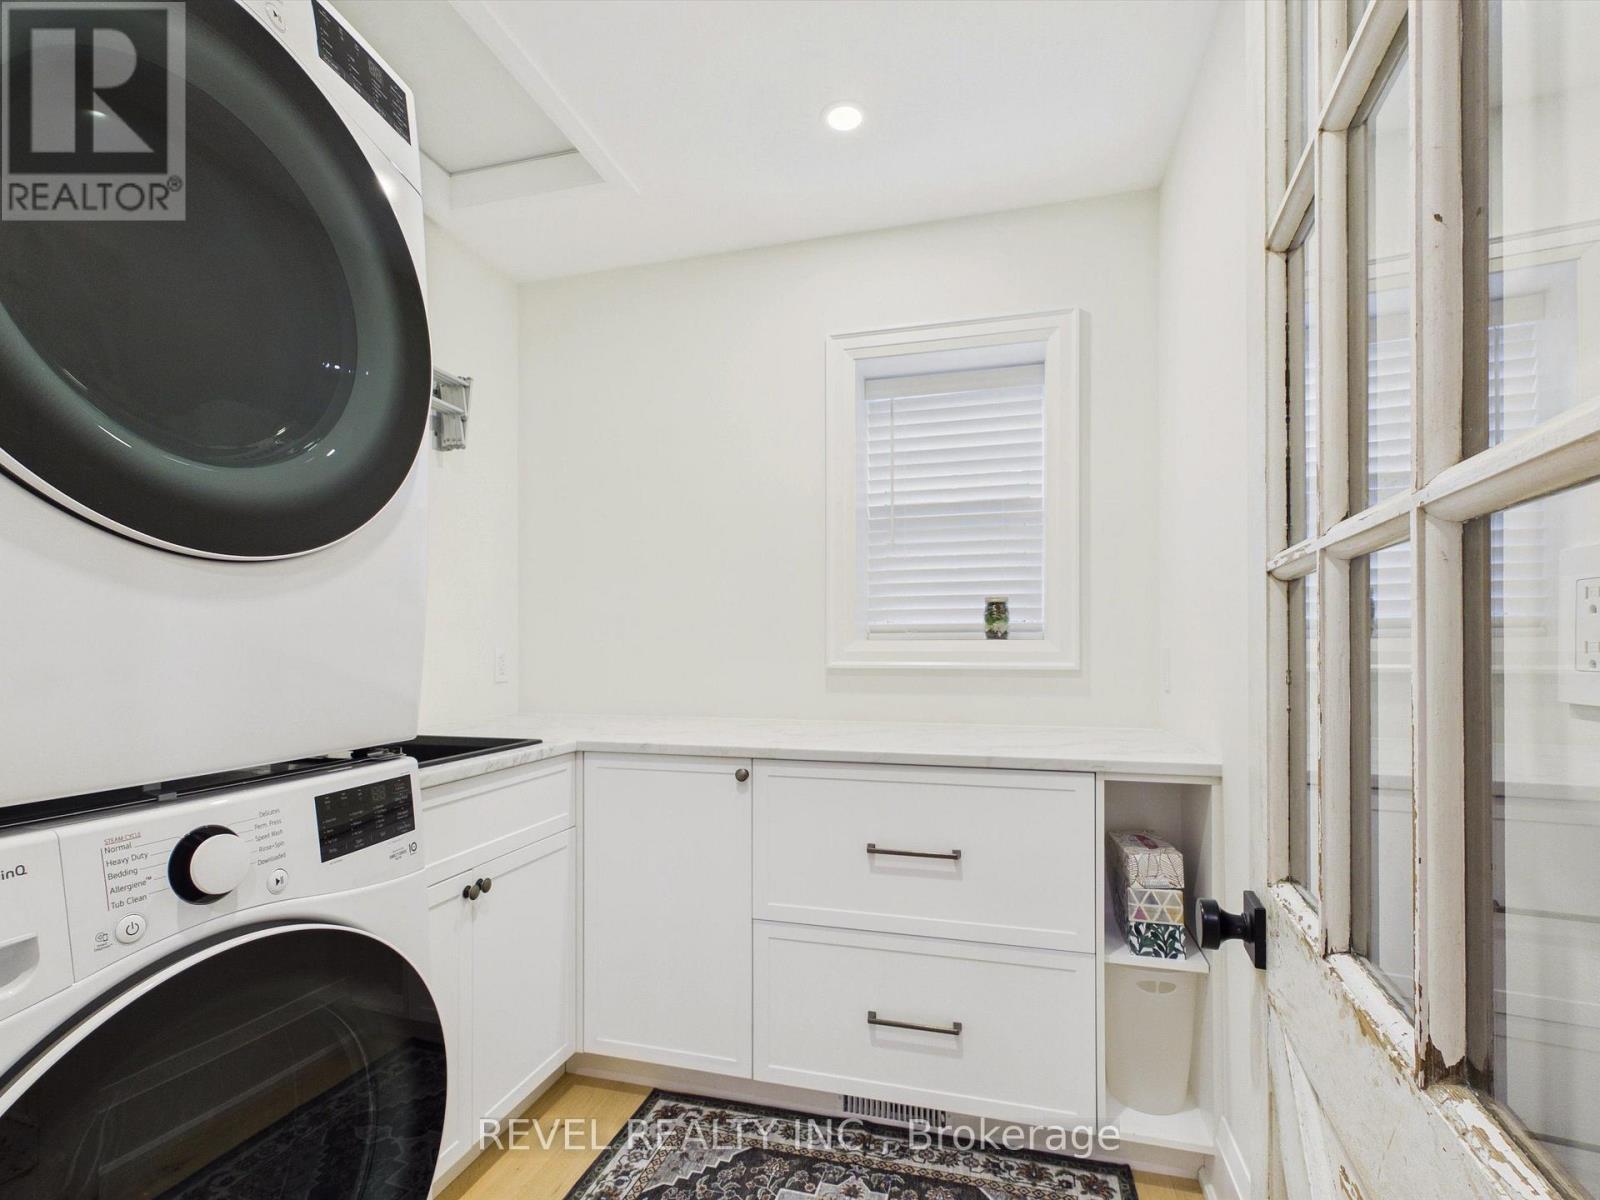
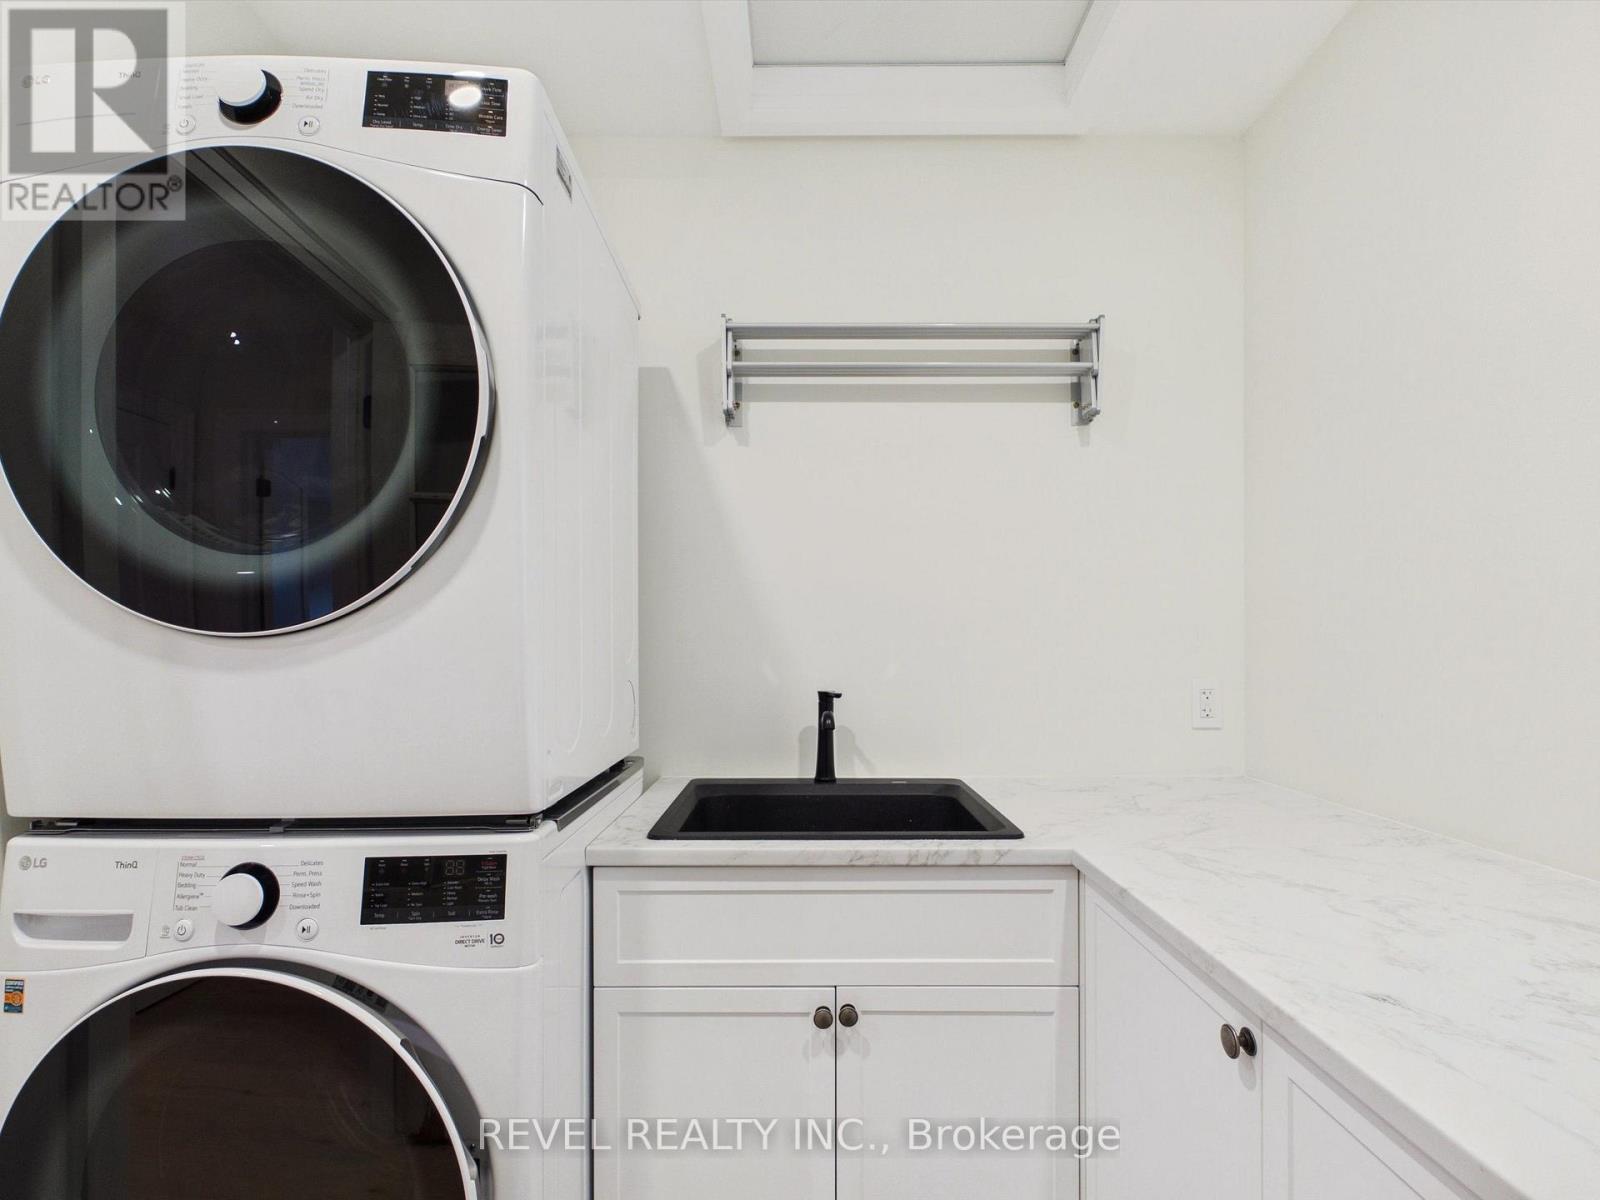
| 一楼 | 洗衣房 | 2.2 m | 2.1 m | 2.2 m x 2.1 m |
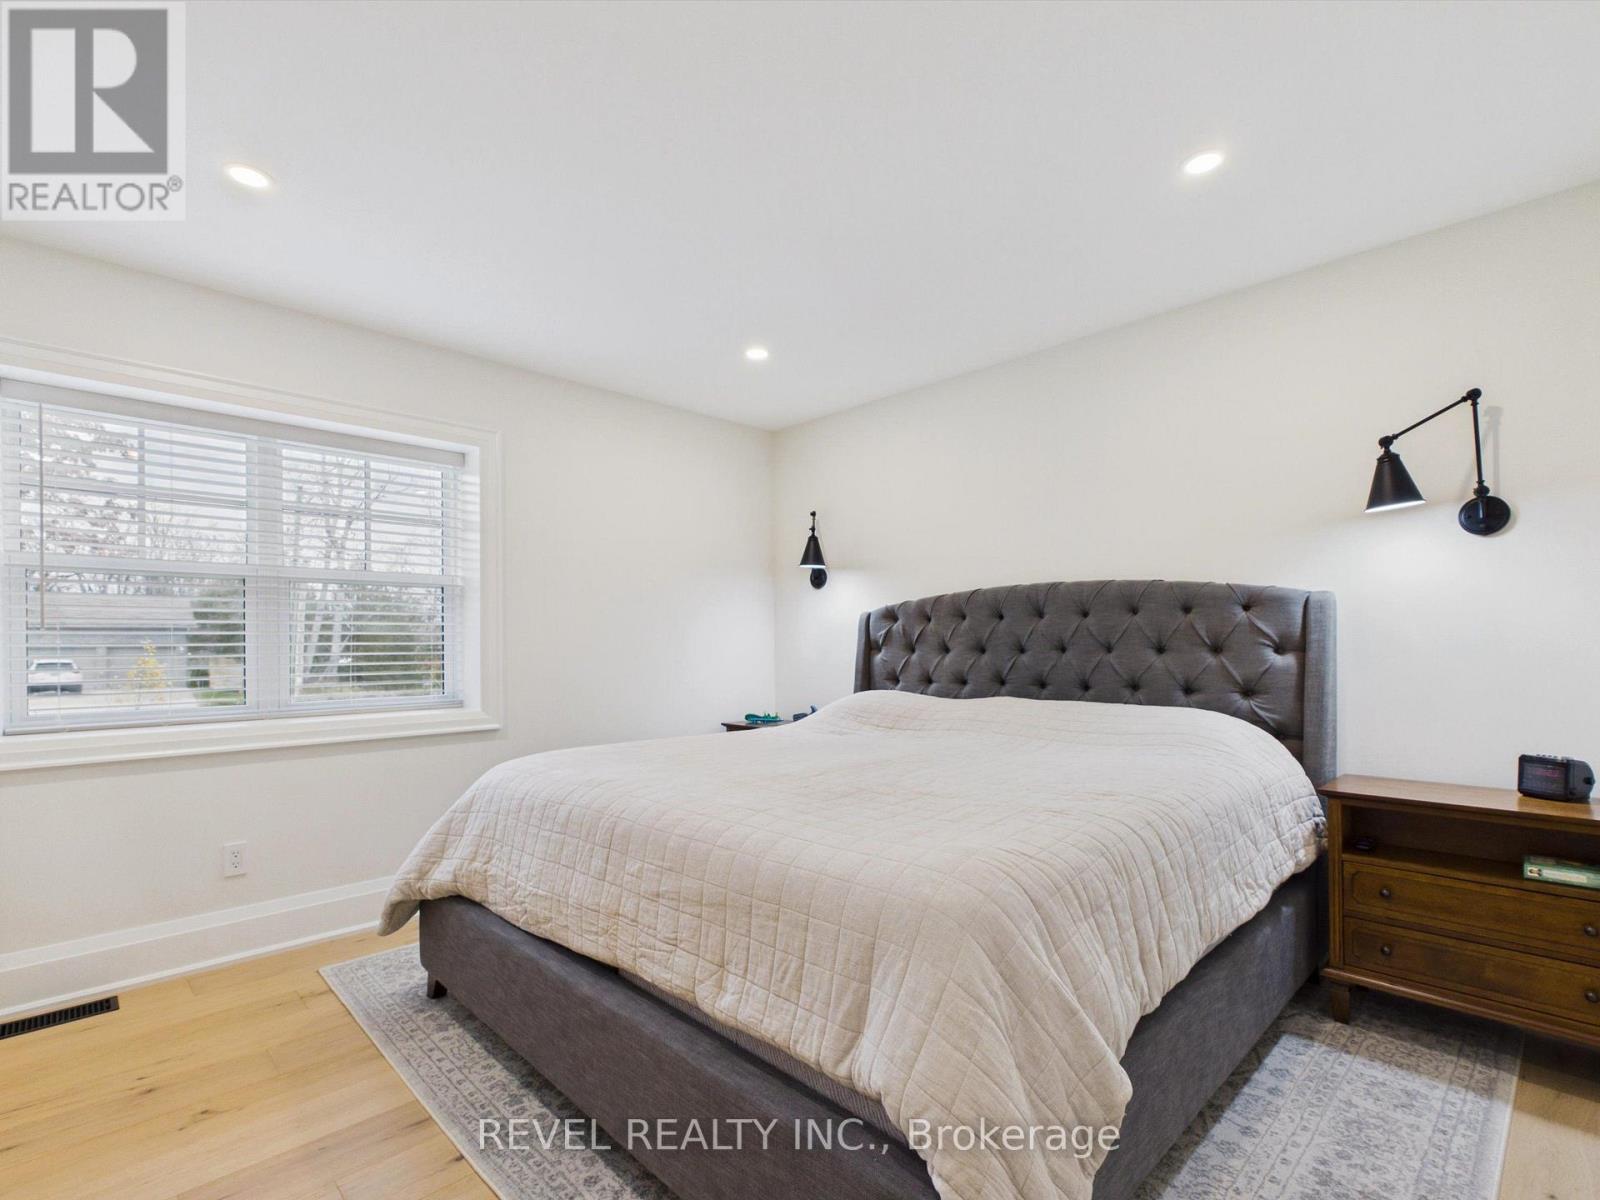
| 一楼 | 主卧 | 3.99 m | 3.69 m | 3.99 m x 3.69 m |
设备间
| 有线电视 | 已安装 |
| 配电箱 | 已安装 |
https://www.realtor.ca/real-estate/30504893/4-mariposa-crescent-oro-medonte-hawkestone-hawkestone

The trademarks REALTOR®, REALTORS®, and the REALTOR® logo are controlled by The Canadian Real Estate Association (CREA) and identify real estate professionals who are members of CREA. The trademarks MLS®, Multiple Listing Service® and the associated logos are owned by The Canadian Real Estate Association (CREA) and identify the quality of services provided by real estate professionals who are members of CREA. The trademark DDF® is owned by The Canadian Real Estate Association (CREA) and identifies CREA's Data Distribution Facility (DDF®)
Toronto Real Estate Board
Revel Realty Inc.
November 12 2026 04:31:35
