
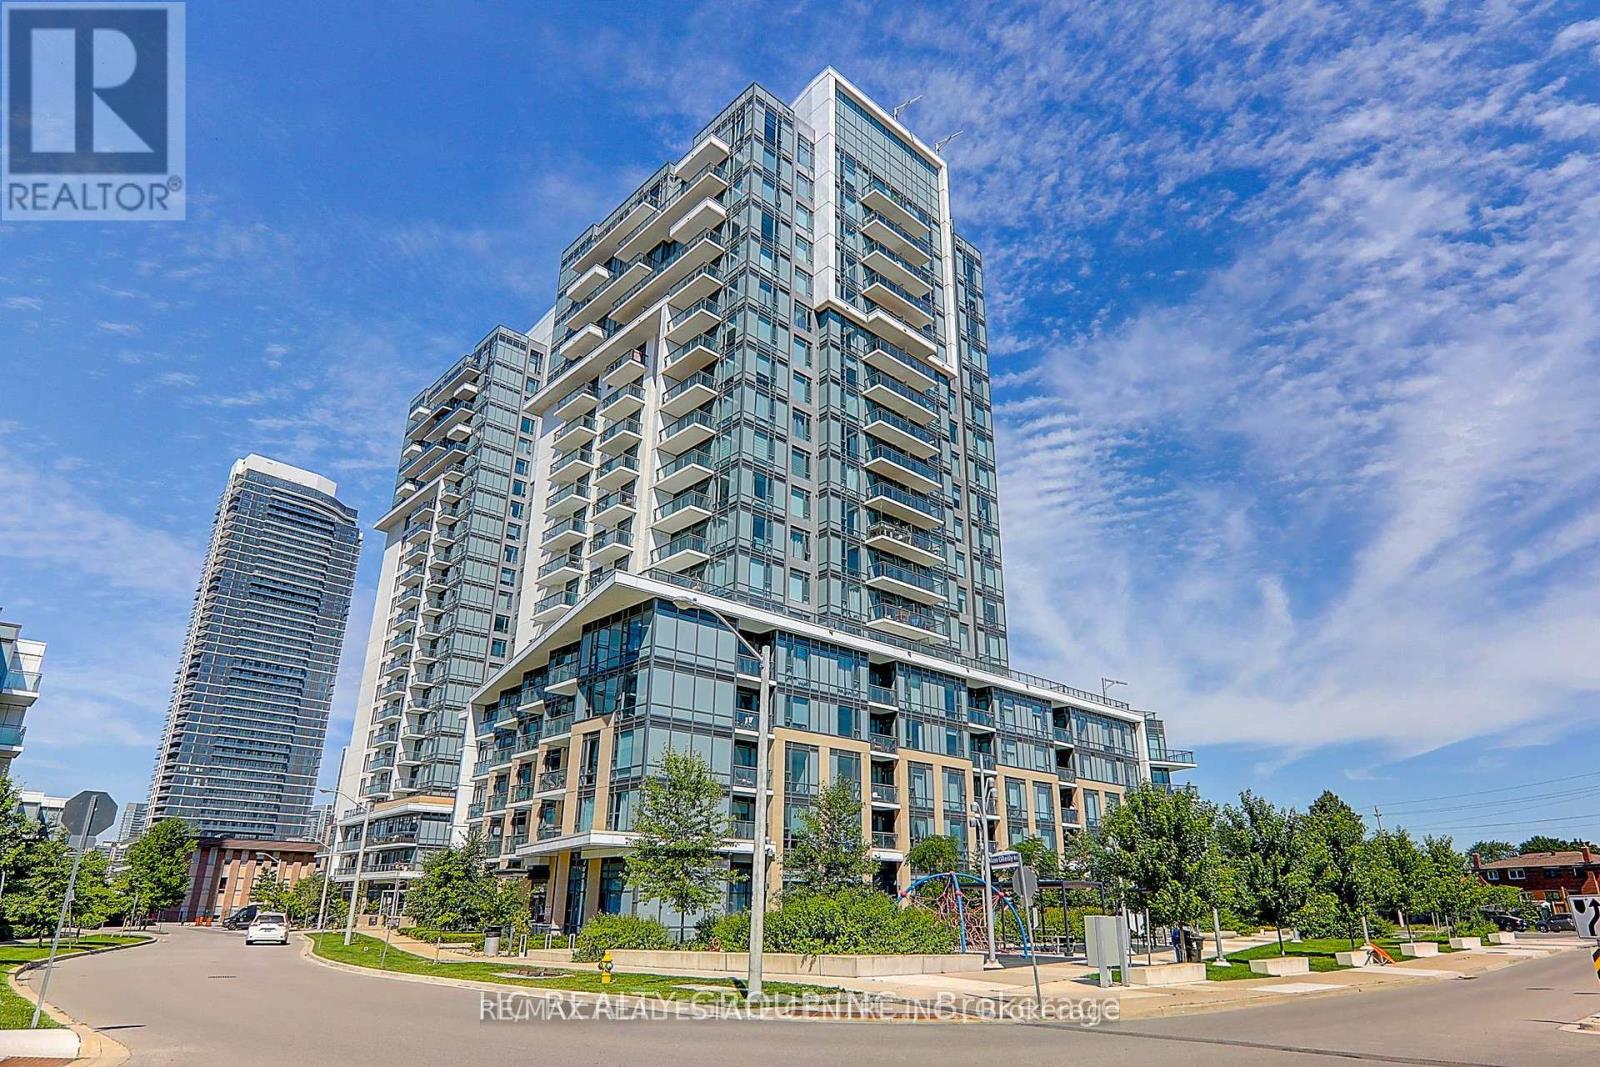
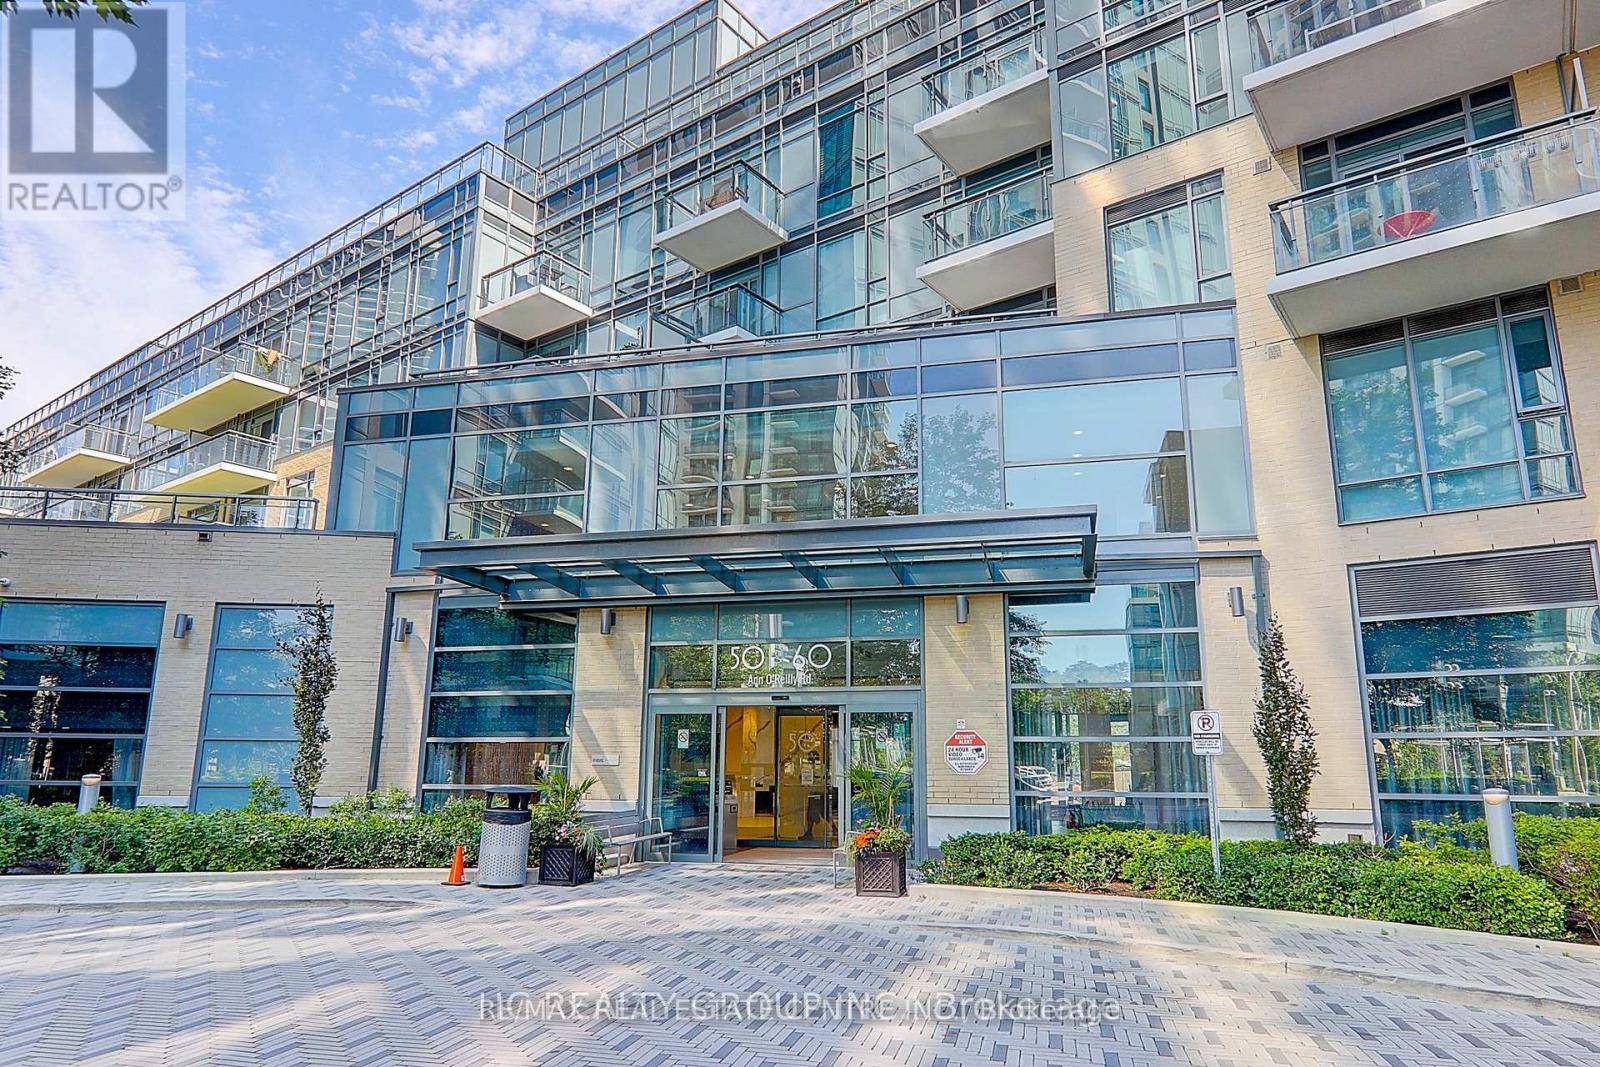
Ph 65 - 60 Ann O'reilly Road Toronto (Henry Farm), Ontario M2J 0C8


$2,280 Monthly
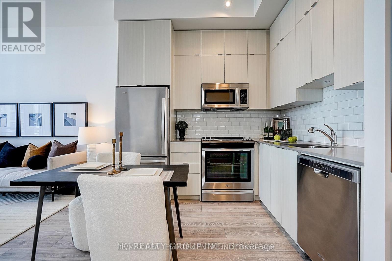
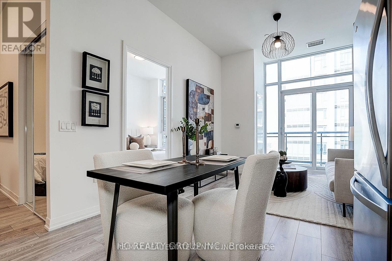
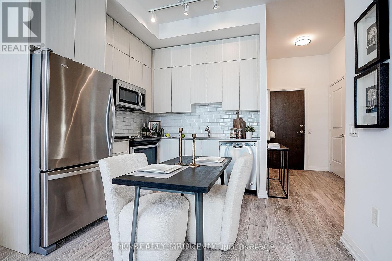
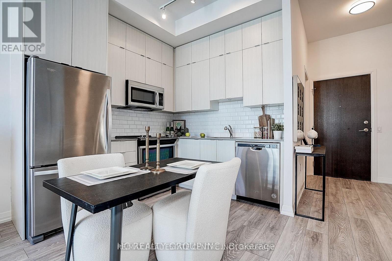
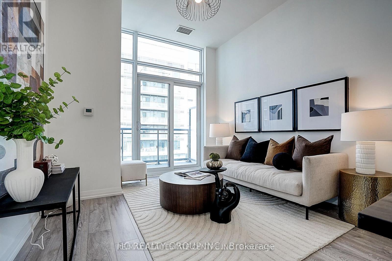
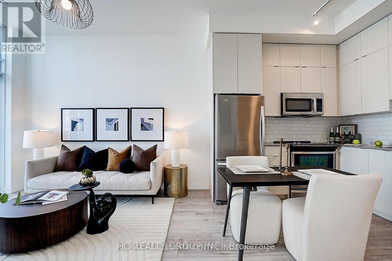
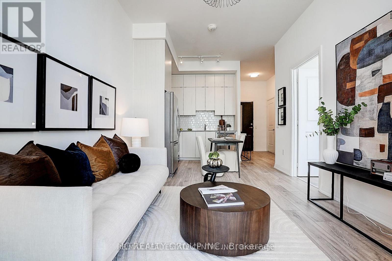
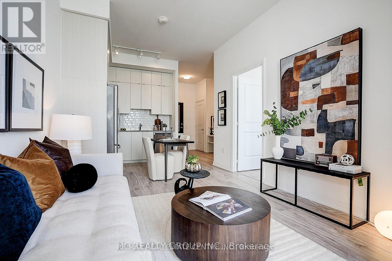
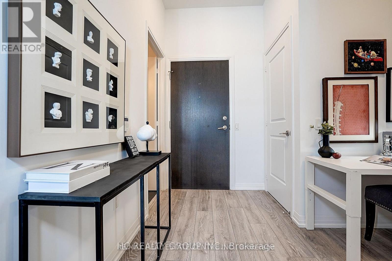
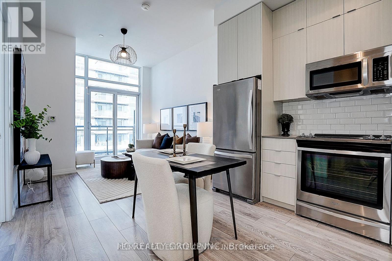
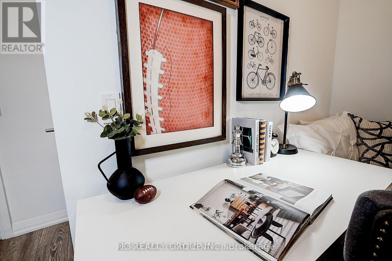
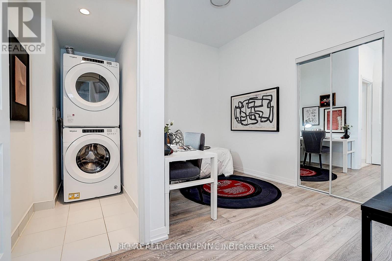
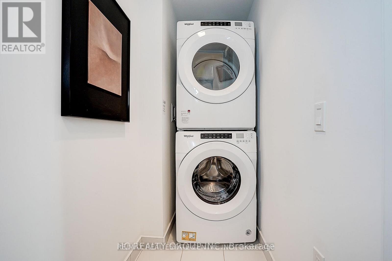
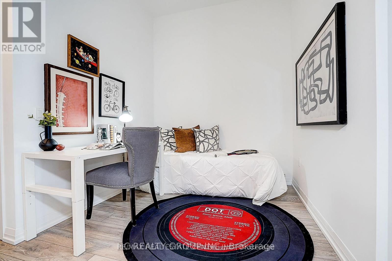
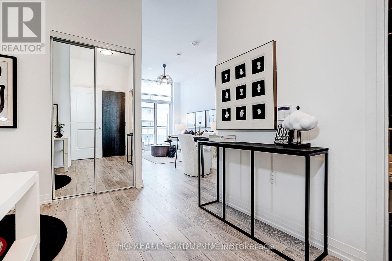
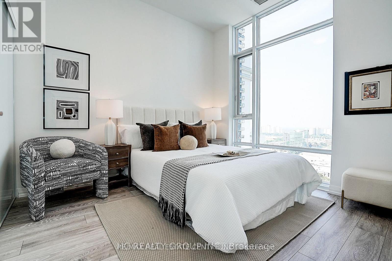
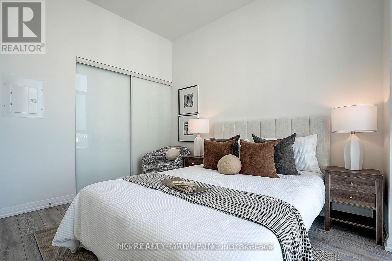
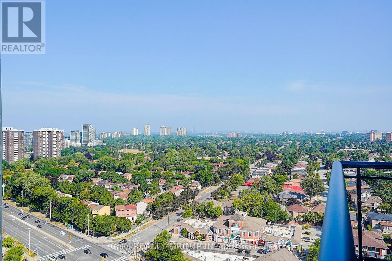
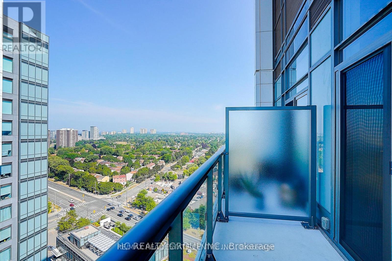
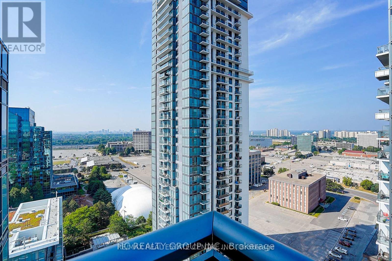
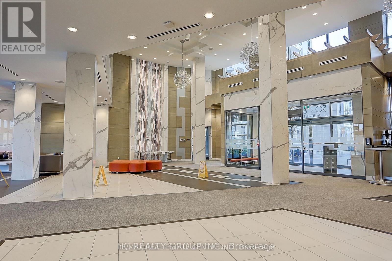
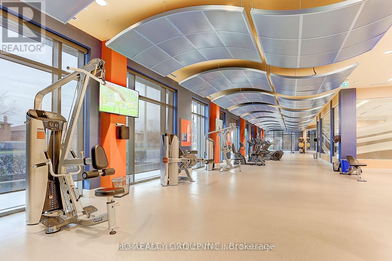
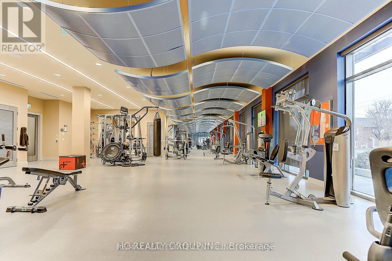
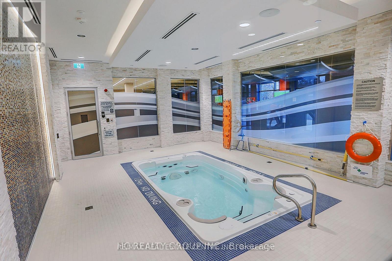
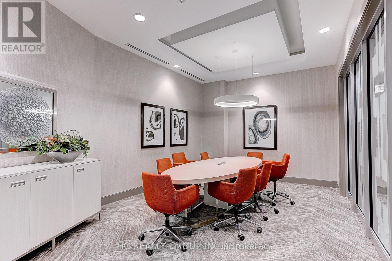
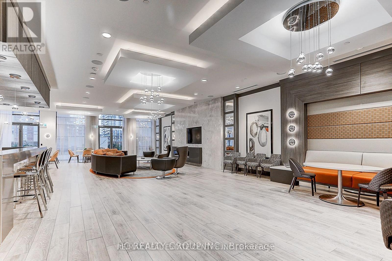
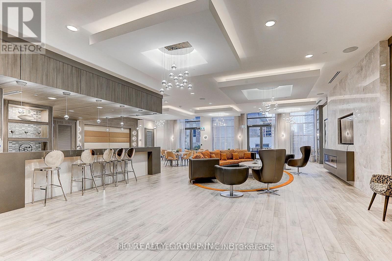
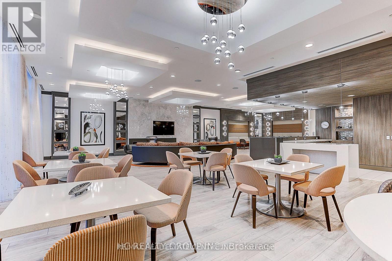
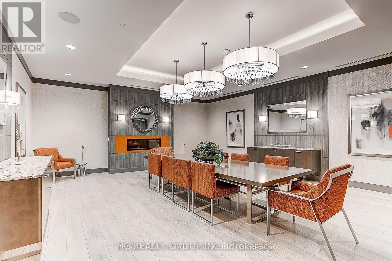
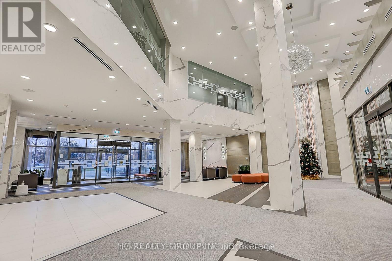
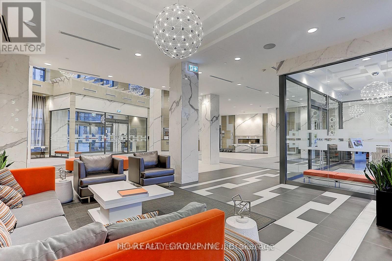
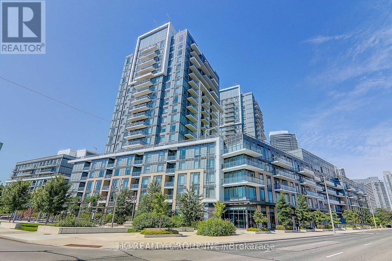
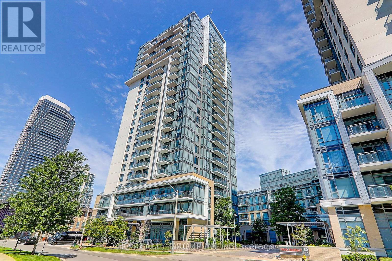
One Bedroom + Den Penthouse Unit (Den can be used as a second bedroom) featuring 10 ft ceilings with no bulkheads. This bright and functional layout offers a spacious kitchen with granite/quartz countertops, upgraded full-height cabinets, stainless steel appliances, backsplash, laminate flooring throughout, and floor-to-ceiling windows. The laundry room is large enough to be used as additional storage. One Bedroom + Den Penthouse (Den can serve as a second bedroom) with 10 ft ceilings and no bulkheads. This bright, functional layout features a modern kitchen with granite/quartz countertops, upgraded full-height cabinets, stainless steel appliances, backsplash, laminate flooring throughout, and floor-to-ceiling windows. The laundry room provides additional storage space. Includes 1 underground parking space and 1 locker.Enjoy hotel-inspired Tridel amenities: pool, sauna, fitness center, yoga studio, billiards room, theatre, outdoor terrace with BBQs, 24-hour concierge, and more.Prime location just minutes to Fairview Mall, the subway, and Hwy 401/404.A luxury condo offering exceptional value in both amenities and location.This Tridel building offers hotel-inspired amenities, including a pool, sauna, billiards room, fitness center, yoga studio, theatre room, outdoor terrace with BBQs, 24-hour concierge, and much more!Located just minutes to Fairview Mall, subway, and Hwy 401/404.This luxury condo is unmatched in both amenities and location! (id:43681)
房源概要
| MLS® Number | C14172950 |
| 房源类型 | 民宅 |
| 社区名字 | Henry Farm |
| 附近的便利设施 | 医院, 公园, 学校 |
| 社区特征 | Pets Allowed With Restrictions |
| 特征 | 阳台, 无地毯 |
| 总车位 | 1 |
详 情
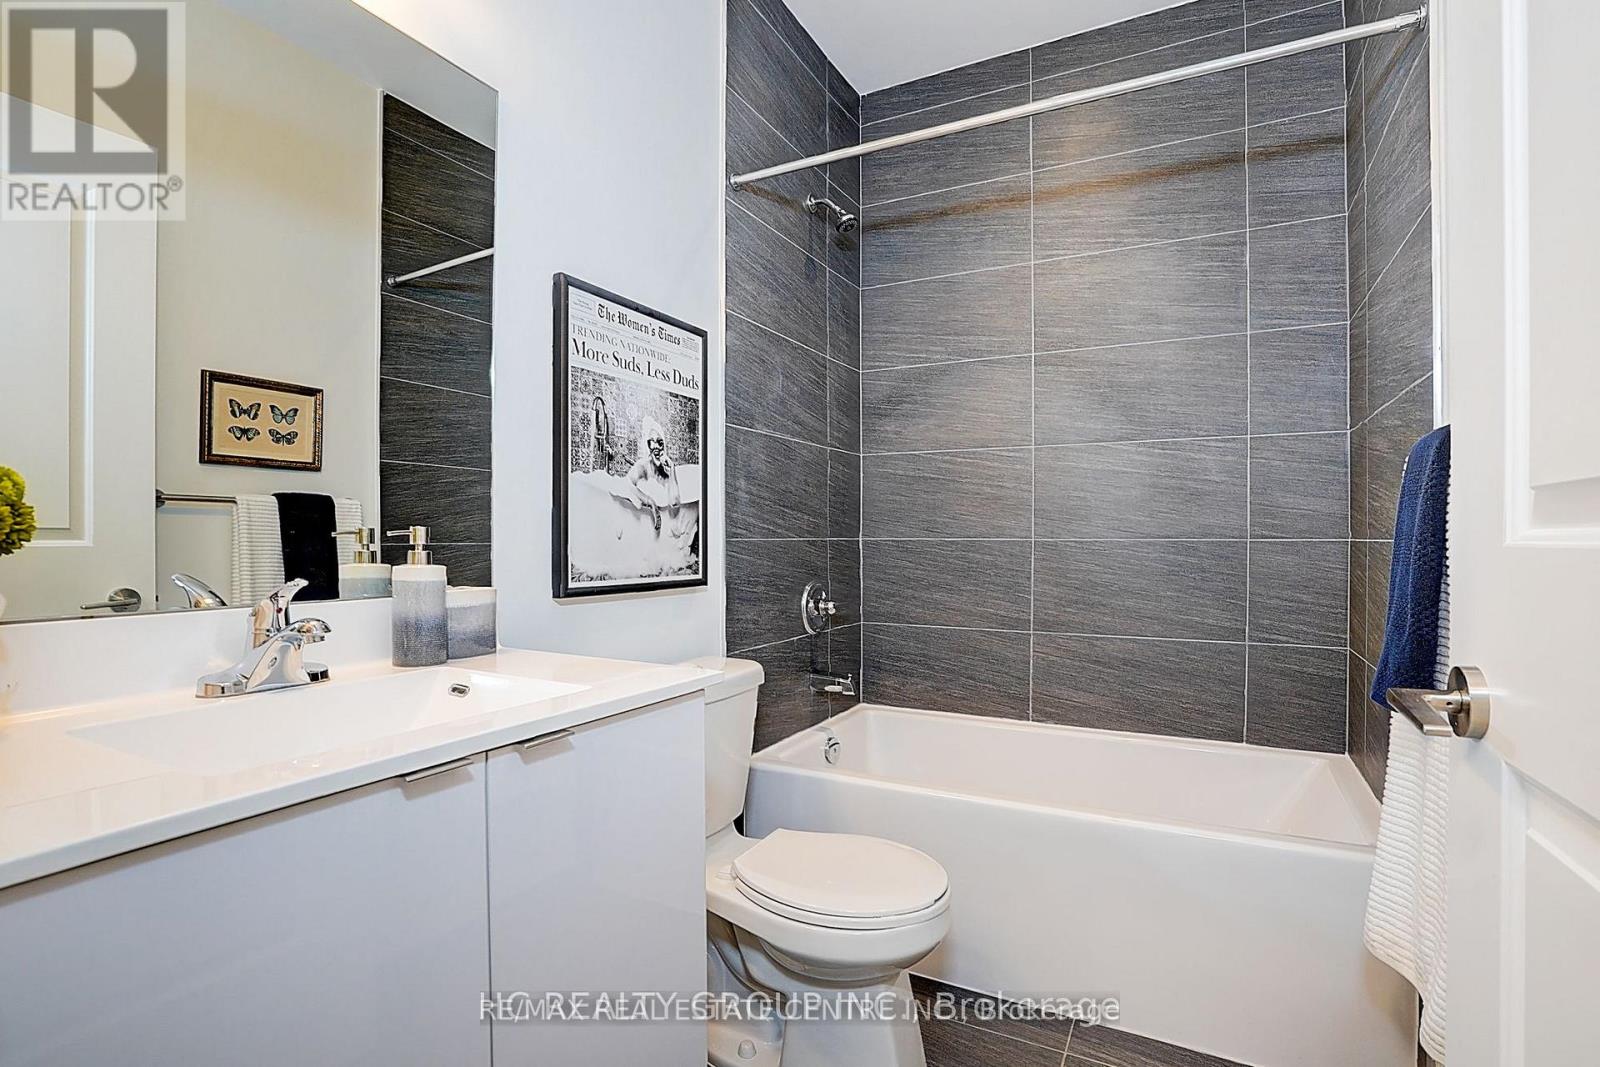
| 浴室 | 1 |
| 地上卧房 | 1 |
| 地下卧室 | 1 |
| 总卧房 | 2 |
| Age | 0 To 5 Years |
| 公寓设施 | Security/concierge, 健身房, Visitor Parking, Separate 电ity Meters, Storage - Locker |
| 地下室类型 | 没有 |
| 空调 | 中央空调 |
| 外墙 | 混凝土 |
| Flooring Type | Laminate |
| 供暖方式 | 天然气 |
| 供暖类型 | 压力热风 |
| 内部尺寸 | 500 - 599 Sqft |
| 类型 | 公寓 |
车 位
| 地下 | |
| Garage |
土地
| 英亩数 | 无 |
| 土地便利设施 | 医院, 公园, 学校 |
房 间
| 楼 层 | 类 型 | 长 度 | 宽 度 | 面 积 |
|---|---|---|---|---|
| 一楼 | 客厅 | 6.41 m | 3.2 m | 6.41 m x 3.2 m |
| 一楼 | 厨房 | 6.41 m | 3.2 m | 6.41 m x 3.2 m |
| 一楼 | 主卧 | 3.48 m | 3.35 m | 3.48 m x 3.35 m |
| 一楼 | 衣帽间 | 2.44 m | 2.14 m | 2.44 m x 2.14 m |
https://www.realtor.ca/real-estate/30504842/ph-65-60-ann-oreilly-road-toronto-henry-farm-henry-farm

The trademarks REALTOR®, REALTORS®, and the REALTOR® logo are controlled by The Canadian Real Estate Association (CREA) and identify real estate professionals who are members of CREA. The trademarks MLS®, Multiple Listing Service® and the associated logos are owned by The Canadian Real Estate Association (CREA) and identify the quality of services provided by real estate professionals who are members of CREA. The trademark DDF® is owned by The Canadian Real Estate Association (CREA) and identifies CREA's Data Distribution Facility (DDF®)
Toronto Real Estate Board
RE/MAX Real Estate Centre Inc.
November 12 2026 03:29:30
