
39 William Campbell Road Otonabee-South Monaghan, Ontario K9K 0H5


$739,900
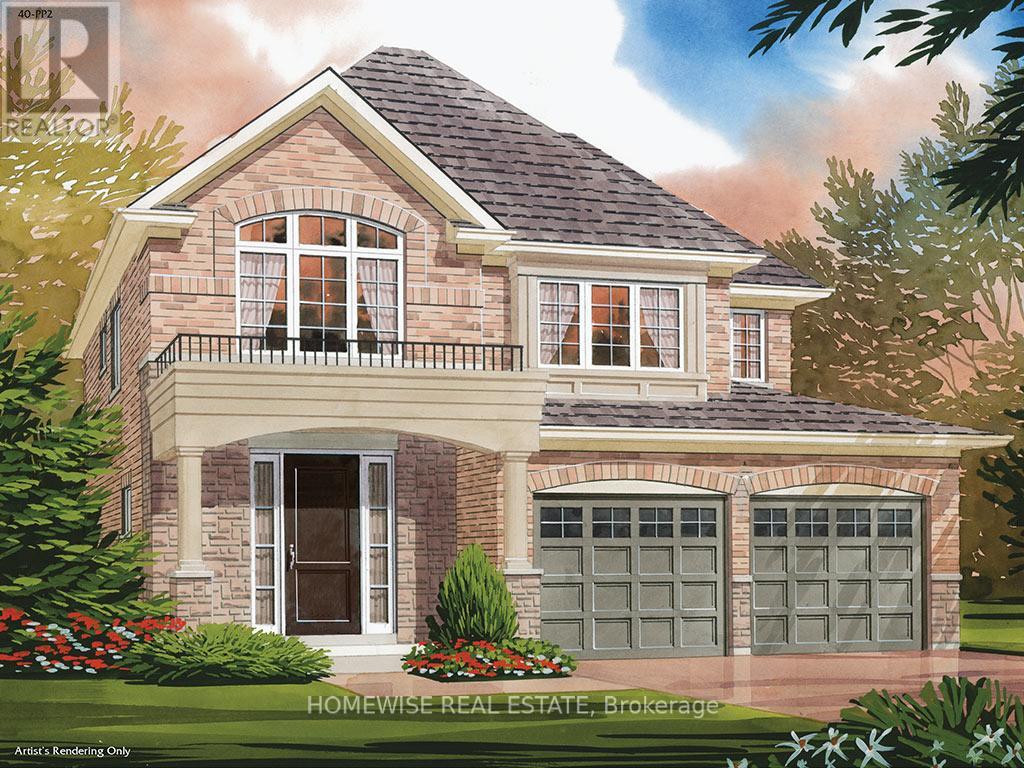
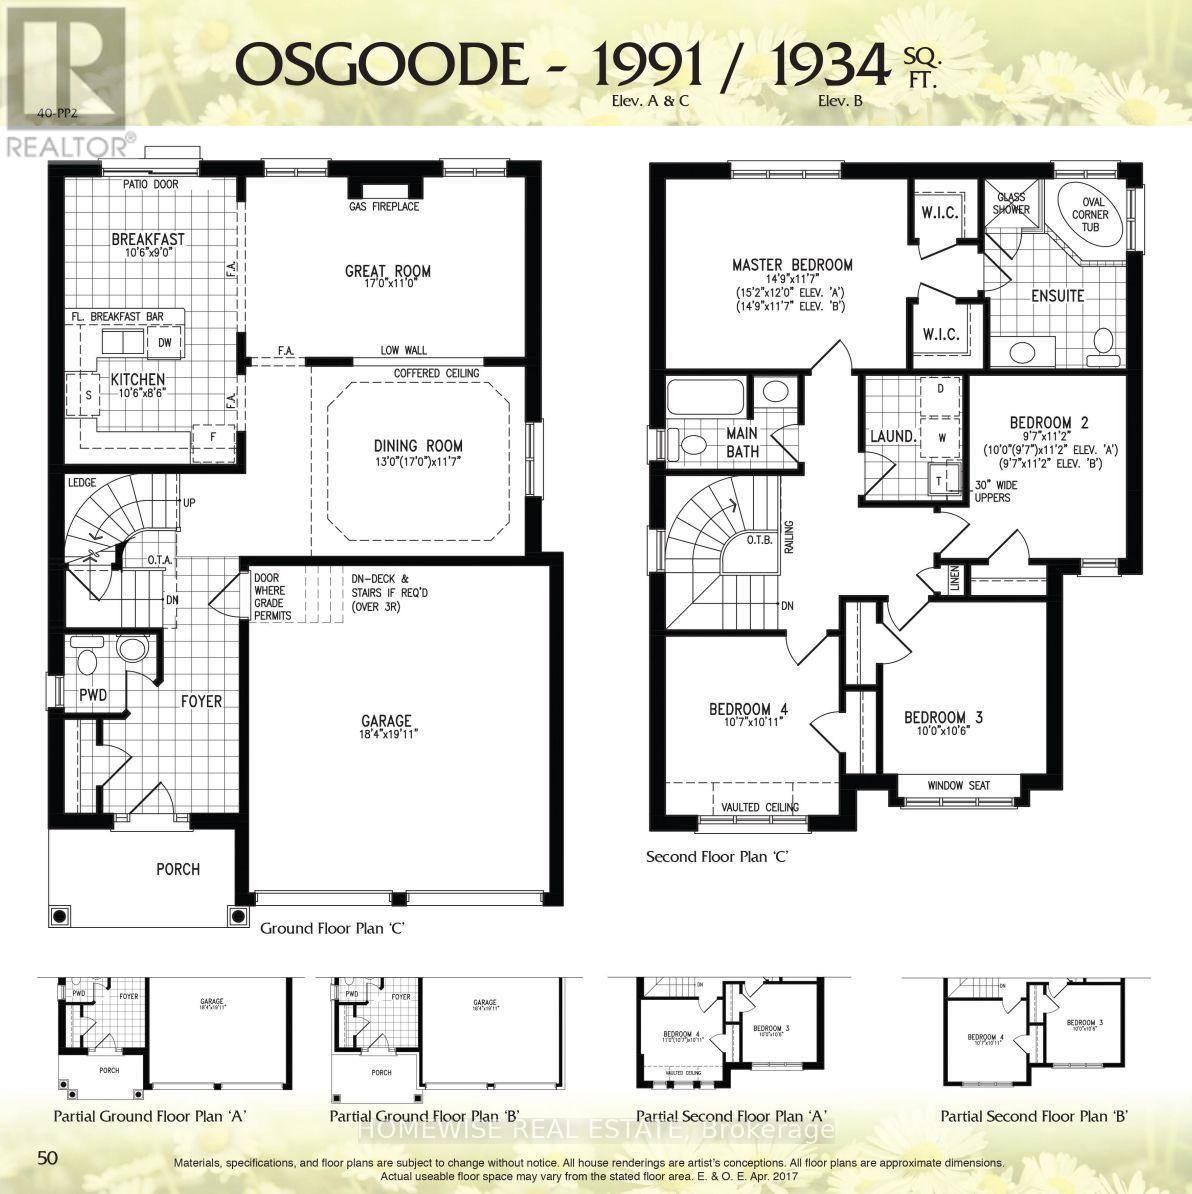
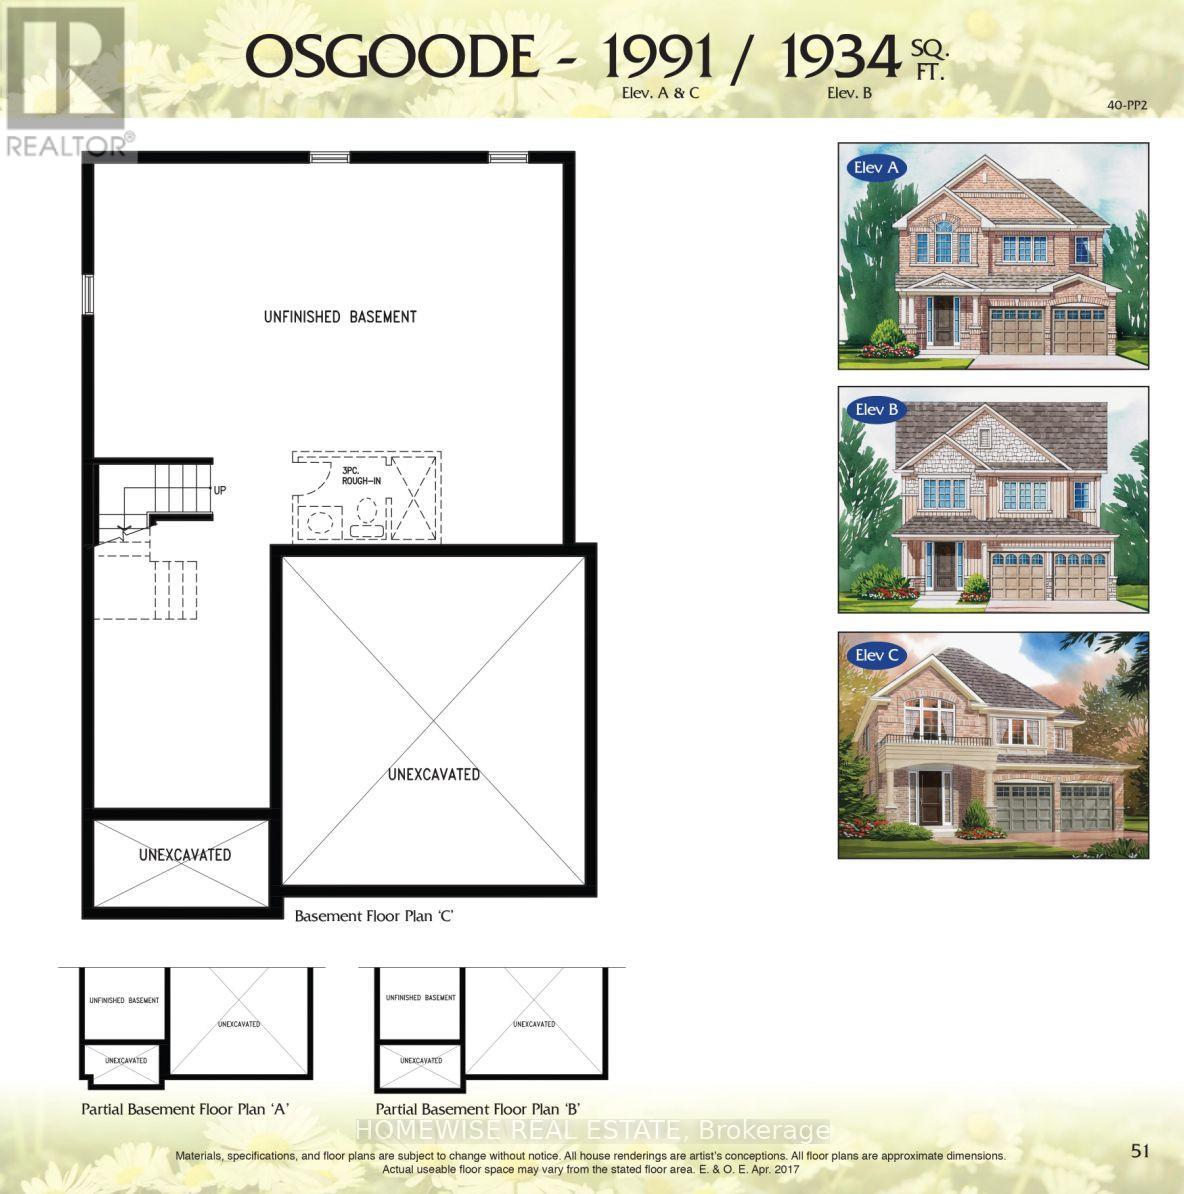
BUILDER INCENTIVE: Move in within 90 days and save an additional $25,000. Per the builder, the incentive ends March 31, 2027. HST rebate eligibility is subject to the applicable program and purchase terms. The Osgoode by Picture Homes offers 1,991 sq. ft. in Burnham Meadows, with a double-car garage and thoughtful details throughout. Stained oak stairs, soft-close kitchen cabinets, a pots-and-pans drawer and upgraded light fixtures are already part of the package. Upstairs, the primary bedroom has a walk-in closet and an ensuite with a separate tub and shower. Three more bedrooms, a second full bathroom and convenient second-floor laundry help make busy mornings easier. The unfinished basement gives you space to plan for whatever comes next, whether that's a recreation room, a workout area or extra storage. This is the Osgoode 40-PP2, Elevation C. (id:43681)
房源概要
| MLS® Number | X14172740 |
| 房源类型 | 民宅 |
| 社区名字 | Otonabee-South Monaghan |
| 总车位 | 6 |
详 情
| 浴室 | 3 |
| 地上卧房 | 4 |
| 总卧房 | 4 |
| 公寓设施 | Fireplace(s) |
| 地下室进展 | 已完成 |
| 地下室类型 | N/a (unfinished) |
| 施工种类 | 独立屋 |
| 外墙 | 砖 |
| 壁炉 | 有 |
| Fireplace Total | 1 |
| 地基类型 | Unknown |
| 客人卫生间(不包含洗浴) | 1 |
| 供暖方式 | 天然气 |
| 供暖类型 | 压力热风 |
| 储存空间 | 2 |
| 内部尺寸 | 1500 - 2000 Sqft |
| 类型 | 独立屋 |
| 设备间 | 市政供水 |
车 位
| 附加车库 | |
| Garage |
土地
| 英亩数 | 无 |
| 污水道 | Sanitary Sewer |
| 土地深度 | 99 Ft |
| 土地宽度 | 48 Ft |
| 不规则大小 | 48 X 99 Ft |
房 间
| 楼 层 | 类 型 | 长 度 | 宽 度 | 面 积 |
|---|---|---|---|---|
| 二楼 | 主卧 | 4.5 m | 3.53 m | 4.5 m x 3.53 m |
| 二楼 | 第二卧房 | 2.92 m | 3.4 m | 2.92 m x 3.4 m |
| 二楼 | 第三卧房 | 3.05 m | 3.2 m | 3.05 m x 3.2 m |
| 二楼 | Bedroom 4 | 3.23 m | 3.33 m | 3.23 m x 3.33 m |
| 一楼 | 大型活动室 | 5.18 m | 3.35 m | 5.18 m x 3.35 m |
| 一楼 | 餐厅 | 3.96 m | 3.53 m | 3.96 m x 3.53 m |
| 一楼 | 厨房 | 3.2 m | 2.59 m | 3.2 m x 2.59 m |
| 一楼 | Eating Area | 3.2 m | 2.74 m | 3.2 m x 2.74 m |

The trademarks REALTOR®, REALTORS®, and the REALTOR® logo are controlled by The Canadian Real Estate Association (CREA) and identify real estate professionals who are members of CREA. The trademarks MLS®, Multiple Listing Service® and the associated logos are owned by The Canadian Real Estate Association (CREA) and identify the quality of services provided by real estate professionals who are members of CREA. The trademark DDF® is owned by The Canadian Real Estate Association (CREA) and identifies CREA's Data Distribution Facility (DDF®)
Toronto Real Estate Board
Homewise Real Estate
November 12 2026 12:36:34
