
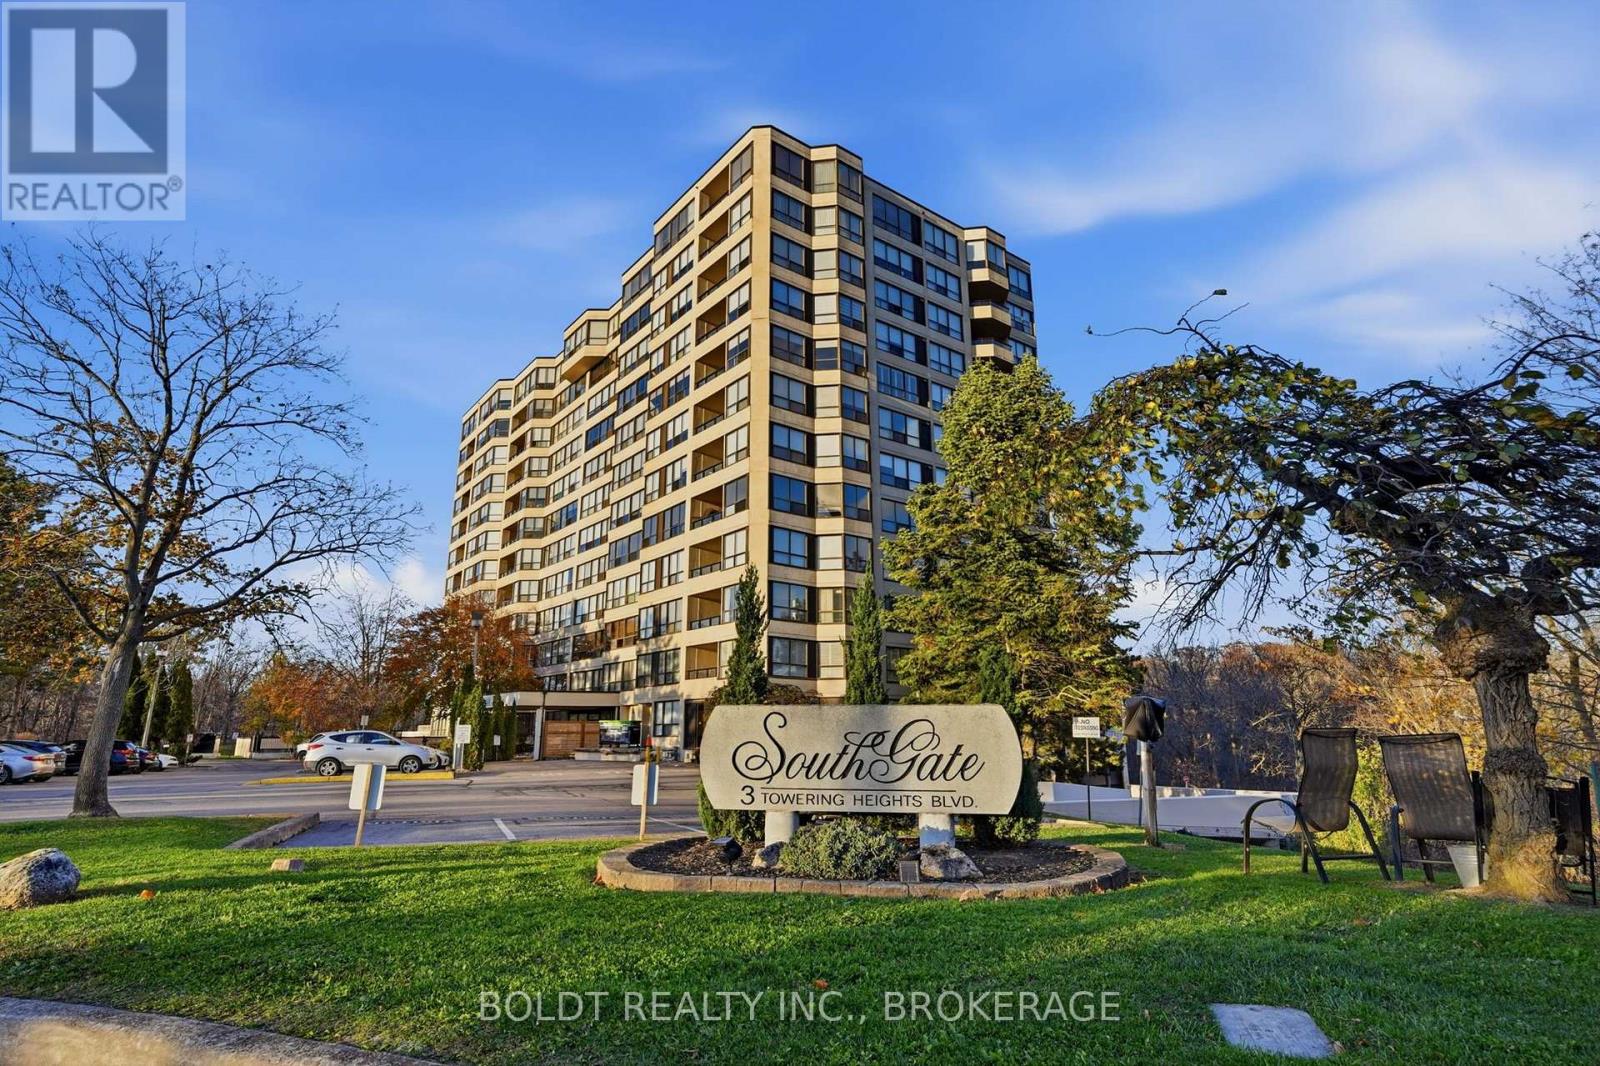
808 - 3 Towering Heights Boulevard St. Catharines (Glendale/glenridge), Ontario L2T 4A4


$409,900管理费,Heat, Electricity, Water, Cable TV, Common Area Maintenance, Insurance, Parking
$1,699.71 每月
管理费,Heat, Electricity, Water, Cable TV, Common Area Maintenance, Insurance, Parking
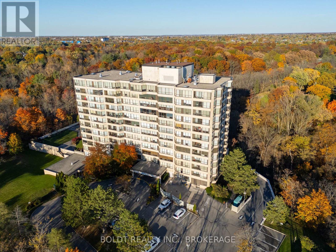
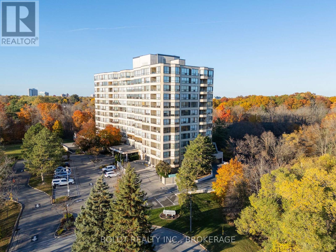
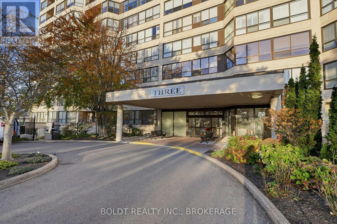
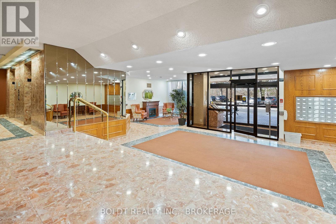
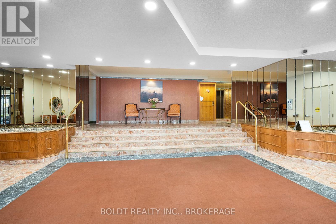
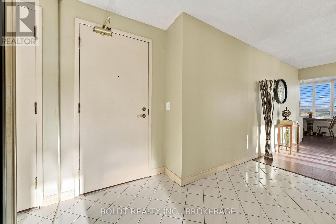
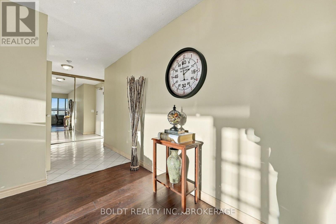
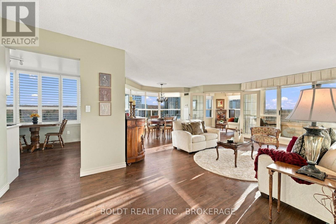
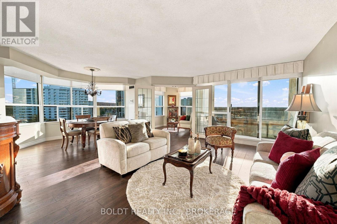
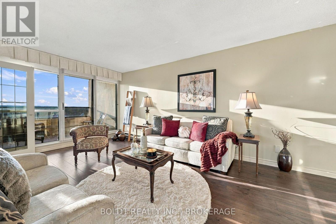
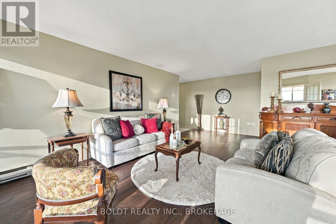
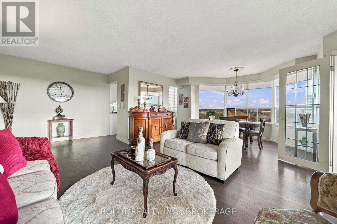
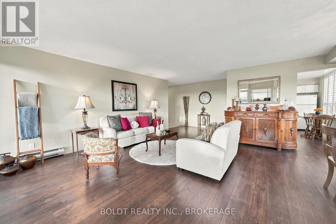
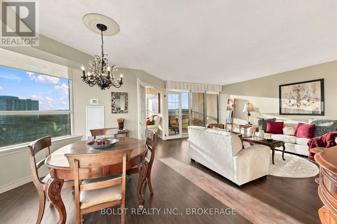
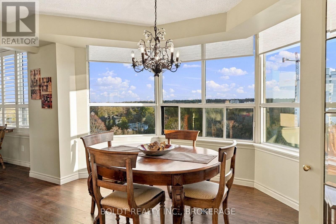
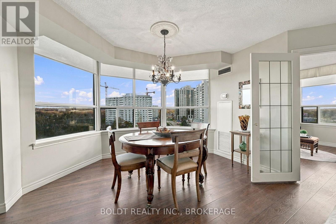
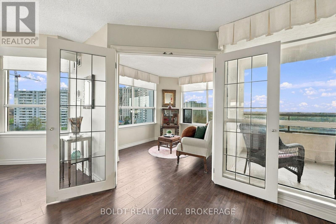
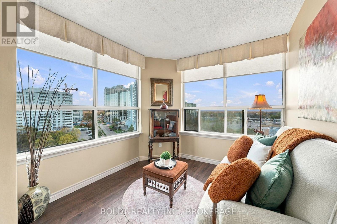
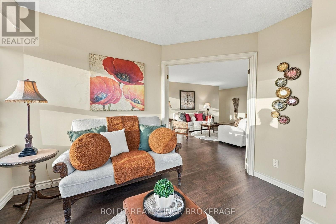
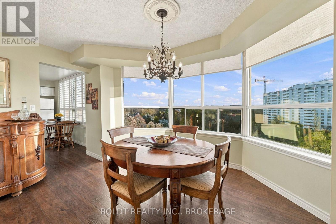
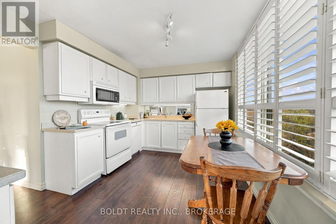
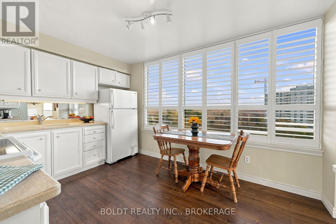
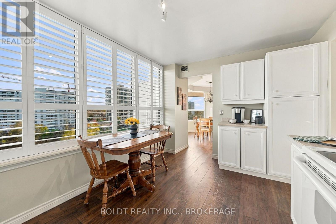
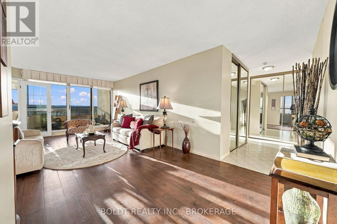
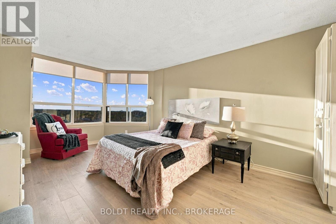
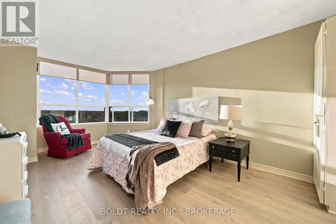
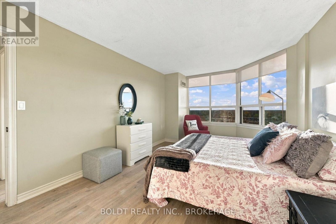
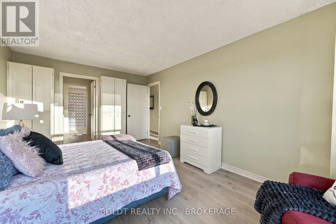
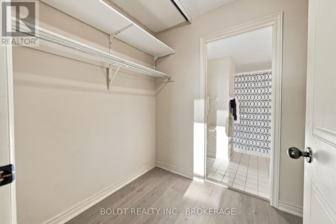
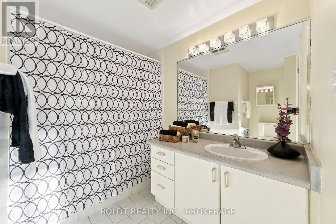
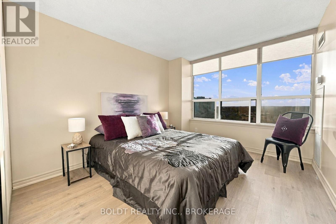
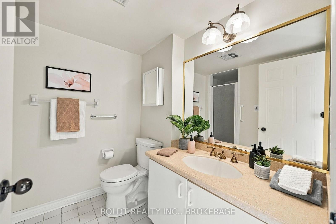
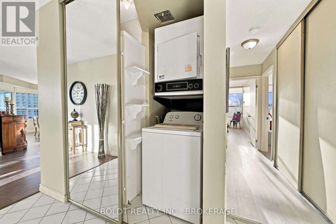
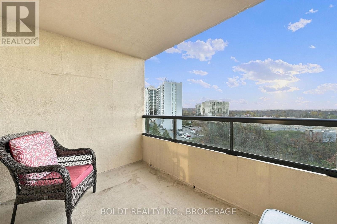
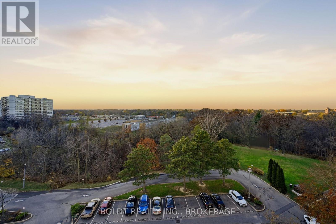
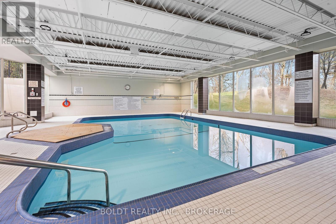
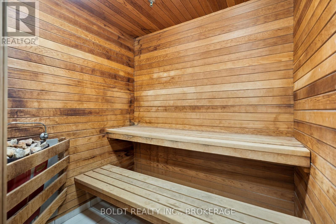
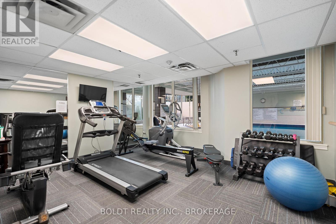
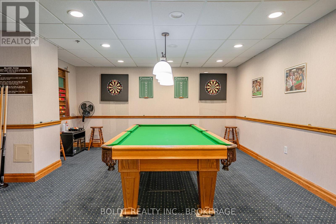
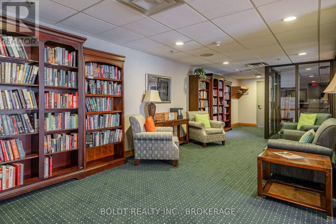
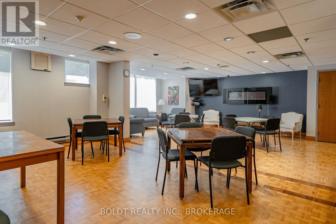
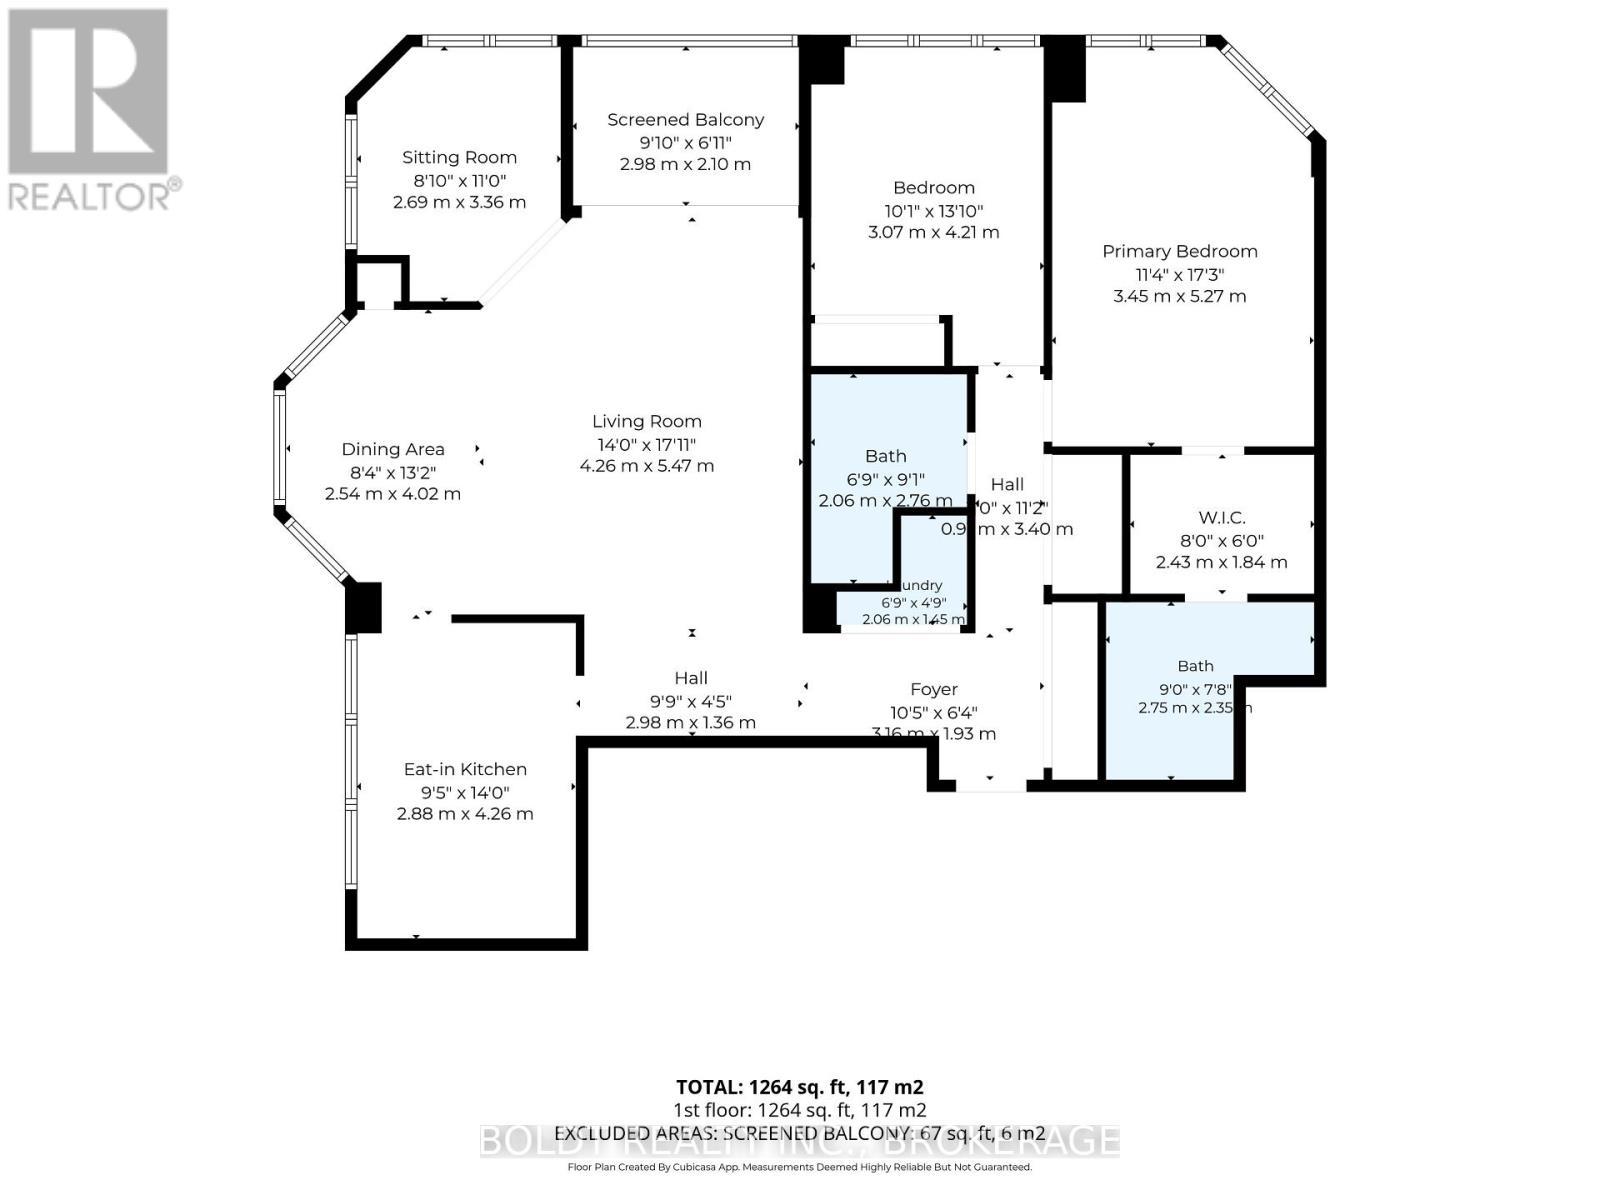
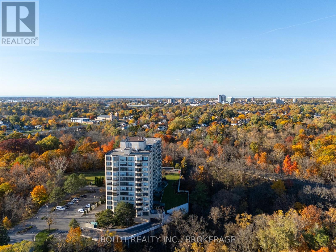
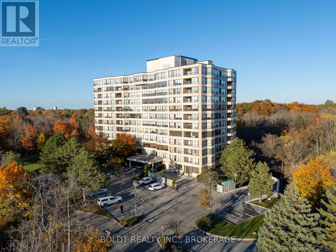
$1,699.71 每月Spectacular panoramic views of the Niagara escarpment. Opportunity knocks to make this spacious 1,405 sq ft 8th floor corner suite your own! Featuring desirable southeast, south & southwest exposures, this bright & airy residence is surrounded by an abundance of windows, offering breathtaking views & natural light throughout. Upon entering the spacious foyer, you'll appreciate the generous floor plan & laminate flooring throughout. The large, functional kitchen offers abundant cabinetry & storage, along with a convenient dinette area for casual dining. The expansive open-concept living & formal dining areas provide an inviting space for everyday living & entertaining, while elegant French doors lead to a cozy separate den, ideal for a home office or quiet retreat. Step outside onto the large covered balcony & enjoy the sweeping views. The thoughtfully designed layout features 2 generously sized bedrooms, including a private primary suite with ample closet space & a 4 pc ensuite bath. A second 3 pc bath with shower is conveniently located near the guest bedroom. Additional features include attractive roll-down window coverings, abundant storage throughout, in-suite laundry, forced-air heating & central air conditioning. A rare bonus - 2 separate underground parking spaces (not tandem), plus a private storage locker on the parking level! The desirable Southgate condominium offers an impressive selection of amenities, including an indoor heated pool, sauna, exercise, party, billiards, hobby rooms & 2 separate outdoor barbecue & patio areas. This pet-free building is conveniently located close to Brock University, the Pen Centre, restaurants, downtown, the Meridian Centre & the Performing Arts Centre. An exceptional opportunity to personalize a spacious corner suite with spectacular views, generous living space & the added convenience of 2 underground parking spaces. You'll be proud to call this home! (id:43681)
房源概要
| MLS® Number | X14172728 |
| 房源类型 | 民宅 |
| 社区名字 | 461 - Glendale/Glenridge |
| 附近的便利设施 | 近高尔夫球场, 公共交通, 学校 |
| 社区特征 | Pets Not Allowed |
| 设备类型 | 没有 |
| 特征 | 树木繁茂的地区, Ravine, Lighting, 阳台, 无地毯, In Suite Laundry |
| 总车位 | 2 |
| 泳池类型 | 地下游泳池 |
| 租赁设备类型 | 没有 |
详 情
| 浴室 | 2 |
| 地上卧房 | 2 |
| 地下卧室 | 1 |
| 总卧房 | 3 |
| Age | 31 To 50 Years |
| 公寓设施 | Recreation Centre, 健身房, 宴会厅, Visitor Parking, Storage - Locker |
| 家电类 | Garage Door Opener Remote(s), 洗碗机, 烘干机, 微波炉, 炉子, 洗衣机, 冰箱 |
| 地下室类型 | 没有 |
| 空调 | 中央空调 |
| 外墙 | 砖, 灰泥 |
| Fire Protection | Controlled Entry, Security System |
| 供暖方式 | 天然气 |
| 供暖类型 | 压力热风 |
| 内部尺寸 | 1400 - 1599 Sqft |
| 类型 | 公寓 |
车 位
| 地下 | |
| Garage |
土地
| 英亩数 | 无 |
| 土地便利设施 | 近高尔夫球场, 公共交通, 学校 |
房 间
| 楼 层 | 类 型 | 长 度 | 宽 度 | 面 积 |
|---|---|---|---|---|
| 一楼 | 厨房 | 4.26 m | 3.14 m | 4.26 m x 3.14 m |
| 一楼 | 客厅 | 7.01 m | 3.65 m | 7.01 m x 3.65 m |
| 一楼 | 餐厅 | 4.19 m | 3.42 m | 4.19 m x 3.42 m |
| 一楼 | 衣帽间 | 3.35 m | 2.89 m | 3.35 m x 2.89 m |
| 一楼 | 主卧 | 5.33 m | 3.35 m | 5.33 m x 3.35 m |
| 一楼 | 卧室 | 3.55 m | 3.3 m | 3.55 m x 3.3 m |
| 一楼 | 浴室 | 1.56 m | 2.07 m | 1.56 m x 2.07 m |
| 一楼 | 浴室 | 1.62 m | 1.25 m | 1.62 m x 1.25 m |

The trademarks REALTOR®, REALTORS®, and the REALTOR® logo are controlled by The Canadian Real Estate Association (CREA) and identify real estate professionals who are members of CREA. The trademarks MLS®, Multiple Listing Service® and the associated logos are owned by The Canadian Real Estate Association (CREA) and identify the quality of services provided by real estate professionals who are members of CREA. The trademark DDF® is owned by The Canadian Real Estate Association (CREA) and identifies CREA's Data Distribution Facility (DDF®)
Niagara Association of REALTORS®
Boldt Realty Inc., Brokerage
November 12 2026 12:23:29
