
78 Laughland Lane Guelph (Pineridge/westminster Woods), Ontario N1C 0C6


$1,139,888管理费,Parcel of Tied Land
$18 每月
管理费,Parcel of Tied Land
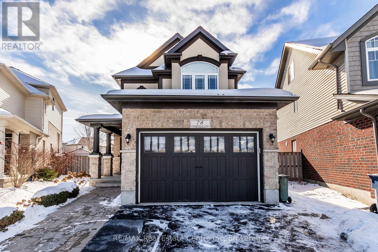
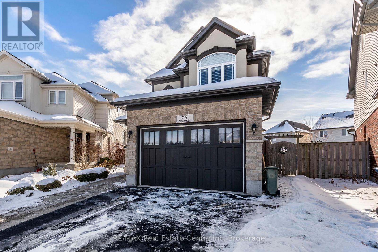
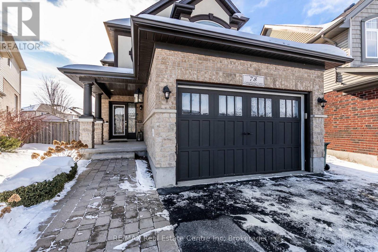
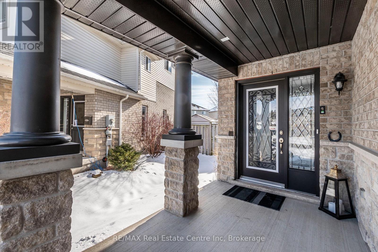
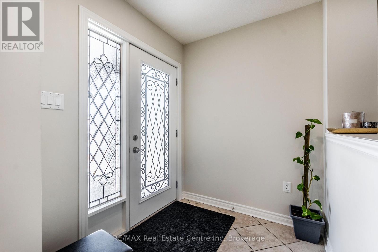
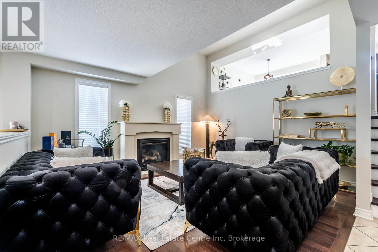
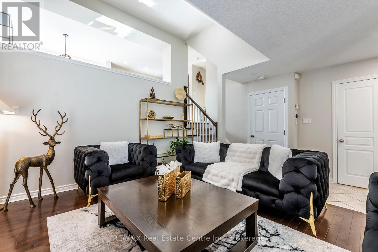
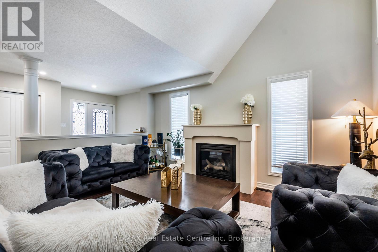
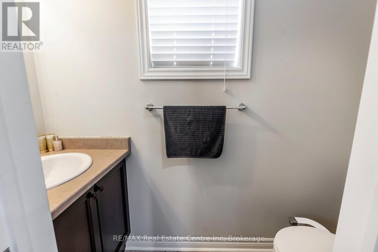
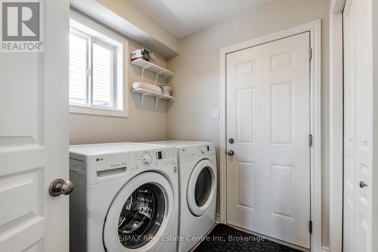
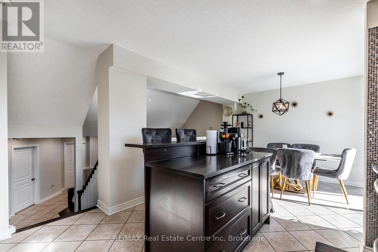
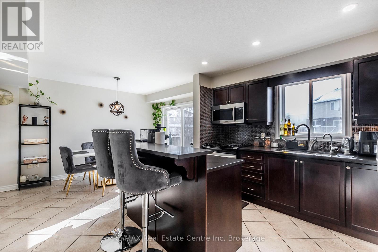
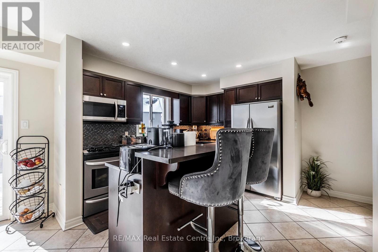
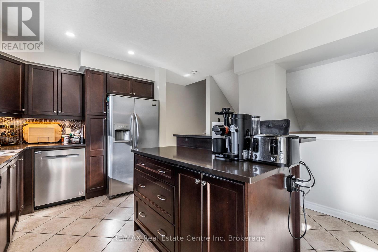
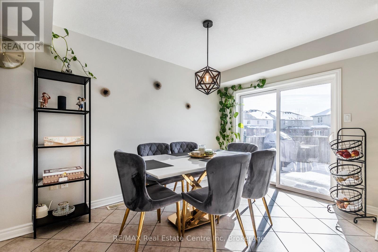
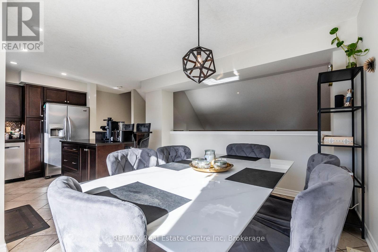
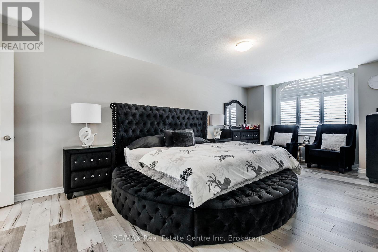
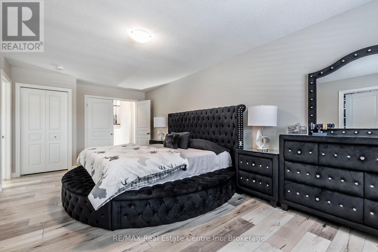
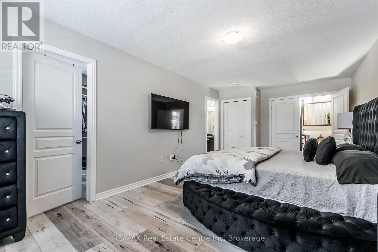
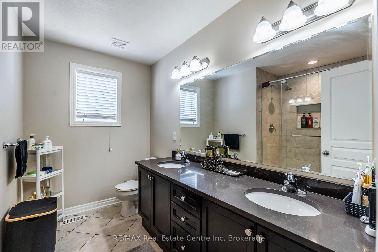
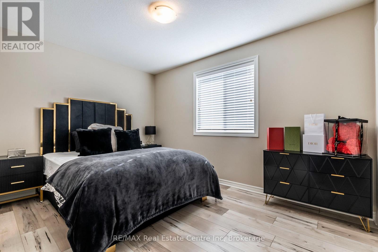
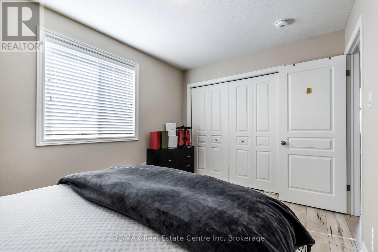
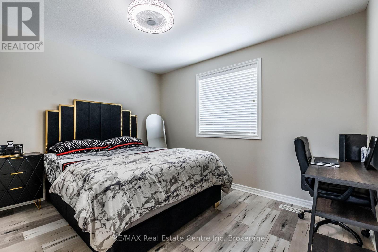
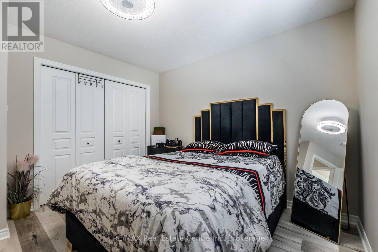
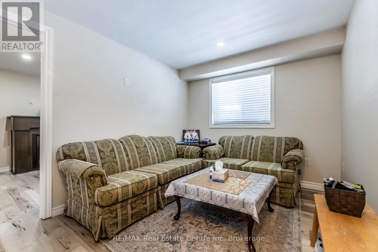
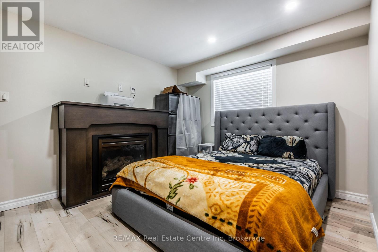
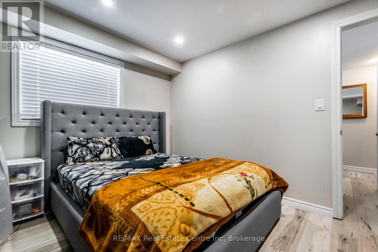
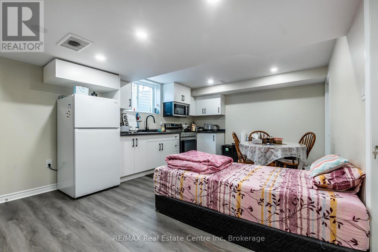
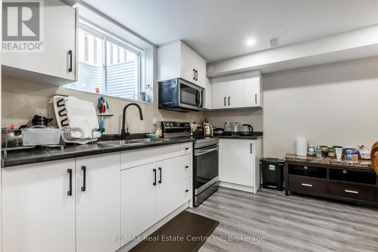
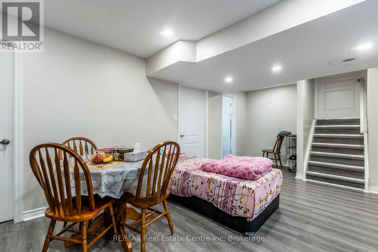
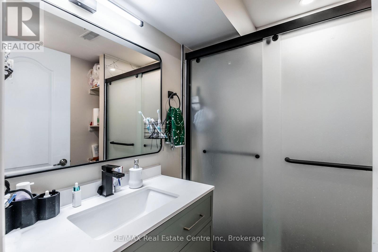
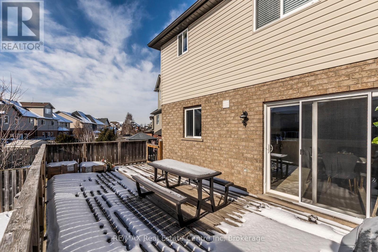
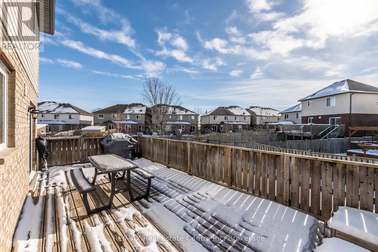
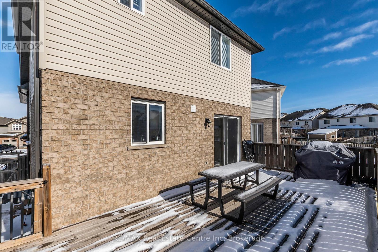
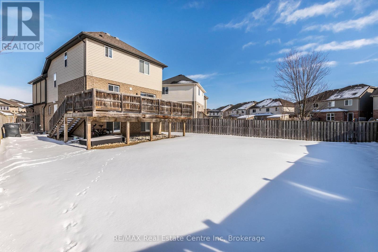
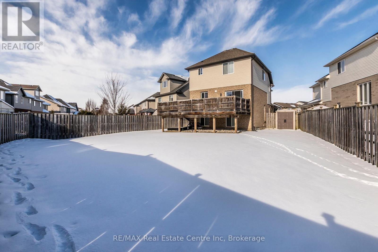
$18 每月Welcome to 78 Laughland!Situated in the highly sought-after community of Westminster Woods, this beautifully designed multilevel home offers the perfect blend of style, space, and functionality. Step inside and be welcomed by a spacious living room featuring gleaming hardwood floors and a cozy gas fireplace. A few steps up, you'll discover the stunning chef-inspired kitchen, complete with a large island and elegant quartz countertops. Walk out to the expansive deck overlooking an impressive, oversized pie-shaped lot - perfect for entertaining and enjoying outdoor living.The upper level features a spacious primary retreat, complete with a luxurious 5-piece ensuite featuring double sinks and a glass-enclosed shower, along with an exceptionally large walk-in closet. Continue upstairs to find two additional generously sized bedrooms and a 4-piece bathroom, providing plenty of space for the entire family.Adding exceptional value is the newly constructed legal basement apartment, featuring a separate entrance, one bedroom, a kitchen, a 3-piece bathroom, and its own gas fireplace. Whether you're looking for additional living space for extended family or an excellent mortgage helper, this versatile suite offers endless possibilities.Ideally located within walking distance to schools, parks, shopping, and everyday amenities, this home offers an outstanding opportunity in one of Guelph's most desirable neighbourhoods. A fantastic family home with incredible flexibility and income potential - this is one you won't want to miss!EXTRAS: Furnace and central air conditioner (2023) Microwave (2023) Dishwasher (2023) (id:43681)
房源概要
| MLS® Number | X14172742 |
| 房源类型 | 民宅 |
| 社区名字 | Pineridge/Westminster Woods |
| 特征 | Irregular Lot Size, Sump Pump |
| 总车位 | 4 |
详 情
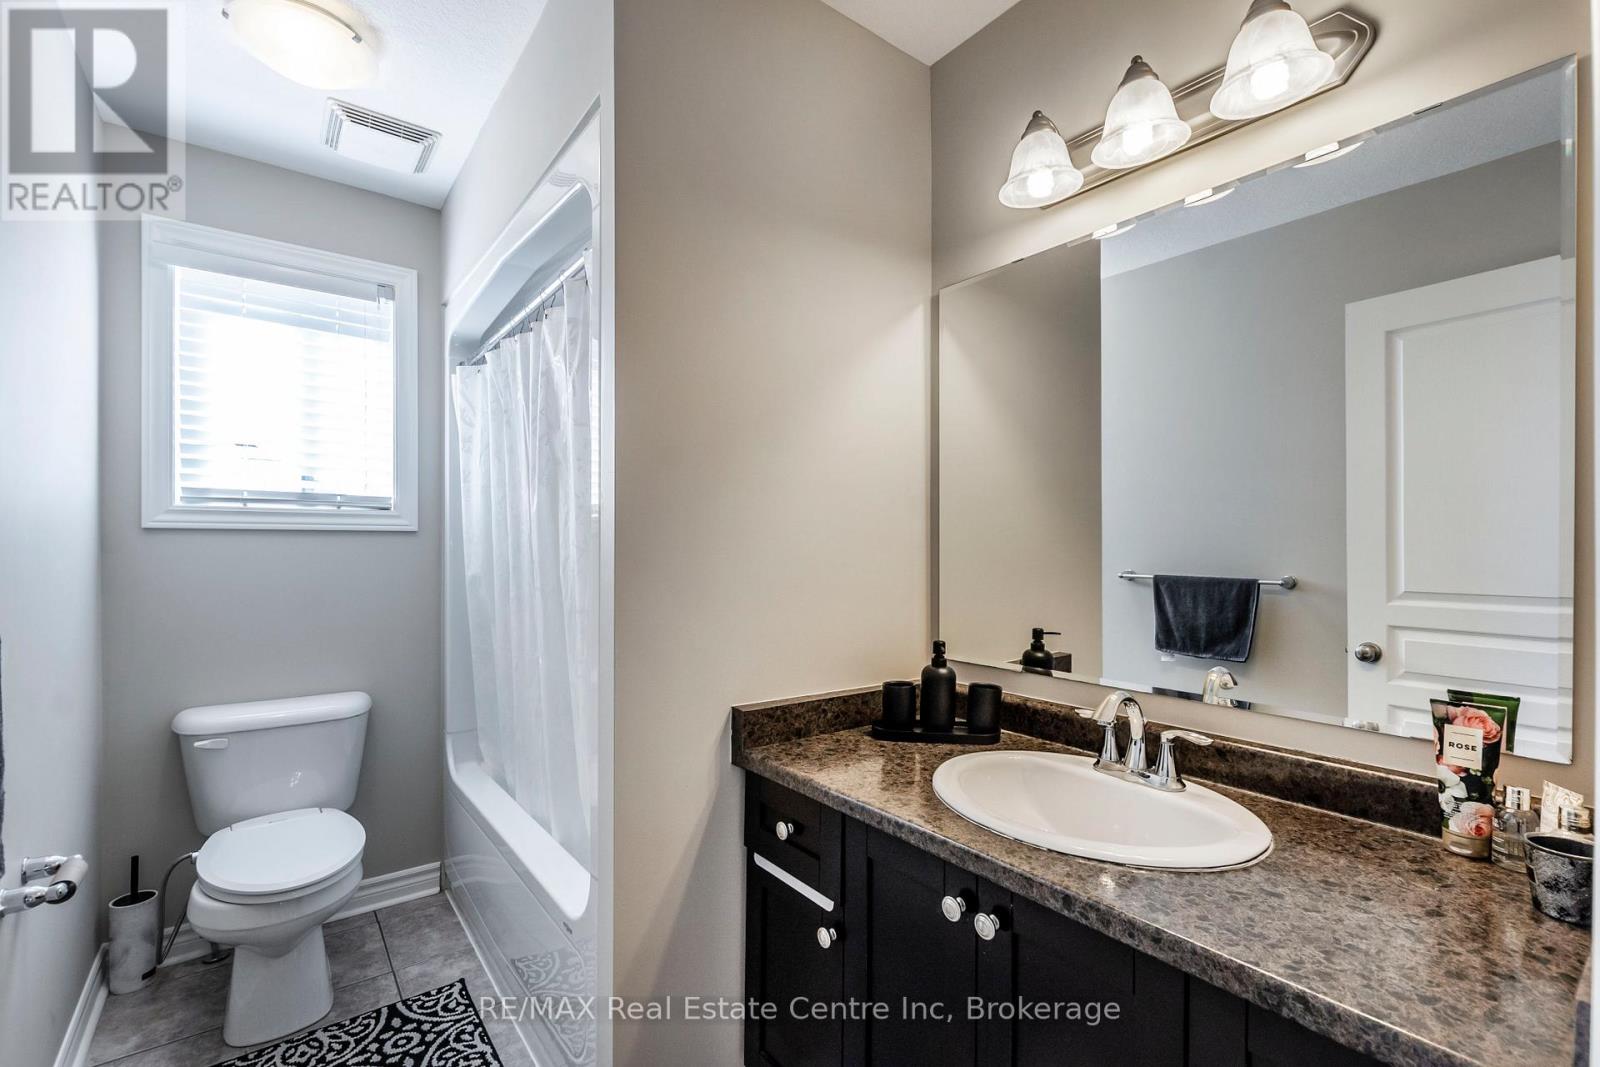
| 浴室 | 4 |
| 地上卧房 | 3 |
| 地下卧室 | 1 |
| 总卧房 | 4 |
| Age | 6 To 15 Years |
| 公寓设施 | Fireplace(s) |
| 家电类 | 洗碗机, 烘干机, 微波炉, Hood 电扇, 炉子, 洗衣机, 冰箱 |
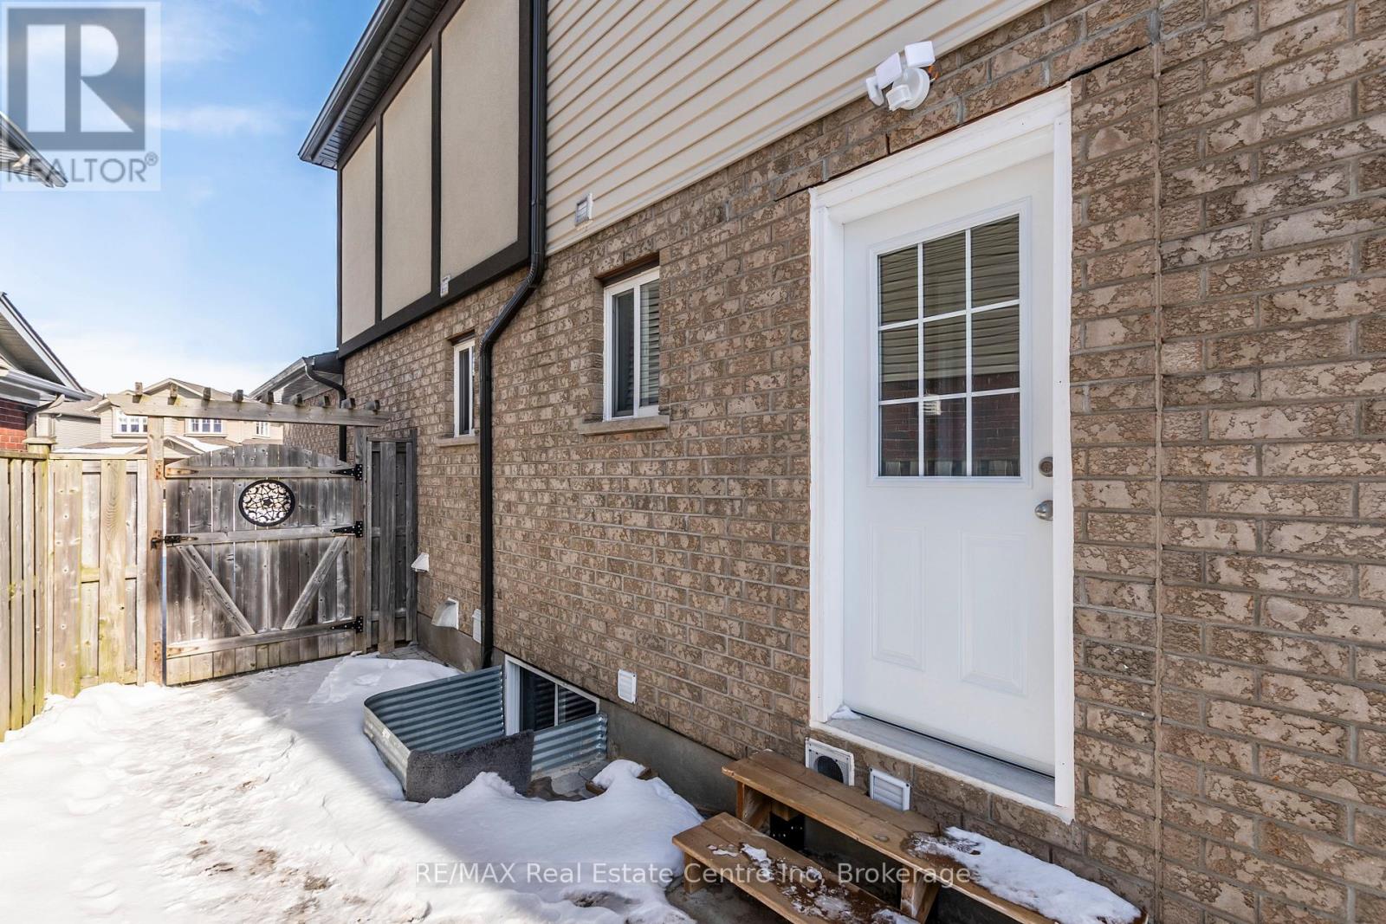
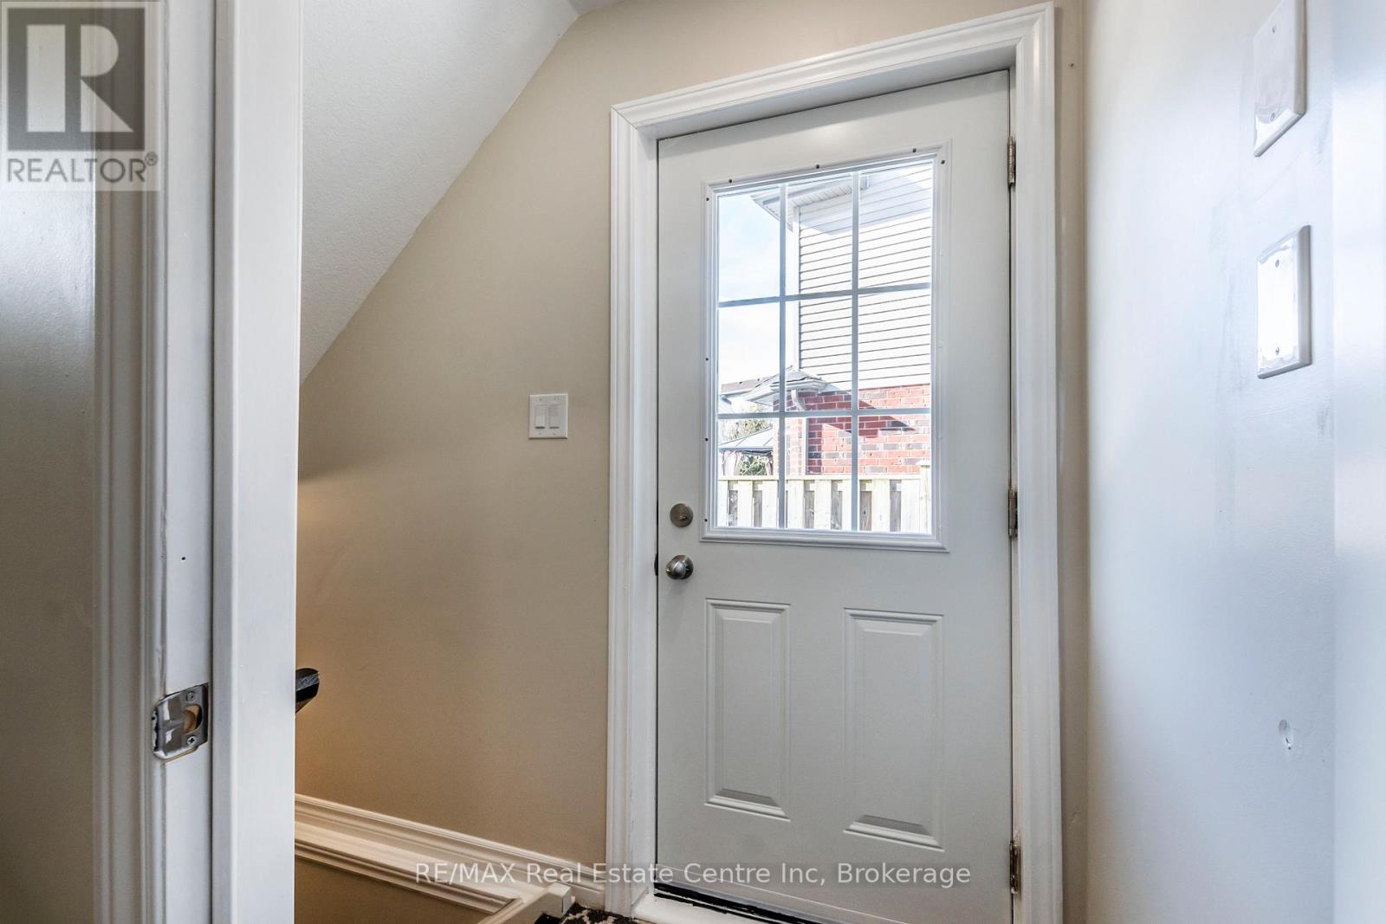
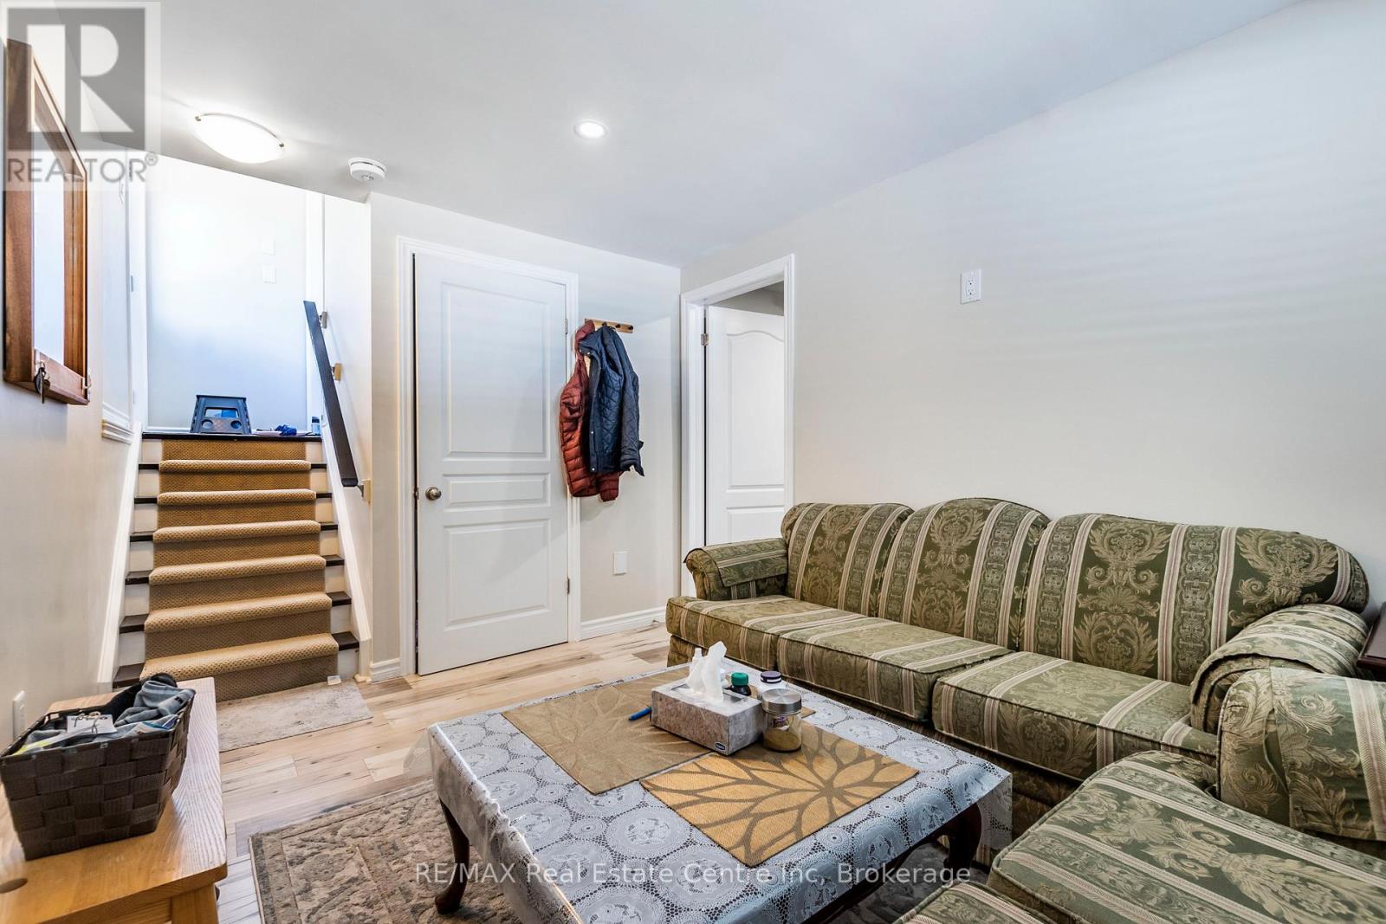
| 地下室功能 | Separate Entrance, Apartment In Basement |
| 地下室类型 | N/a, N/a |
| 施工种类 | 独立屋 |
| 空调 | Central Air Conditioning, 换气机 |
| 外墙 | 砖, 灰泥 |
| 壁炉 | 有 |
| Fireplace Total | 2 |
| 地基类型 | 混凝土浇筑 |
| 客人卫生间(不包含洗浴) | 1 |
| 供暖方式 | 天然气 |
| 供暖类型 | 压力热风 |
| 内部尺寸 | 2000 - 2500 Sqft |
| 类型 | 独立屋 |
| 设备间 | 市政供水, Artesian Well |
车 位
| 附加车库 | |
| Garage |
土地
| 英亩数 | 无 |
| 土地深度 | 119 Ft ,9 In |
| 土地宽度 | 24 Ft ,1 In |
| 不规则大小 | 24.1 X 119.8 Ft |
| 规划描述 | R1d |
房 间
| 楼 层 | 类 型 | 长 度 | 宽 度 | 面 积 |
|---|---|---|---|---|
| 二楼 | 主卧 | 3.38 m | 7.19 m | 3.38 m x 7.19 m |
| 二楼 | 第二卧房 | 3.36 m | 3.59 m | 3.36 m x 3.59 m |
| 二楼 | 第三卧房 | 3.85 m | 2.74 m | 3.85 m x 2.74 m |
| 地下室 | 家庭房 | 2.71 m | 3.77 m | 2.71 m x 3.77 m |
| 地下室 | Bedroom 4 | 3.02 m | 3.62 m | 3.02 m x 3.62 m |
| 地下室 | 客厅 | 3.73 m | 6.42 m | 3.73 m x 6.42 m |
| 一楼 | 客厅 | 4.05 m | 4.66 m | 4.05 m x 4.66 m |
| 一楼 | 厨房 | 3.51 m | 3.97 m | 3.51 m x 3.97 m |
| 一楼 | 餐厅 | 2.67 m | 3.97 m | 2.67 m x 3.97 m |
设备间
| 配电箱 | 已安装 |

The trademarks REALTOR®, REALTORS®, and the REALTOR® logo are controlled by The Canadian Real Estate Association (CREA) and identify real estate professionals who are members of CREA. The trademarks MLS®, Multiple Listing Service® and the associated logos are owned by The Canadian Real Estate Association (CREA) and identify the quality of services provided by real estate professionals who are members of CREA. The trademark DDF® is owned by The Canadian Real Estate Association (CREA) and identifies CREA's Data Distribution Facility (DDF®)
Muskoka Haliburton Orillia – The Lakelands Association of REALTORS®
RE/MAX Real Estate Centre Inc
November 12 2026 12:59:33
