
93 Waringstown Drive Toronto (Wexford-Maryvale), Ontario M1R 4H5


$2,800 Monthly
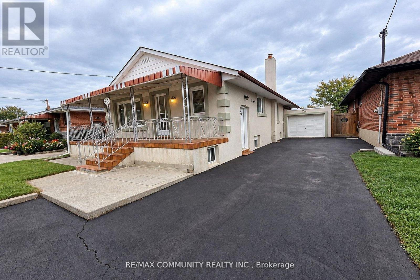
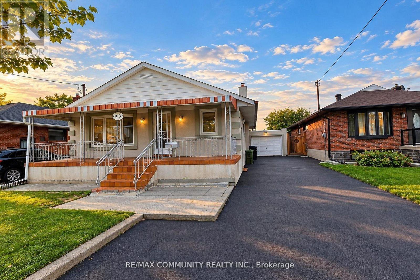
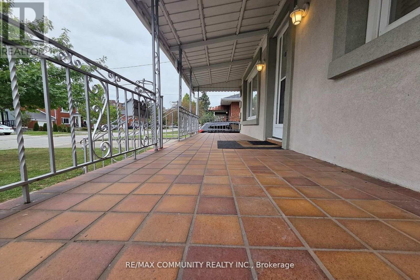
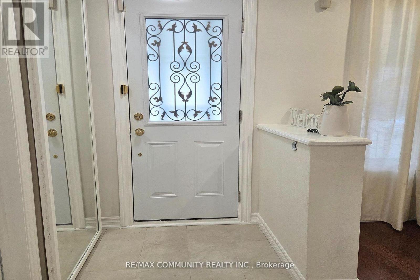
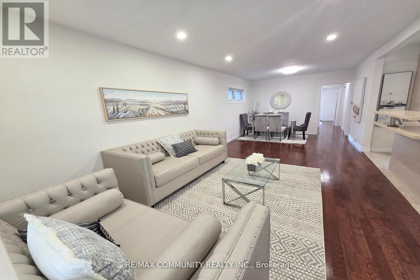
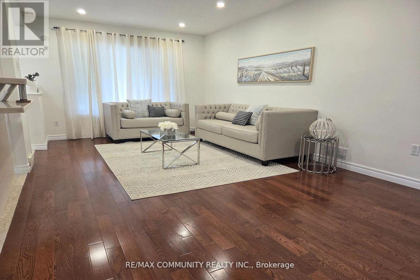
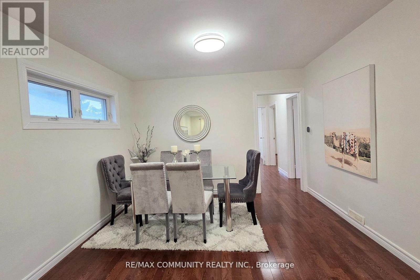
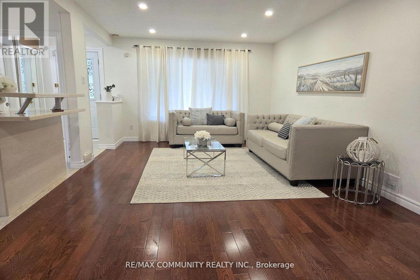
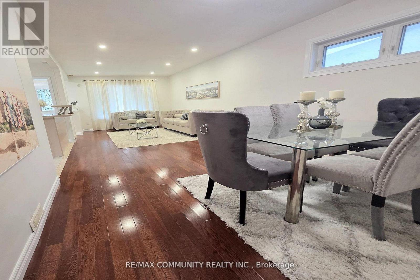
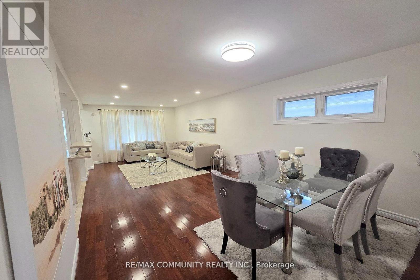
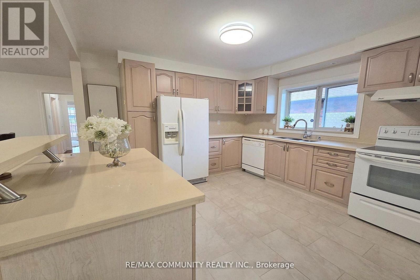
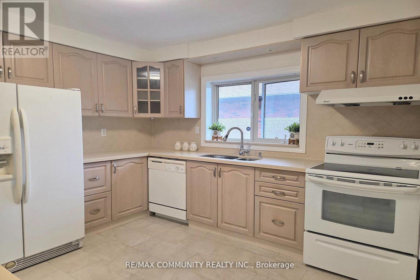
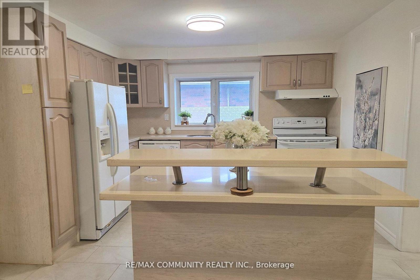
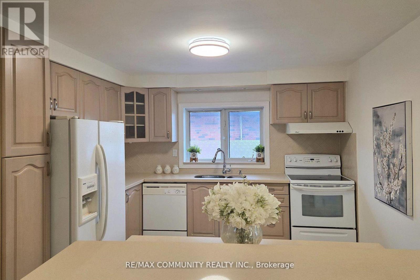
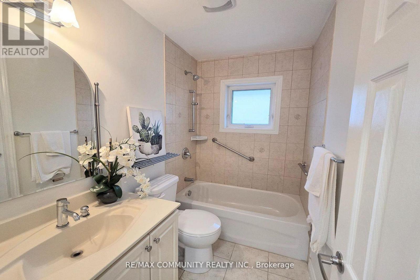
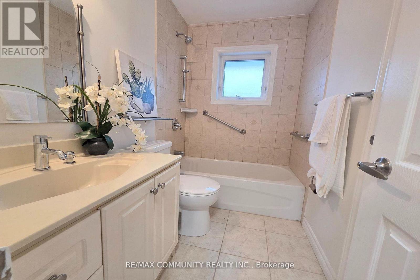
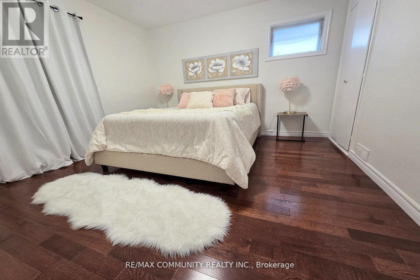
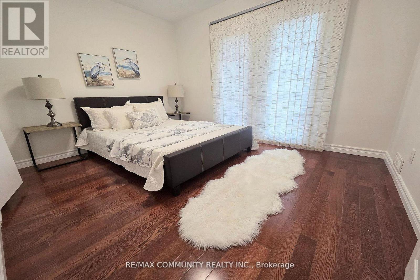
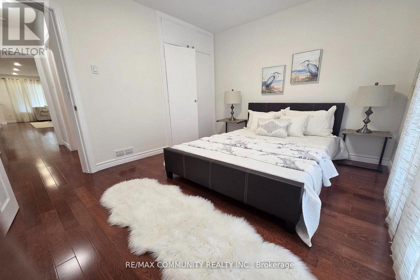
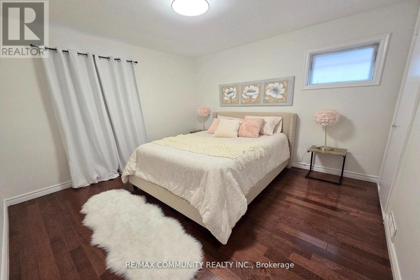
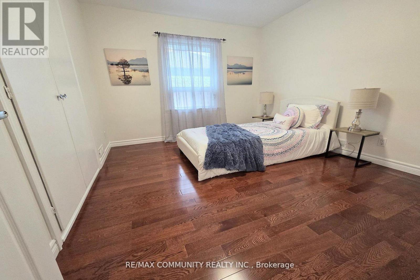
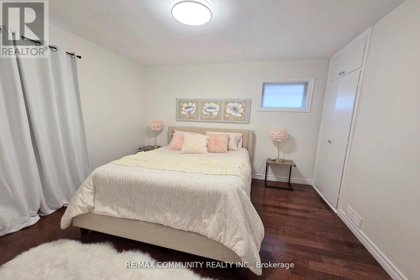
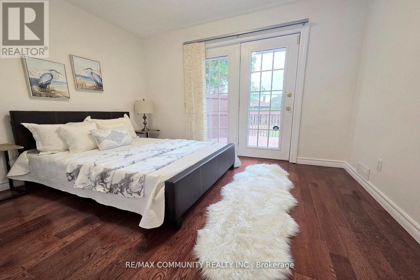
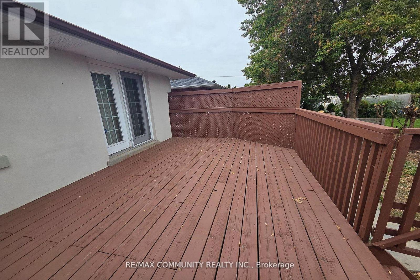
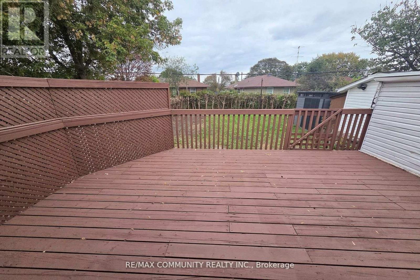
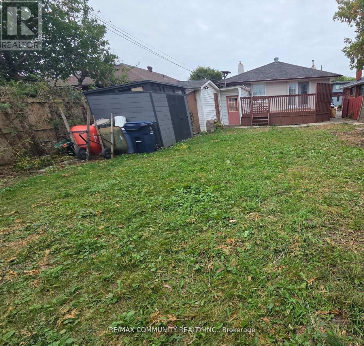
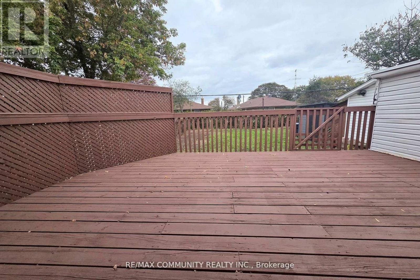
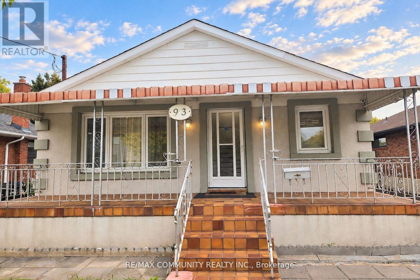
This Well-Maintained Detached Bungalow Is Situated On A Premium 40 x 125 Ft Lot In The Highly Desirable Wexford-Maryvale Community. This Spacious Home Offers 3 Bedrooms, Enjoy A Welcoming Front Porch, Full Bathroom, Kitchen And Basement Rented Separately. The Bright Main Floor Features Hardwood Floors, A Spacious Combined Living And Dining Area With Large Picture Window, And An Updated Kitchen With Quartz Countertops, Backsplash And Breakfast Area. Three Generously Sized Bedrooms, Including One With Walkout To An 18' x 12' Deck Overlooking The Backyard. Private Backyard, Attached Garage And Extended Driveway With Parking For Up To 4 Vehicles. Conveniently Located Near Schools, Parks, Shopping, Public Transit, Library, Recreation Centre And Places Of Worship. Minutes To Highways 401, 404 And DVP, Offering Easy Access Throughout The GTA. Family-Friendly Neighbourhood. Move In And Enjoy! (id:43681)
房源概要
| MLS® Number | E14172660 |
| 房源类型 | 民宅 |
| 社区名字 | Wexford-Maryvale |
| 附近的便利设施 | 公园, 礼拜场所, 公共交通, 学校 |
| 社区特征 | 社区活动中心 |
| 总车位 | 6 |
| 结构 | 棚 |
详 情
| 浴室 | 2 |
| 地上卧房 | 3 |
| 地下卧室 | 3 |
| 总卧房 | 6 |
| 公寓设施 | Fireplace(s) |
| 家电类 | Garage Door Opener Remote(s), 洗碗机, 烘干机, Garage Door Opener, Water Heater, 炉子, 洗衣机, 冰箱 |
| 建筑风格 | 平房 |
| 地下室进展 | 已装修 |
| 地下室功能 | Separate Entrance, Walk-up |
| 地下室类型 | N/a (finished), N/a, N/a |
| 施工种类 | 独立屋 |
| 空调 | 中央空调 |
| 外墙 | 灰泥, 铝壁板 |
| 壁炉 | 有 |
| Fireplace Total | 1 |
| Flooring Type | Hardwood, Ceramic |
| 地基类型 | 水泥 |
| 供暖方式 | 天然气 |
| 供暖类型 | 压力热风 |
| 储存空间 | 1 |
| 内部尺寸 | 700 - 1100 Sqft |
| 类型 | 独立屋 |
| 设备间 | 市政供水 |
车 位
| 附加车库 | |
| Garage |
土地
| 英亩数 | 无 |
| 土地便利设施 | 公园, 宗教场所, 公共交通, 学校 |
| 污水道 | Sanitary Sewer |
| 土地深度 | 125 Ft |
| 土地宽度 | 40 Ft |
| 不规则大小 | 40 X 125 Ft |
房 间
| 楼 层 | 类 型 | 长 度 | 宽 度 | 面 积 |
|---|---|---|---|---|
| 一楼 | 客厅 | 7.43 m | 3.32 m | 7.43 m x 3.32 m |
| 一楼 | 餐厅 | 7.43 m | 3.32 m | 7.43 m x 3.32 m |
| 一楼 | 厨房 | 3.5 m | 3.3 m | 3.5 m x 3.3 m |
| 一楼 | 主卧 | 3.45 m | 3.3 m | 3.45 m x 3.3 m |
| 一楼 | 第二卧房 | 3.36 m | 3.12 m | 3.36 m x 3.12 m |
| 一楼 | 第三卧房 | 3.9 m | 2.9 m | 3.9 m x 2.9 m |

The trademarks REALTOR®, REALTORS®, and the REALTOR® logo are controlled by The Canadian Real Estate Association (CREA) and identify real estate professionals who are members of CREA. The trademarks MLS®, Multiple Listing Service® and the associated logos are owned by The Canadian Real Estate Association (CREA) and identify the quality of services provided by real estate professionals who are members of CREA. The trademark DDF® is owned by The Canadian Real Estate Association (CREA) and identifies CREA's Data Distribution Facility (DDF®)
Toronto Real Estate Board
RE/MAX Community Realty Inc.
November 12 2026 12:00:49
