
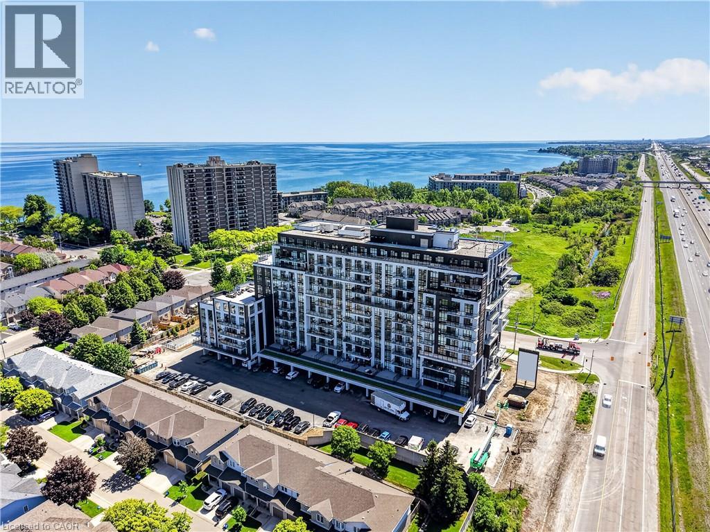
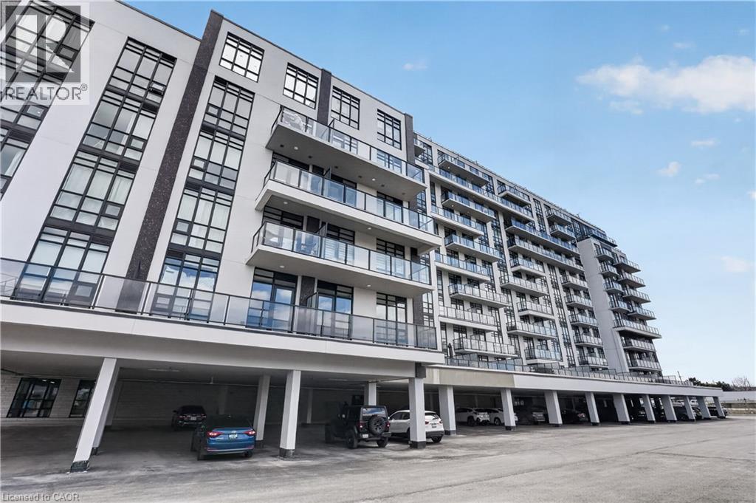
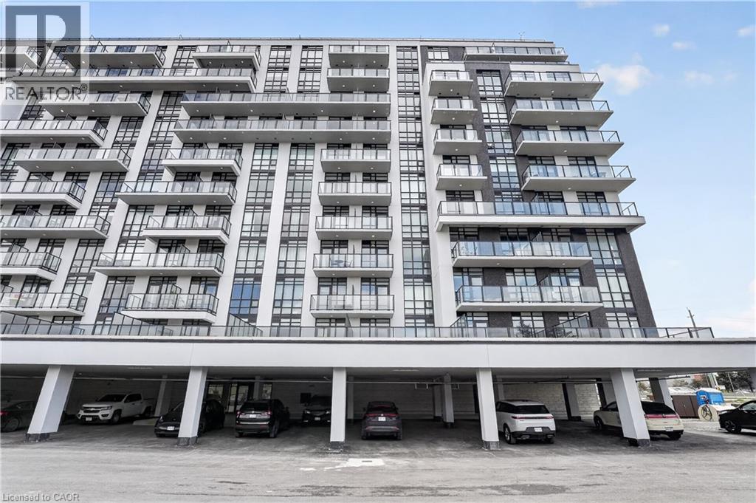
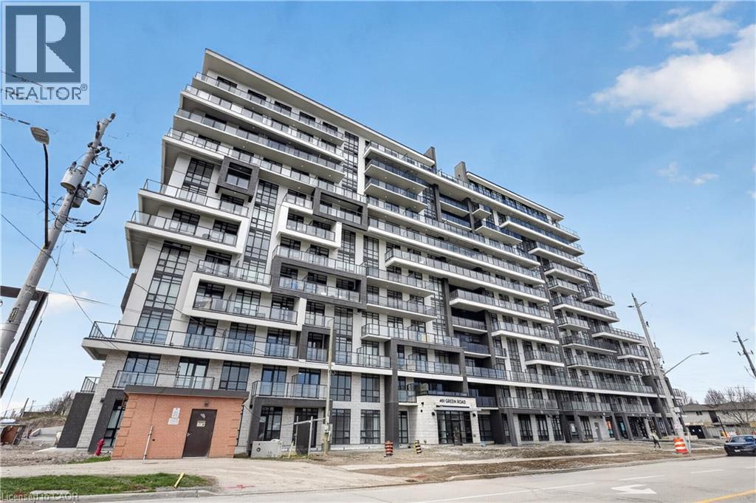
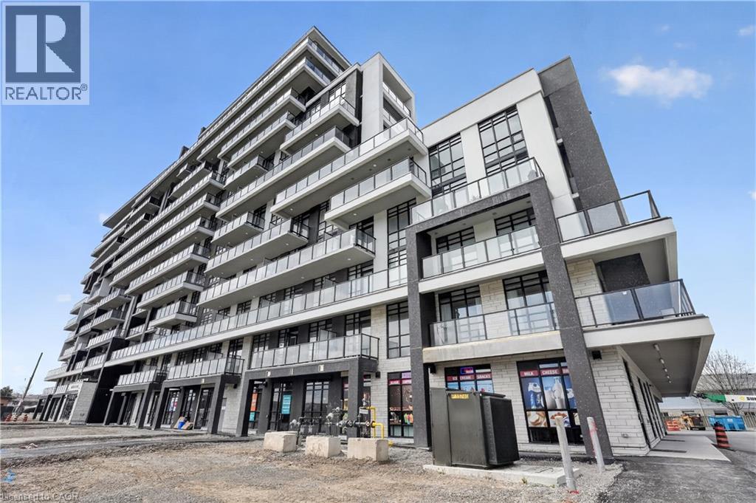
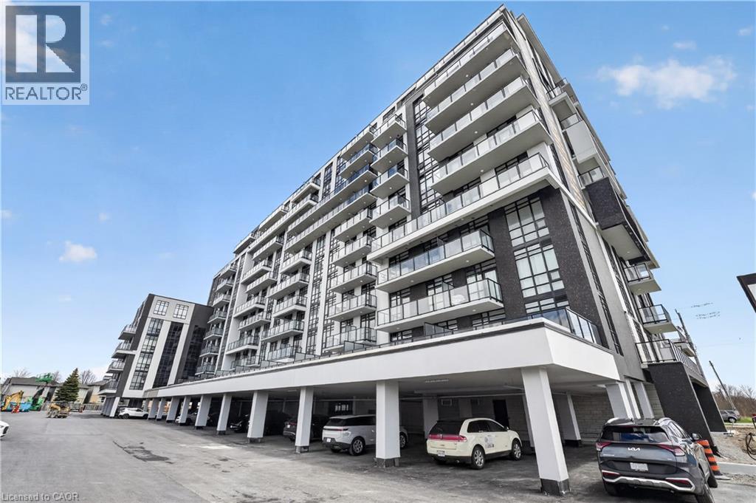
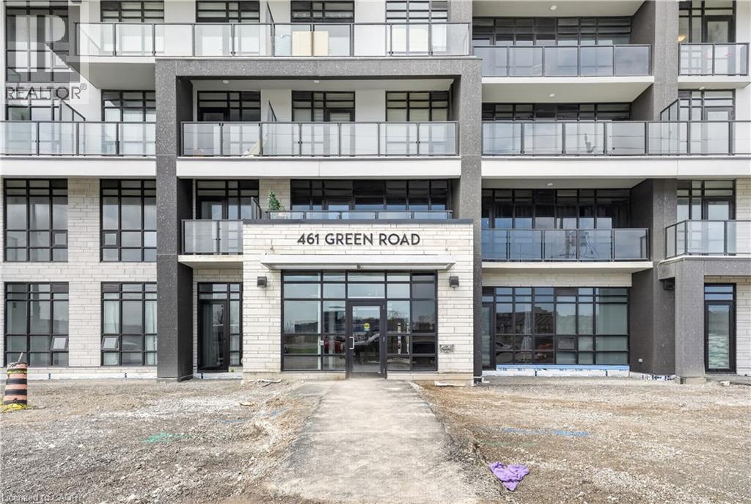
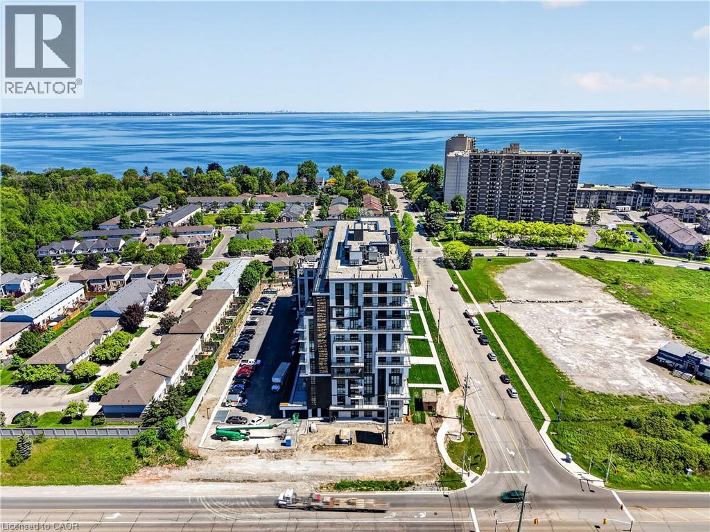
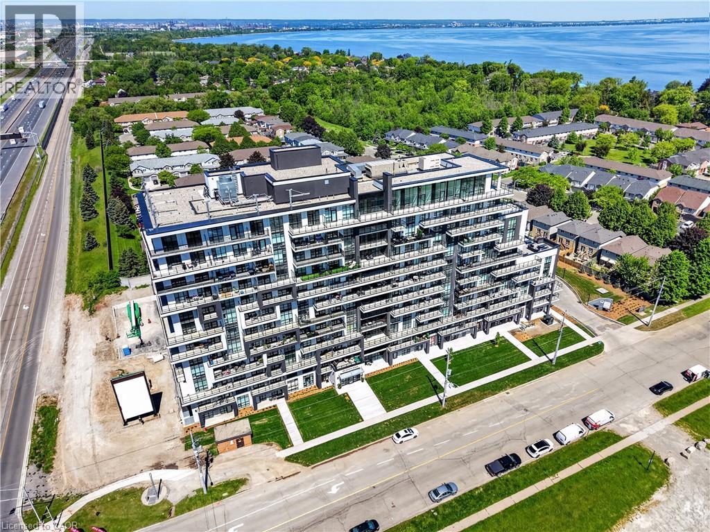
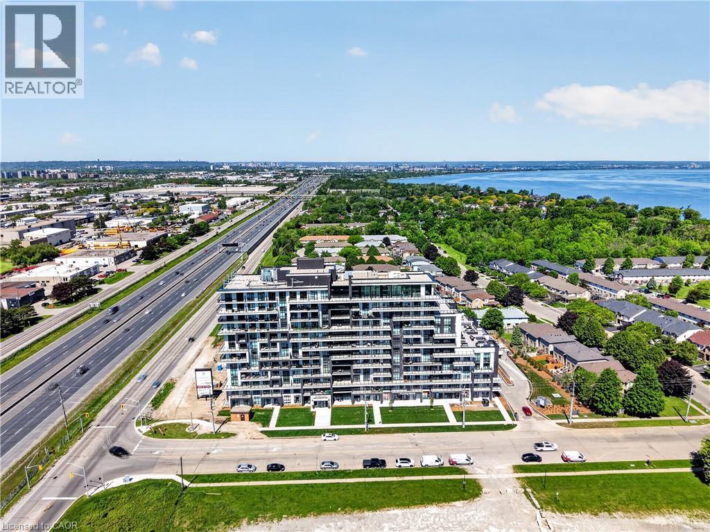
461 Green Road Unit# 512 Stoney Creek, Ontario L8E 0L5


$689,900管理费,
$456.30 每月
管理费,
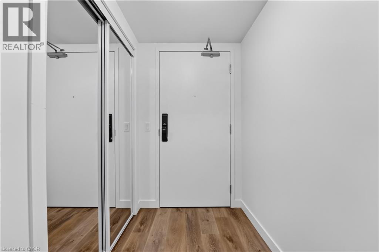
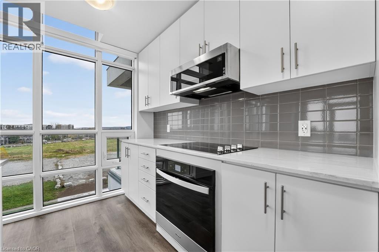
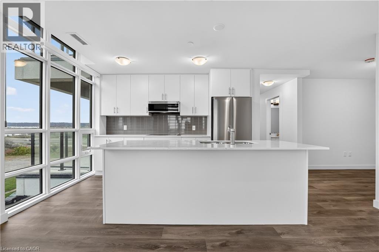
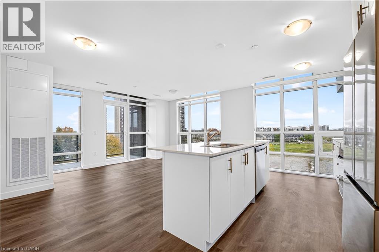
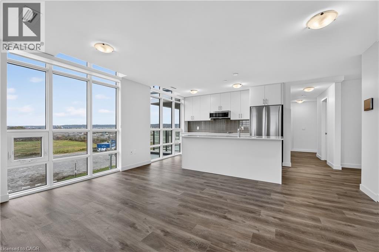
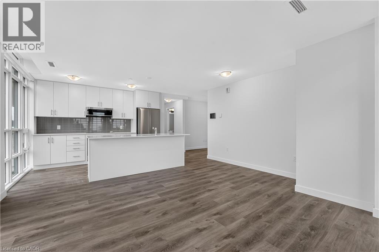
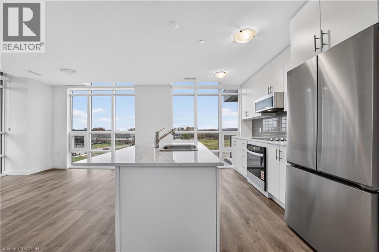
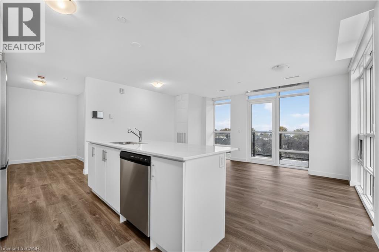
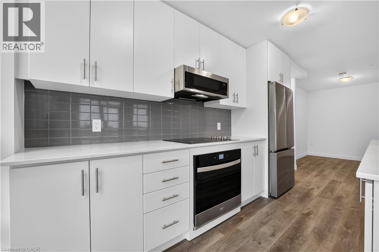
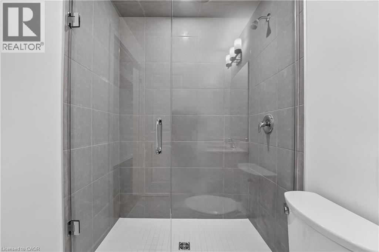
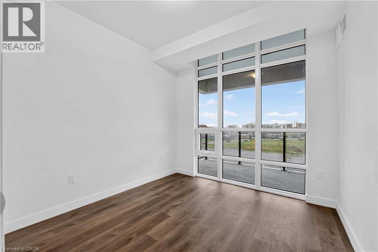
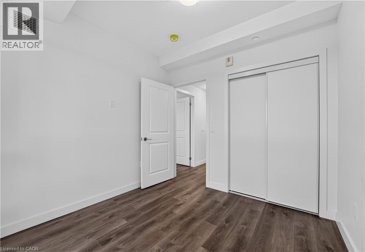
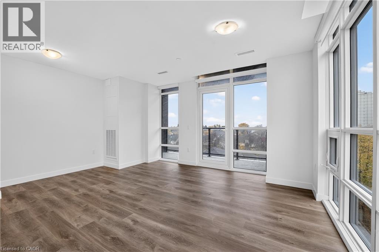
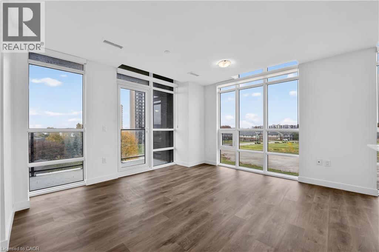
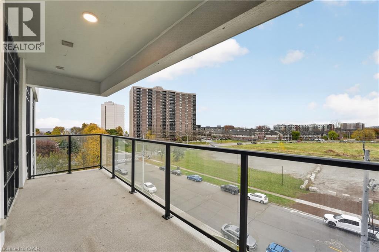
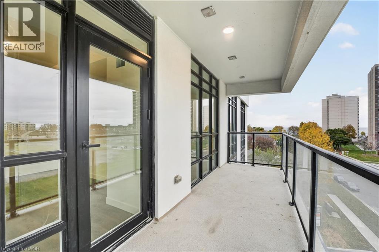
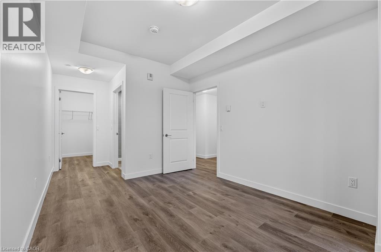
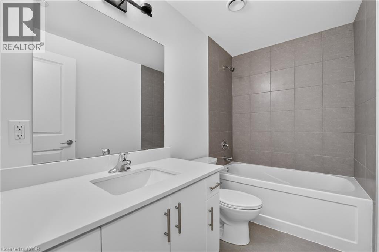
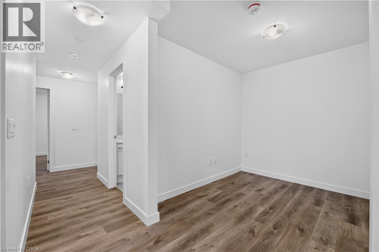
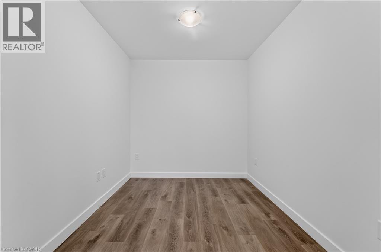
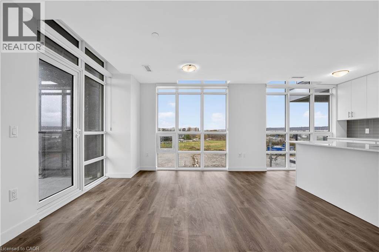
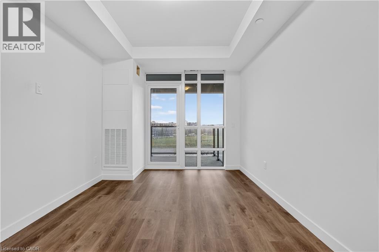
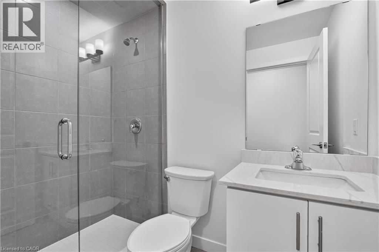
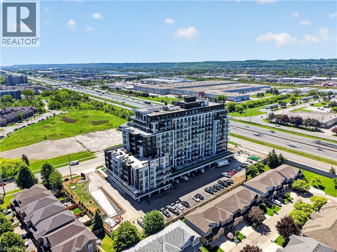
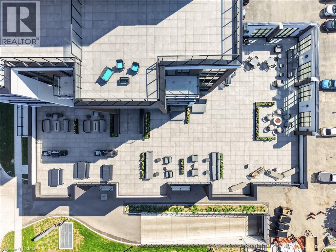
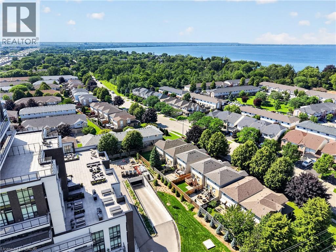
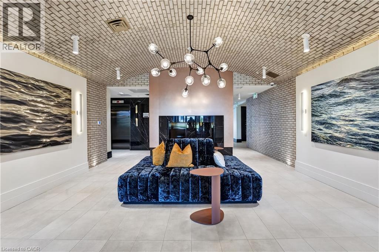
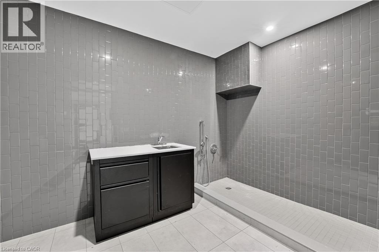
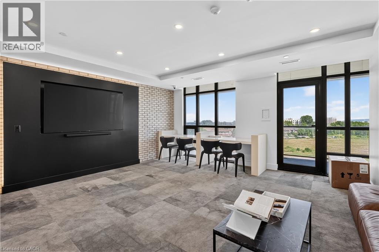
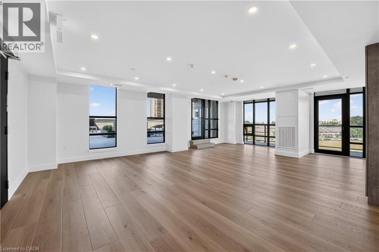
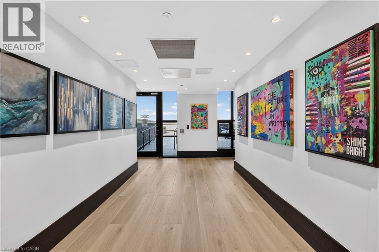
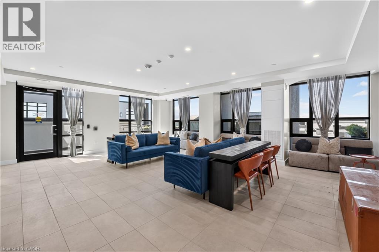
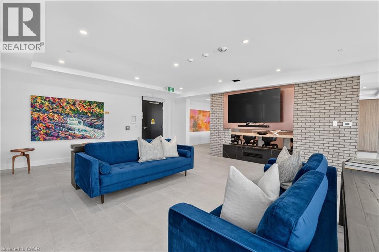
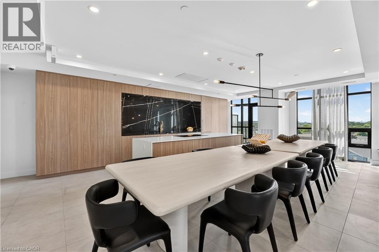
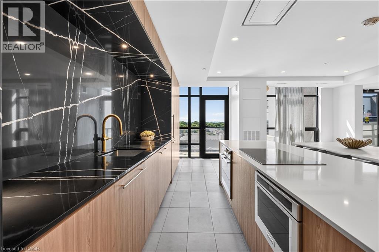
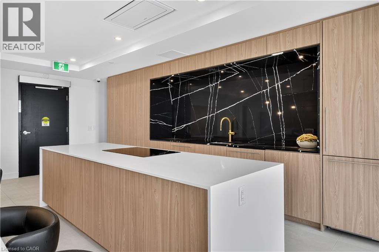
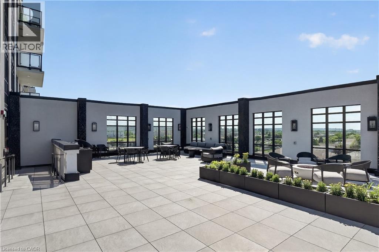
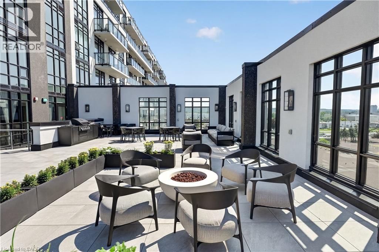
$456.30 每月BUY NEW & SAVE! This brand-new suite is sold directly by the builder, and qualified buyers may be eligible for the New Home HST Rebate, offering an opportunity to reduce the overall purchase cost. Discover one of MUSE’s most spacious layouts in this beautifully upgraded 2-bedroom + den Sienna suite, featuring approximately over $20,000 in builder upgrades. Offering 1,110 sq. ft. of interior living space plus 136 sq. ft. of outdoor space, this thoughtfully designed layout features two spacious bedrooms, two full bathrooms, and a versatile den ideal for a home office. The bright open-concept living and dining area features a modern kitchen with extended-height cabinetry, upgraded stainless steel appliances, a built-in wall oven, electric cooktop, spacious island, and upgraded luxury vinyl flooring in both bedrooms. The DeSantis Smart Suite touchscreen offers convenient temperature control, secure visitor entry and smart-home functionality. Residents enjoy exceptional building amenities, all just steps from the waterfront, trails, shopping, dining and easy highway access. (id:43681)
房源概要
| MLS® Number | 40877870 |
| 房源类型 | 民宅 |
| 附近的便利设施 | Beach, 码头, 公园, 礼拜场所, 公共交通, 学校, 购物 |
| 社区特征 | 安静的区域, 社区活动中心, School Bus |
| 设备类型 | 其它 |
| 特征 | Ravine, Conservation/green Belt, 阳台 |
| 总车位 | 1 |
| 租赁设备类型 | 其它 |
| 存储类型 | 储物柜 |
详 情
| 浴室 | 2 |
| 地上卧房 | 2 |
| 地下卧室 | 1 |
| 总卧房 | 3 |
| 公寓设施 | 健身房, 宴会厅 |
| 家电类 | 洗碗机, 烘干机, 冰箱, 炉子, 洗衣机, Hood 电扇 |
| 建筑风格 | Other |
| 地下室类型 | 没有 |
| 施工种类 | 附加的 |
| 空调 | 中央空调 |
| 外墙 | 砖, 灰泥 |
| Fire Protection | Smoke Detectors, Alarm System, Security System, Unknown |
| 地基类型 | 混凝土浇筑 |
| 供暖类型 | Heat Pump |
| 储存空间 | 1 |
| 内部尺寸 | 1110 Sqft |
| 类型 | 公寓 |
| 设备间 | 市政供水 |
车 位
| 地下 | |
| None |
土地
| 入口类型 | Highway Access, Highway Nearby, Rail Access |
| 英亩数 | 无 |
| 土地便利设施 | Beach, 码头, 公园, 宗教场所, 公共交通, 学校, 购物 |
| 污水道 | 城市污水处理系统 |
| 规划描述 | R2 |
房 间
| 楼 层 | 类 型 | 长 度 | 宽 度 | 面 积 |
|---|---|---|---|---|
| 一楼 | 四件套浴室 | Measurements not available | ||
| 一楼 | 三件套浴室 | Measurements not available | ||
| 一楼 | 卧室 | 9'4'' x 9'4'' | ||
| 一楼 | 主卧 | 9'11'' x 15'9'' | ||
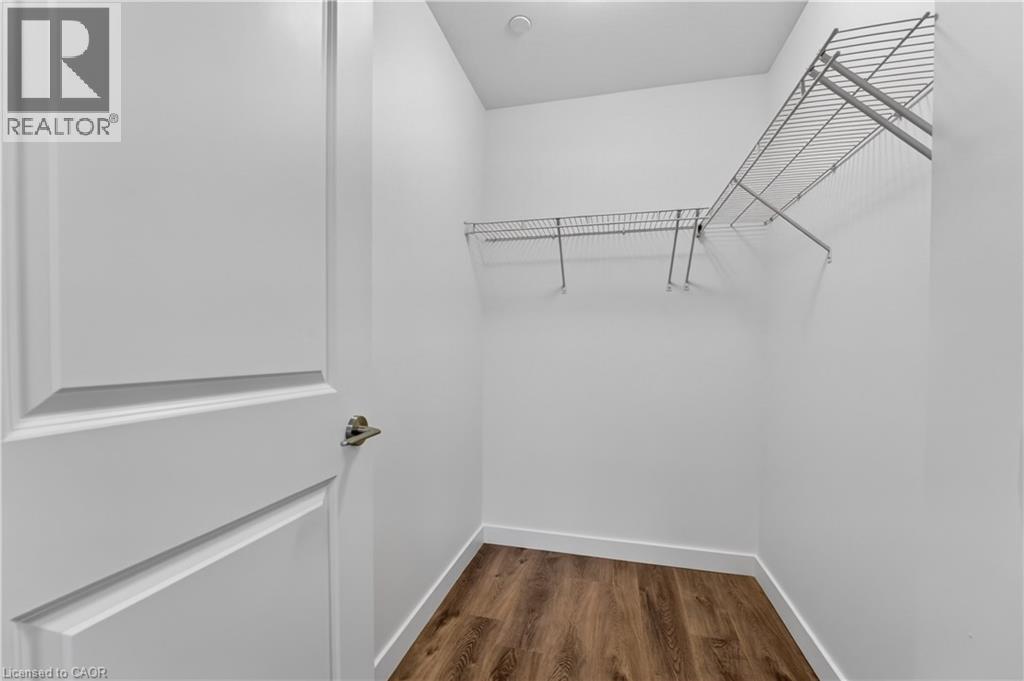
| 一楼 | 衣帽间 | 7'11'' x 8'10'' | ||
| 一楼 | 厨房 | 13'5'' x 12'0'' | ||
| 一楼 | 客厅/饭厅 | 15'5'' x 12'6'' |
https://www.realtor.ca/real-estate/30504399/461-green-road-unit-512-stoney-creek

The trademarks REALTOR®, REALTORS®, and the REALTOR® logo are controlled by The Canadian Real Estate Association (CREA) and identify real estate professionals who are members of CREA. The trademarks MLS®, Multiple Listing Service® and the associated logos are owned by The Canadian Real Estate Association (CREA) and identify the quality of services provided by real estate professionals who are members of CREA. The trademark DDF® is owned by The Canadian Real Estate Association (CREA) and identifies CREA's Data Distribution Facility (DDF®)
REALTORS® Association of Hamilton-Burlington
RE/MAX Escarpment Realty Inc.
November 11 2026 10:38:46
