
1395 Victor Avenue Mississauga (Mineola), Ontario L5G 3A2


$4,299,000
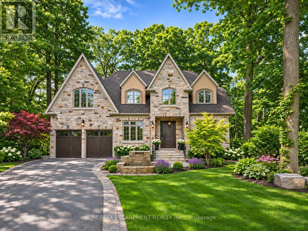
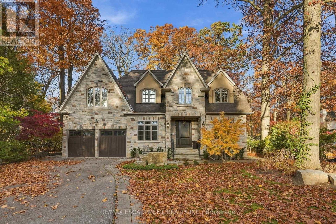
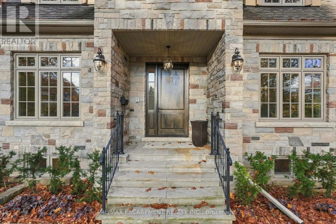
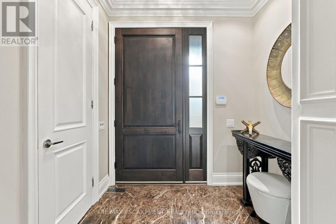
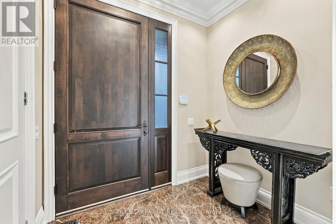
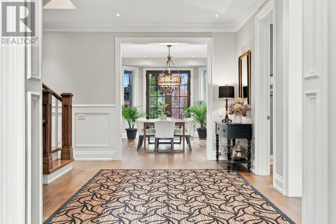
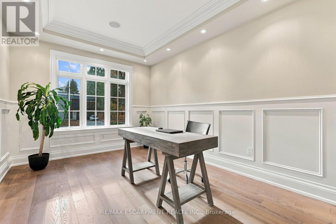
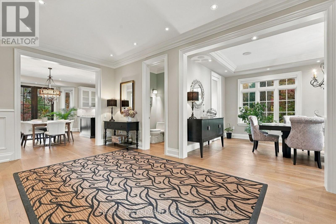
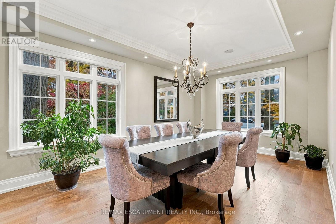
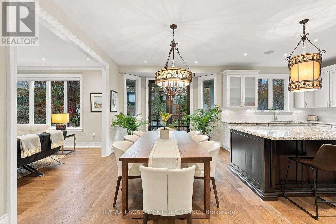
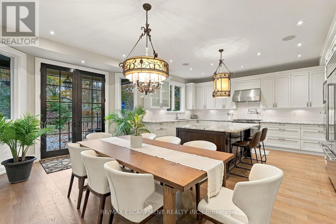
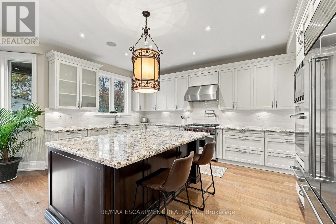
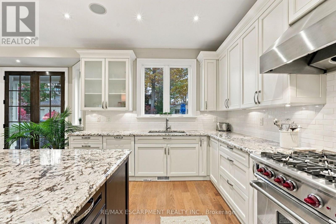
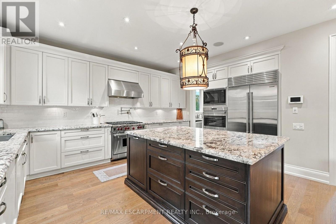
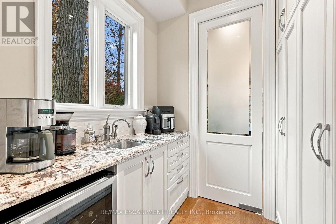
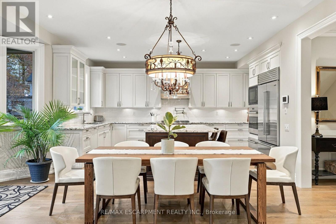
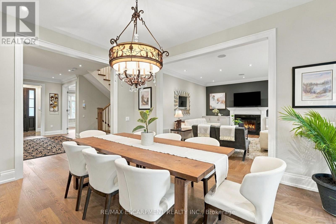
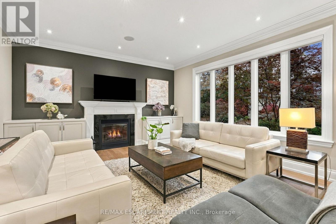
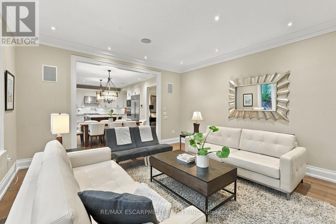
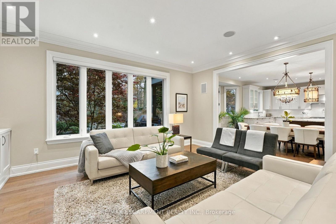
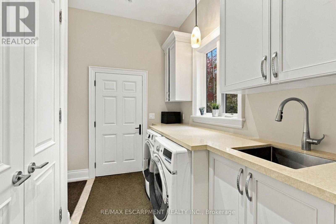
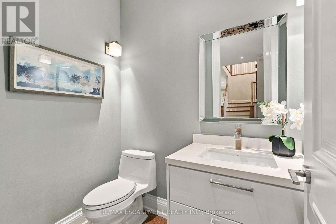
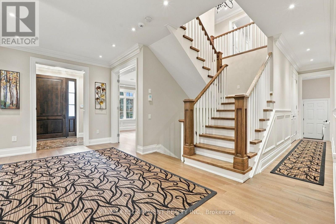
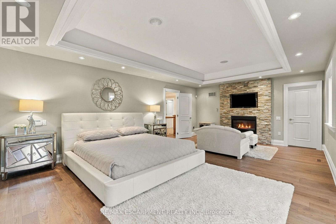
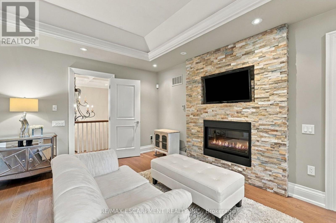
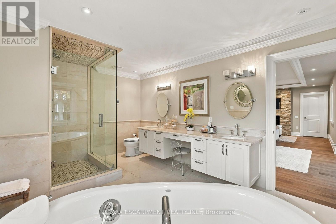
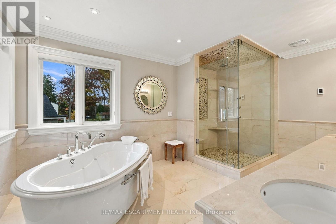
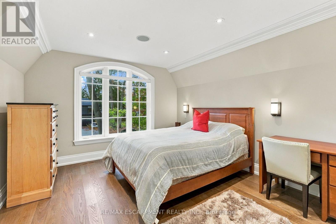
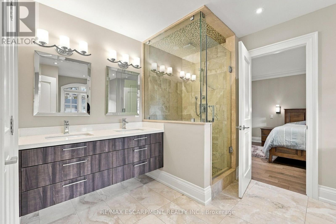
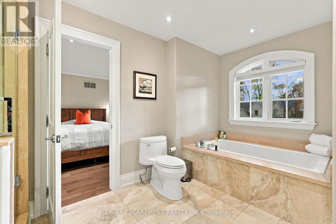
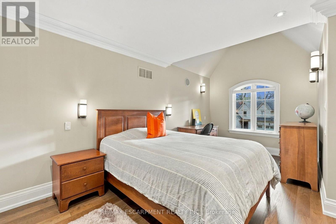
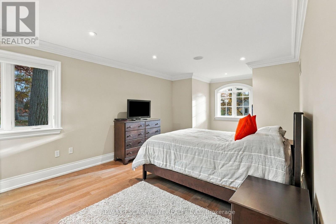
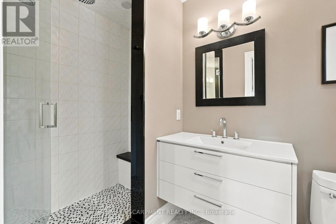
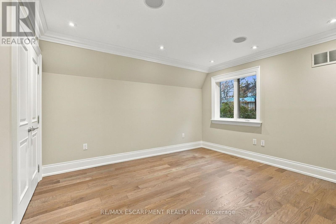
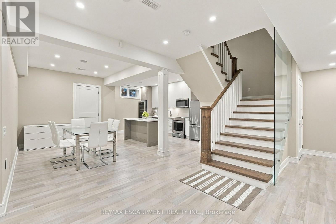
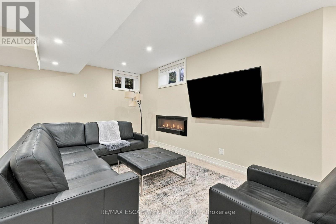
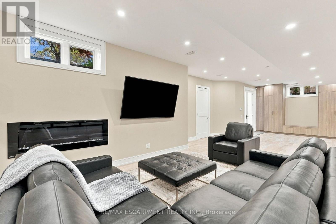
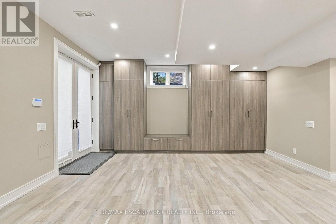
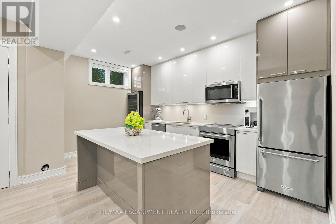
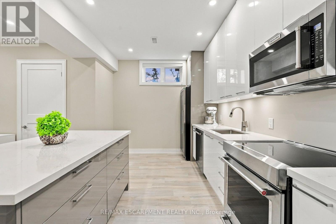
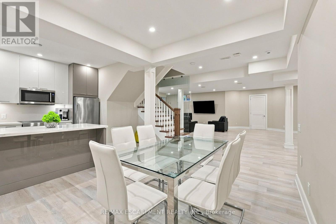
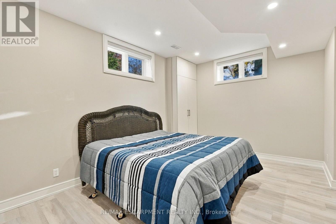
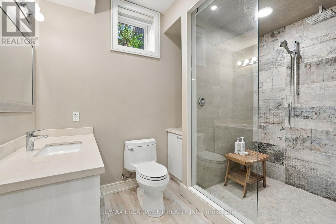
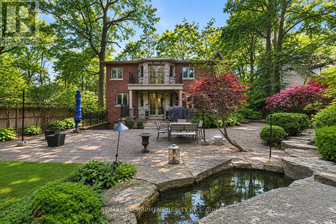
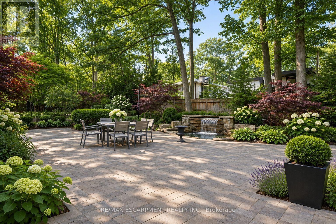
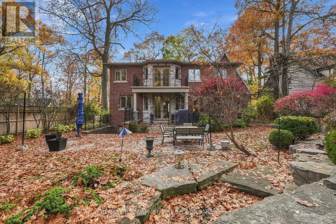
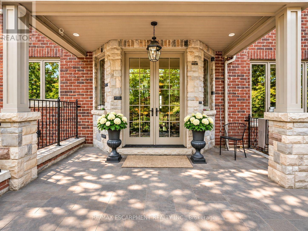
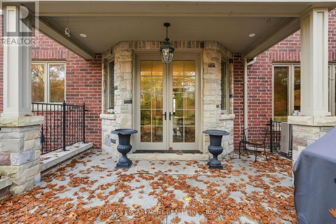
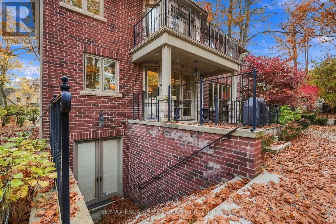
Set on a 77.99' x 158' lot on one of Mineola's most beautiful tree-lined streets, this custom stone residence offers 5+1 bedrooms, 5 baths and 3,771 sq ft above grade plus a fully finished lower level. A grand foyer leads to an office with glass double doors, wainscotting and panelled ceiling, and a formal dining room with tray ceiling, connected by a full butler's pantry with coffee bar and wine fridge to the chef's kitchen. The kitchen features Sub-Zero, Wolf and Miele appliances, a 6-burner range with pot filler, warming drawer, Ventahood, quartz counters and a large centre island. The sunlit breakfast area walks out to the patio, and the living room offers a gas fireplace, custom built-ins and backyard views. Main floor mudroom with laundry and access to the garage and yard. Upstairs, a coffered ceiling and chandelier crown the staircase. The primary retreat features a tray ceiling, stacked stone fireplace, private balcony, walk-in closet and spa-inspired 5pc ensuite with freestanding tub, glass shower and heated floors. Bedrooms 3 and 4, with vaulted and sloped ceilings and arched windows, share a 5pc Jack-and-Jill with soaking tub and heated floors. Bedroom 5 has a walk-in closet and private 3pc ensuite with heated floors, and Bedroom 2 overlooks the backyard. The finished lower level with separate walk-up entrance offers fully heated floors, a second kitchen with KitchenAid appliances, rec room with electric fireplace, 6th bedroom, 3pc bath and cold room, ideal for extended family. Oak hardwood, crown moulding, built-in speakers, video intercom, Carrier Infinity HVAC and central vac. Professionally landscaped, fenced backyard with stone patio, waterfall feature and shed, plus front yard fountain. Built-in double garage and parking for 8. Walk to Kenollie PS, close to Port Credit SS, minutes to Port Credit Village, the waterfront and QEW. (id:43681)
Open House
现在这个房屋大家可以去Open House参观了!
2:00 pm
结束于:4:00 pm
2:00 pm
结束于:4:00 pm
房源概要
| MLS® Number | W14172462 |
| 房源类型 | 民宅 |
| 社区名字 | Mineola |
| 特征 | Sump Pump |
| 总车位 | 8 |
| 结构 | Patio(s), 棚 |
详 情
| 浴室 | 5 |
| 地上卧房 | 5 |
| 地下卧室 | 1 |
| 总卧房 | 6 |
| 公寓设施 | Fireplace(s) |
| 家电类 | Central Vacuum, Water Heater, Garage Door Opener Remote(s) |
| 地下室进展 | 已装修 |
| 地下室功能 | Separate Entrance, Walk-up |
| 地下室类型 | N/a (finished), Full, N/a, N/a |
| 施工种类 | 独立屋 |
| 空调 | 中央空调 |
| 外墙 | 石, 灰泥 |
| 壁炉 | 有 |
| Fireplace Total | 3 |
| Flooring Type | Porcelain Tile, Hardwood, Ceramic |
| 地基类型 | 混凝土 |
| 客人卫生间(不包含洗浴) | 1 |
| 供暖方式 | 天然气 |
| 供暖类型 | 压力热风 |
| 储存空间 | 2 |
| 内部尺寸 | 3500 - 5000 Sqft |
| 类型 | 独立屋 |
| 设备间 | 市政供水 |
车 位
| Garage |
土地
| 英亩数 | 无 |
| Landscape Features | Landscaped, Lawn Sprinkler |
| 污水道 | Sanitary Sewer |
| 土地深度 | 158 Ft |
| 土地宽度 | 78 Ft |
| 不规则大小 | 78 X 158 Ft |
房 间
| 楼 层 | 类 型 | 长 度 | 宽 度 | 面 积 |
|---|---|---|---|---|
| 二楼 | Bedroom 4 | 3.35 m | 5.54 m | 3.35 m x 5.54 m |
| 二楼 | Bedroom 5 | 5.31 m | 6.45 m | 5.31 m x 6.45 m |
| 二楼 | 主卧 | 7.39 m | 5.31 m | 7.39 m x 5.31 m |
| 二楼 | 第二卧房 | 3.4 m | 3.99 m | 3.4 m x 3.99 m |
| 二楼 | 第三卧房 | 4.62 m | 4.29 m | 4.62 m x 4.29 m |
| 地下室 | 娱乐,游戏房 | 8.28 m | 12.04 m | 8.28 m x 12.04 m |
| 地下室 | 厨房 | 6.43 m | 2.85 m | 6.43 m x 2.85 m |
| 地下室 | 餐厅 | 5.08 m | 3.28 m | 5.08 m x 3.28 m |
| 地下室 | 卧室 | 5.23 m | 3.4 m | 5.23 m x 3.4 m |
| 地下室 | 设备间 | 2.36 m | 5.49 m | 2.36 m x 5.49 m |
| 地下室 | Cold Room | 3.79 m | 4.72 m | 3.79 m x 4.72 m |
| 一楼 | 门厅 | 1.75 m | 2.31 m | 1.75 m x 2.31 m |
| 一楼 | Office | 4.85 m | 3.18 m | 4.85 m x 3.18 m |
| 一楼 | 餐厅 | 5.74 m | 3.51 m | 5.74 m x 3.51 m |
| 一楼 | 厨房 | 5.21 m | 3.56 m | 5.21 m x 3.56 m |
| 一楼 | Eating Area | 5.28 m | 3.53 m | 5.28 m x 3.53 m |
| 一楼 | 客厅 | 4.55 m | 5.39 m | 4.55 m x 5.39 m |
| 一楼 | 洗衣房 | 2.59 m | 3.02 m | 2.59 m x 3.02 m |
https://www.realtor.ca/real-estate/30504372/1395-victor-avenue-mississauga-mineola-mineola

The trademarks REALTOR®, REALTORS®, and the REALTOR® logo are controlled by The Canadian Real Estate Association (CREA) and identify real estate professionals who are members of CREA. The trademarks MLS®, Multiple Listing Service® and the associated logos are owned by The Canadian Real Estate Association (CREA) and identify the quality of services provided by real estate professionals who are members of CREA. The trademark DDF® is owned by The Canadian Real Estate Association (CREA) and identifies CREA's Data Distribution Facility (DDF®)
Toronto Real Estate Board
RE/MAX Escarpment Realty Inc.
November 11 2026 11:04:58
