
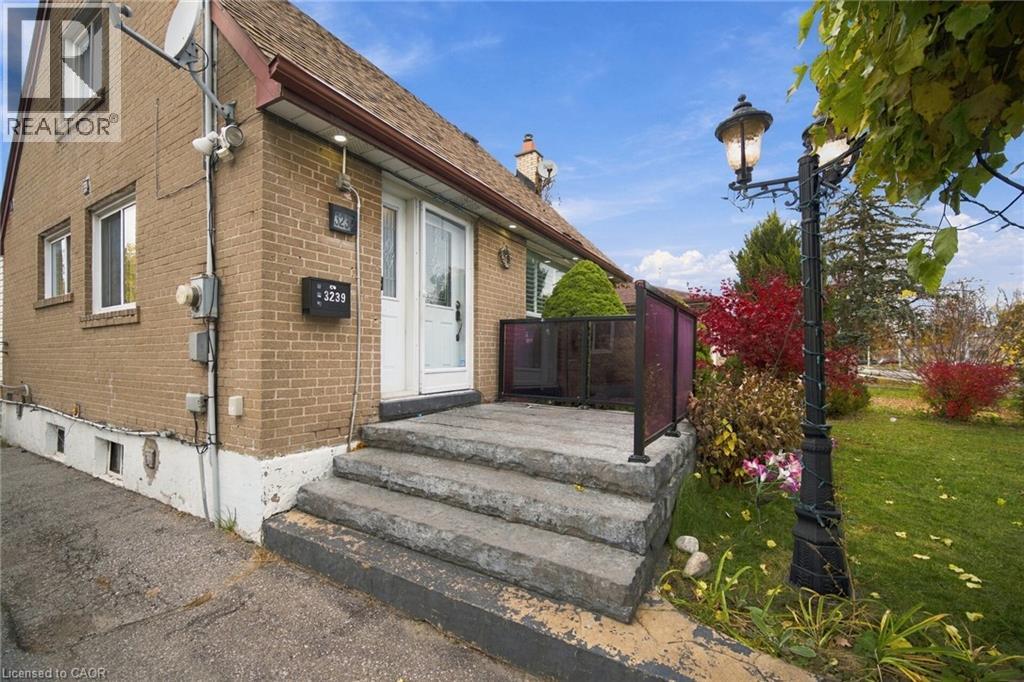
3239 Etude Drive Mississauga, Ontario L4T 1S9


$829,814
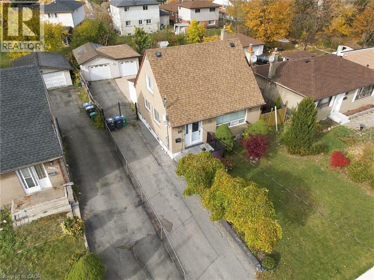
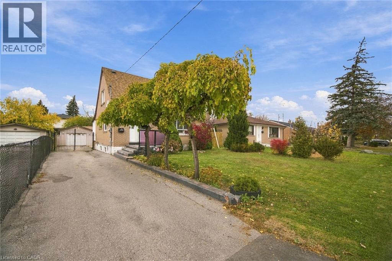
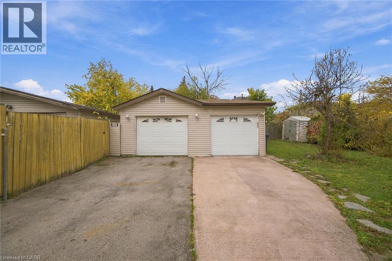
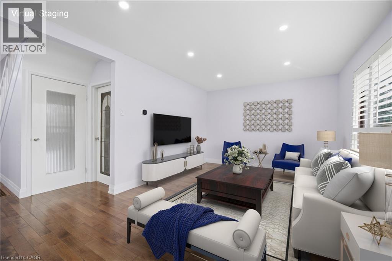
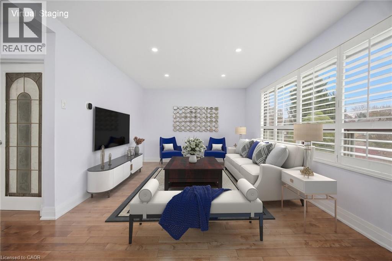
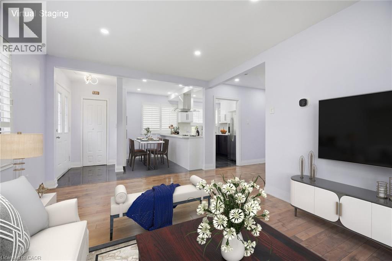
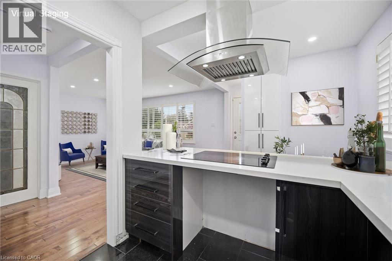
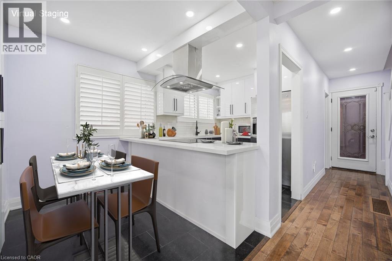
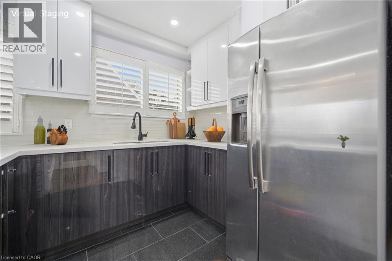
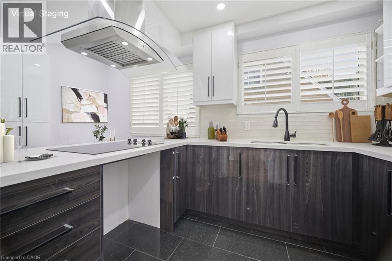
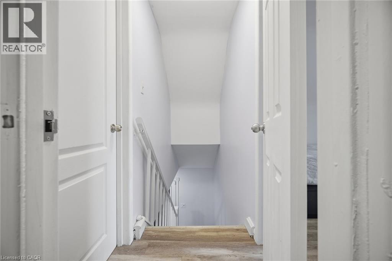
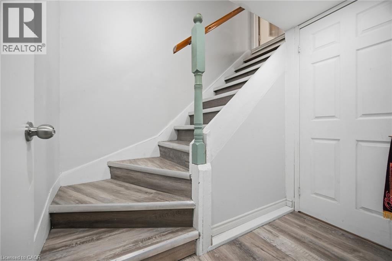
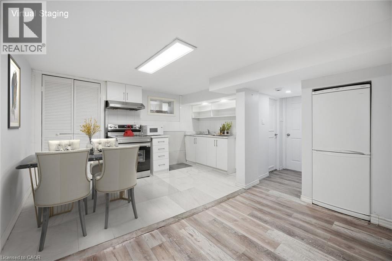
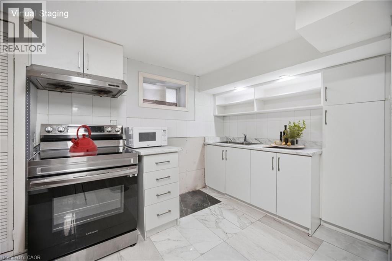
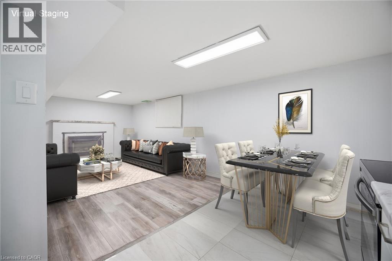
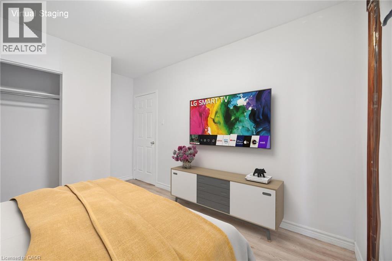
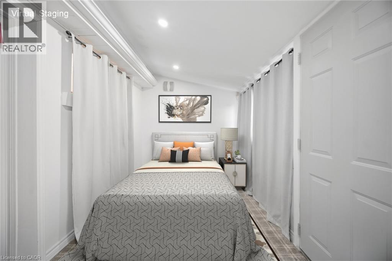
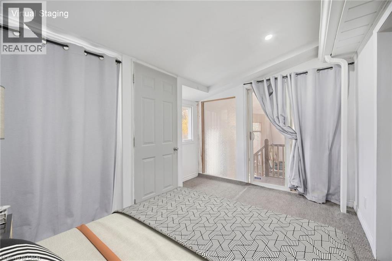
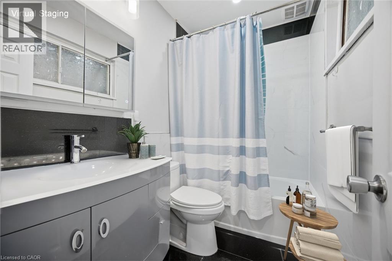
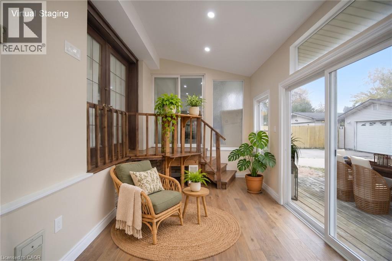
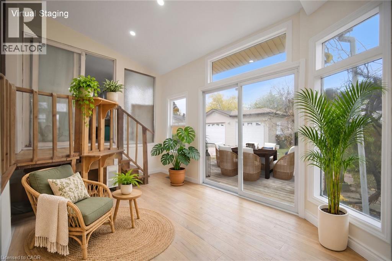
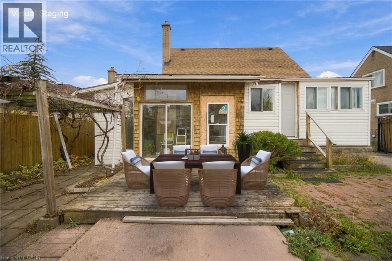
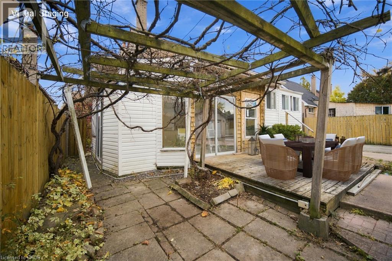
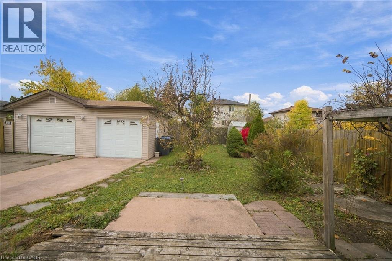
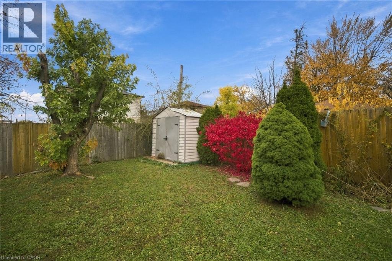
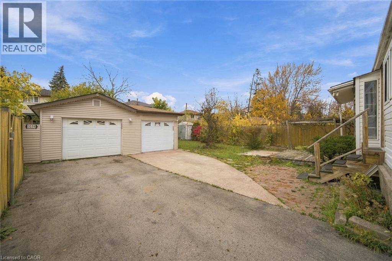
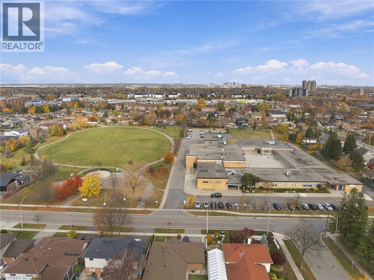
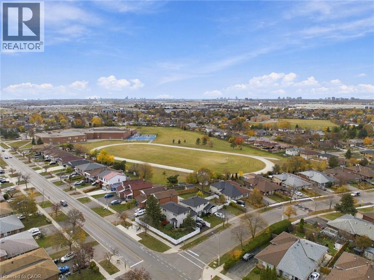
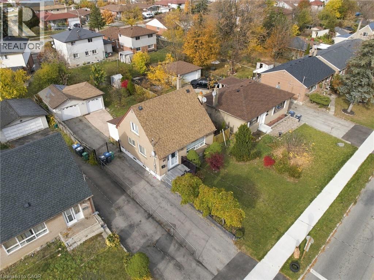
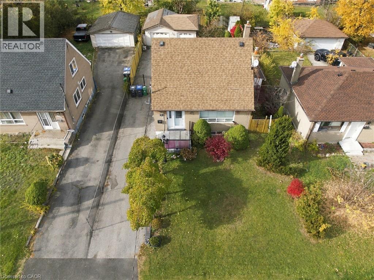
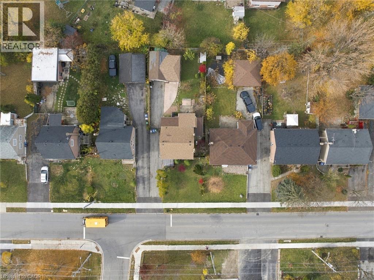
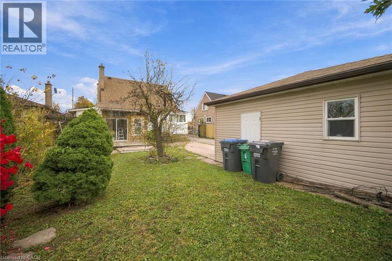
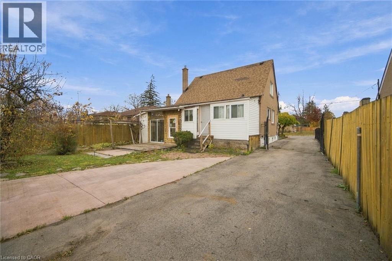
! LOCATION! LOCATION! Exceptional Opportunity To Own A Charming, Immaculately Maintained Home On A Generous 50.06' x 125.57' Lot In A Convenient And Established Mississauga Neighbourhood! Perfect For First-Time Home Buyers, Growing Families, Investors, Builders, Or Those Looking To Build Their Dream Custom Home, Subject To Municipal Approvals. This Beautiful Home Features An Updated Kitchen, Bright And Inviting Living Area, And A Sun-Filled Main Floor Sunroom Offering Additional Living Space And Charm. Enjoy A Private, Fully Fenced Backyard With Storage Sheds, Ideal For Relaxing And Entertaining. Ample Parking With A Double Car Garage, Gated Parking And A Long Driveway Accommodating Approximately 6 Additional Vehicles. Conveniently Located Close To Schools, Parks, Medical Centres, Walmart, Westwood Mall, Woodbine Centre, Grocery Stores, GO Transit And Public Transportation At Your Doorstep. Easy Access To Highways 427, 409 And 401, And Toronto Pearson International Airport. A Fantastic Opportunity To Own, Enjoy, Renovate Or Explore Future Possibilities In A Highly Convenient Location. DON'T MISS THIS OPPORTUNITY! (id:43681)
房源概要
| MLS® Number | 40877967 |
| 房源类型 | 民宅 |
| 特征 | 亲戚套间 |
| 总车位 | 8 |
详 情
| 浴室 | 3 |
| 地上卧房 | 3 |
| 总卧房 | 3 |
| 家电类 | 冰箱, 炉子, 窗帘 |
| 建筑风格 | Cape Cod |
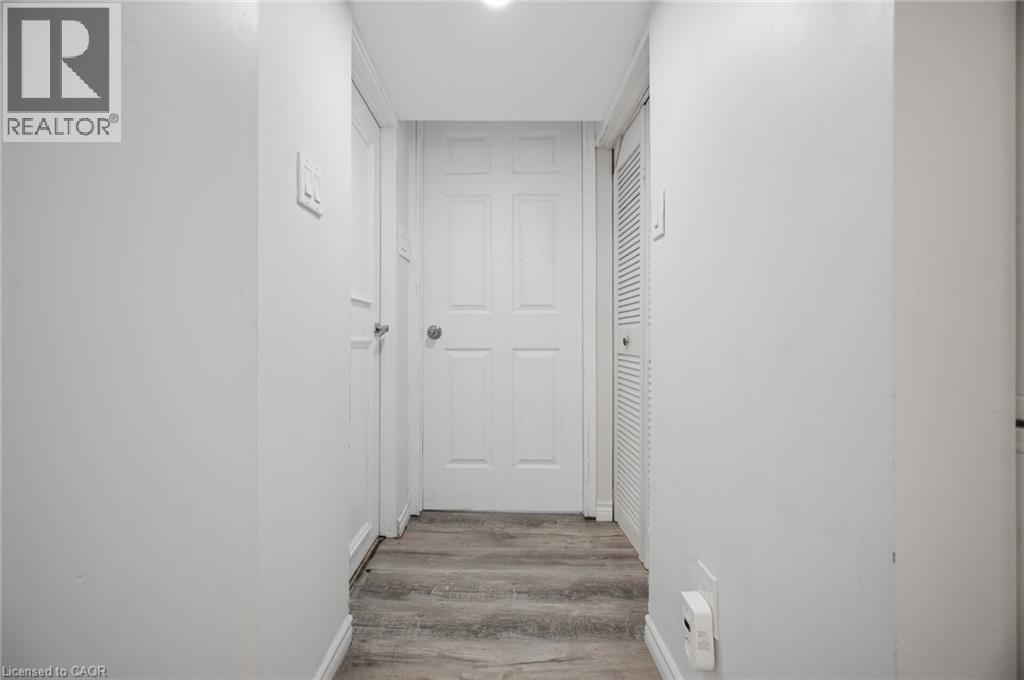
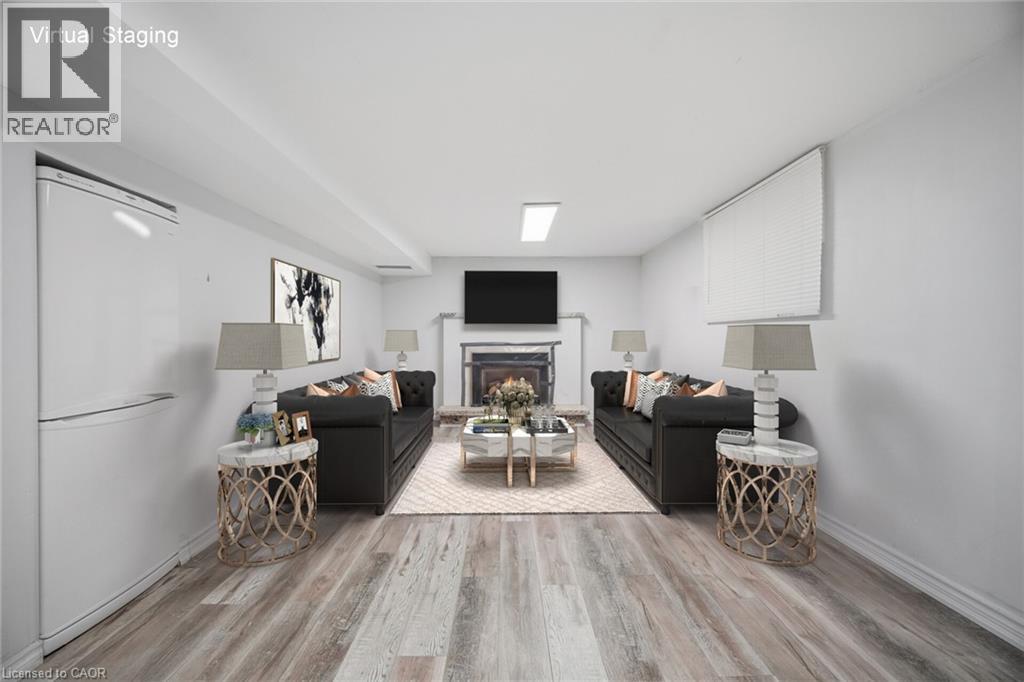
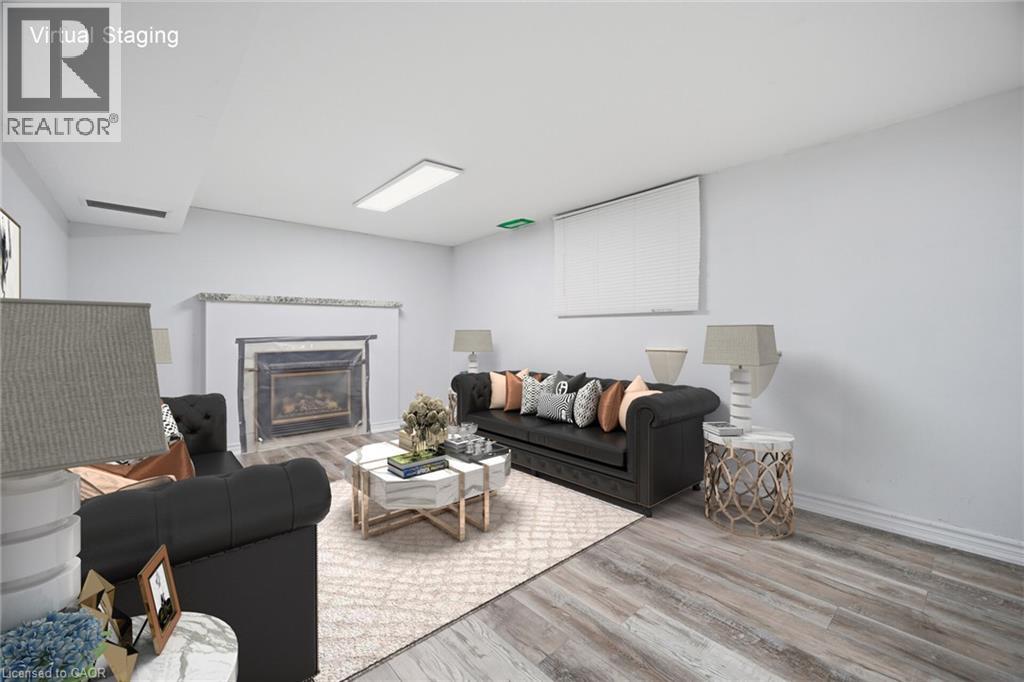
| 地下室进展 | 已装修 |
| 地下室类型 | 全完工 |
| 施工种类 | 独立屋 |
| 空调 | 中央空调 |
| 外墙 | 砖 |
| 客人卫生间(不包含洗浴) | 1 |
| 供暖类型 | 压力热风 |
| 储存空间 | 2 |
| 内部尺寸 | 1682 Sqft |
| 类型 | 独立屋 |
| 设备间 | 市政供水 |
车 位
| Detached Garage |
土地
| 英亩数 | 无 |
| Landscape Features | Landscaped |
| 污水道 | 城市污水处理系统 |
| 土地深度 | 126 Ft |
| 土地宽度 | 50 Ft |
| 规划描述 | R4 |
房 间
| 楼 层 | 类 型 | 长 度 | 宽 度 | 面 积 |
|---|---|---|---|---|
| 二楼 | 两件套卫生间 | Measurements not available | ||
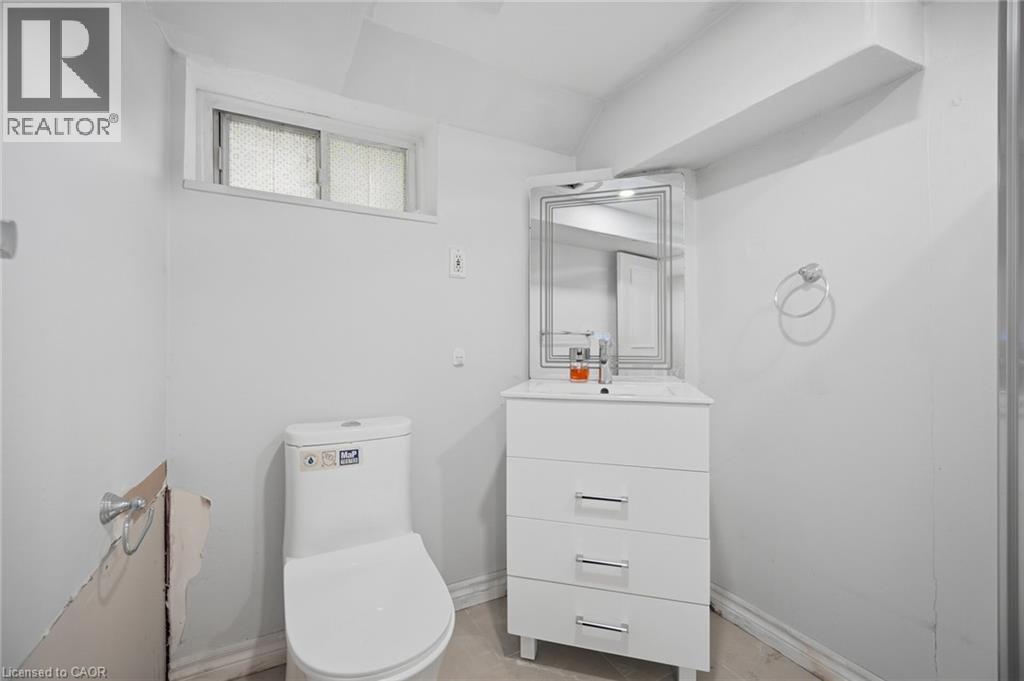
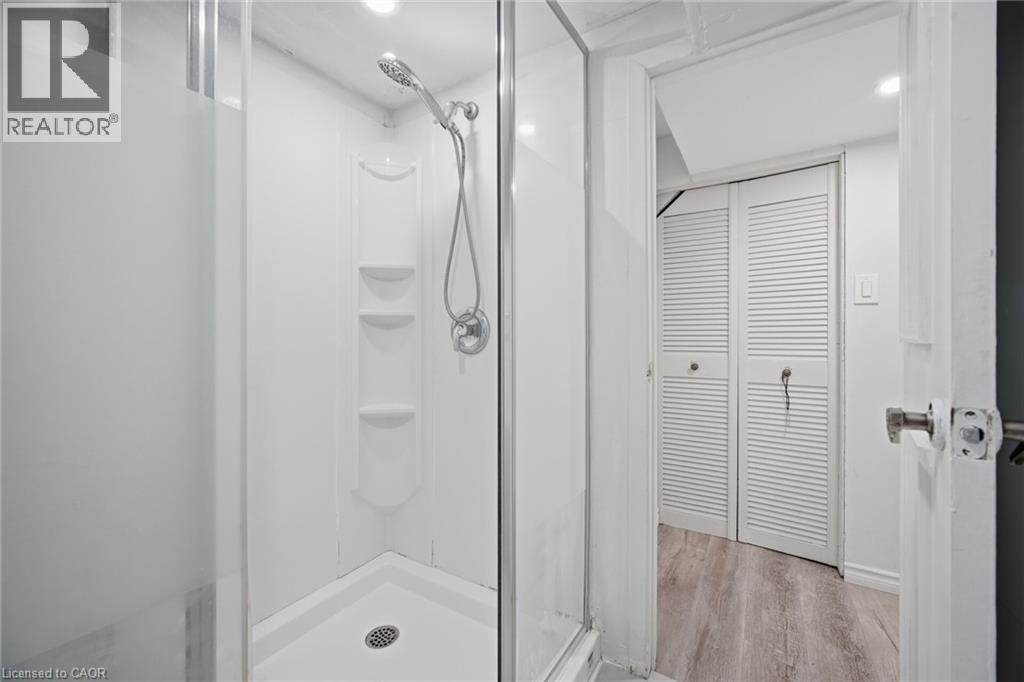
| 地下室 | 三件套卫生间 | Measurements not available | ||
| 地下室 | 娱乐室 | 11'2'' x 9'9'' | ||
| 地下室 | 厨房 | 12'6'' x 7'9'' | ||
| 一楼 | 四件套浴室 | Measurements not available | ||
| 一楼 | Sunroom | 8'0'' x 6'0'' | ||
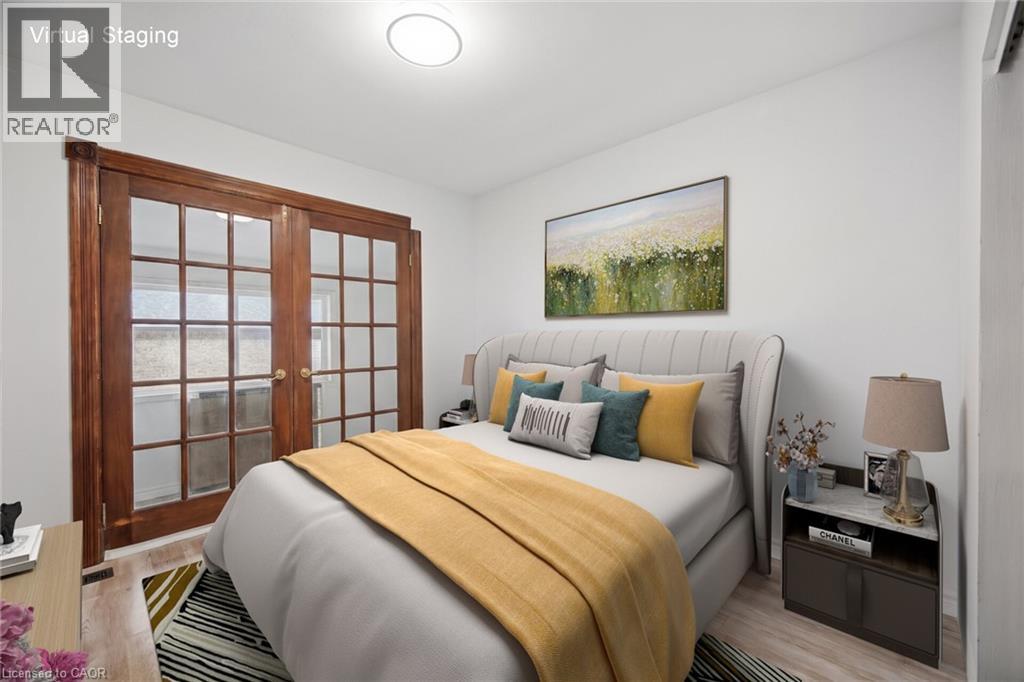
| 一楼 | 主卧 | 10'4'' x 10'2'' | ||
| 一楼 | 厨房 | 7'4'' x 14'9'' | ||
| 一楼 | 客厅 | 11'4'' x 14'9'' | ||
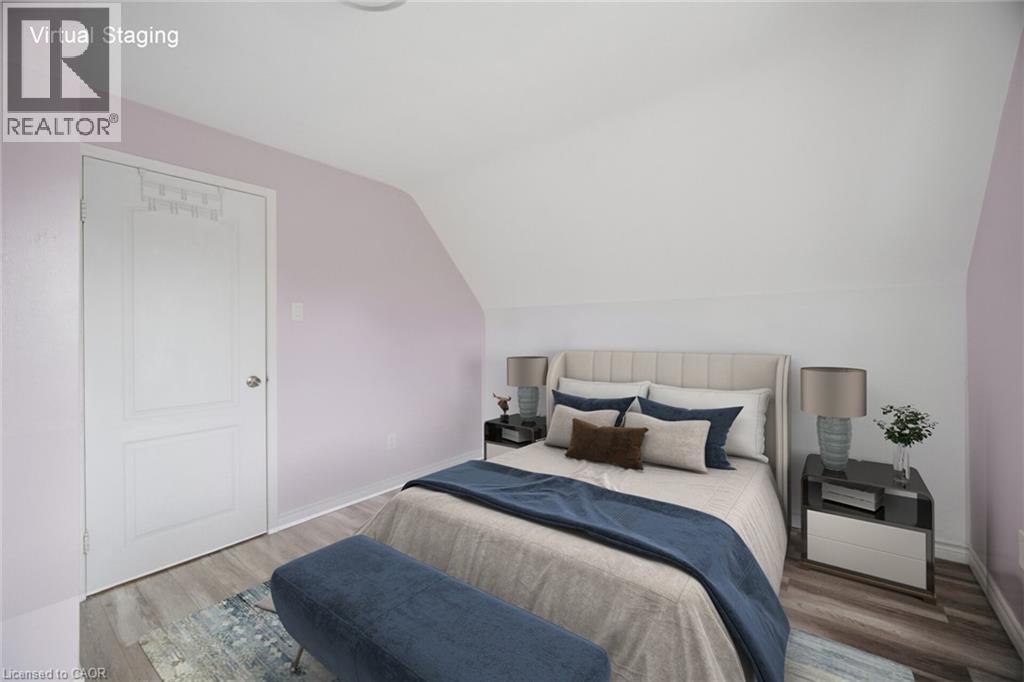
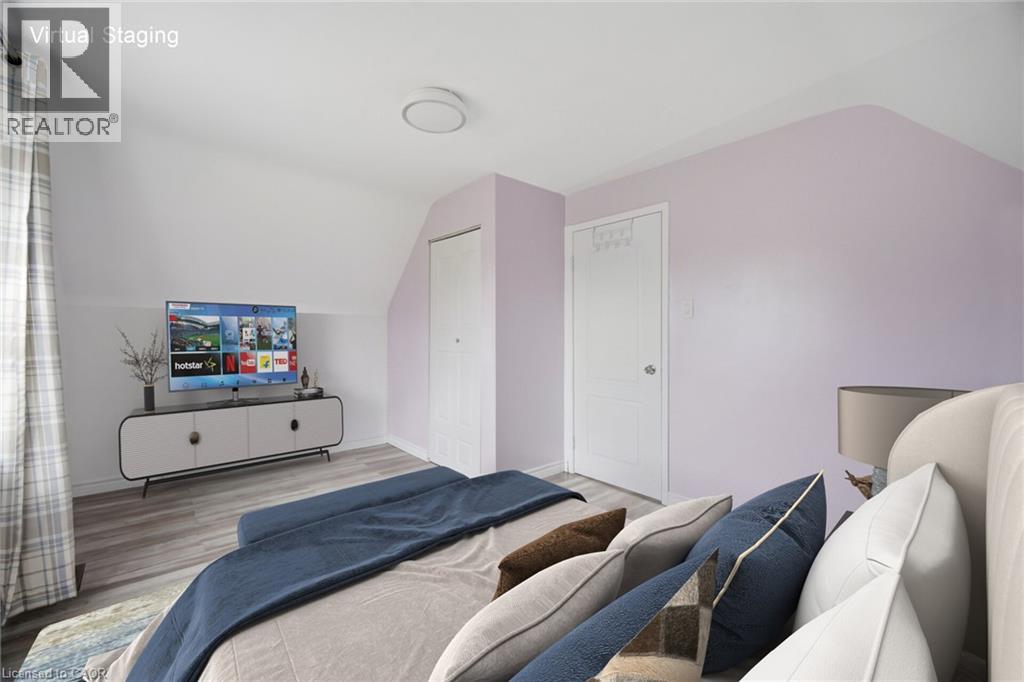
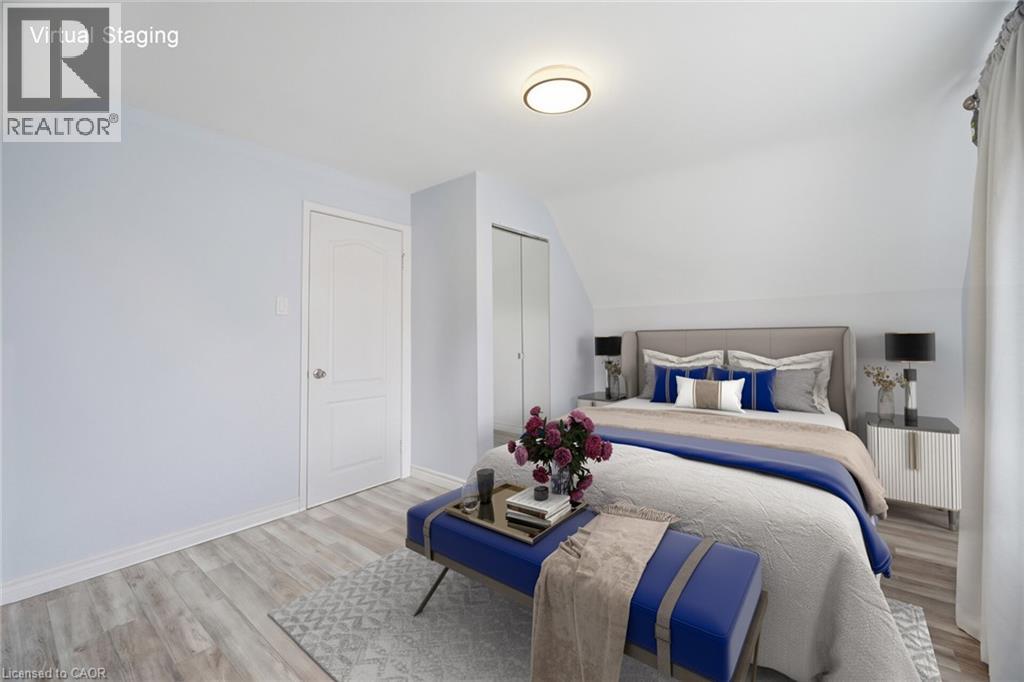
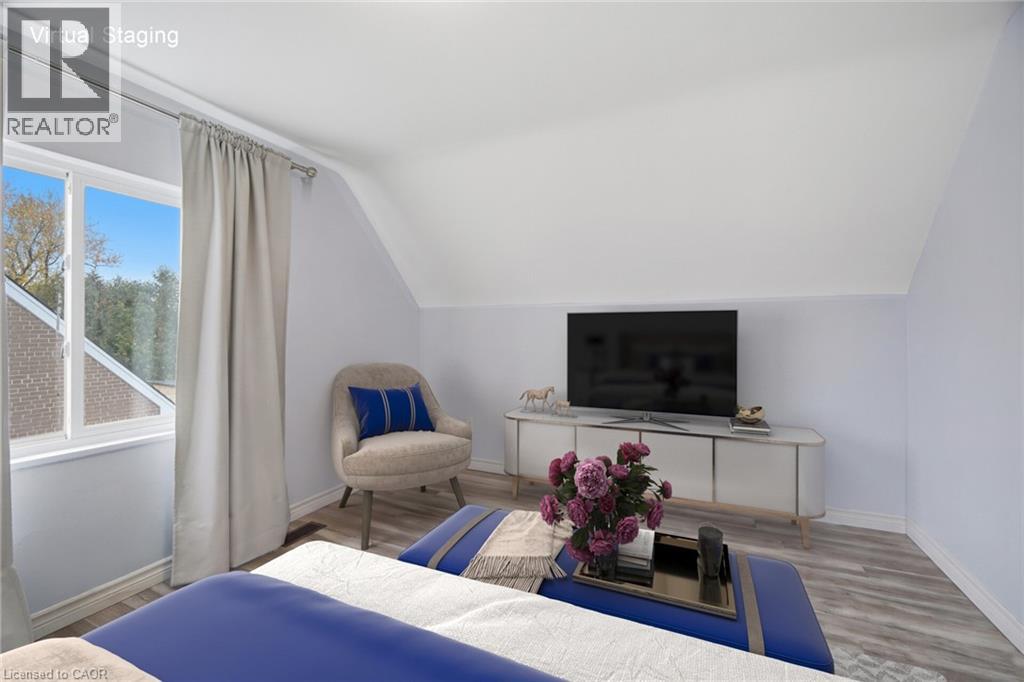
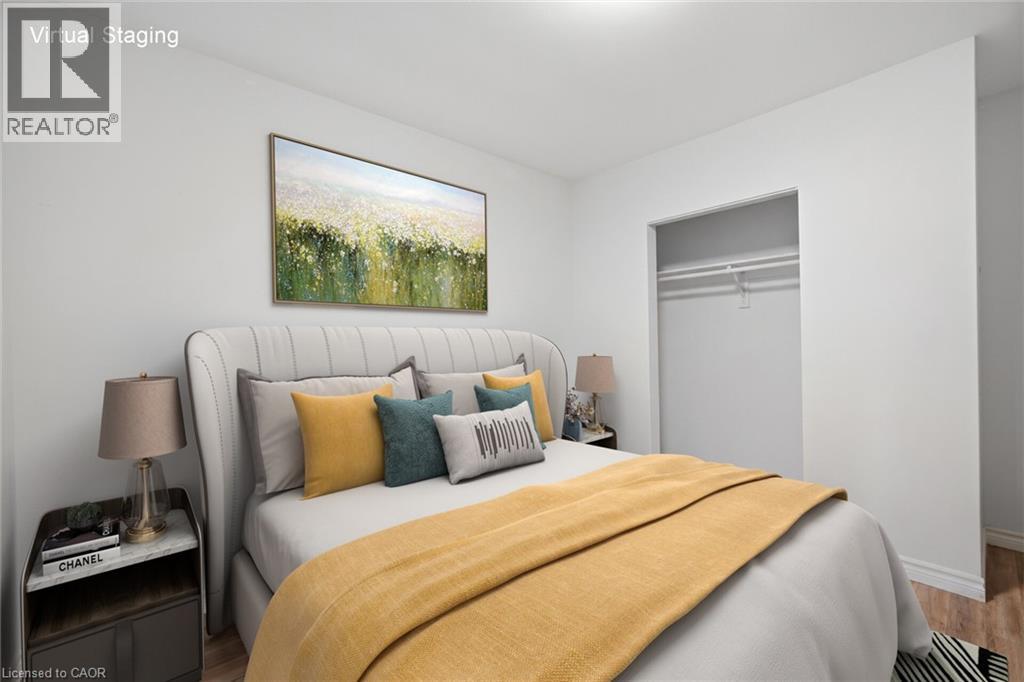
| Upper Level | 卧室 | 14'9'' x 10'9'' | ||
| Upper Level | 卧室 | 14'9'' x 9'9'' |
https://www.realtor.ca/real-estate/30503926/3239-etude-drive-mississauga

The trademarks REALTOR®, REALTORS®, and the REALTOR® logo are controlled by The Canadian Real Estate Association (CREA) and identify real estate professionals who are members of CREA. The trademarks MLS®, Multiple Listing Service® and the associated logos are owned by The Canadian Real Estate Association (CREA) and identify the quality of services provided by real estate professionals who are members of CREA. The trademark DDF® is owned by The Canadian Real Estate Association (CREA) and identifies CREA's Data Distribution Facility (DDF®)
REALTORS® Association of Hamilton-Burlington
Royal LePage Flower City Realty
November 12 2026 03:40:44
