
37 Bond Court Unit# 1 Guelph, Ontario N1H 8P3


$649,900管理费,Insurance, Parking
$597 每月
管理费,Insurance, Parking
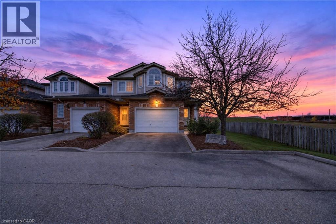
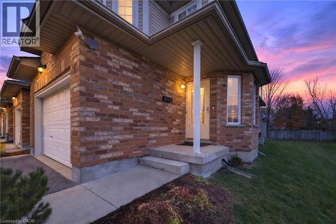
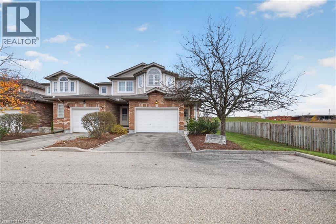
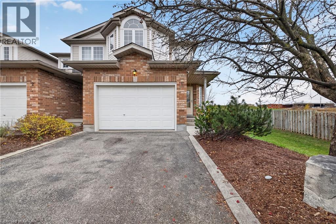
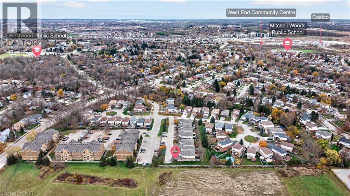
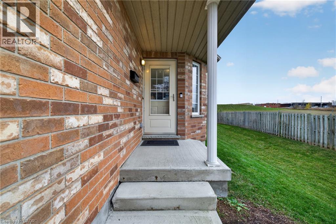
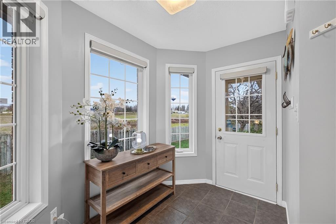
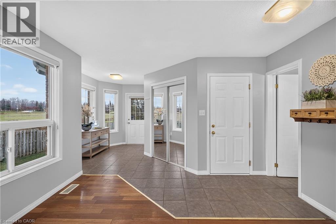
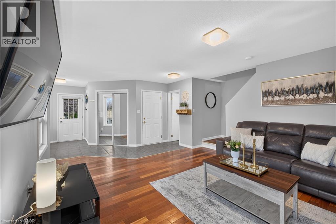
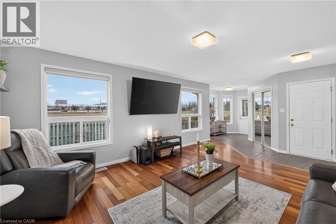
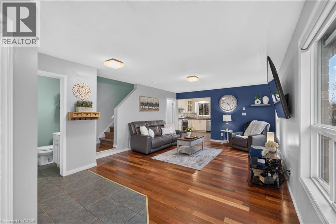
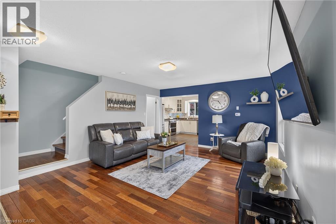
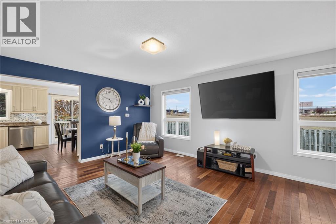
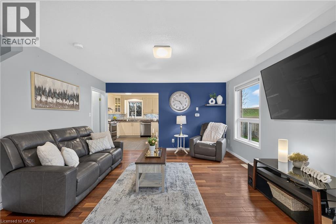
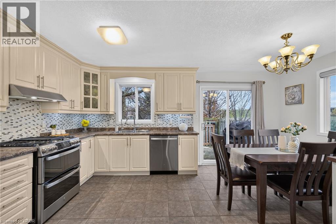
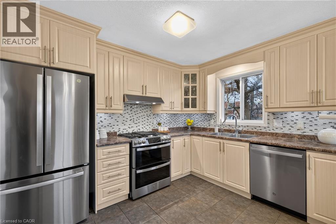
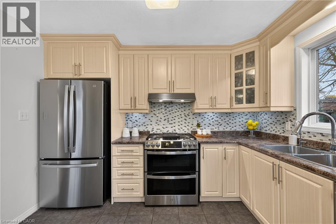
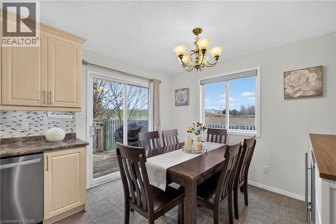
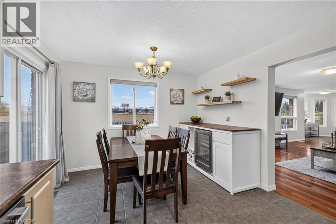
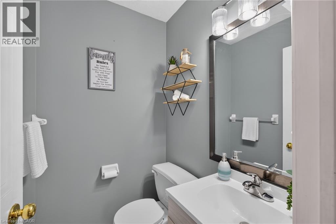
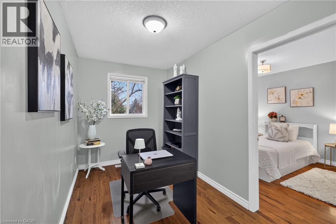
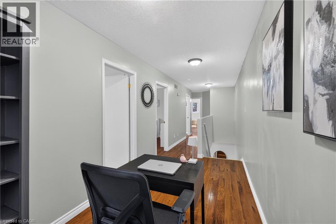
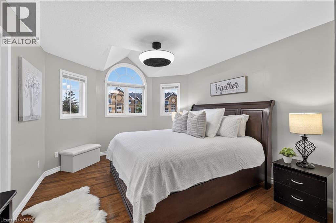
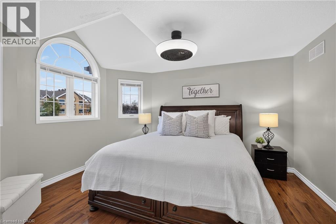
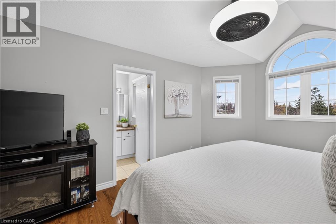
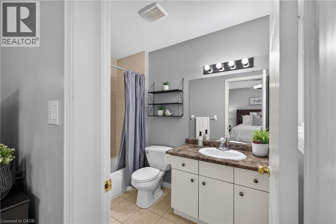
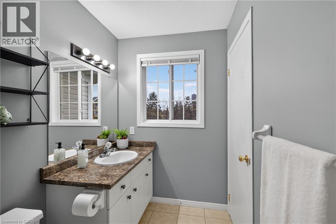
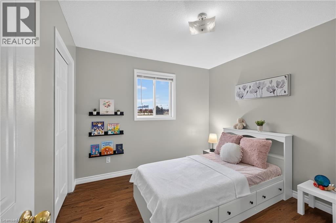
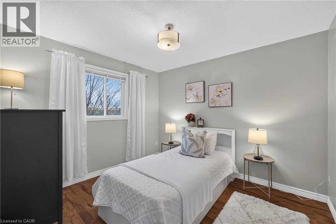
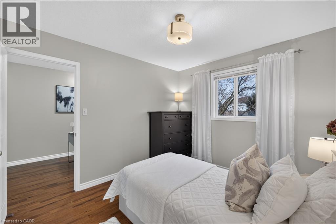
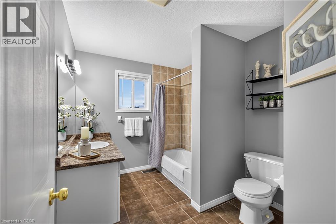
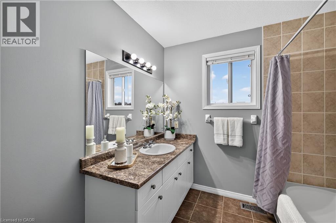
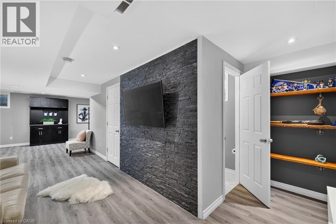
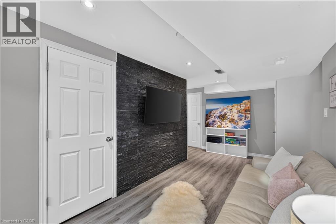
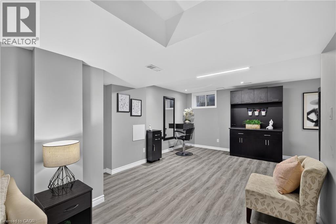
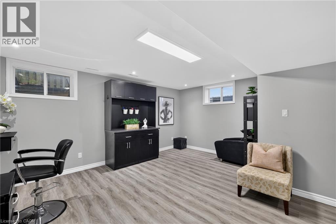
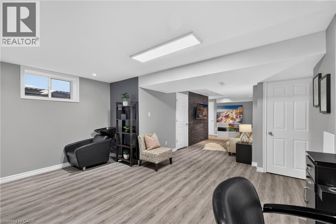
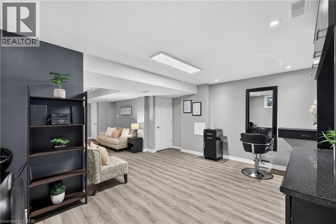
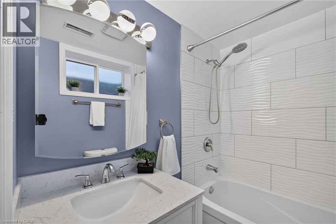
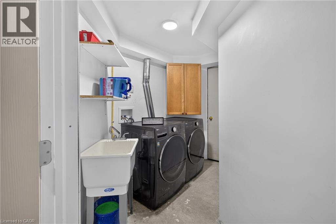
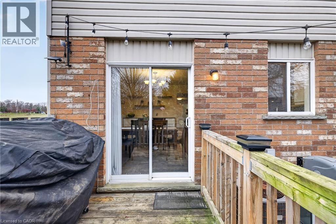
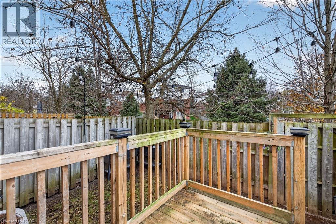
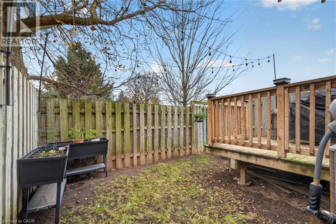
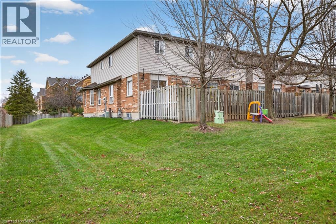
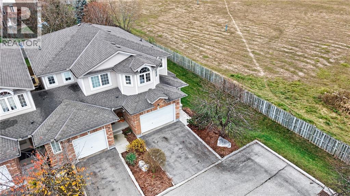
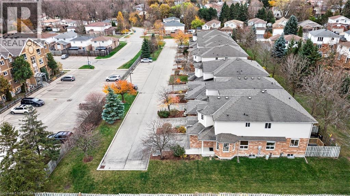
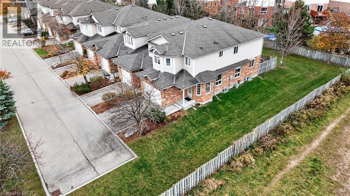
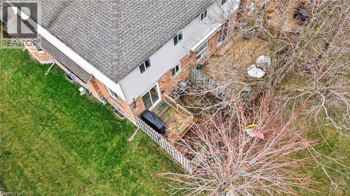
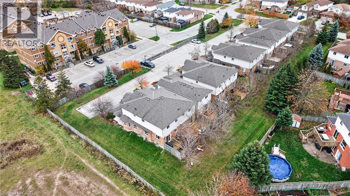
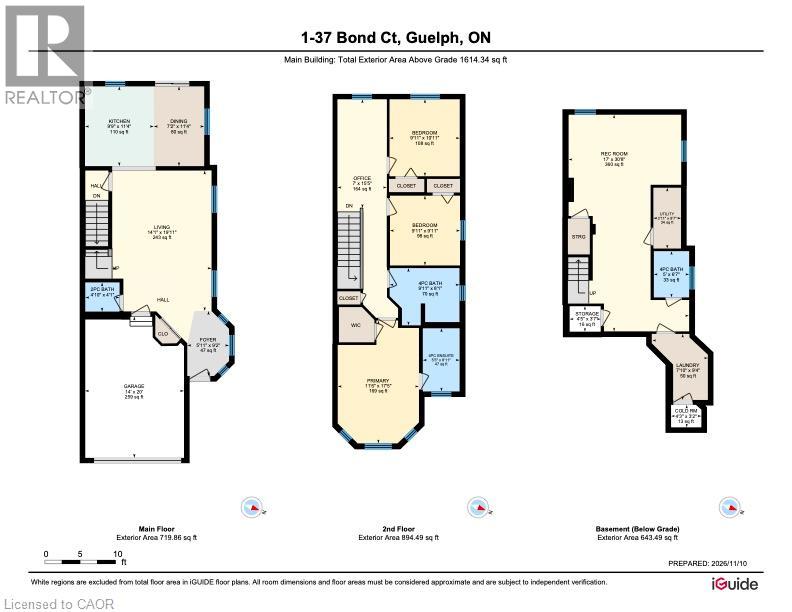
$597 每月Welcome to this exceptional end-unit townhome, where privacy, generous living space and an abundance of natural light come together to create a truly special place to call home. Tucked away at the end of a small, quiet complex, this home offers over 2,000 sq. ft. of thoughtfully designed living space. It is one of the largest and most desirable unit in the complex, offering 3 spacious bedrooms, 4 bathrooms, a fully finished basement, a 1.5-car garage, and a private driveway with parking for up to 2 vehicles. As an end unit, it enjoys the added benefit of numerous windows, allowing natural light to pour into the interior while enhancing the sense of space and privacy. Upon entering, you're welcomed by a charming foyer and a spacious living rm that flows seamlessly into the kitchen and dining area, an ideal layout for entertaining family and friends. The dining area opens onto a fully fenced yard. Powder rm and access to the garage complete the main floor. Upstairs, you'll find 3 generously sized bedrooms, 2 full 4-piece bathrooms, and a versatile open area that can easily serve as a home office, playroom, or a den. The spacious primary bedroom features a walk-in closet and a bright, private ensuite. Newly renovated, fully finished basement, offering a spacious Rec room, an additional 4-piece bathroom, a laundry room, storage room, and a cold room. This versatile lower level provides plenty of extra living space for a growing family, entertaining guests, or perfect space for family gatherings and movie nights. Hardwood fl throughout the main & 2nd floor, laminate in the basement with a combination of tiles in the kitchen and bathrooms makes it easy for the upkeep. Fully fenced yard is ready for lounging, family fun, and BBQ nights, with a newer deck and a gas line to keep the grill going! Freshly painted and lovingly maintained. Situated in a popular Guelph's West End, with easy access to many amenities, the West End Rec Centre, Costco, banks, shopping and schools. (id:43681)
Open House
现在这个房屋大家可以去Open House参观了!
2:00 pm
结束于:4:00 pm
房源概要
| MLS® Number | 40877795 |
| 房源类型 | 民宅 |
| 附近的便利设施 | 礼拜场所, 游乐场, 公共交通, 学校, 购物 |
| 社区特征 | 社区活动中心 |
| 设备类型 | Rental Water Softener |
| 特征 | Cul-de-sac, 铺设车道, 自动车库门 |
| 总车位 | 3 |
| 租赁设备类型 | Rental Water Softener |
详 情
| 浴室 | 4 |
| 地上卧房 | 3 |
| 总卧房 | 3 |
| 家电类 | 洗碗机, 烘干机, 冰箱, 炉子, Water Softener, 洗衣机, Hood 电扇 |
| 地下室进展 | 已装修 |
| 地下室类型 | 全完工 |
| 施工日期 | 2003 |
| 施工种类 | 附加的 |
| 空调 | 中央空调 |
| 外墙 | 砖, 乙烯基壁板 |
| 客人卫生间(不包含洗浴) | 1 |
| 供暖方式 | 天然气 |
| 供暖类型 | 压力热风 |
| 储存空间 | 2 |
| 内部尺寸 | 2136 Sqft |
| 类型 | 联排别墅 |
| 设备间 | 市政供水 |
车 位
| 附加车库 |
土地
| 英亩数 | 无 |
| 土地便利设施 | 宗教场所, 游乐场, 公共交通, 学校, 购物 |
| 污水道 | 城市污水处理系统 |
| 规划描述 | R.3a |
房 间
| 楼 层 | 类 型 | 长 度 | 宽 度 | 面 积 |
|---|---|---|---|---|
| 二楼 | Office | 15'5'' x 7'0'' | ||
| 二楼 | 卧室 | 9'11'' x 9'11'' | ||
| 二楼 | 卧室 | 10'11'' x 9'11'' | ||
| 二楼 | 主卧 | 17'5'' x 11'6'' | ||
| 二楼 | 四件套主卧浴室 | 5'3'' x 8'11'' | ||
| 二楼 | 四件套浴室 | 9'11'' x 8'11'' | ||
| 二楼 | 两件套卫生间 | 4'10'' x 4'1'' | ||
| 地下室 | 设备间 | 3'11'' x 8'7'' | ||
| 地下室 | Cold Room | 3'2'' x 4'3'' | ||
| 地下室 | 洗衣房 | 9'4'' x 7'10'' | ||
| 地下室 | Storage | 4'5'' x 3'7'' | ||
| 地下室 | 娱乐室 | 30'8'' x 17'0'' | ||
| 地下室 | 四件套浴室 | 6'7'' x 5'0'' | ||
| 一楼 | 门厅 | 9'2'' x 5'11'' | ||
| 一楼 | 客厅 | 19'11'' x 14'1'' | ||
| 一楼 | 小饭厅 | 11'4'' x 7'2'' | ||
| 一楼 | 厨房 | 11'4'' x 9'9'' |
https://www.realtor.ca/real-estate/30504026/37-bond-court-unit-1-guelph

The trademarks REALTOR®, REALTORS®, and the REALTOR® logo are controlled by The Canadian Real Estate Association (CREA) and identify real estate professionals who are members of CREA. The trademarks MLS®, Multiple Listing Service® and the associated logos are owned by The Canadian Real Estate Association (CREA) and identify the quality of services provided by real estate professionals who are members of CREA. The trademark DDF® is owned by The Canadian Real Estate Association (CREA) and identifies CREA's Data Distribution Facility (DDF®)
REALTORS® Association of Hamilton-Burlington
RE/MAX Real Estate Centre Inc., Brokerage
November 11 2026 09:38:42
