
58 Ambercroft Boulevard Toronto (Steeles), Ontario M1W 3B9


$999,990
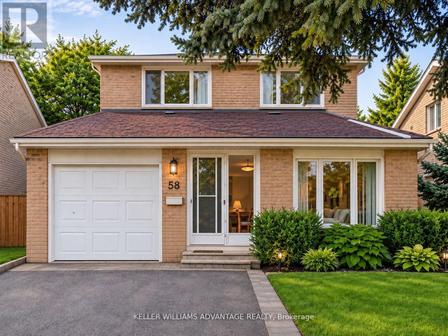
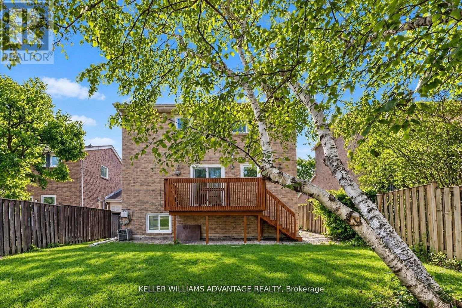
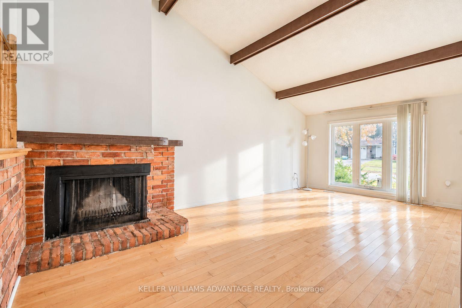
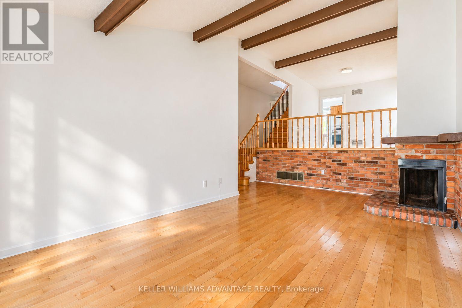
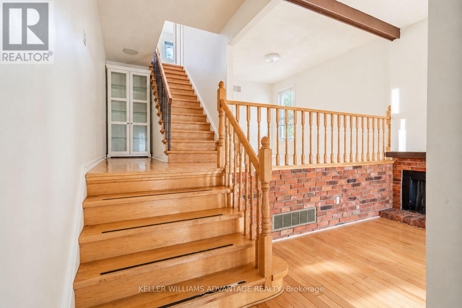
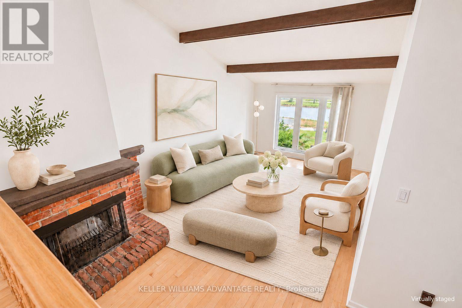
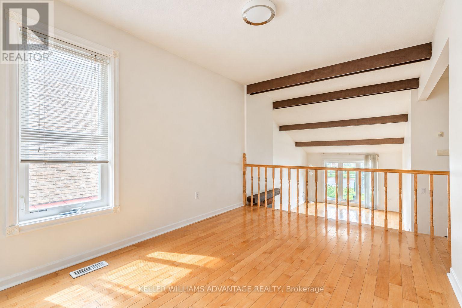
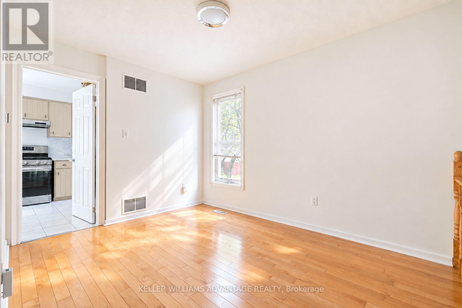
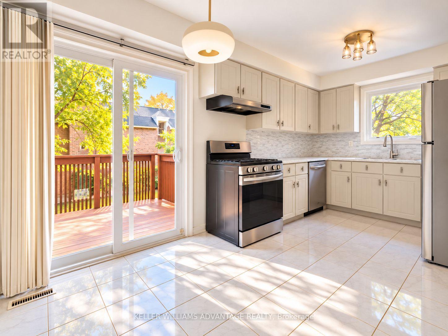
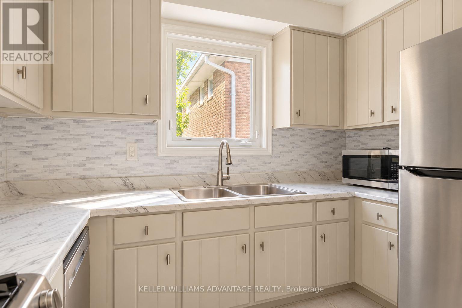
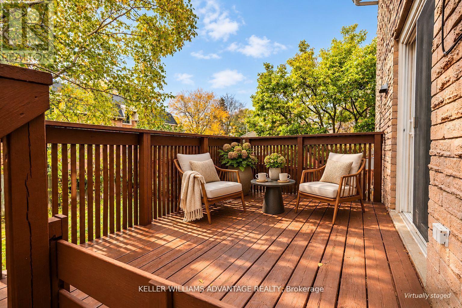
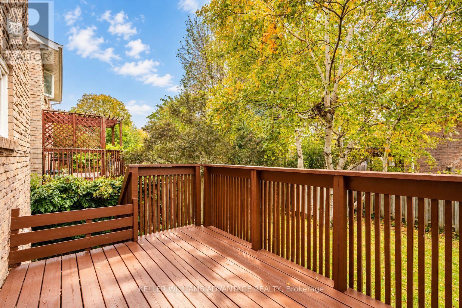
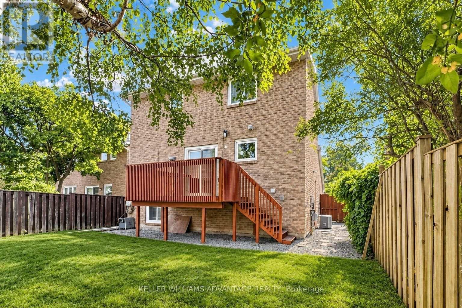
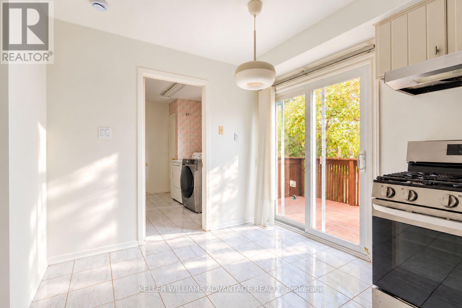
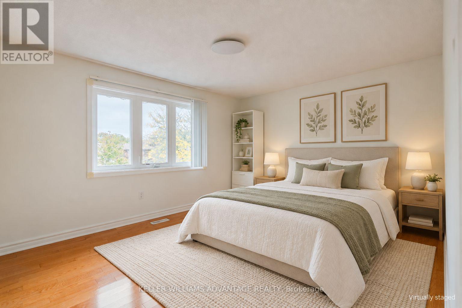
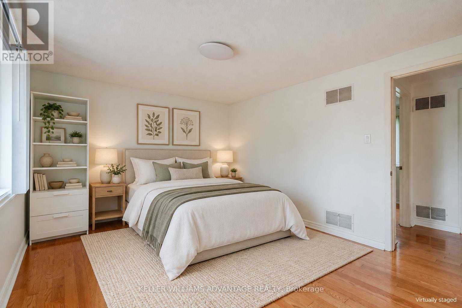
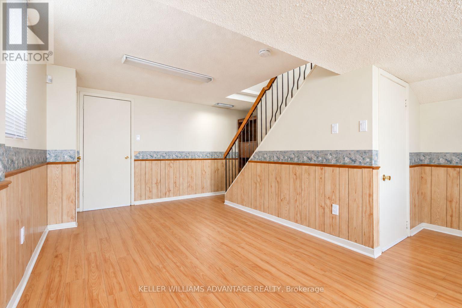
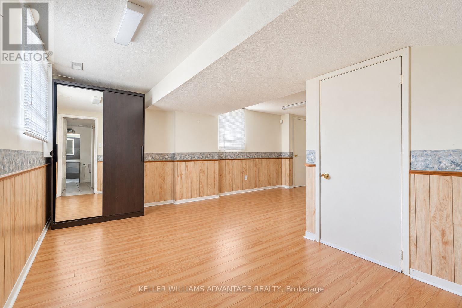
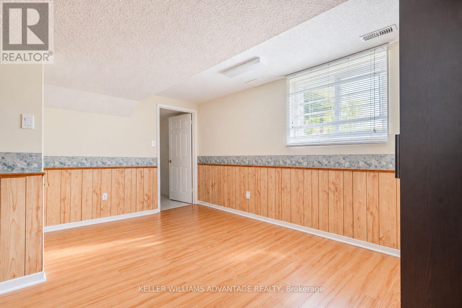
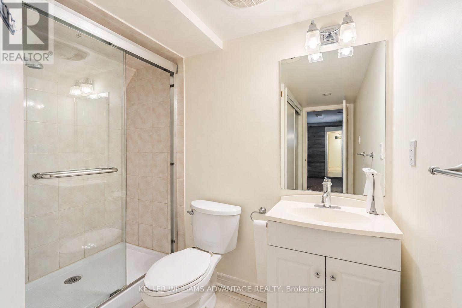
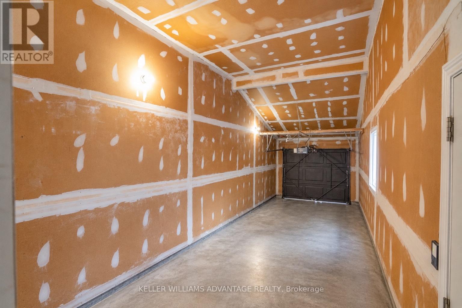
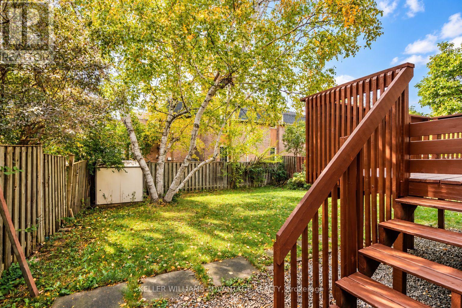
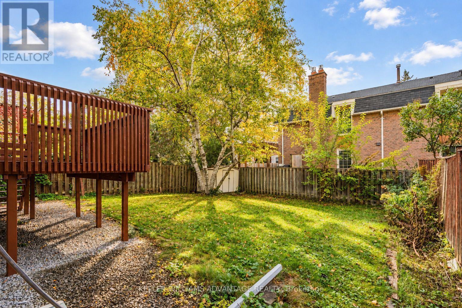
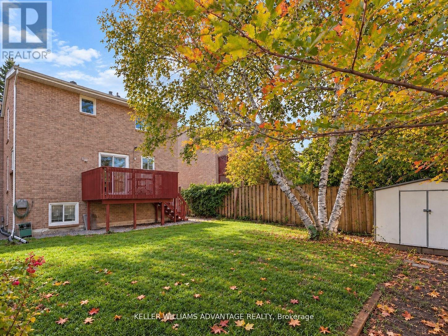
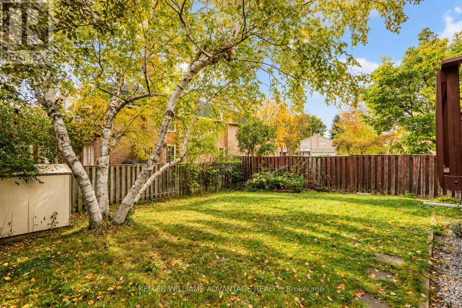
Ready for more space, your own backyard, and parking that makes everyday life easier? This three-bedroom detached home in the established Steeles neighbourhood offers a practical next step. A spacious two-storey layout provides room to gather, work, and unwind, while the finished basement with a full bathroom adds flexibility for a home office, recreation room, or play area. Enjoy a backyard with space for summer barbecues, gardening, and relaxing outdoors, plus a two-car garage and four-car driveway-a standout feature for households with multiple vehicles or frequent visitors. Nearby David Lewis Public School, Dr. Norman Bethune Collegiate Institute, and L'Amoreaux Park complement a location close to groceries, shops, restaurants, TTC access, and Milliken GO. With space you can use today and the opportunity to update at your own pace, this is a home you can make your own for years to come. (id:43681)
房源概要
| MLS® Number | E14171550 |
| 房源类型 | 民宅 |
| 社区名字 | Steeles |
| 特征 | 无地毯 |
| 总车位 | 6 |
| 结构 | Deck |
详 情
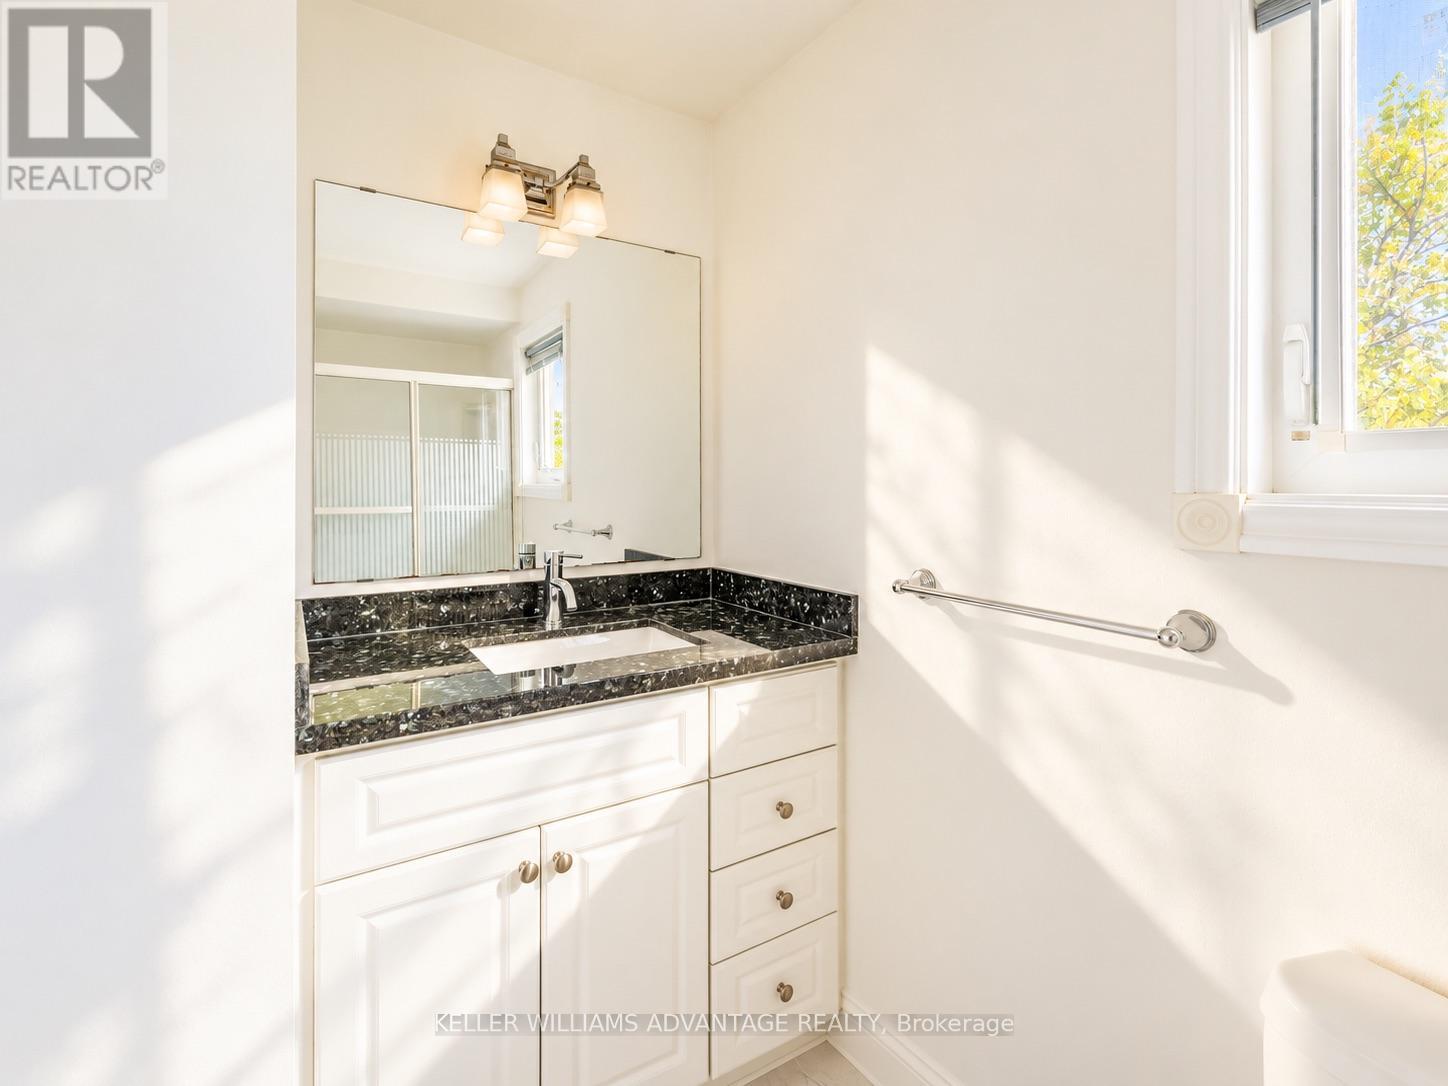
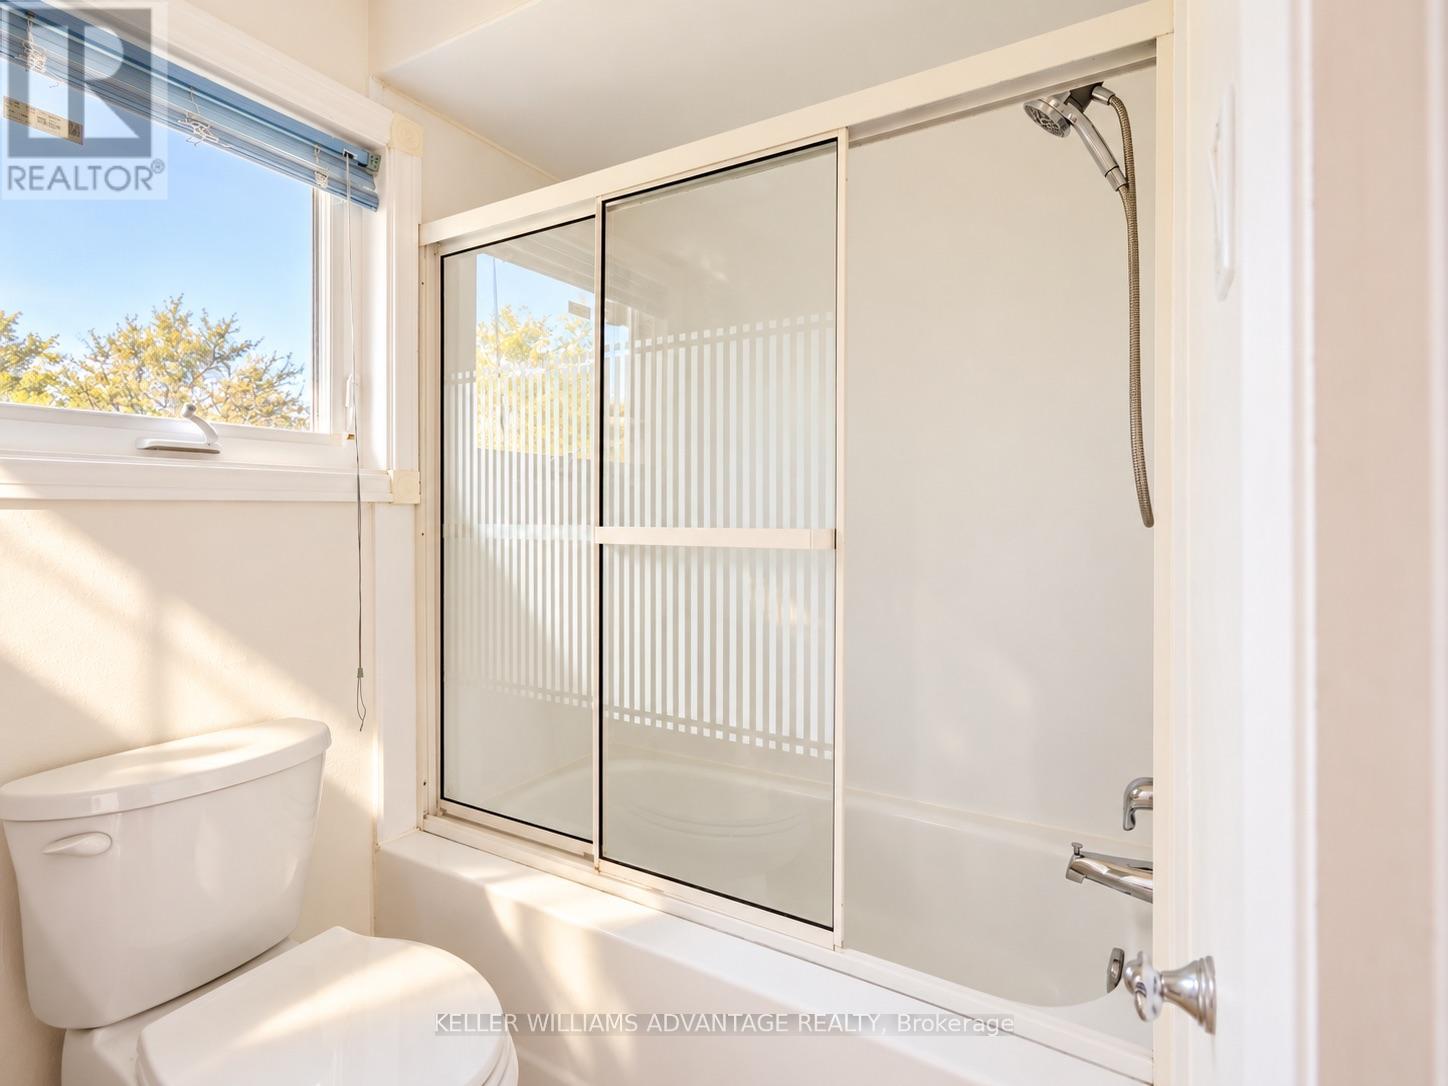
| 浴室 | 3 |
| 地上卧房 | 3 |
| 总卧房 | 3 |
| 家电类 | Garage Door Opener Remote(s), Central Vacuum, 洗碗机, 烘干机, 微波炉, 炉子, 洗衣机, 冰箱 |
| 地下室进展 | 已装修 |
| 地下室类型 | N/a (finished) |
| 施工种类 | 独立屋 |
| 空调 | 中央空调 |
| 外墙 | 砖 |
| 壁炉 | 有 |
| Fireplace Total | 1 |
| Flooring Type | Hardwood, Ceramic |
| 地基类型 | 砖 |
| 客人卫生间(不包含洗浴) | 1 |
| 供暖方式 | 天然气 |
| 供暖类型 | 压力热风 |
| 储存空间 | 2 |
| 内部尺寸 | 1500 - 2000 Sqft |
| 类型 | 独立屋 |
| 设备间 | 市政供水 |
车 位
| 附加车库 | |
| Garage |
土地
| 英亩数 | 无 |
| 污水道 | Sanitary Sewer |
| 土地深度 | 110 Ft |
| 土地宽度 | 40 Ft |
| 不规则大小 | 40 X 110 Ft |
房 间
| 楼 层 | 类 型 | 长 度 | 宽 度 | 面 积 |
|---|---|---|---|---|
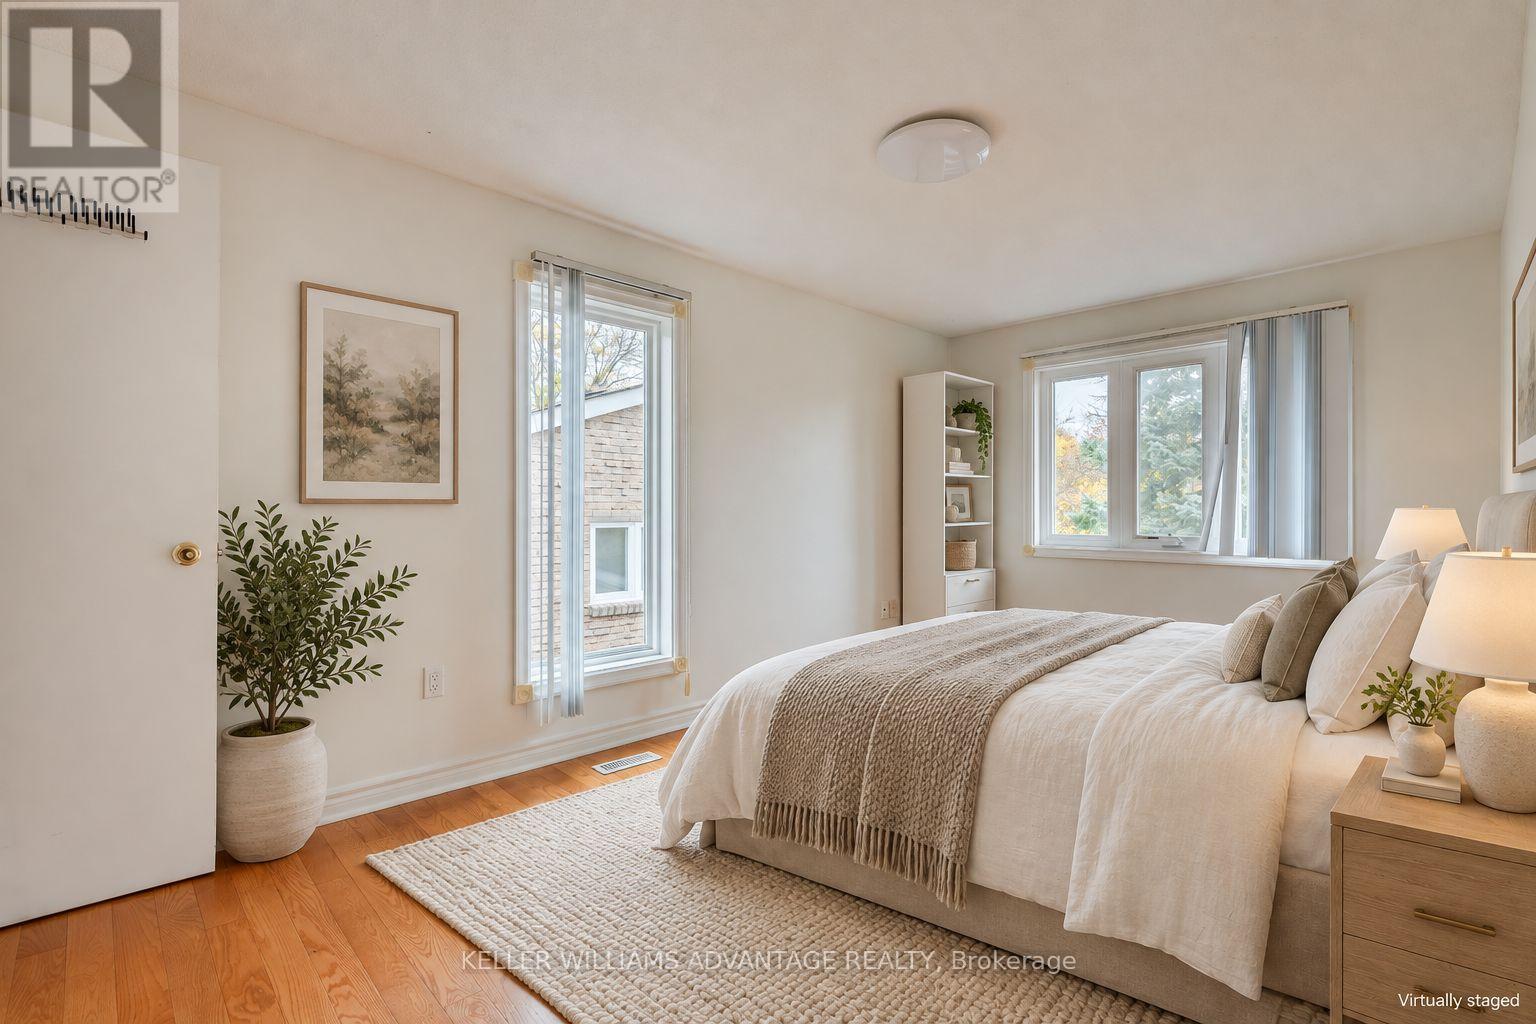
| 二楼 | 主卧 | 4.86 m | 2.8 m | 4.86 m x 2.8 m |
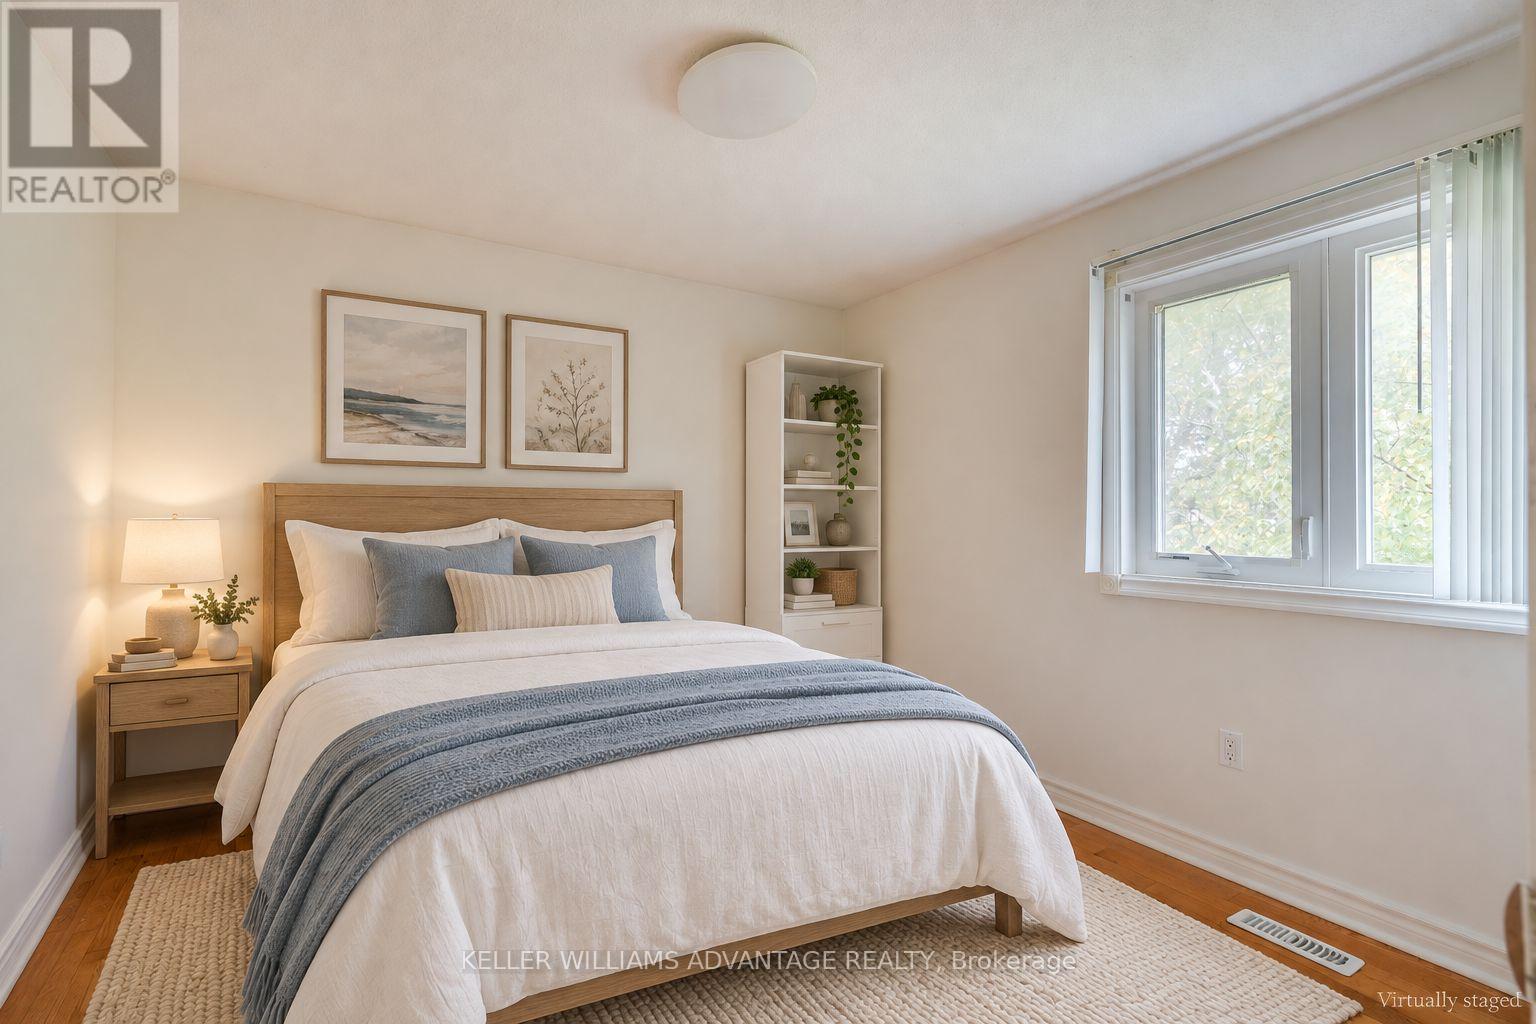
| 二楼 | 第二卧房 | 4.05 m | 3.33 m | 4.05 m x 3.33 m |
| 二楼 | 第三卧房 | 3.07 m | 3.02 m | 3.07 m x 3.02 m |
| 地下室 | 娱乐,游戏房 | 6.3 m | 4.36 m | 6.3 m x 4.36 m |
| 一楼 | 客厅 | 5.8 m | 3.25 m | 5.8 m x 3.25 m |
| 一楼 | 餐厅 | 3.7 m | 2.72 m | 3.7 m x 2.72 m |
| 一楼 | 厨房 | 4.79 m | 2.82 m | 4.79 m x 2.82 m |
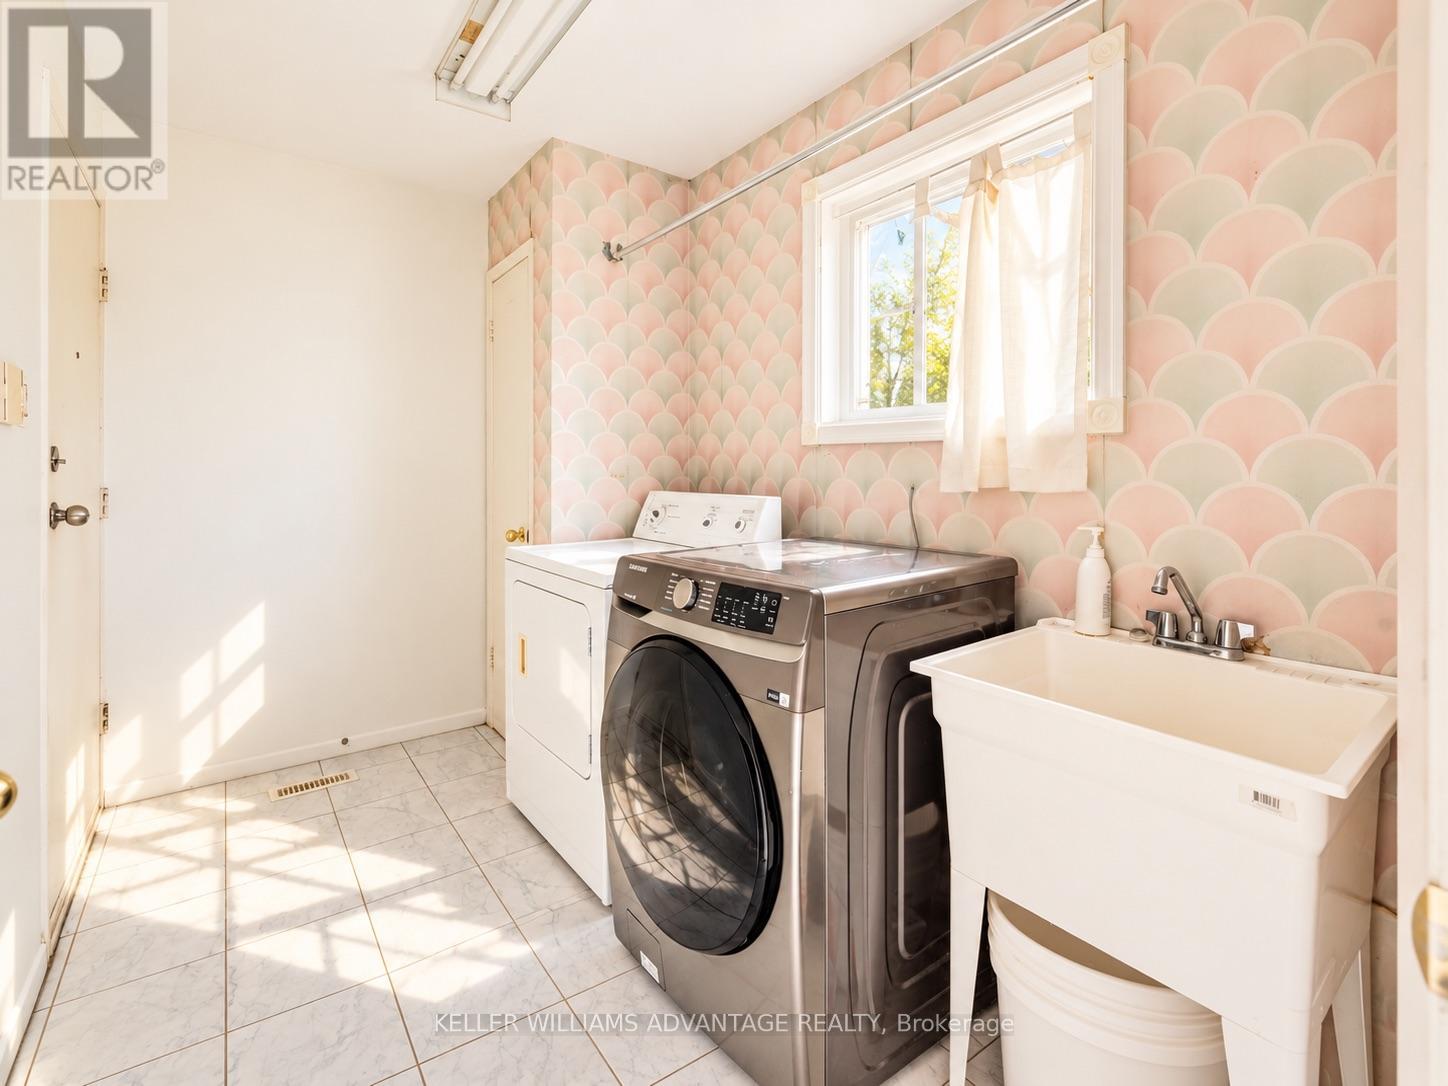
| 一楼 | 洗衣房 | 2.72 m | 1.83 m | 2.72 m x 1.83 m |
https://www.realtor.ca/real-estate/30503572/58-ambercroft-boulevard-toronto-steeles-steeles

The trademarks REALTOR®, REALTORS®, and the REALTOR® logo are controlled by The Canadian Real Estate Association (CREA) and identify real estate professionals who are members of CREA. The trademarks MLS®, Multiple Listing Service® and the associated logos are owned by The Canadian Real Estate Association (CREA) and identify the quality of services provided by real estate professionals who are members of CREA. The trademark DDF® is owned by The Canadian Real Estate Association (CREA) and identifies CREA's Data Distribution Facility (DDF®)
Toronto Real Estate Board
Keller Williams Advantage Realty
November 11 2026 08:30:37
