
12 Inverlea Street Peterborough (Northcrest Ward 5), Ontario K9H 5P9


$599,900
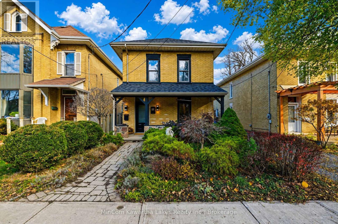
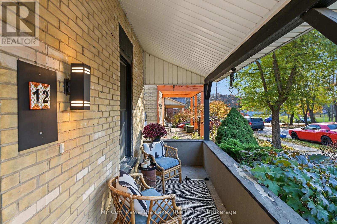
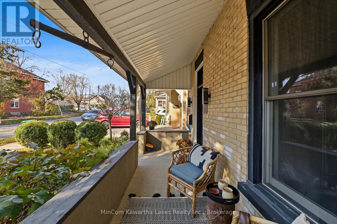
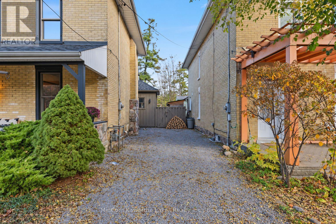
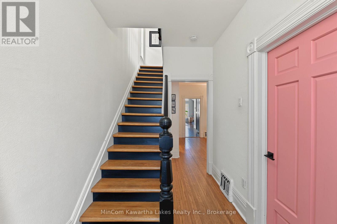
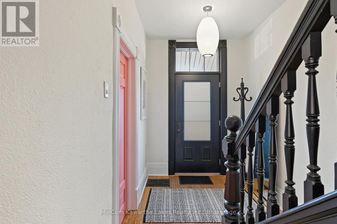
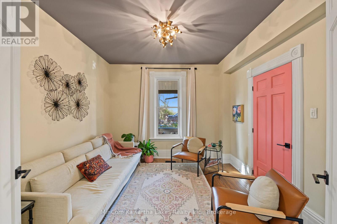
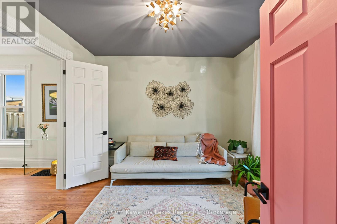
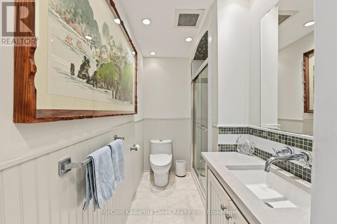
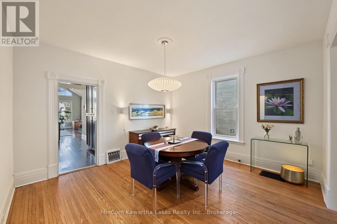
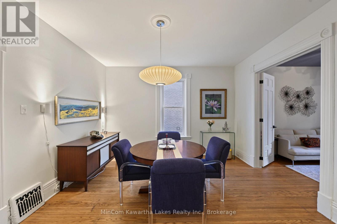
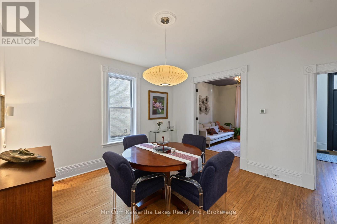
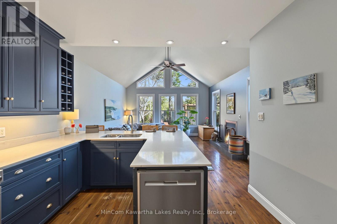
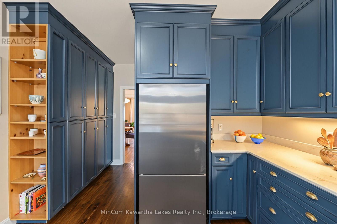
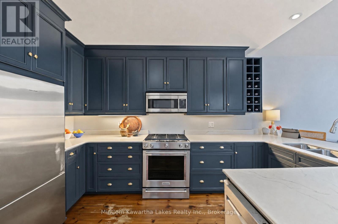
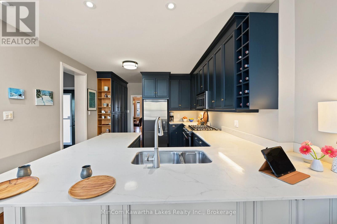
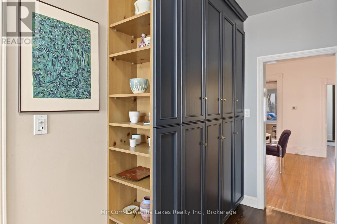
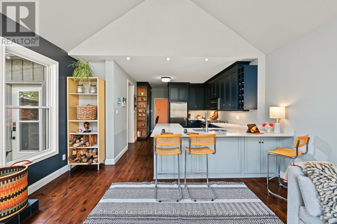
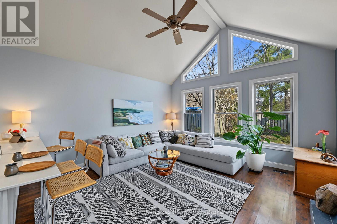
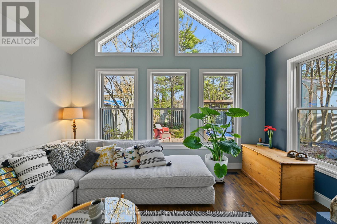
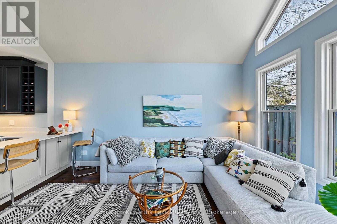
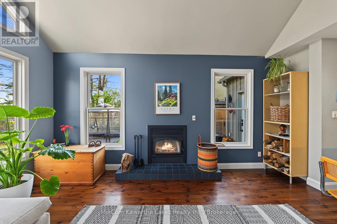
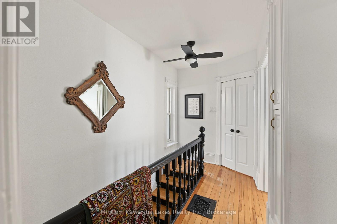
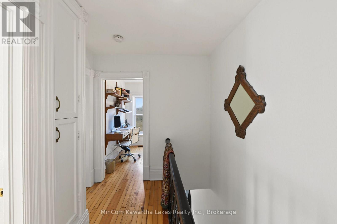
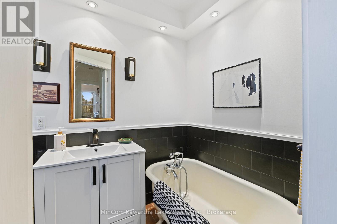
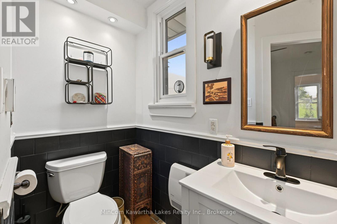
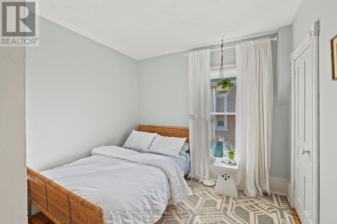
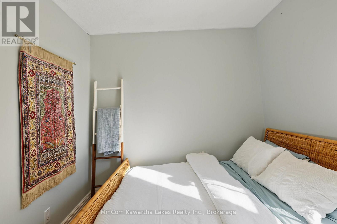
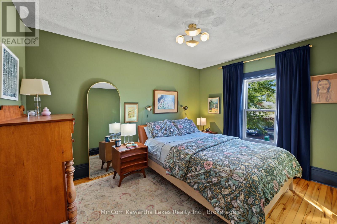
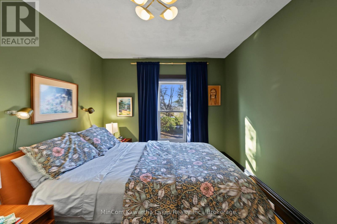
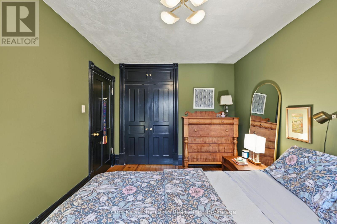
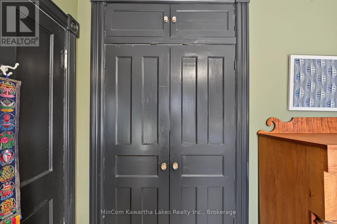
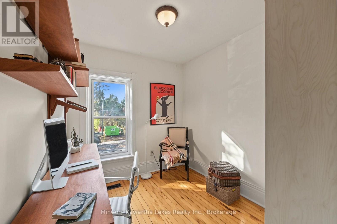
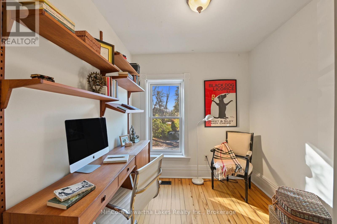
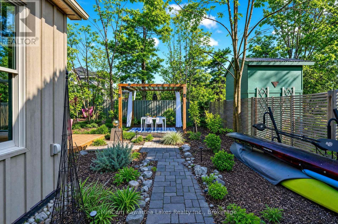
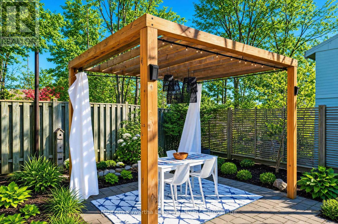
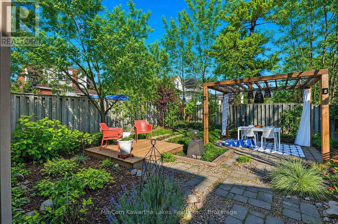
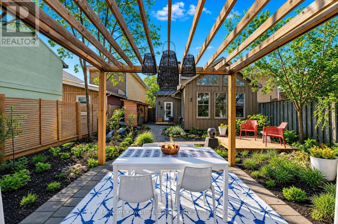
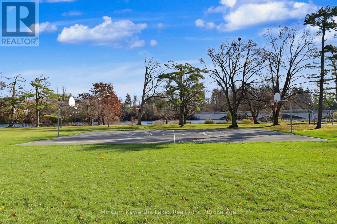
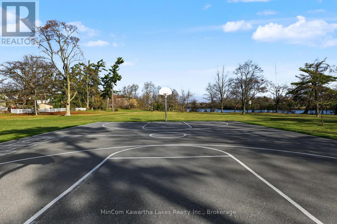
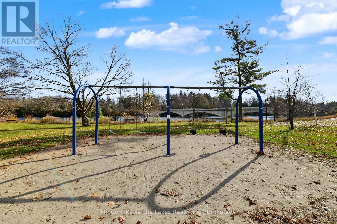
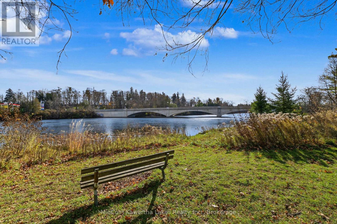
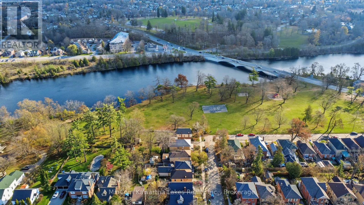
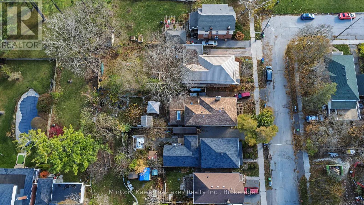
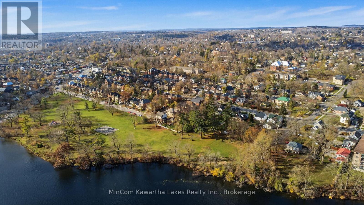
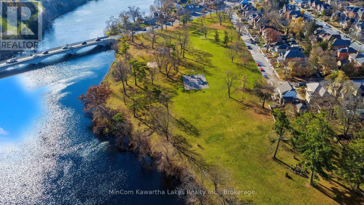
Welcome to 12 Inverlea Street, where timeless century-home charm meets modern comfort in one of Peterborough's most desirable walkable locations! Just steps from the Otonabee River and Rotary Trail, this beautiful brick home offers a lifestyle that's hard to beat. Imagine morning walks along the water, afternoon bike rides, and evenings enjoying everything the neighbourhood has to offer, all just minutes from Trent University and local amenities. Inside, soaring 9-foot ceilings, original hardwood floors, beautiful mouldings, and elegant French doors create a warm, welcoming atmosphere. The flexible front room is perfect for intimate gatherings, a cozy reading lounge, or a stylish home office, while the adjoining dining room is ready for memorable dinners with family and friends. The light-filled modern addition is the heart of the home, featuring cathedral ceilings, expansive windows, a wood-burning fireplace, and a spacious kitchen with quartz countertops and plenty of cabinetry. A convenient main-floor bathroom with walk-in shower and heated floors adds everyday comfort. Upstairs, three inviting bedrooms showcase the home's original character, including a primary bedroom with custom-milled double closet. Unwind in the charming second-floor bathroom featuring a classic clawfoot tub and heated floors. Step outside into your own private retreat! The fully fenced garden and courtyard, complete with pergola and flowing privacy drapes, set the scene for summer dinners, quiet morning coffees, and relaxed evenings under the stars. A large custom shed offers plenty of room for bikes, outdoor gear, and storage. New roof (2023).With the river, trails, and neighbourhood amenities at your doorstep, 12 Inverlea offers more than a beautiful home. It's a chance to enjoy a relaxed, connected lifestyle in a truly special Peterborough setting. (id:43681)
Open House
现在这个房屋大家可以去Open House参观了!
12:00 pm
结束于:2:00 pm
房源概要
| MLS® Number | X14171502 |
| 房源类型 | 民宅 |
| 社区名字 | Northcrest Ward 5 |
| 附近的便利设施 | 公共交通, 公园, Beach |
| 社区特征 | School Bus |
| 特征 | Lighting, Gazebo |
| 总车位 | 3 |
| 结构 | Deck, Porch, 棚 |
详 情
| 浴室 | 2 |
| 地上卧房 | 3 |
| 总卧房 | 3 |
| Age | 100+ Years |
| 公寓设施 | Fireplace(s) |
| 家电类 | 洗碗机, 炉子, 冰箱 |
| 地下室类型 | Full |
| 施工种类 | 独立屋 |
| 空调 | 没有 |
| 外墙 | 砖 |
| 壁炉 | 有 |
| 地基类型 | 石 |
| 供暖方式 | 天然气 |
| 供暖类型 | 压力热风 |
| 储存空间 | 2 |
| 内部尺寸 | 1500 - 2000 Sqft |
| 类型 | 独立屋 |
| 设备间 | 市政供水 |
车 位
| 没有车库 |
土地
| 英亩数 | 无 |
| 围栏类型 | Fenced Yard |
| 土地便利设施 | 公共交通, 公园, Beach |
| Landscape Features | Landscaped |
| 污水道 | Sanitary Sewer |
| 土地深度 | 117 Ft ,4 In |
| 土地宽度 | 31 Ft ,8 In |
| 不规则大小 | 31.7 X 117.4 Ft ; Rectangualr |
| 地表水 | River/stream |
| 规划描述 | R1 |
房 间
| 楼 层 | 类 型 | 长 度 | 宽 度 | 面 积 |
|---|---|---|---|---|
| 二楼 | 主卧 | 3.19 m | 4.22 m | 3.19 m x 4.22 m |
| 二楼 | 卧室 | 3.5 m | 2.82 m | 3.5 m x 2.82 m |
| 二楼 | 卧室 | 2.31 m | 2.58 m | 2.31 m x 2.58 m |
| 二楼 | 浴室 | 3.2 m | 1.63 m | 3.2 m x 1.63 m |
| 一楼 | 客厅 | 3.19 m | 3.74 m | 3.19 m x 3.74 m |
| 一楼 | 餐厅 | 4.32 m | 3.95 m | 4.32 m x 3.95 m |
| 一楼 | 浴室 | 1.4 m | 2.5 m | 1.4 m x 2.5 m |
| 一楼 | 厨房 | 4.59 m | 5.6 m | 4.59 m x 5.6 m |
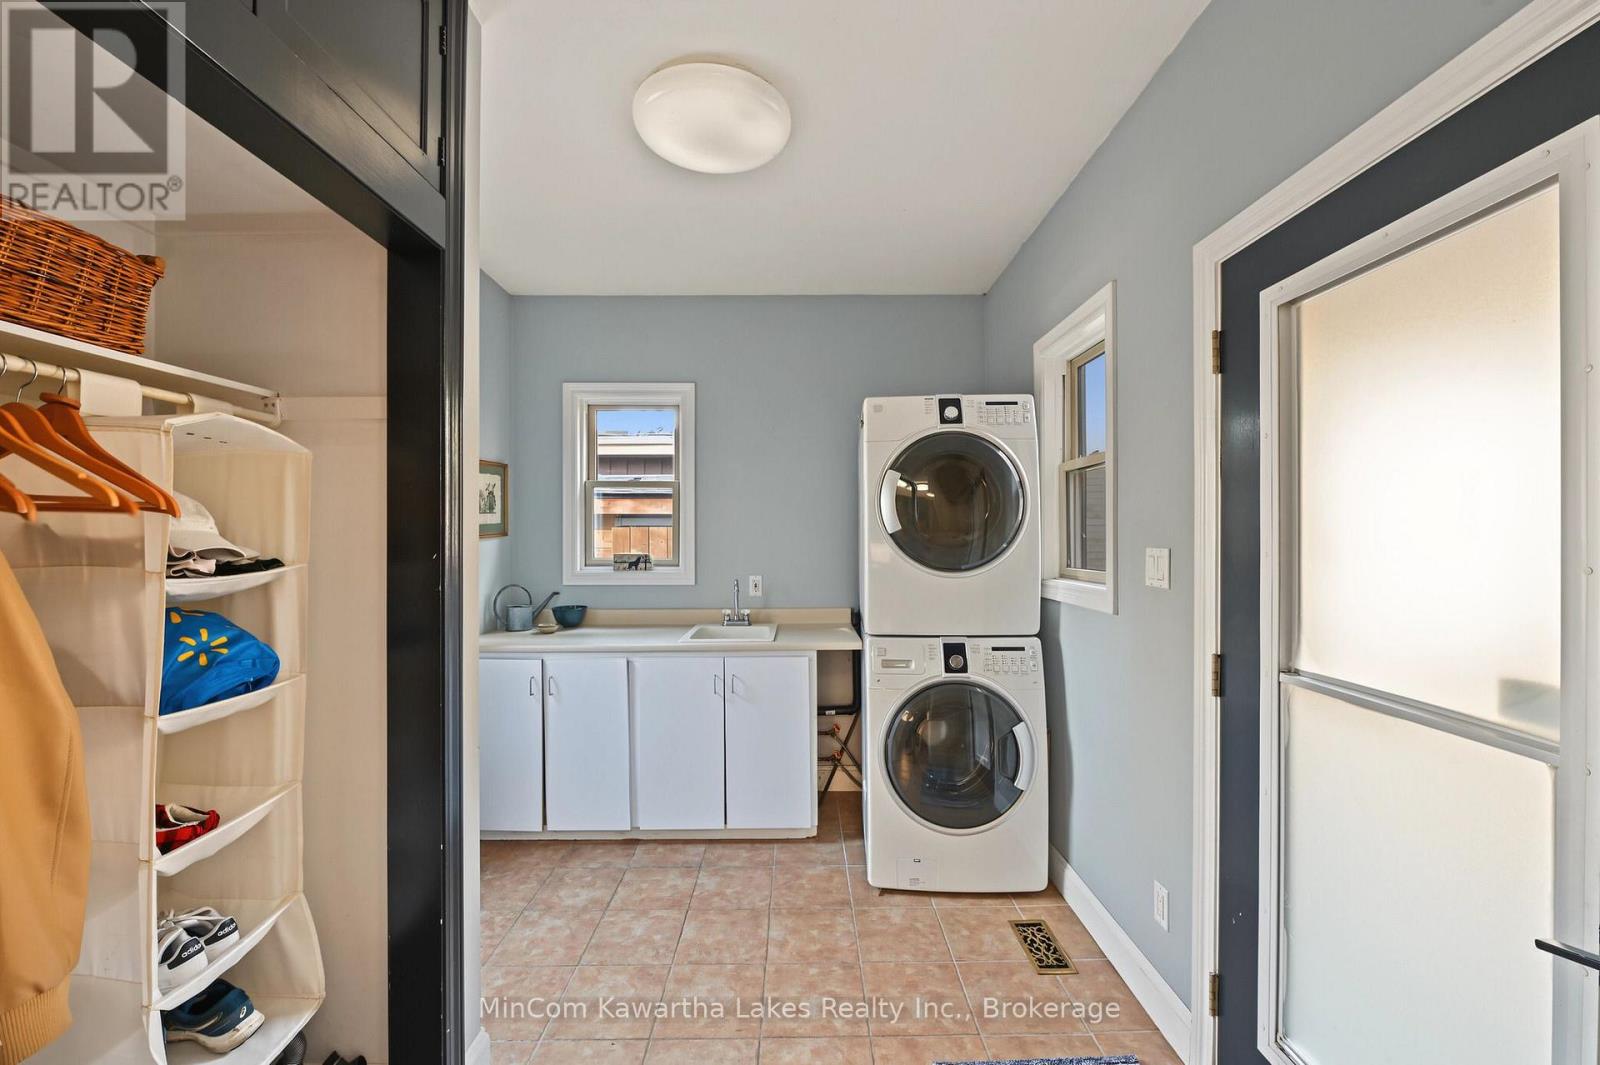
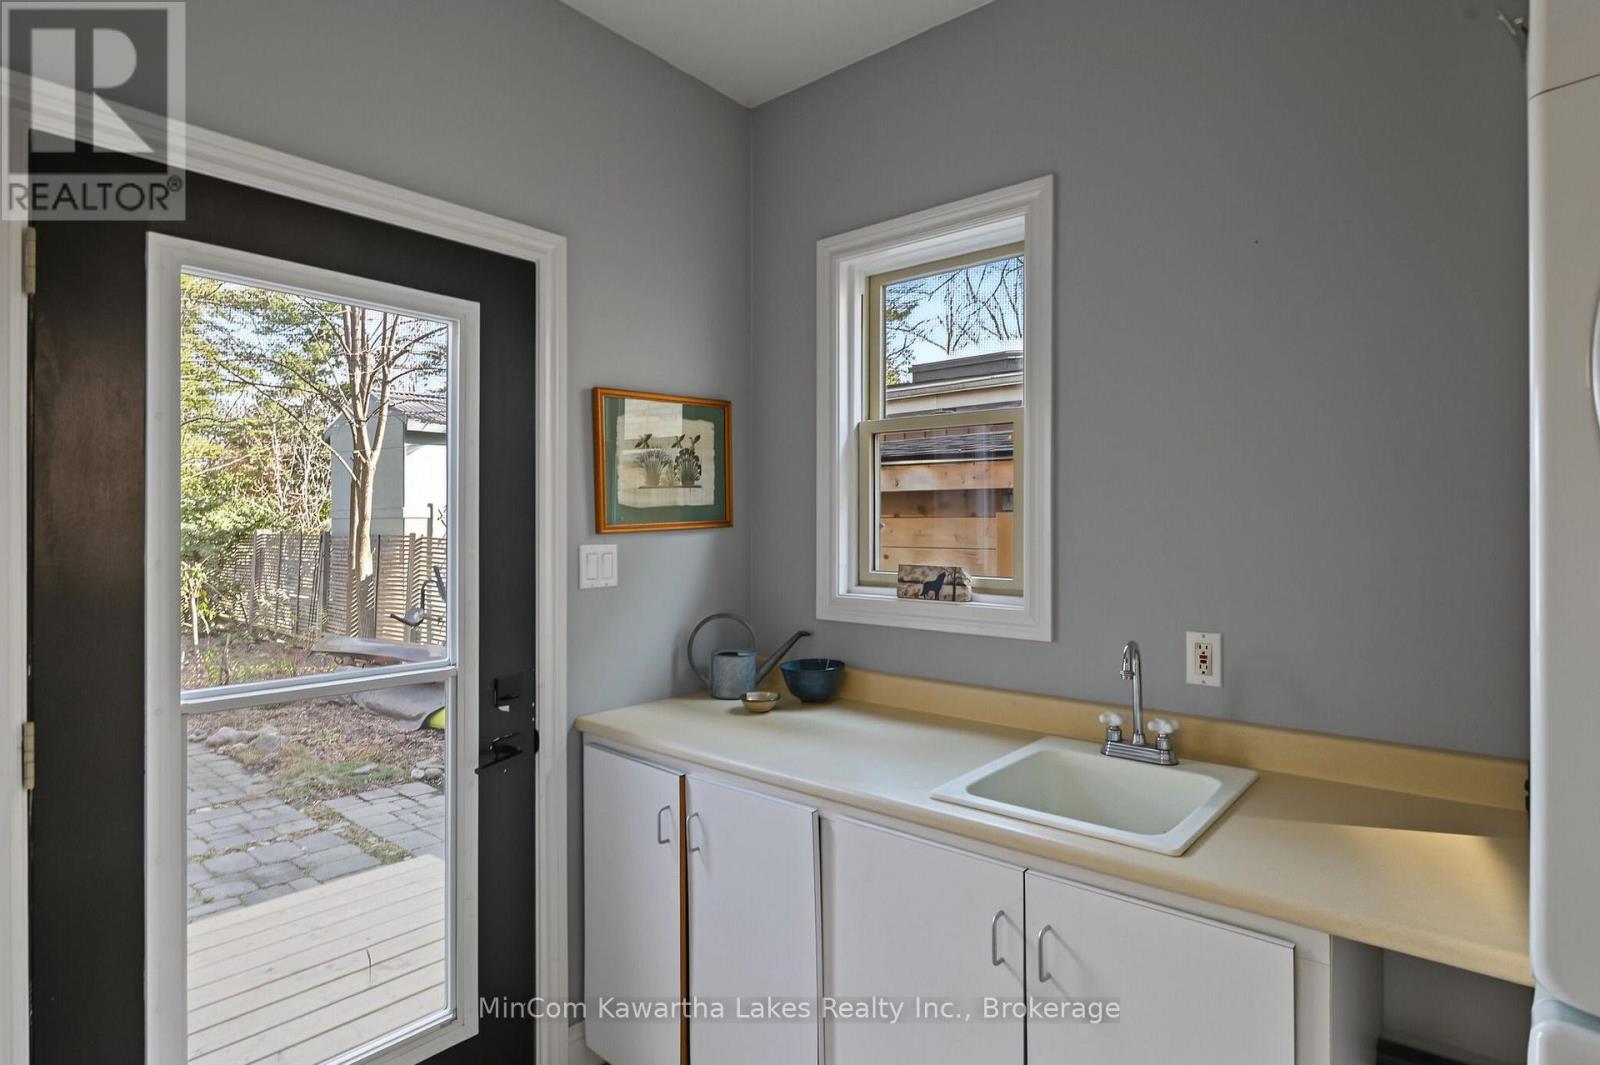
| 一楼 | 洗衣房 | 3.03 m | 2.73 m | 3.03 m x 2.73 m |
| 一楼 | 家庭房 | 4.58 m | 4.34 m | 4.58 m x 4.34 m |
设备间
| 有线电视 | 可用 |
| 配电箱 | 已安装 |
| 污水道 | 已安装 |

The trademarks REALTOR®, REALTORS®, and the REALTOR® logo are controlled by The Canadian Real Estate Association (CREA) and identify real estate professionals who are members of CREA. The trademarks MLS®, Multiple Listing Service® and the associated logos are owned by The Canadian Real Estate Association (CREA) and identify the quality of services provided by real estate professionals who are members of CREA. The trademark DDF® is owned by The Canadian Real Estate Association (CREA) and identifies CREA's Data Distribution Facility (DDF®)
Durham Region Association of REALTORS®
Mincom Kawartha Lakes Realty Inc.
November 15 2026 05:21:01
