
2450 Marisa Court Mississauga (Sheridan), Ontario L5K 2P3



$1,499,000
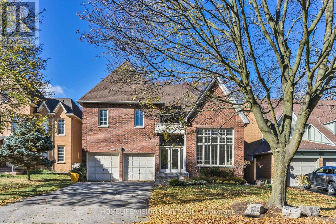
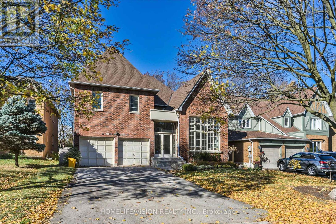
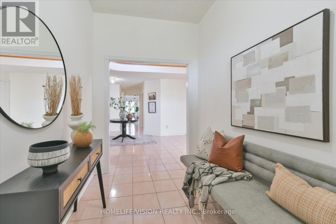
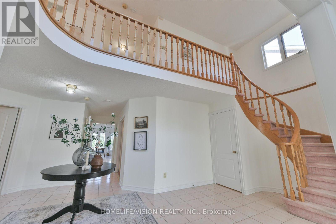
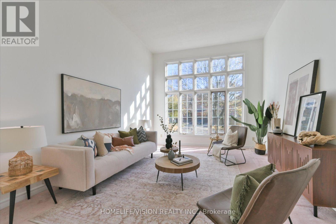
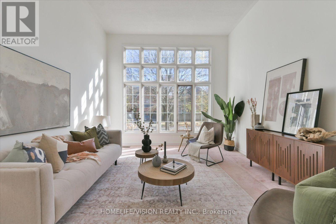
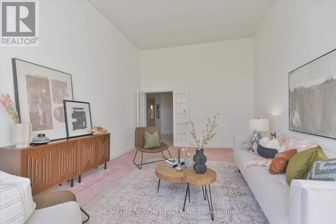
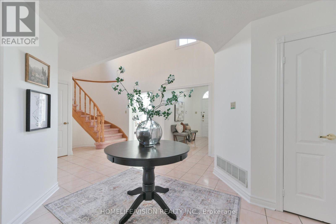
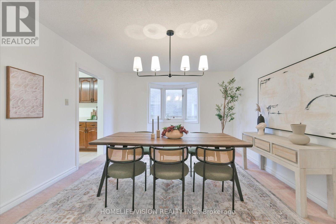
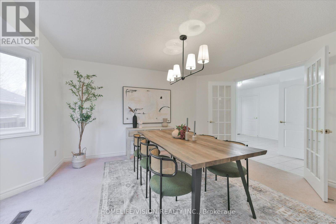
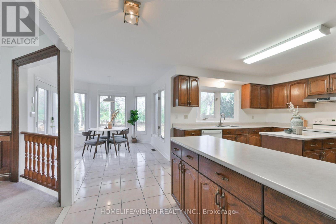
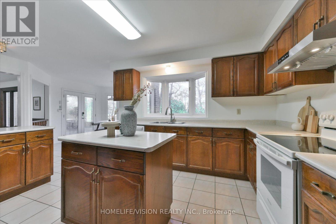
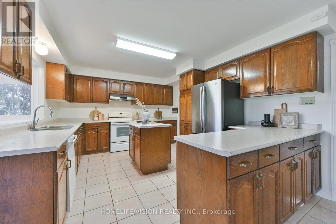
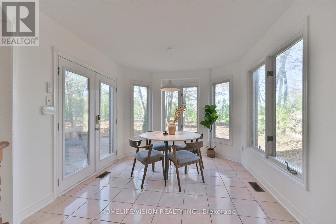
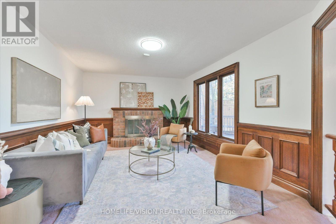
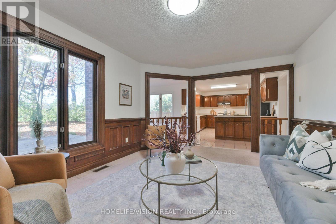
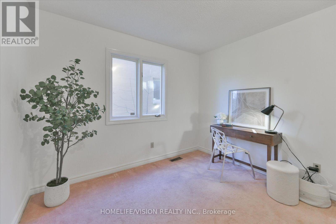
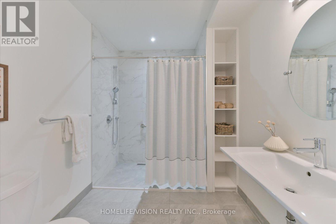
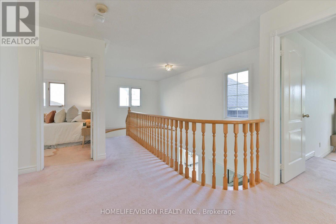
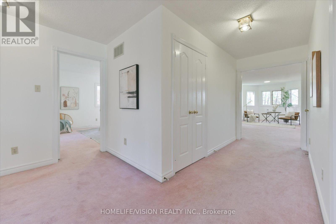
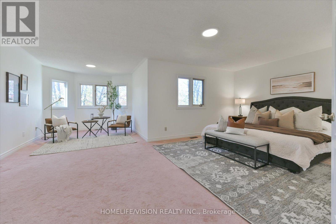
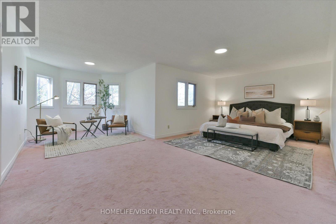
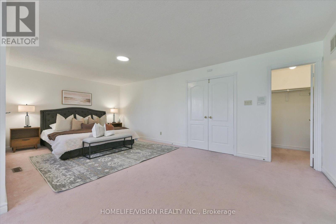
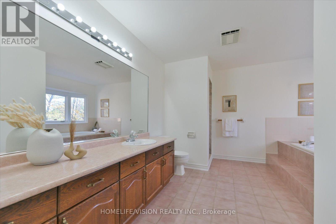
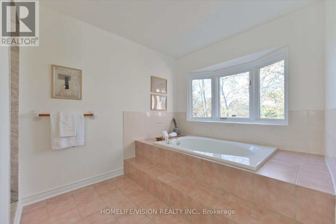
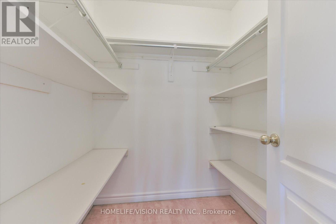
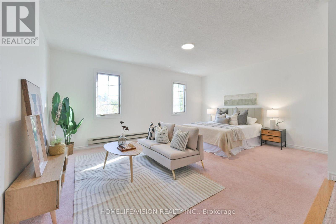
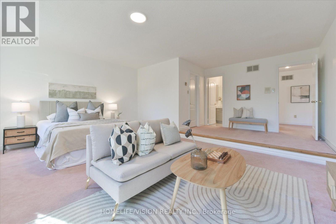
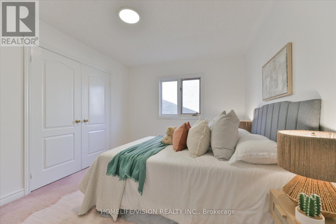
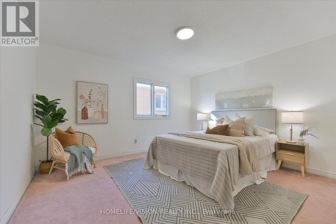
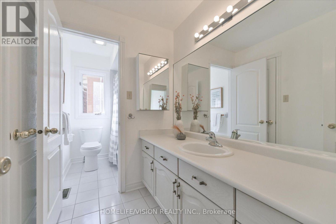
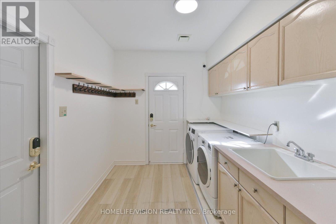
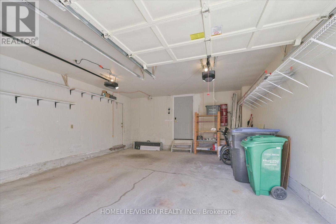
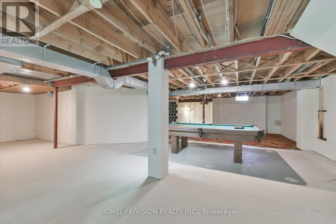
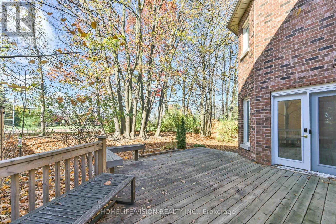
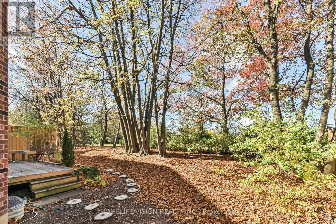
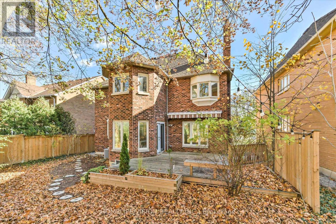
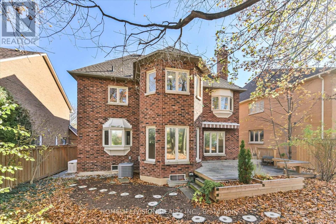
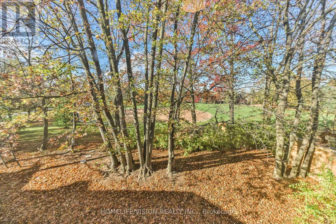
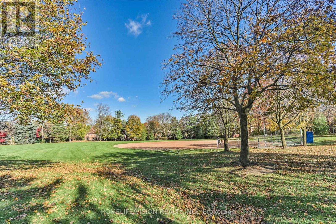
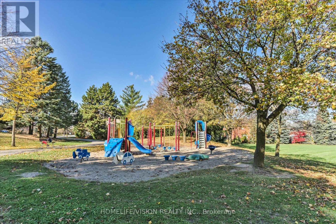
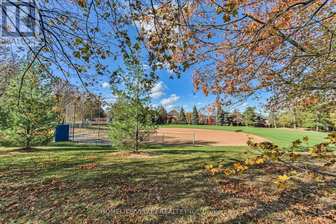
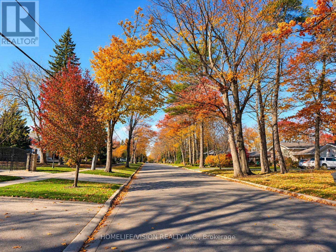
Welcome to prestigious Sherwood Forrest! Nestled on a premium lot backing onto beautiful parkland, this impressive 4-bedroom family home offers 3,542 sq. ft. above grade (per MPAC) of exceptional living space! A grand entrance with sweeping curved staircase sets the tone for this freshly painted home, featuring soaring ceilings, spacious principal rooms and a wonderful layout for family living and entertaining. The dramatic living room boasts a soaring ceiling and lovely garden views, while the formal dining room with French doors is perfect for special gatherings. An expansive, family-sized kitchen features a generous breakfast area surrounded by elegant bow windows overlooking lush gardens, with a walkout to the patio, complete with a motorized retractable awning for comfortable outdoor enjoyment. The adjoining family room with fireplace and classic wainscoting creates a warm, welcoming space. A main-floor office, renovated 3-piece bathroom and convenient laundry room with garage access complete the main level. Upstairs, the spacious primary retreat offers double-door entry, his-and-hers walk-in closets and a 5-piece ensuite. Three additional generously sized bedrooms include an oversized second bedroom with walk-in closet and semi-ensuite access. The largely unfinished basement offers tremendous potential to customize to your needs. Beautiful curb appeal, professionally landscaped gardens, double garage, roof replaced in 2020 and emergency backup generator add to the appeal. Ideally located near excellent schools, parks, trails, shopping, Clarkson GO, major highways, recreation facilities and UTM. A wonderful opportunity to personalize a spacious family home in one of Mississauga's most sought-after neighborhoods. Exceptional space in an outstanding setting! (id:43681)
Open House
现在这个房屋大家可以去Open House参观了!
1:00 pm
结束于:3:00 pm
1:00 pm
结束于:3:00 pm
房源概要
| MLS® Number | W14171258 |
| 房源类型 | 民宅 |
| 社区名字 | Sheridan |
| 附近的便利设施 | 公园, 公共交通 |
| 设备类型 | 热水器, Furnace |
| 特征 | 树木繁茂的地区 |
| 总车位 | 6 |
| 租赁设备类型 | 热水器, Furnace |
| 结构 | Deck |
详 情
| 浴室 | 3 |
| 地上卧房 | 4 |
| 地下卧室 | 1 |
| 总卧房 | 5 |
| 公寓设施 | Fireplace(s) |
| 家电类 | Water Heater |
| 地下室进展 | 部分完成 |
| 地下室类型 | N/a (partially Finished) |
| 施工种类 | 独立屋 |
| 空调 | 中央空调 |
| 外墙 | 砖 |
| 壁炉 | 有 |
| Fireplace Total | 1 |
| Flooring Type | Carpeted |
| 地基类型 | 混凝土 |
| 供暖方式 | 天然气 |
| 供暖类型 | 压力热风 |
| 储存空间 | 2 |
| 内部尺寸 | 3500 - 5000 Sqft |
| 类型 | 独立屋 |
| 设备间 | 市政供水 |
车 位
| Garage |
土地
| 英亩数 | 无 |
| 土地便利设施 | 公园, 公共交通 |
| Landscape Features | Landscaped |
| 污水道 | Sanitary Sewer |
| 土地深度 | 116 Ft ,9 In |
| 土地宽度 | 50 Ft ,10 In |
| 不规则大小 | 50.9 X 116.8 Ft ; 116.98 Ft X51.35 Ft X114.36 Ft X50.95 Ft |
房 间
| 楼 层 | 类 型 | 长 度 | 宽 度 | 面 积 |
|---|---|---|---|---|
| 二楼 | Bedroom 4 | 3.58 m | 3.1 m | 3.58 m x 3.1 m |
| 二楼 | 主卧 | 6.6 m | 3.68 m | 6.6 m x 3.68 m |
| 二楼 | 第二卧房 | 5.69 m | 5.79 m | 5.69 m x 5.79 m |
| 二楼 | 第三卧房 | 4.01 m | 3.61 m | 4.01 m x 3.61 m |
| 一楼 | 客厅 | 5.49 m | 3.89 m | 5.49 m x 3.89 m |
| 一楼 | 餐厅 | 4.57 m | 3.84 m | 4.57 m x 3.84 m |
| 一楼 | 家庭房 | 5.11 m | 3.45 m | 5.11 m x 3.45 m |
| 一楼 | Office | 3.23 m | 1.93 m | 3.23 m x 1.93 m |
| 一楼 | 厨房 | 5.54 m | 3.58 m | 5.54 m x 3.58 m |
| 一楼 | Eating Area | 3.05 m | 2.97 m | 3.05 m x 2.97 m |
https://www.realtor.ca/real-estate/30503337/2450-marisa-court-mississauga-sheridan-sheridan

The trademarks REALTOR®, REALTORS®, and the REALTOR® logo are controlled by The Canadian Real Estate Association (CREA) and identify real estate professionals who are members of CREA. The trademarks MLS®, Multiple Listing Service® and the associated logos are owned by The Canadian Real Estate Association (CREA) and identify the quality of services provided by real estate professionals who are members of CREA. The trademark DDF® is owned by The Canadian Real Estate Association (CREA) and identifies CREA's Data Distribution Facility (DDF®)
Toronto Real Estate Board
Homelife/vision Realty Inc.
November 12 2026 12:34:26
