
65 Seabreeze Crescent Stoney Creek, Ontario L8E 5C8


$1,375,000
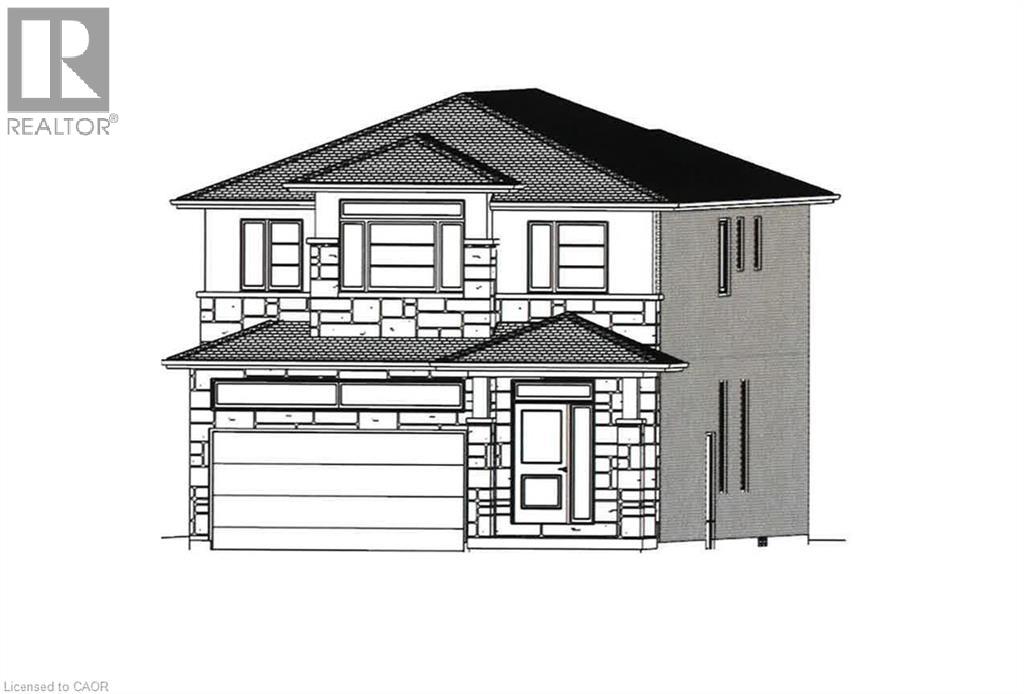
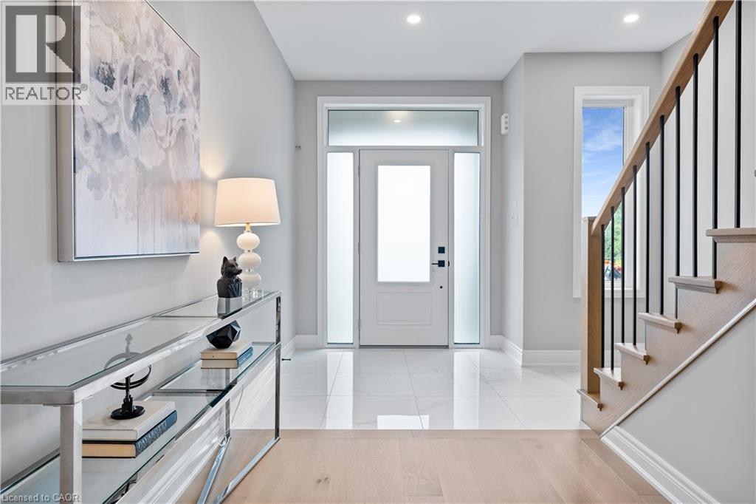
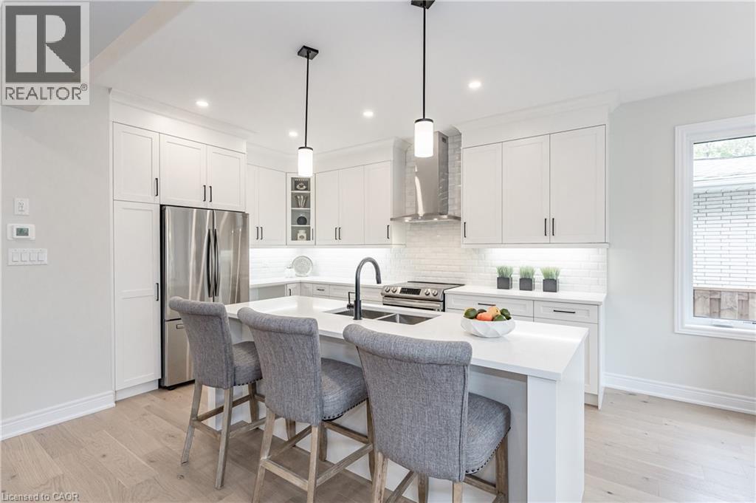
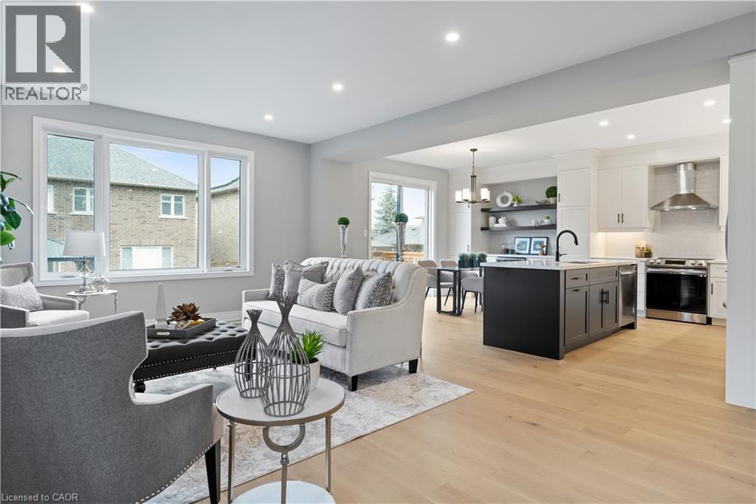
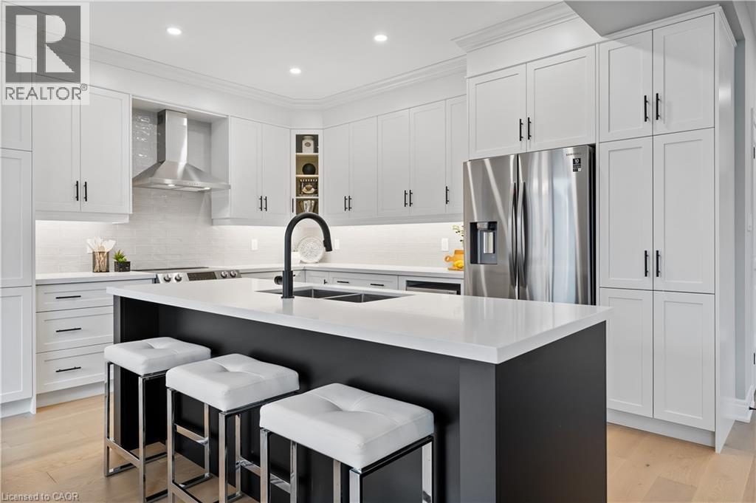
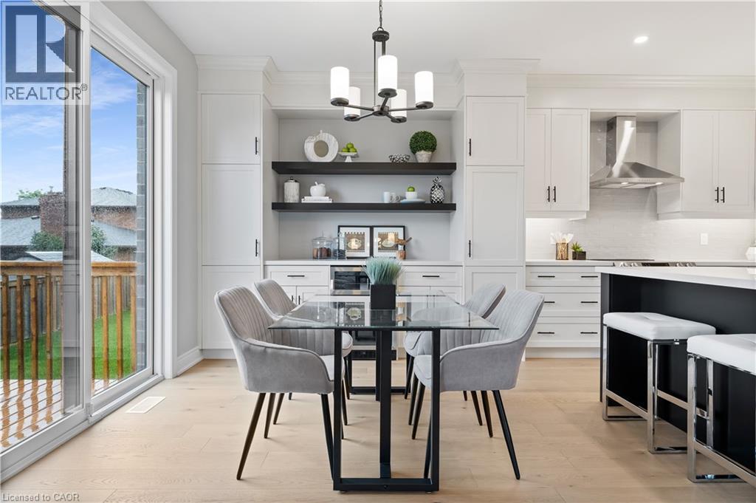
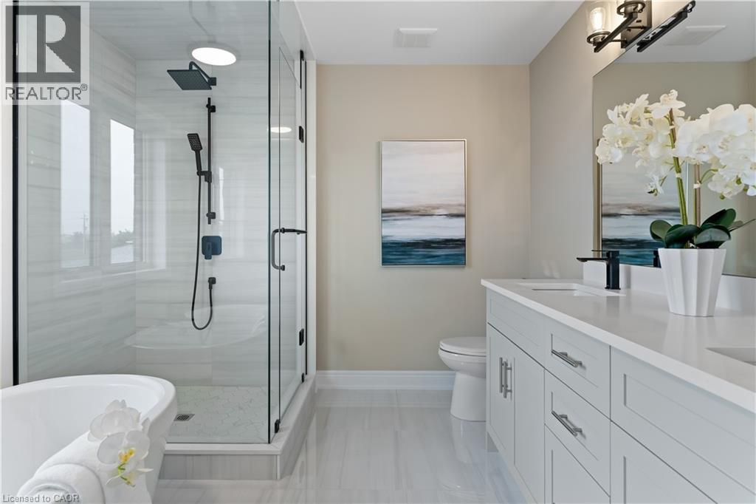
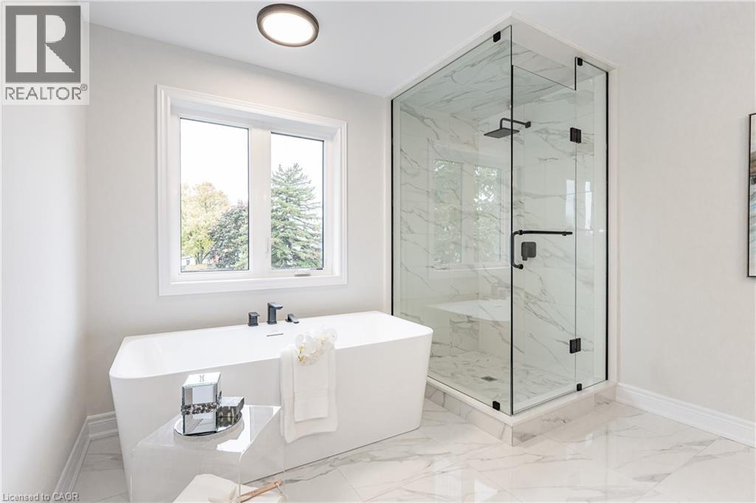
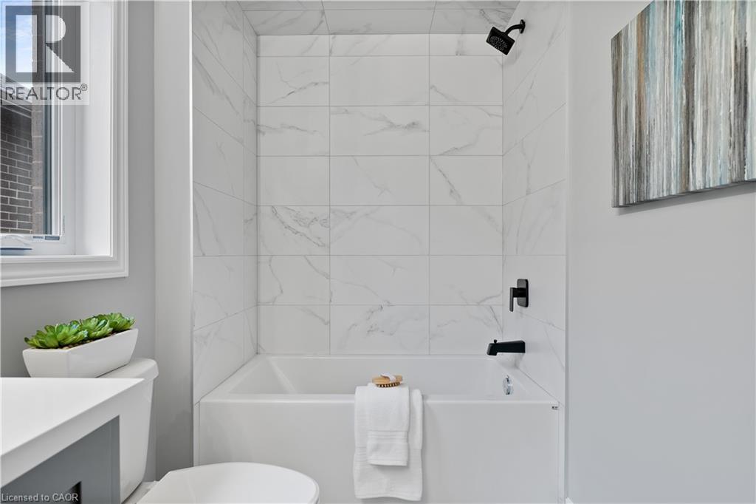
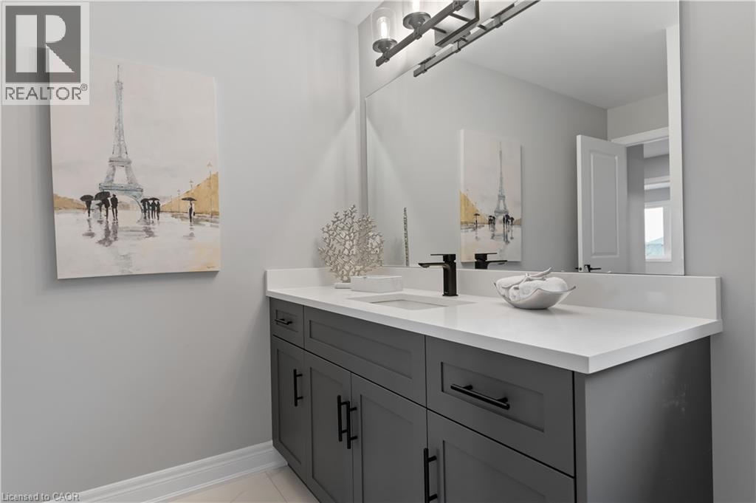
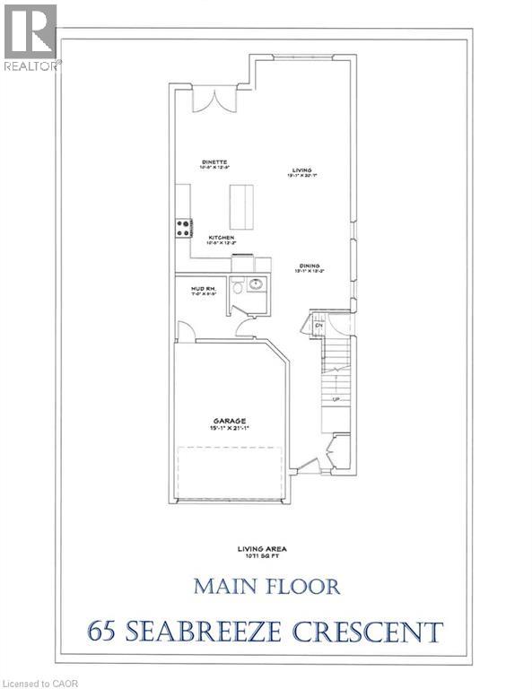
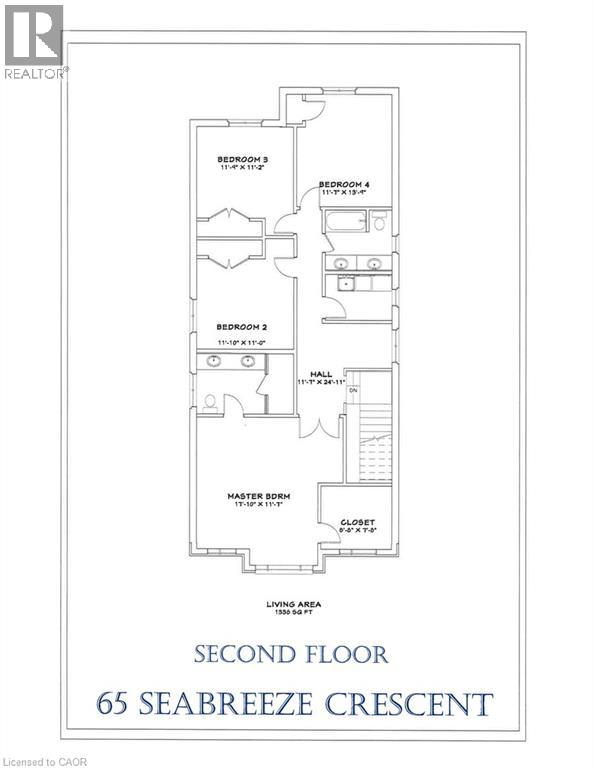
PRESTIGIOUS FIFTY POINT … Located in the highly sought-after Fifty Point Community, just steps to the lake and parks, plus only minutes away from Fifty Point Conservation area, Costco & Winona Crossing shopping plaza, schools, and highway access, find 65 Seabreeze Crescent, Stoney Creek. This Custom, TO-BE-BUILT, 2-storey home (*bungalow plan is available) is lake-facing and features all-brick sides & back PLUS upgraded stone and stucco frontage, 4 bedrooms, 2 ½ bathrooms, and 2500 sq ft of beautiful living space. Open concept main level boasts a large great room and dining room, spacious eat-in kitchen, along with a mud room off the 1.5 car garage. Side entrance for future in-law suite potential. UPGRADES included are luxury vinyl floors, porcelain tiles, designer faucets, higher baseboards, smooth ceilings, and potlights. Upper level Primary bedroom features a luxurious 5-pc ensuite bathroom and walk-in closet plus bedroom-level laundry. Fully sodded lot. Photos show examples of interior finishes and may vary slightly. There is a finished home available to view to see standard features and quality of the home. Still time to choose interior finishes and customize to your taste! Price includes $130,000 maximum HST rebate. (id:43681)
房源概要
| MLS® Number | 40871251 |
| 房源类型 | 民宅 |
| 附近的便利设施 | Beach, 医院, 码头, 公园, 礼拜场所, 公共交通, 学校 |
| 设备类型 | 热水器 |
| 总车位 | 3 |
| 租赁设备类型 | 热水器 |
详 情
| 浴室 | 3 |
| 地上卧房 | 4 |
| 总卧房 | 4 |
| 建筑风格 | Other |
| 地下室进展 | 已完成 |
| 地下室类型 | Full (unfinished) |
| 施工种类 | 独立屋 |
| 空调 | 没有 |
| 外墙 | 砖, 石, 灰泥 |
| 地基类型 | 混凝土浇筑 |
| 客人卫生间(不包含洗浴) | 1 |
| 供暖方式 | 天然气 |
| 供暖类型 | 压力热风 |
| 储存空间 | 2 |
| 内部尺寸 | 2500 Sqft |
| 类型 | 独立屋 |
| 设备间 | 市政供水 |
车 位
| 附加车库 |
土地
| 入口类型 | Highway Nearby |
| 英亩数 | 无 |
| 土地便利设施 | Beach, 医院, 码头, 公园, 宗教场所, 公共交通, 学校 |
| 污水道 | 城市污水处理系统 |
| 土地深度 | 136 Ft |
| 土地宽度 | 38 Ft |
| 规划描述 | R1 |
房 间
| 楼 层 | 类 型 | 长 度 | 宽 度 | 面 积 |
|---|---|---|---|---|
| 二楼 | 洗衣房 | 6'0'' x 5'0'' | ||
| 二楼 | 四件套浴室 | 6'0'' x 6'0'' | ||
| 二楼 | 卧室 | 11'7'' x 13'9'' | ||
| 二楼 | 卧室 | 11'9'' x 11'2'' | ||
| 二楼 | 卧室 | 11'10'' x 11'0'' | ||
| 二楼 | 5pc Ensuite Bath | 10'0'' x 6'0'' | ||
| 二楼 | 主卧 | 17'10'' x 11'1'' | ||
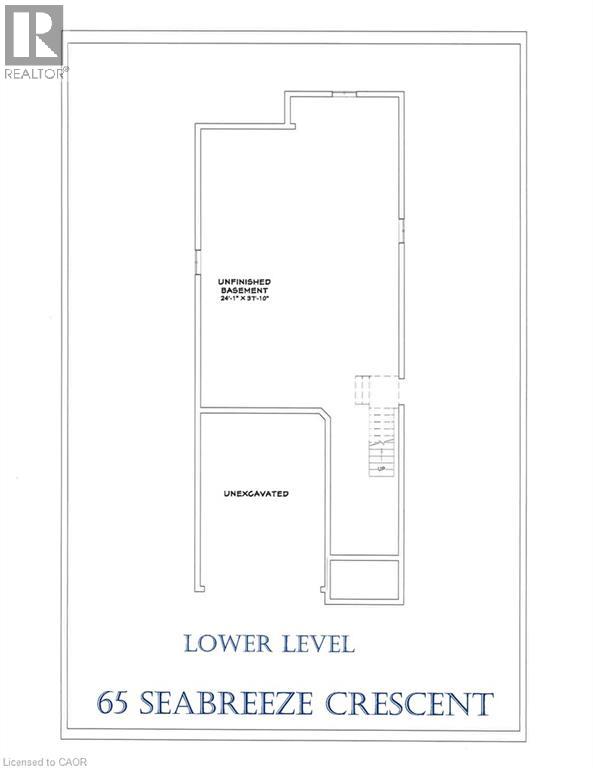
| 地下室 | 其它 | 24'1'' x 37'10'' | ||
| 一楼 | 两件套卫生间 | 4'0'' x 4'0'' | ||
| 一楼 | 客厅 | 13'1'' x 20'7'' | ||
| 一楼 | 小饭厅 | 10'8'' x 12'8'' | ||
| 一楼 | 厨房 | 10'8'' x 12'2'' | ||
| 一楼 | 餐厅 | 13'1'' x 13'2'' | ||
| 一楼 | Mud Room | 7'0'' x 8'5'' |
设备间
| 配电箱 | 可用 |
| 天然气 | 可用 |
https://www.realtor.ca/real-estate/30503438/65-seabreeze-crescent-stoney-creek

The trademarks REALTOR®, REALTORS®, and the REALTOR® logo are controlled by The Canadian Real Estate Association (CREA) and identify real estate professionals who are members of CREA. The trademarks MLS®, Multiple Listing Service® and the associated logos are owned by The Canadian Real Estate Association (CREA) and identify the quality of services provided by real estate professionals who are members of CREA. The trademark DDF® is owned by The Canadian Real Estate Association (CREA) and identifies CREA's Data Distribution Facility (DDF®)
REALTORS® Association of Hamilton-Burlington
RE/MAX Escarpment Realty Inc.
November 11 2026 07:01:21
