
29 Woodside Drive Hamilton, Ontario L8T 1C4


$1,399,000
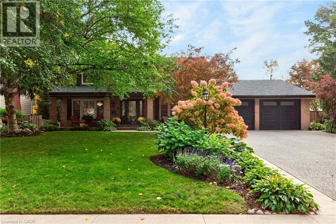
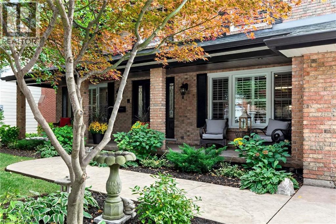
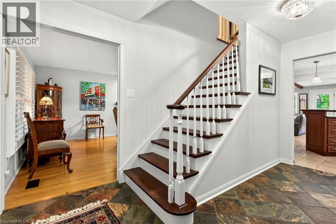
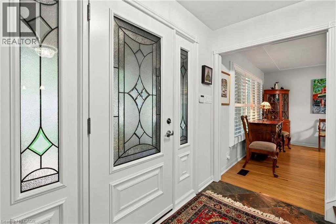
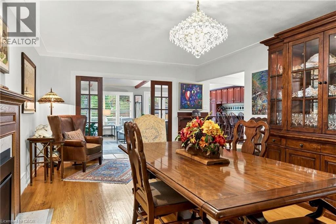
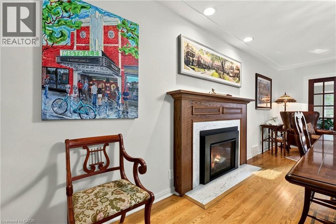
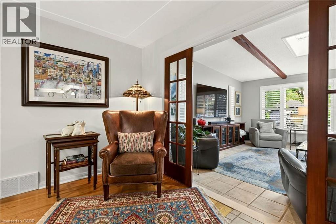
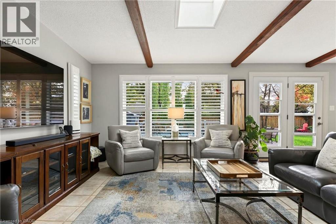
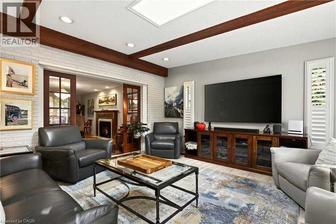
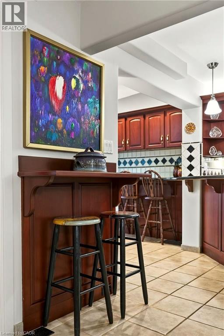
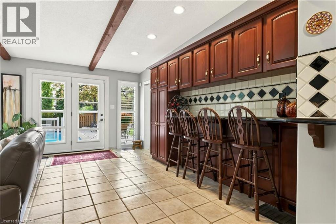
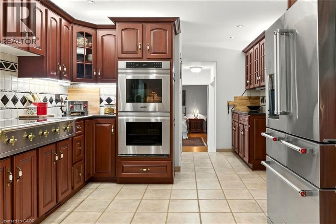
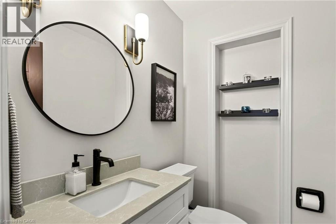
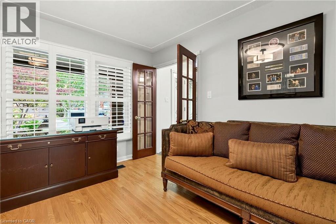
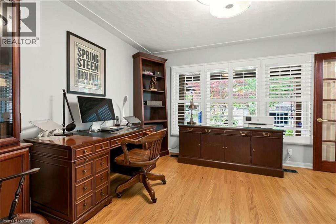
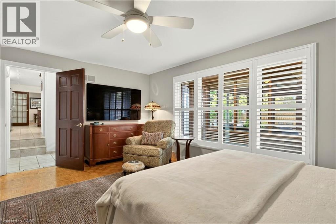
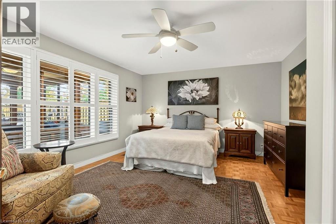
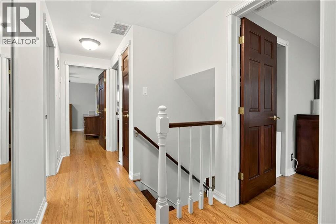
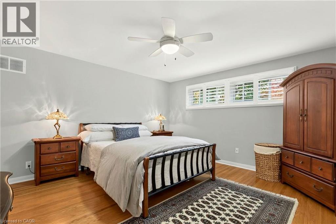
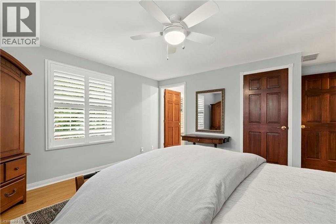
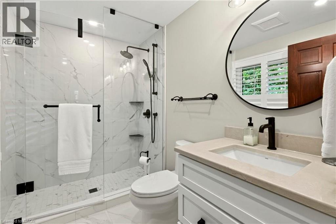
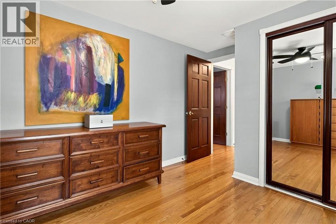
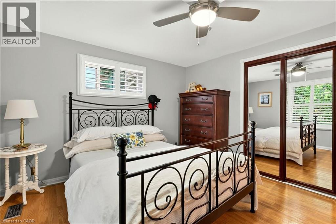
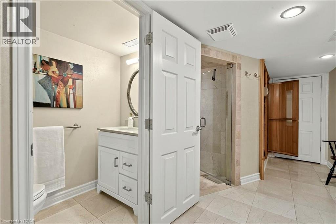
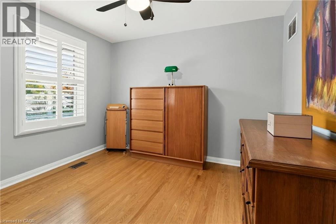
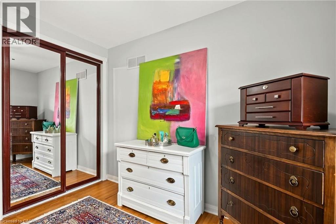
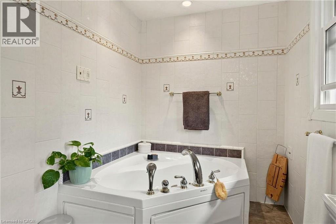
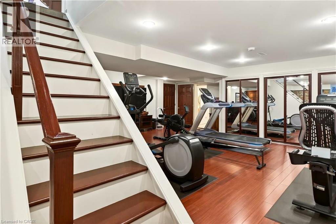
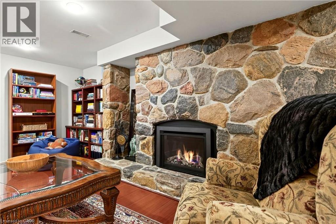
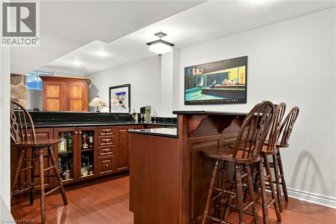
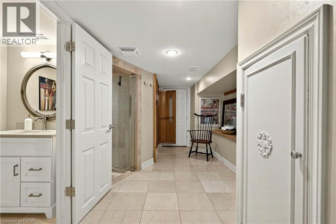
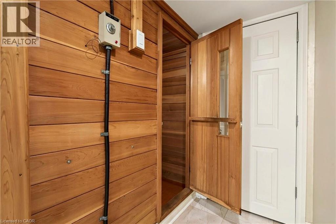
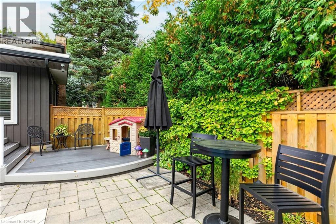
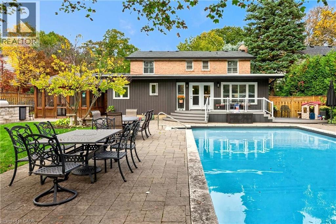
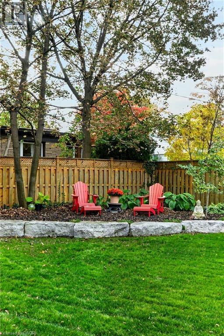
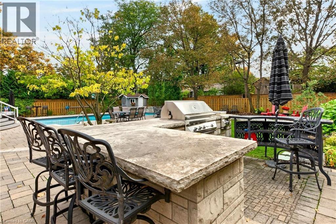
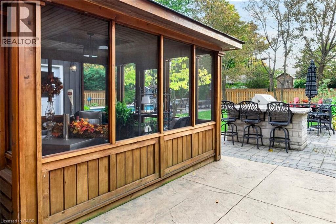
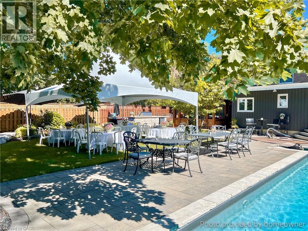
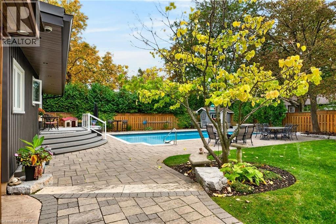
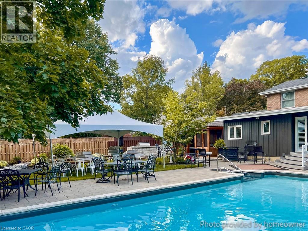
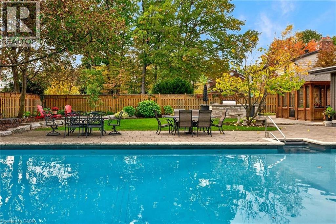
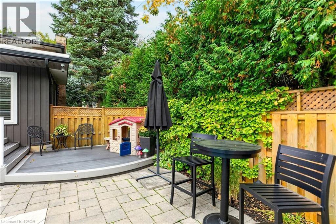
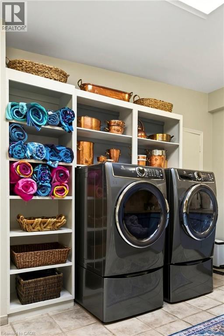
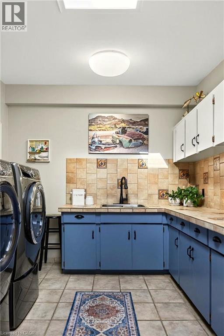
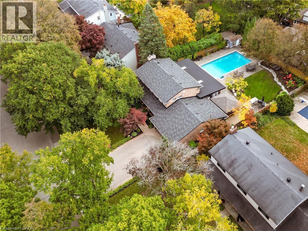
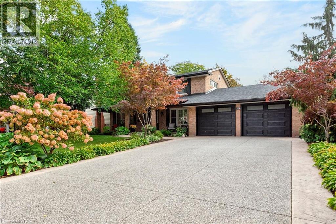
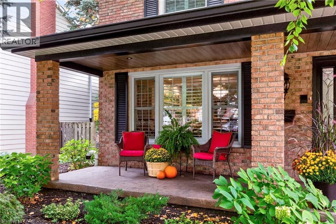
Rarely offered and designed to impress! This exceptional East Mountain residence blends timeless centrehall elegance with fresh, neutral décor and resort-style living on a spectacular scale. The main levelfeatures a formal dining room, separate home office and stunning Great Room with multiple walkoutsoverlooking the backyard oasis. A main-floor bedroom with private inside entry is ideal for guests orextended family. Upstairs, four generous bedrooms include a primary suite with a new 3-piece ensuite(June 2026) and updates to all bathrooms. The finished basement extends the living space with a familyroom and fireplace, wet bar, recreation room/home gym and sauna. Two basement entrances, including aprivate staircase from the main-floor laundry, offer added flexibility for multi-generational living. Thefully fenced backyard is a private resort, featuring a heated inground pool, updated deck off the GreatRoom, multiple patios, gazebo and outdoor kitchen with stone counters, built-in gas BBQ, 2-burnercooktop and two fridges. An inground sprinkler system keeps the grounds lush and beautifully maintained.With its generous proportions, versatile living spaces and exceptional outdoor amenities, this is more thana home-it's your own private retreat, ready to be enjoyed in every season. (id:43681)
房源概要
| MLS® Number | 40877824 |
| 房源类型 | 民宅 |
| 附近的便利设施 | 医院, 公园, 礼拜场所, 游乐场, 公共交通, 学校, 购物 |
| 社区特征 | 安静的区域, 社区活动中心 |
| 特征 | Conservation/green Belt, Wet Bar, Skylight, Gazebo, 自动车库门, Private Yard |
| 总车位 | 6 |
| 泳池类型 | Inground Pool |
| 结构 | 棚, Porch |
详 情
| 浴室 | 4 |
| 地上卧房 | 5 |
| 总卧房 | 5 |
| 家电类 | Central Vacuum, 洗碗机, 烘干机, Freezer, Garburator, 烤箱 - Built-in, 冰箱, Sauna, Water Meter, Wet Bar, 洗衣机, 窗帘, Wine Fridge, Garage Door Opener |
| 建筑风格 | Other |
| 地下室进展 | 已装修 |
| 地下室类型 | 全完工 |
| 施工日期 | 1969 |
| 施工种类 | 独立屋 |
| 空调 | 中央空调 |
| 外墙 | 砖, 乙烯基壁板 |
| Fire Protection | Smoke Detectors, Alarm System, Security System |
| 壁炉 | 有 |
| Fireplace Total | 2 |
| 壁炉类型 | 其他-见备注 |
| 固定装置 | 吊扇 |
| 地基类型 | 混凝土浇筑 |
| 客人卫生间(不包含洗浴) | 1 |
| 供暖方式 | 天然气 |
| 供暖类型 | 压力热风 |
| 储存空间 | 2 |
| 内部尺寸 | 5145 Sqft |
| 类型 | 独立屋 |
| 设备间 | 市政供水 |
车 位
| 附加车库 |
土地
| 入口类型 | Road Access |
| 英亩数 | 无 |
| 围栏类型 | Fence |
| 土地便利设施 | 医院, 公园, 宗教场所, 游乐场, 公共交通, 学校, 购物 |
| Landscape Features | Lawn Sprinkler, Landscaped |
| 污水道 | 城市污水处理系统 |
| 土地深度 | 153 Ft |
| 土地宽度 | 80 Ft |
| 规划描述 | B-1 |
房 间
| 楼 层 | 类 型 | 长 度 | 宽 度 | 面 积 |
|---|---|---|---|---|
| 二楼 | 四件套浴室 | 12'7'' x 6'4'' | ||
| 二楼 | 三件套浴室 | 9'6'' x 6'5'' | ||
| 二楼 | 卧室 | 9'1'' x 9'11'' | ||
| 二楼 | 卧室 | 12'4'' x 11'0'' | ||
| 二楼 | 卧室 | 13'9'' x 10'3'' | ||
| 二楼 | 主卧 | 17'4'' x 13'4'' | ||
| 地下室 | 设备间 | 35'0'' x 8'3'' | ||
| 地下室 | Storage | 35'8'' x 14'9'' | ||
| 地下室 | Cold Room | 36'8'' x 8'10'' | ||
| 地下室 | Sauna | 5'7'' x 6'0'' | ||
| 地下室 | 三件套卫生间 | 9'6'' x 3'1'' | ||
| 地下室 | 家庭房 | 18'5'' x 13'6'' | ||
| 地下室 | 娱乐室 | 18'5'' x 13'6'' | ||
| 一楼 | 洗衣房 | 9'2'' x 15'10'' | ||
| 一楼 | 两件套卫生间 | 4'2'' x 5'8'' | ||
| 一楼 | 卧室 | 17'1'' x 13'6'' | ||
| 一楼 | 大型活动室 | 22'5'' x 16'1'' | ||
| 一楼 | 在厨房吃 | 23'1'' x 11'6'' | ||
| 一楼 | Office | 13'0'' x 12'1'' | ||
| 一楼 | 餐厅 | 13'0'' x 23'7'' | ||
| 一楼 | 门厅 | 9'9'' x 13'11'' |
https://www.realtor.ca/real-estate/30503476/29-woodside-drive-hamilton

The trademarks REALTOR®, REALTORS®, and the REALTOR® logo are controlled by The Canadian Real Estate Association (CREA) and identify real estate professionals who are members of CREA. The trademarks MLS®, Multiple Listing Service® and the associated logos are owned by The Canadian Real Estate Association (CREA) and identify the quality of services provided by real estate professionals who are members of CREA. The trademark DDF® is owned by The Canadian Real Estate Association (CREA) and identifies CREA's Data Distribution Facility (DDF®)
REALTORS® Association of Hamilton-Burlington
Royal LePage State Realty Inc.
November 11 2026 07:12:22
