
1012 - 50 Lynn Williams Street Toronto (Niagara), Ontario M6K 3R9

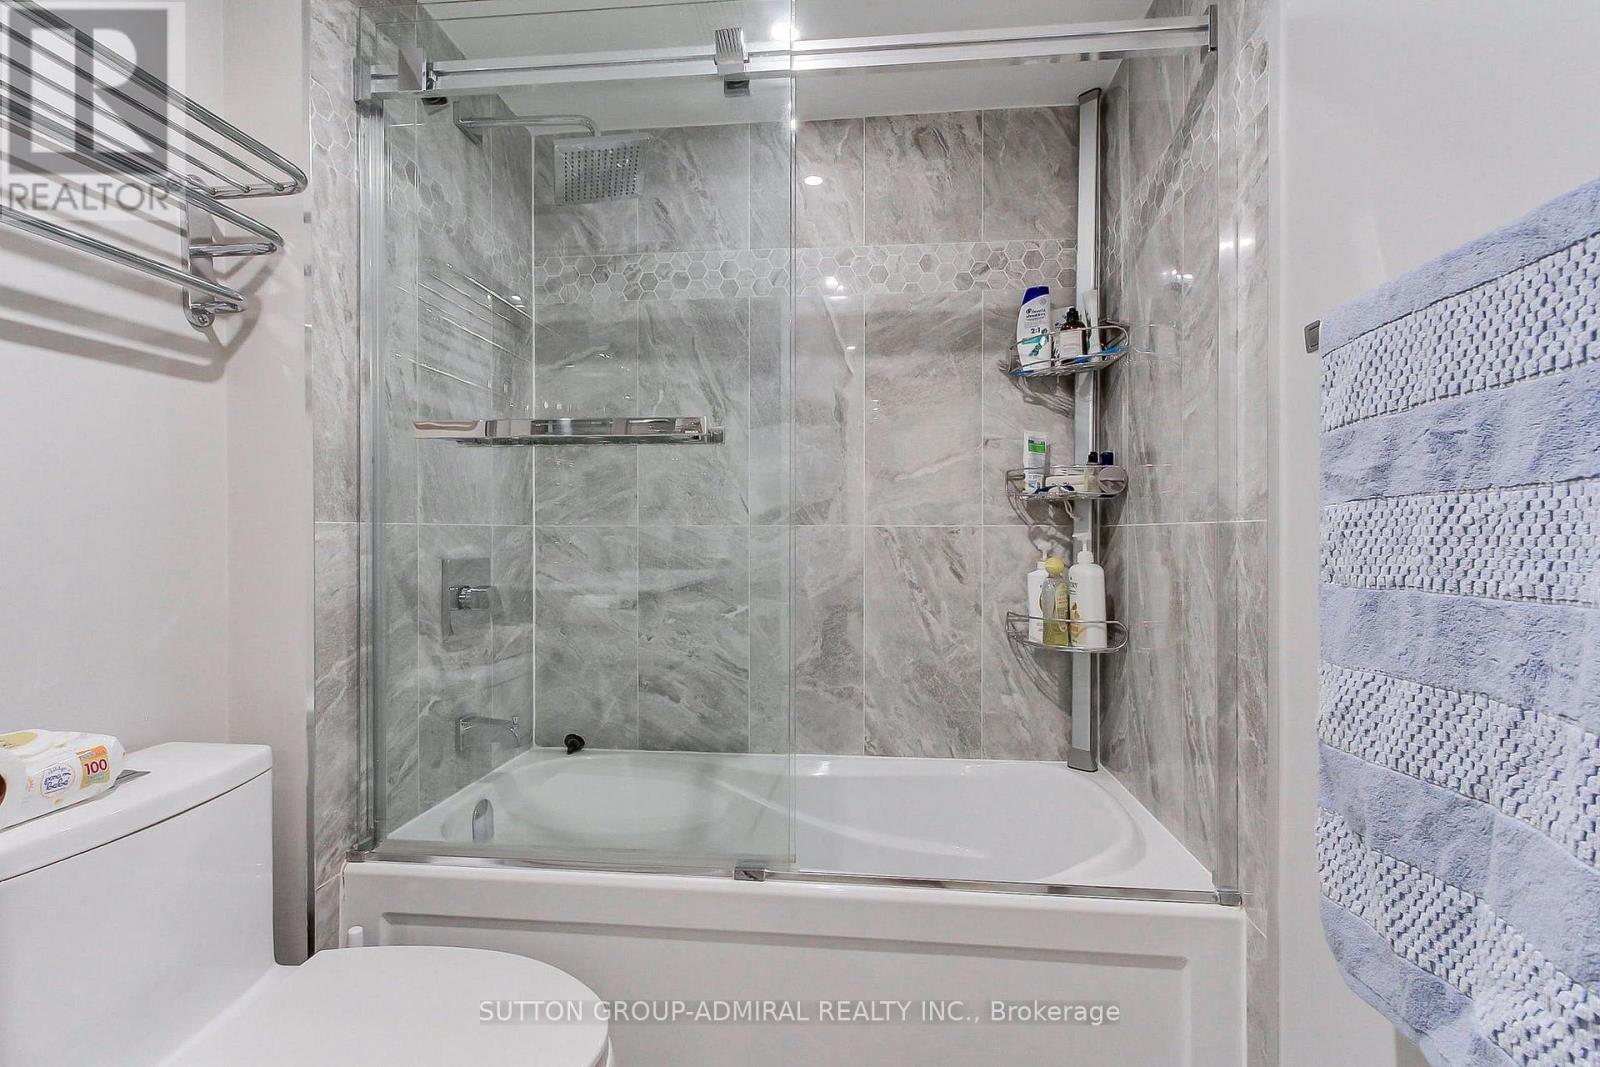

$579,000管理费,Common Area Maintenance, Heat, Insurance, Water, Parking
$796.16 每月
管理费,Common Area Maintenance, Heat, Insurance, Water, Parking
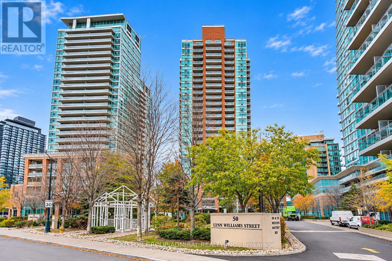
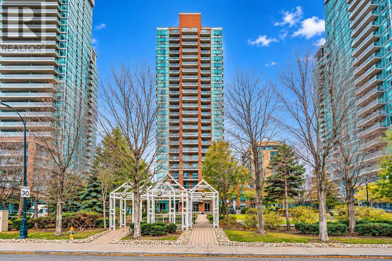
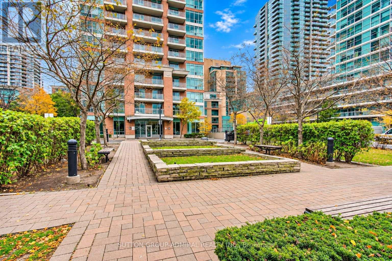
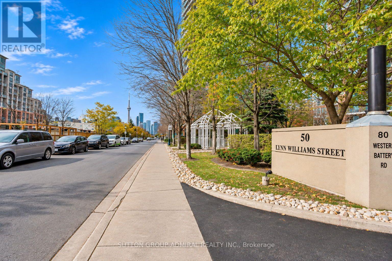
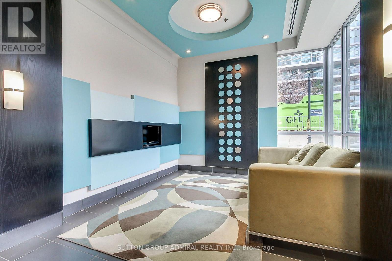
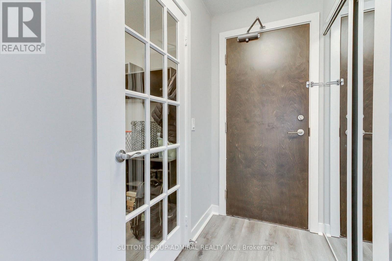
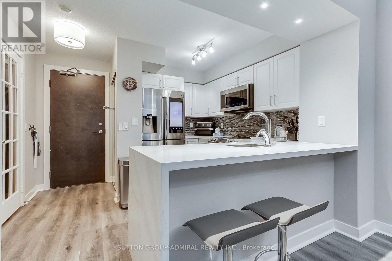
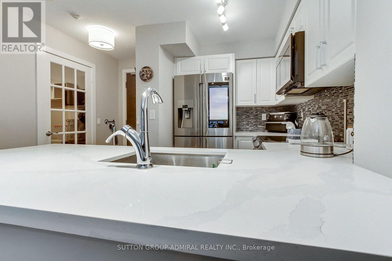
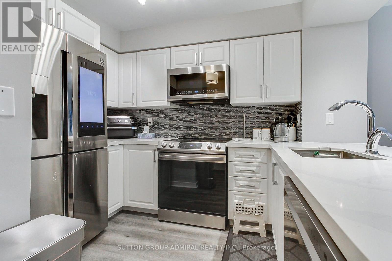
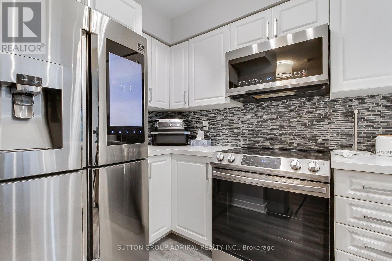
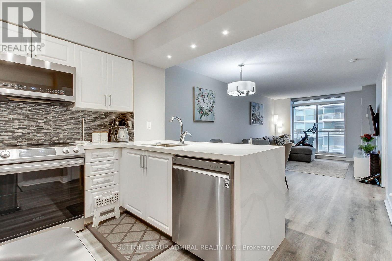
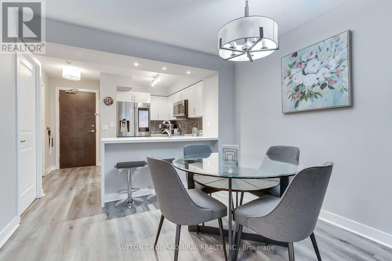
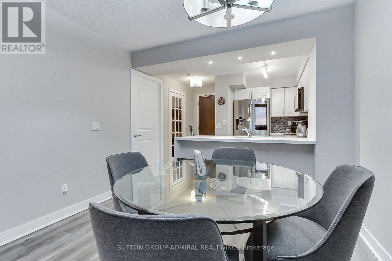
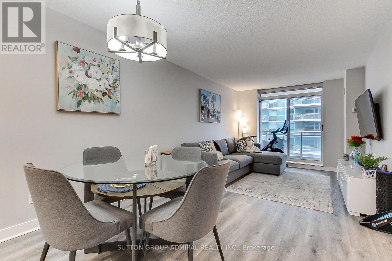
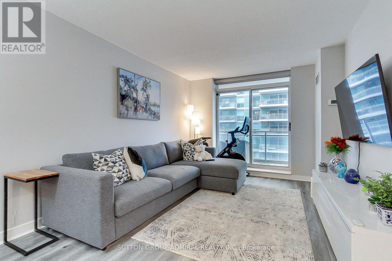
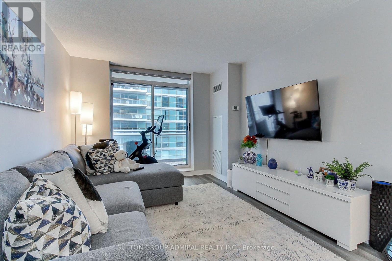
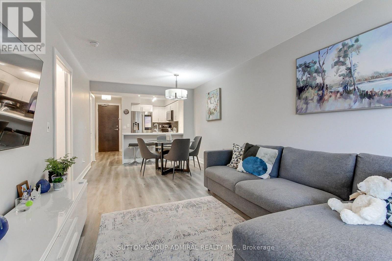
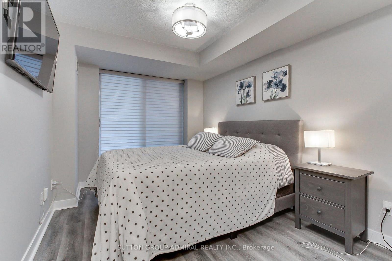
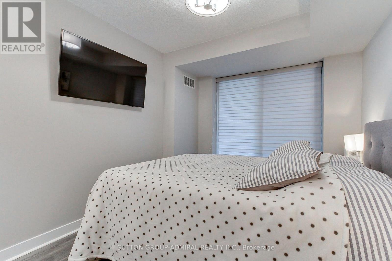
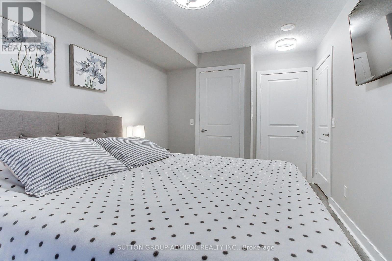
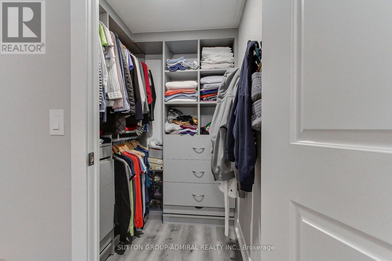
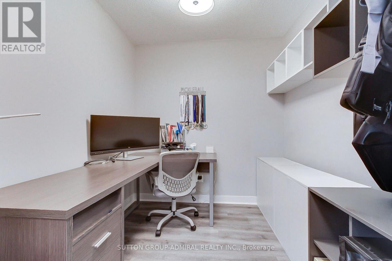
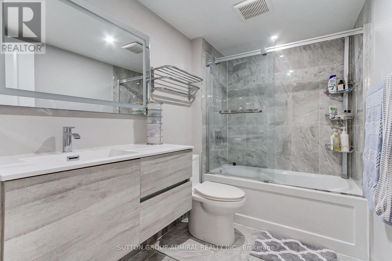
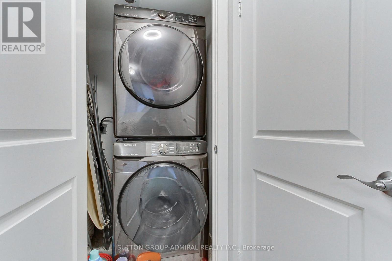
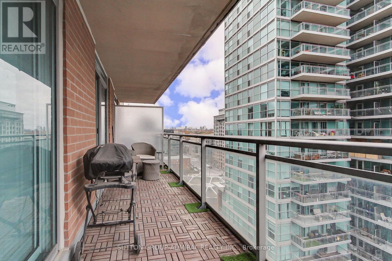
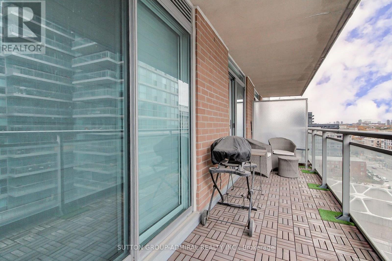
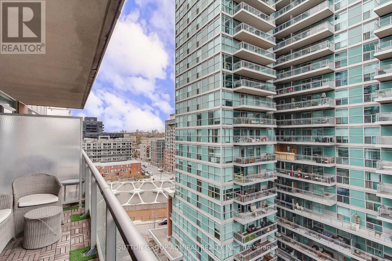
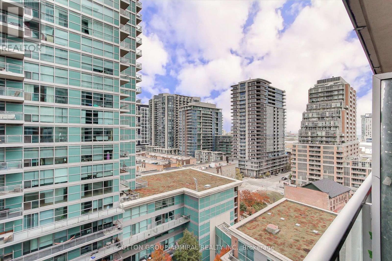
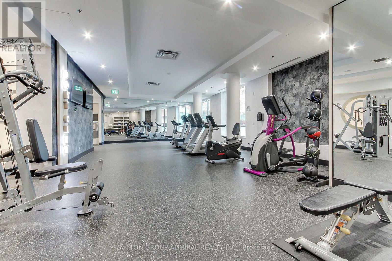
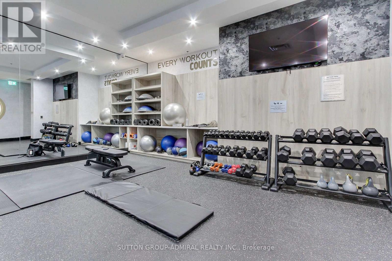
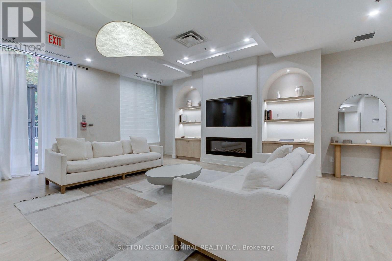
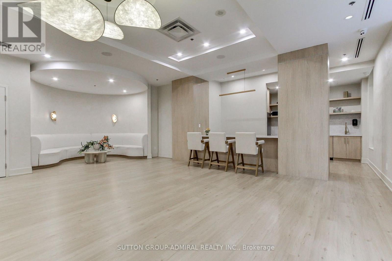
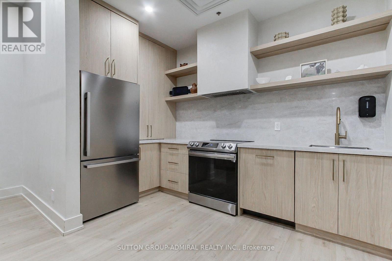
$796.16 每月Luxury Living in the Heart of Liberty Village! Experience sophisticated urban living at Battery Park, one of Liberty Village's most sought-after residences. This beautifully fully renovated designed 1 Bedroom + Den suite offers approximately 683 sq. ft. of thoughtfully designed interior living space, complemented by an exceptional private balcony of about 100 sq. ft. - the perfect setting for morning coffee, outdoor dining, or entertaining guests. Featuring a bright, open-concept layout, spacious living and dining areas, a generously sized primary bedroom with walk-in closet, and a versatile den ideal for a home office or additional living space. Enjoy laminate flooring, ensuite laundry, and two separate walkouts to the impressive terrace, creating a seamless indoor-outdoor living experience. Residents enjoy an outstanding selection of premium amenities, including 24-hour concierge, indoor swimming pool, fully equipped fitness centre, party room, guest suites and visitor parking. Perfectly situated in the heart of Liberty Village, surrounded by Toronto's best restaurants, trendy cafés, boutique shops, grocery stores, parks and entertainment. Steps to public transit and offering effortless access to the Gardiner Expressway, waterfront and downtown Toronto. An exceptional opportunity to own in one of Toronto's most vibrant and desirable neighborhoods. Ideal for end-users, young professionals and investors alike. Don't miss this opportunity! (id:43681)
房源概要
| MLS® Number | C14170772 |
| 房源类型 | 民宅 |
| 社区名字 | Niagara |
| 社区特征 | Pets Allowed With Restrictions |
| 特征 | 阳台, 无地毯 |
| 总车位 | 1 |
| 泳池类型 | 地下游泳池 |
详 情
| 浴室 | 1 |
| 地上卧房 | 1 |
| 地下卧室 | 1 |
| 总卧房 | 2 |
| 公寓设施 | Security/concierge, 健身房, 宴会厅, Visitor Parking, Storage - Locker |
| 家电类 | 洗碗机, 烘干机, 微波炉, 炉子, 洗衣机, 窗帘, 冰箱 |
| 地下室类型 | 没有 |
| 空调 | 中央空调 |
| 外墙 | 砖, 混凝土 |
| Flooring Type | Laminate, Ceramic |
| 供暖方式 | 天然气 |
| 供暖类型 | 压力热风 |
| 内部尺寸 | 600 - 699 Sqft |
| 类型 | 公寓 |
车 位
| 地下 | |
| Garage |
土地
| 英亩数 | 无 |
| 规划描述 | 住宅 |
房 间
| 楼 层 | 类 型 | 长 度 | 宽 度 | 面 积 |
|---|---|---|---|---|
| Flat | 客厅 | 6.7 m | 3.1 m | 6.7 m x 3.1 m |
| Flat | 餐厅 | 6.7 m | 3.1 m | 6.7 m x 3.1 m |
| Flat | 厨房 | 3.05 m | 2.26 m | 3.05 m x 2.26 m |
| Flat | 主卧 | 4.57 m | 2.63 m | 4.57 m x 2.63 m |
| Flat | 衣帽间 | 2.3 m | 2.22 m | 2.3 m x 2.22 m |
https://www.realtor.ca/real-estate/30502916/1012-50-lynn-williams-street-toronto-niagara-niagara

The trademarks REALTOR®, REALTORS®, and the REALTOR® logo are controlled by The Canadian Real Estate Association (CREA) and identify real estate professionals who are members of CREA. The trademarks MLS®, Multiple Listing Service® and the associated logos are owned by The Canadian Real Estate Association (CREA) and identify the quality of services provided by real estate professionals who are members of CREA. The trademark DDF® is owned by The Canadian Real Estate Association (CREA) and identifies CREA's Data Distribution Facility (DDF®)
Toronto Real Estate Board
Sutton Group-Admiral Realty Inc.
November 15 2026 09:59:05
