
22 Elkington Drive Kitchener, Ontario N2B 1S2


$599,900
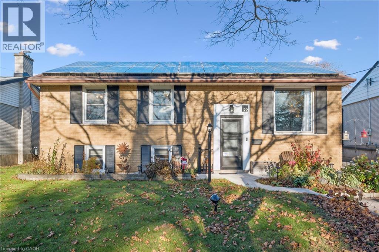
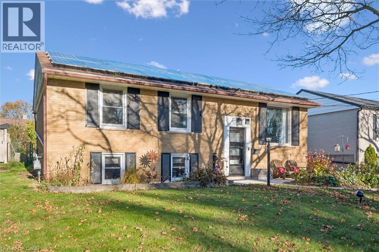
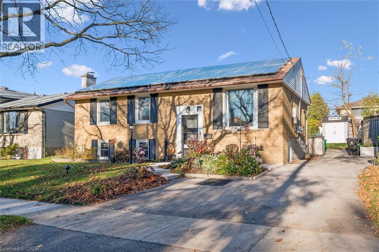
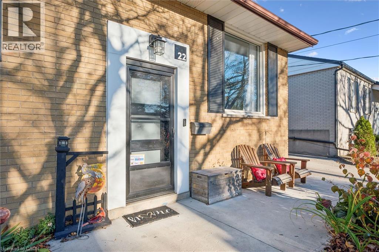
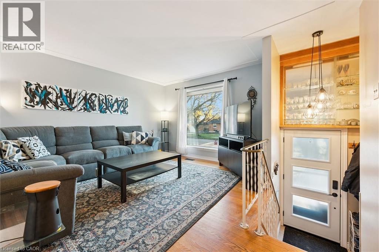
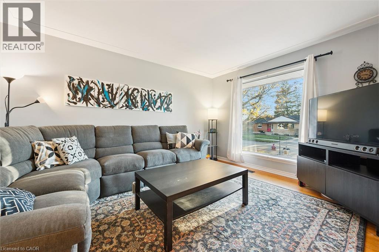
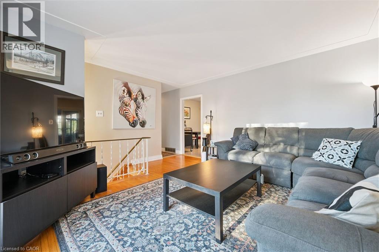
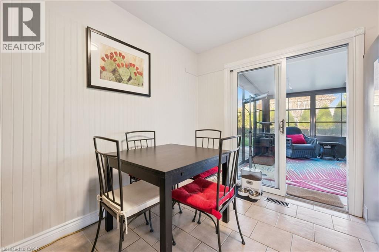
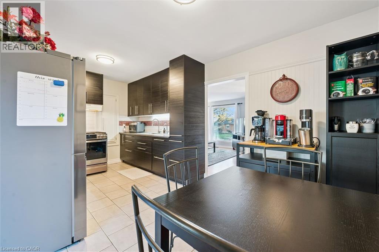
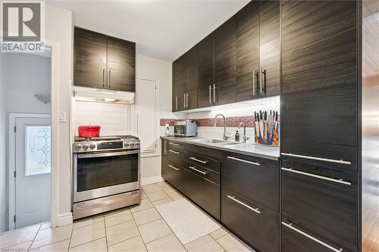
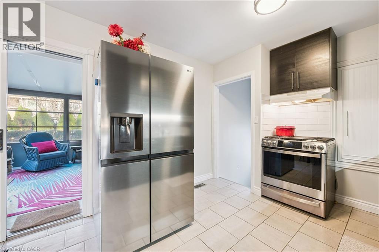
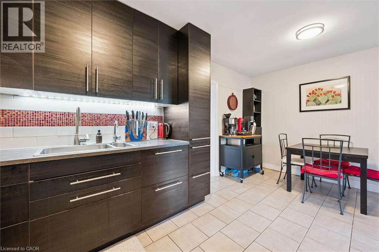
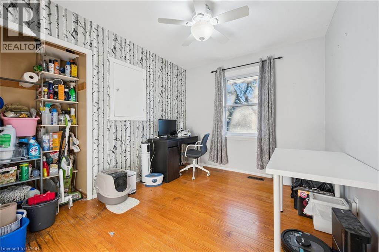
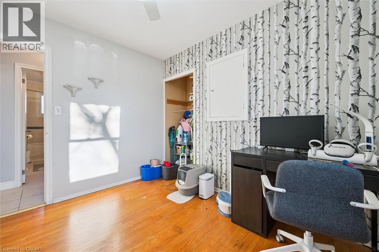
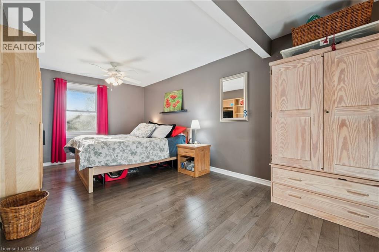
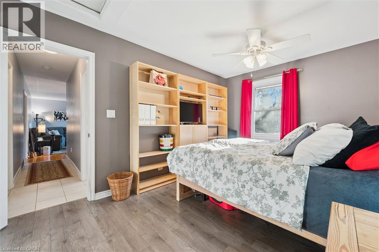
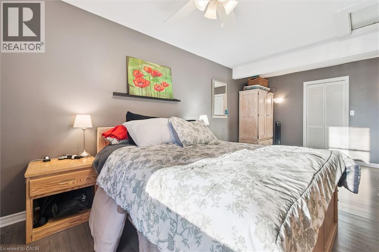
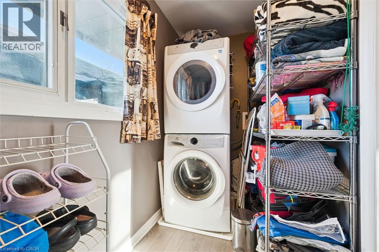
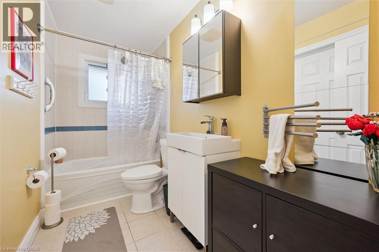
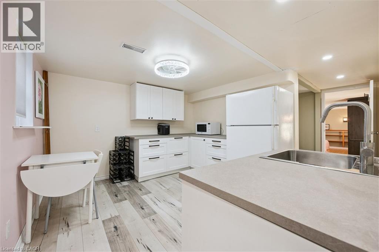
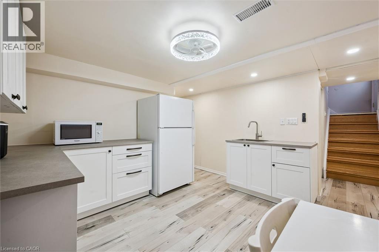
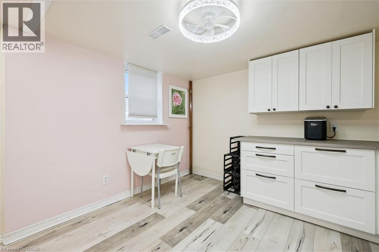
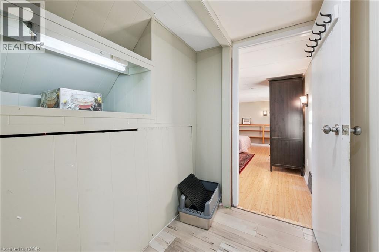
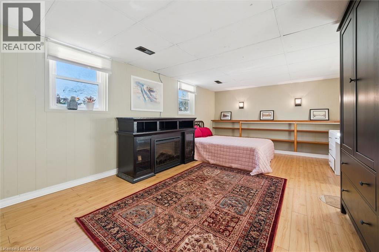
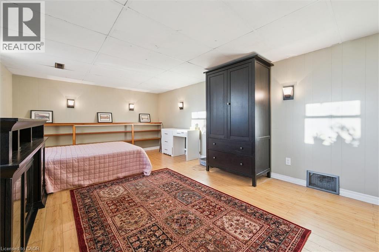
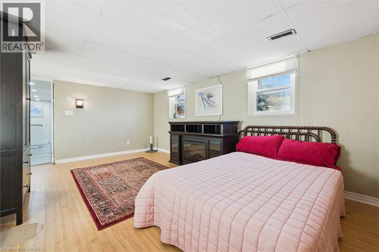
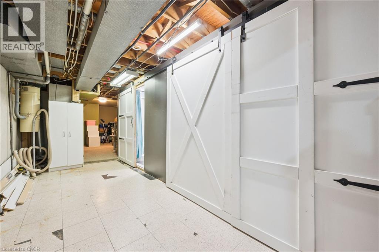
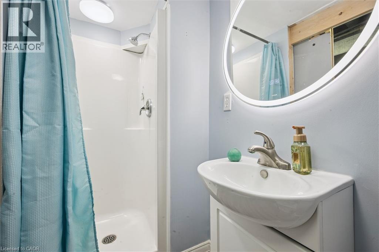
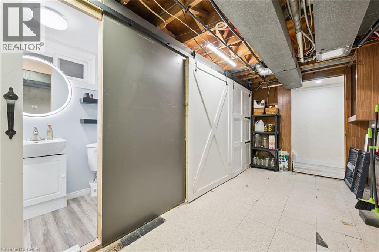
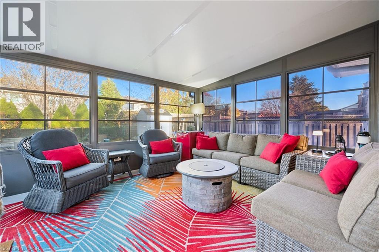
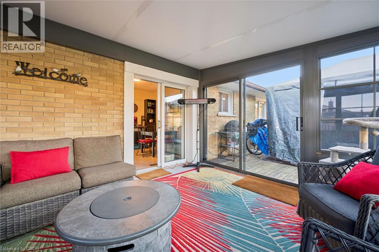
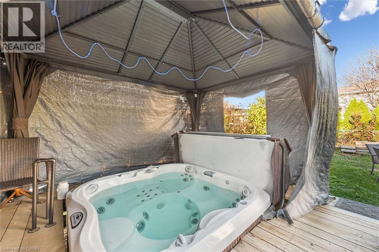
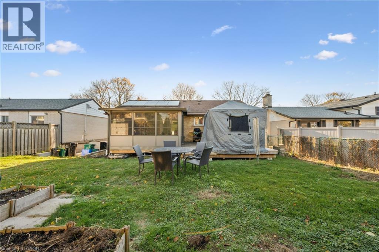
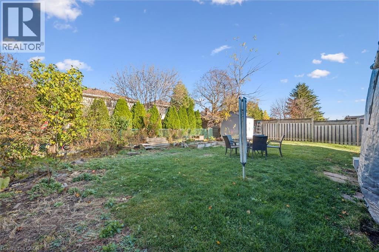
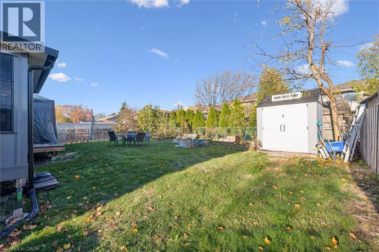
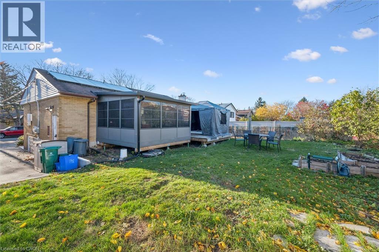
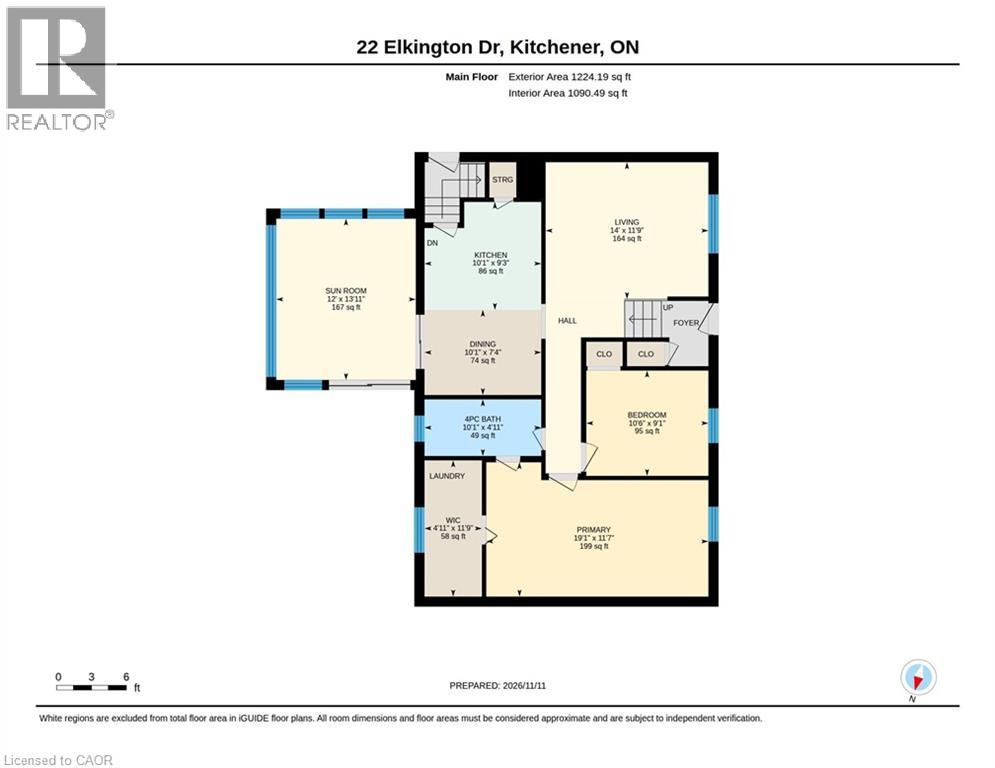
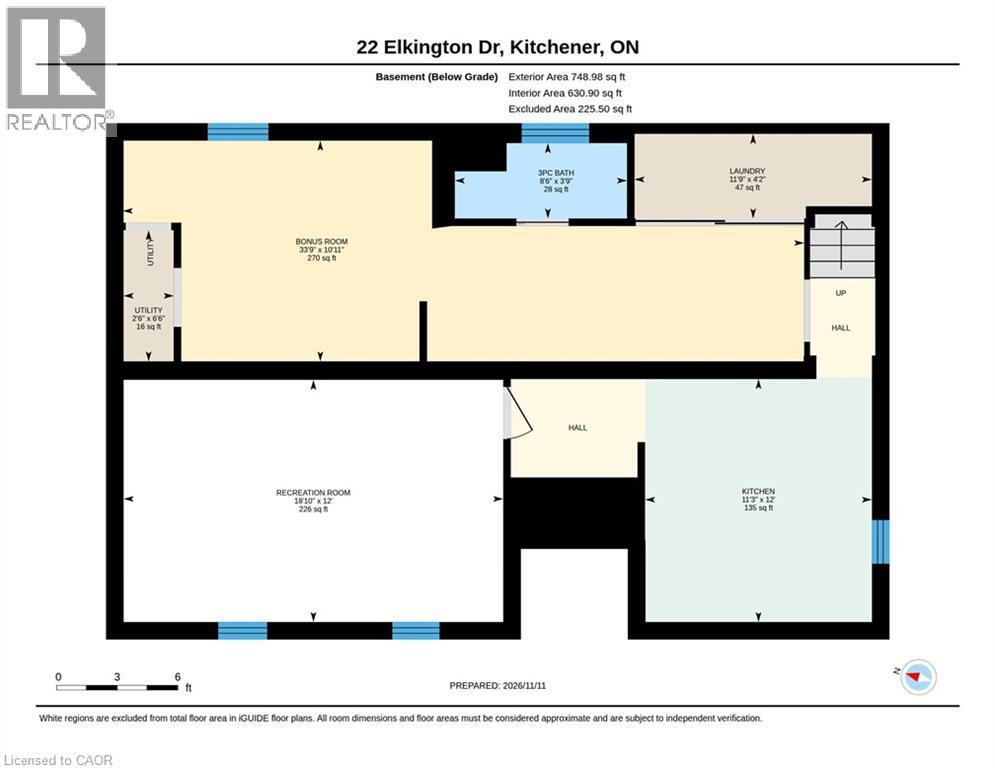
Welcome to this inviting raised bungalow in the desirable Rosemount neighbourhood! Ideally located close to schools, parks, shopping and everyday amenities, this home offers a bright, functional layout with plenty of space for comfortable family living. The spacious living room welcomes you with an abundance of natural light, while the eat-in kitchen features newer cabinetry and appliances that are just two years old. A true highlight of the home is the large three-season Sunscape sunroom, complete with sliders leading to the hot tub and gazebo. Whether you're enjoying your morning coffee or unwinding at the end of the day, this is a wonderful space to relax and enjoy the backyard. The oversized primary bedroom offers a walk-in closet with convenient stackable laundry and ensuite privileges. The additional bedroom is generously sized, and the main level is completed by a four-piece bathroom. The lower level provides excellent versatility with a separate entrance, spacious living area, potential bedroom currently used as storage, three-piece bathroom and newer kitchenette and laundry area. With the right approvals, this space offers potential for an in-law suite or duplex setup. Step outside to the large, beautifully landscaped backyard, featuring gardens, a shed, newer deck, hot tub and gazebo, plus the fabulous three-season sunroom. The extended driveway provides parking for up to 3 vehicles. EV car hook-up rough in. A great opportunity in a sought-after location with flexible living space and plenty of outdoor enjoyment! (id:43681)
Open House
现在这个房屋大家可以去Open House参观了!
1:00 pm
结束于:3:00 pm
房源概要
| MLS® Number | 40877216 |
| 房源类型 | 民宅 |
| 附近的便利设施 | 公共交通, 学校, 购物 |
| 设备类型 | 热水器 |
| 总车位 | 3 |
| 租赁设备类型 | 热水器 |
| 结构 | 棚 |
详 情
| 浴室 | 2 |
| 地上卧房 | 2 |
| 总卧房 | 2 |
| 家电类 | Central Vacuum, 烘干机, 冰箱, Water Softener, 洗衣机, Range - Gas, Hood 电扇, Hot Tub |
| 建筑风格 | Raised Bungalow |
| 地下室进展 | 已装修 |
| 地下室类型 | 全完工 |
| 施工日期 | 1961 |
| 施工种类 | 独立屋 |
| 空调 | 中央空调 |
| 外墙 | 砖 |
| 地基类型 | 混凝土浇筑 |
| 供暖方式 | 天然气 |
| 供暖类型 | 压力热风 |
| 储存空间 | 1 |
| 内部尺寸 | 1972 Sqft |
| 类型 | 独立屋 |
| 设备间 | 市政供水 |
车 位
| Open |
土地
| 英亩数 | 无 |
| 土地便利设施 | 公共交通, 学校, 购物 |
| 污水道 | 城市污水处理系统 |
| 土地深度 | 97 Ft |
| 土地宽度 | 53 Ft |
| Size Total | 0|under 1/2 Acre |
| 规划描述 | Res2 |
房 间
| 楼 层 | 类 型 | 长 度 | 宽 度 | 面 积 |
|---|---|---|---|---|
| 地下室 | 三件套卫生间 | 8'6'' x 3'9'' | ||
| 地下室 | Bonus Room | 10'11'' x 14'0'' | ||
| 地下室 | 洗衣房 | 11'9'' x 4'2'' | ||
| 地下室 | 厨房 | 11'3'' x 12'0'' | ||
| 地下室 | 娱乐室 | 18'10'' x 12'0'' | ||
| 一楼 | Sunroom | 12'0'' x 13'11'' | ||
| 一楼 | 洗衣房 | 4'11'' x 11'9'' | ||
| 一楼 | 四件套浴室 | 10'1'' x 4'11'' | ||
| 一楼 | 卧室 | 10'6'' x 9'1'' | ||
| 一楼 | 主卧 | 19'1'' x 11'7'' | ||
| 一楼 | 小饭厅 | 10'1'' x 7'4'' | ||
| 一楼 | 厨房 | 10'1'' x 9'3'' | ||
| 一楼 | 客厅 | 14'0'' x 11'9'' |
设备间
| 有线电视 | 可用 |
https://www.realtor.ca/real-estate/30503053/22-elkington-drive-kitchener

The trademarks REALTOR®, REALTORS®, and the REALTOR® logo are controlled by The Canadian Real Estate Association (CREA) and identify real estate professionals who are members of CREA. The trademarks MLS®, Multiple Listing Service® and the associated logos are owned by The Canadian Real Estate Association (CREA) and identify the quality of services provided by real estate professionals who are members of CREA. The trademark DDF® is owned by The Canadian Real Estate Association (CREA) and identifies CREA's Data Distribution Facility (DDF®)
REALTORS® Association of Hamilton-Burlington
RE/MAX Twin City Realty Inc.
November 11 2026 06:29:45
