
49 North Shore Lane Centre Hastings, Ontario K0K 2K0


$649,900
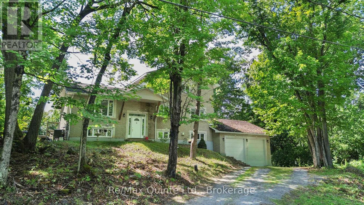
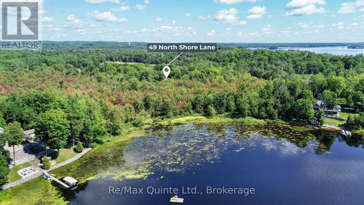
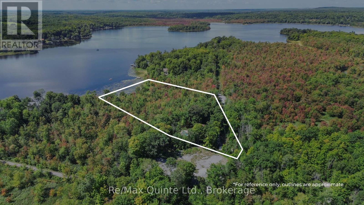
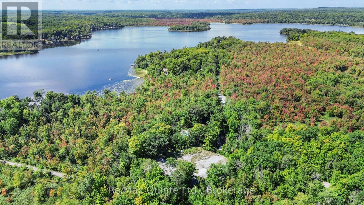
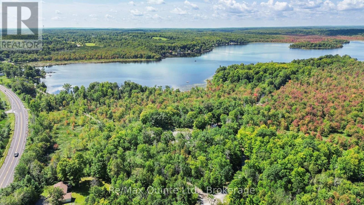
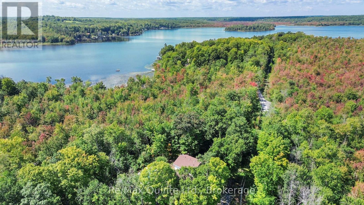
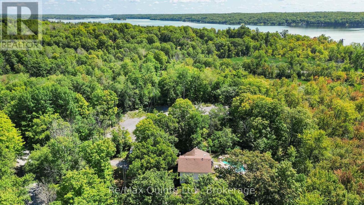
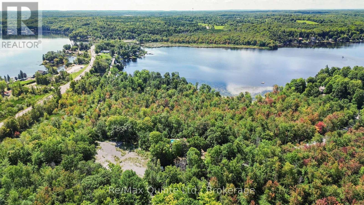
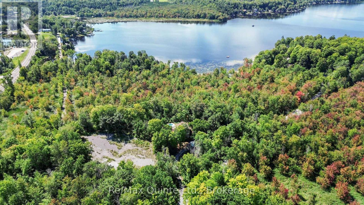
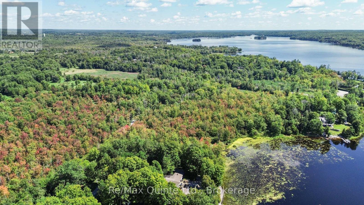
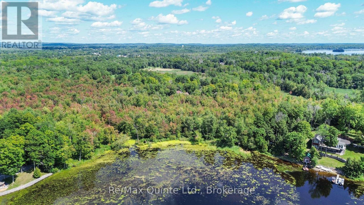
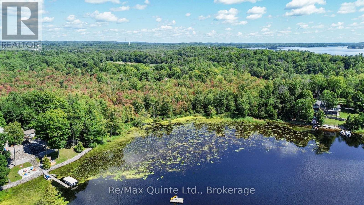
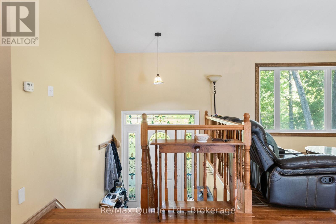
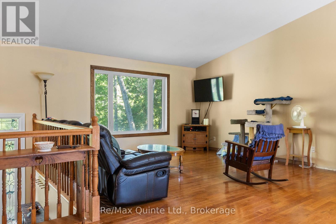
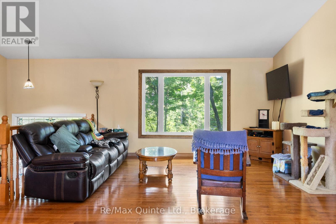
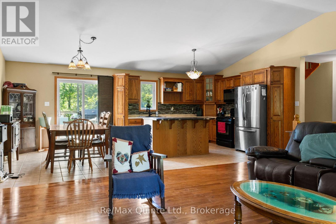
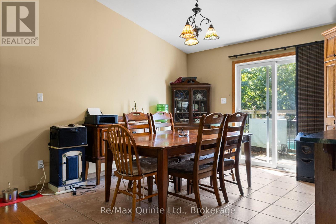
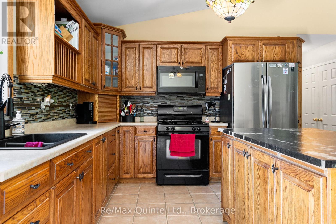
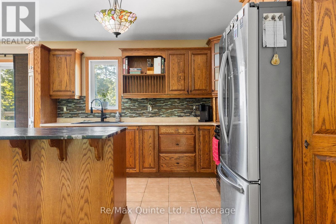
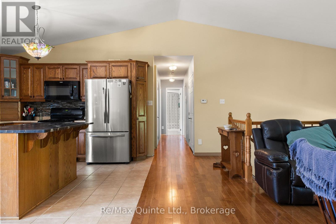
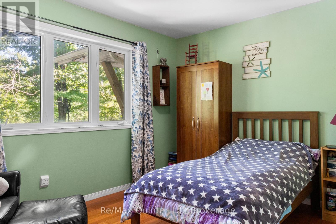
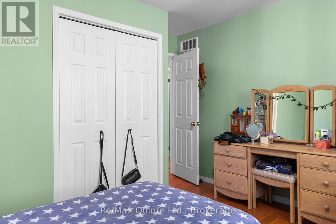
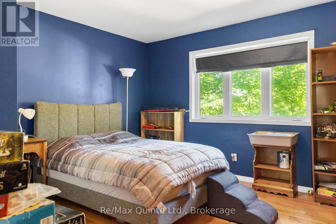
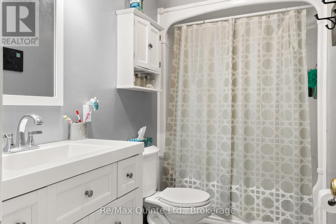
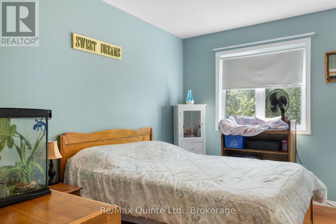
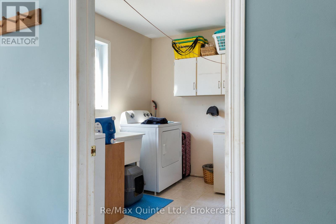
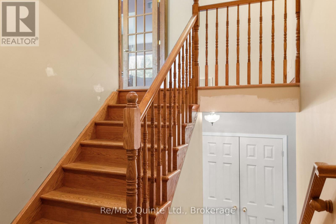
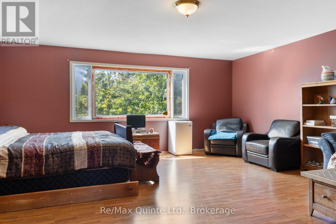
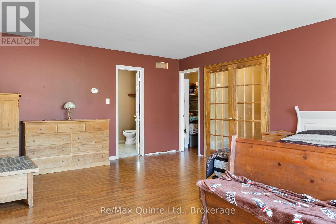
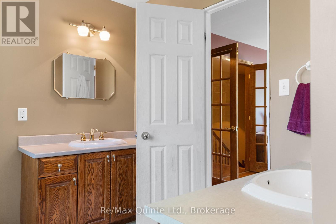
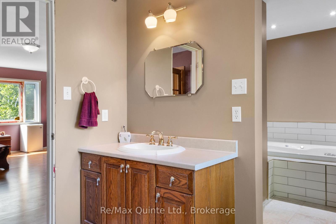
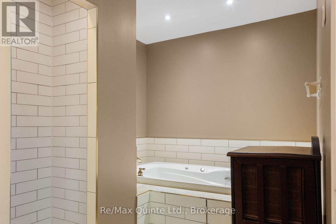
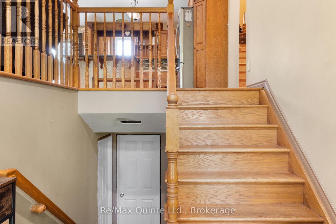
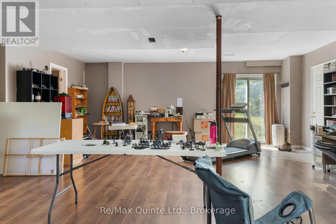
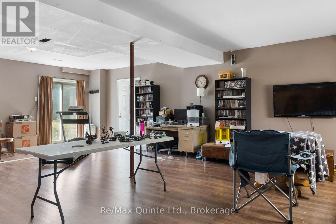
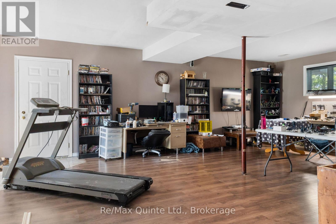
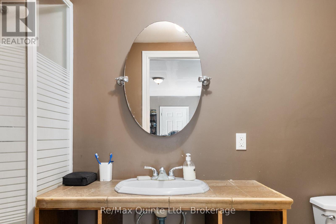
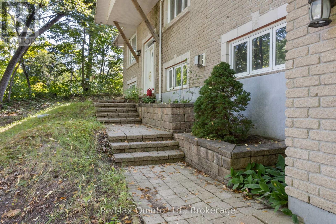
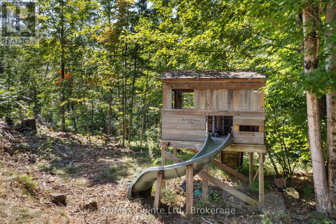
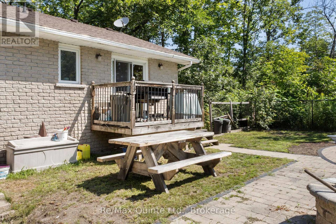
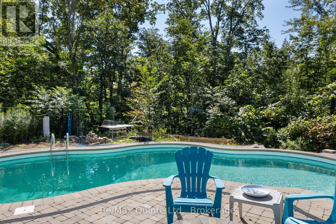
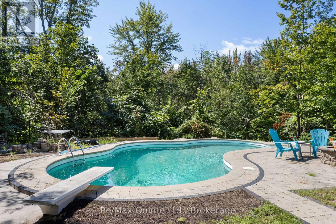
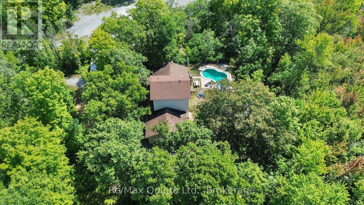
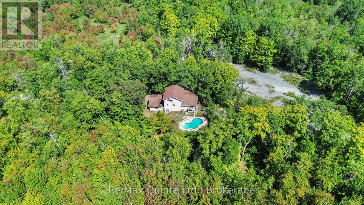
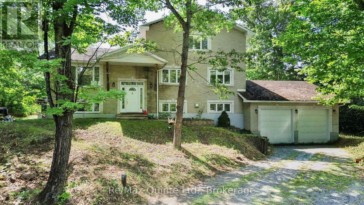
Set on over four acres of private waterfront, this stately all-brick home offers more than 3,500 sq. ft. of combined space across three levels, surrounded by mature trees and a peaceful, secluded setting. Set well back from the road, the property features a custom kidney-shaped in-ground pool overlooking the wooded surroundings, creating an exceptional outdoor retreat.The main level offers hardwood flooring, stone countertops, three bedrooms, a full bathroom, convenient main-floor laundry, and comfortable living spaces. Upstairs, the expansive primary suite provides a private escape with a walk-in closet and spacious ensuite featuring a tiled shower and soaker tub. The walkout lower level adds valuable additional living space with further potential to customize and develop to suit your needs. An attached two-car garage and ample parking complete the property. Offering privacy without sacrificing accessibility, the home is conveniently located near Highway 62 and Highway 7 in Madoc, approximately 30 minutes from Belleville and Highway 401. (id:43681)
房源概要
| MLS® Number | X14170974 |
| 房源类型 | 民宅 |
| 社区名字 | Centre Hastings |
| Easement | Unknown |
| 设备类型 | 热水器 |
| 特征 | 树木繁茂的地区, Hilly |
| 总车位 | 12 |
| 泳池类型 | Inground Pool |
| 租赁设备类型 | 热水器 |
| 结构 | Deck, Patio(s) |
| View Type | View Of Water |
| Water Front Name | Moira Lake |
| 湖景类型 | Waterfront On Lake |
详 情
| 浴室 | 3 |
| 地上卧房 | 4 |
| 总卧房 | 4 |
| Age | 16 To 30 Years |
| 公寓设施 | Fireplace(s) |
| 家电类 | Water Heater, Central Vacuum, 烘干机, 微波炉, 炉子, 洗衣机, 冰箱 |
| 地下室进展 | 已装修 |
| 地下室功能 | Walk Out |
| 地下室类型 | 全完工 |
| 施工种类 | 独立屋 |
| 空调 | 中央空调 |
| 外墙 | 砖 |
| 壁炉 | 有 |
| 地基类型 | 混凝土 |
| 供暖方式 | 天然气 |
| 供暖类型 | 压力热风 |
| 储存空间 | 2 |
| 内部尺寸 | 2000 - 2500 Sqft |
| 类型 | 独立屋 |
车 位
| 附加车库 | |
| Garage |
土地
| 入口类型 | Public Road |
| 英亩数 | 无 |
| Landscape Features | Landscaped |
| 污水道 | Septic System |
| 土地深度 | 466 Ft ,4 In |
| 土地宽度 | 201 Ft ,9 In |
| 不规则大小 | 201.8 X 466.4 Ft |
房 间
| 楼 层 | 类 型 | 长 度 | 宽 度 | 面 积 |
|---|---|---|---|---|
| 二楼 | 浴室 | 2.16 m | 5.63 m | 2.16 m x 5.63 m |
| 二楼 | 主卧 | 6.03 m | 5.63 m | 6.03 m x 5.63 m |
| Lower Level | 娱乐,游戏房 | 6.37 m | 8.26 m | 6.37 m x 8.26 m |
| Lower Level | 浴室 | 1.49 m | 3.41 m | 1.49 m x 3.41 m |
| Lower Level | 设备间 | 4.35 m | 3.81 m | 4.35 m x 3.81 m |
| Lower Level | 其它 | 2.19 m | 3.41 m | 2.19 m x 3.41 m |
| Lower Level | 其它 | 4.26 m | 4.63 m | 4.26 m x 4.63 m |
| 一楼 | 门厅 | 2.13 m | 1.85 m | 2.13 m x 1.85 m |
| 一楼 | 餐厅 | 3.13 m | 3.65 m | 3.13 m x 3.65 m |
| 一楼 | 客厅 | 4.48 m | 4.6 m | 4.48 m x 4.6 m |
| 一楼 | 卧室 | 3.69 m | 3.77 m | 3.69 m x 3.77 m |
| 一楼 | 第二卧房 | 3.77 m | 3.77 m | 3.77 m x 3.77 m |
| 一楼 | 第三卧房 | 2.52 m | 3.56 m | 2.52 m x 3.56 m |
| 一楼 | 浴室 | 2.98 m | 1.25 m | 2.98 m x 1.25 m |
| 一楼 | 洗衣房 | 2.98 m | 2.77 m | 2.98 m x 2.77 m |
https://www.realtor.ca/real-estate/30503069/49-north-shore-lane-centre-hastings-centre-hastings

The trademarks REALTOR®, REALTORS®, and the REALTOR® logo are controlled by The Canadian Real Estate Association (CREA) and identify real estate professionals who are members of CREA. The trademarks MLS®, Multiple Listing Service® and the associated logos are owned by The Canadian Real Estate Association (CREA) and identify the quality of services provided by real estate professionals who are members of CREA. The trademark DDF® is owned by The Canadian Real Estate Association (CREA) and identifies CREA's Data Distribution Facility (DDF®)
Durham Region Association of REALTORS®
RE/MAX Quinte Ltd.
November 11 2026 06:20:12
