
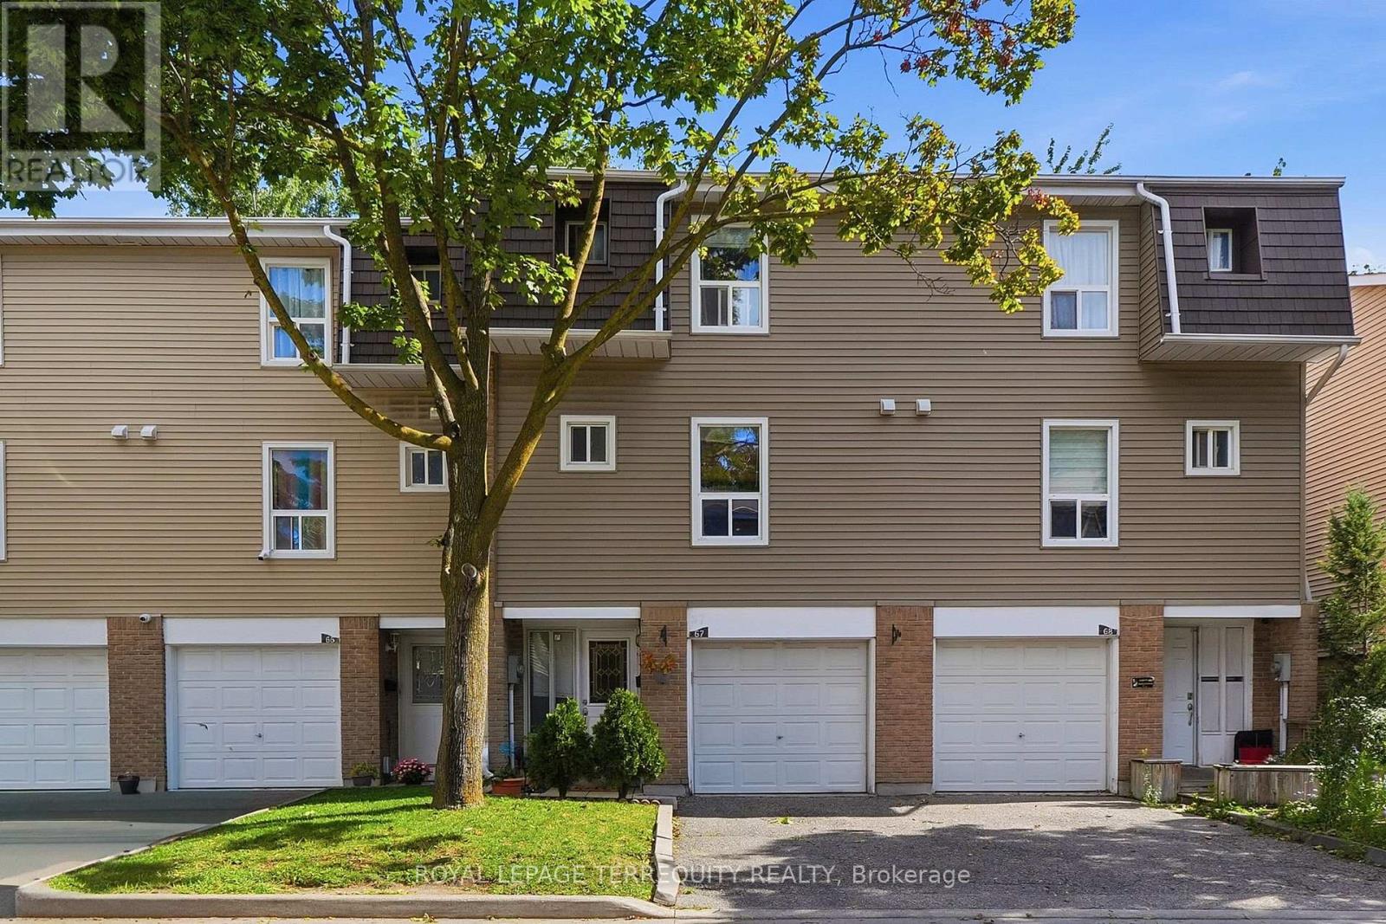
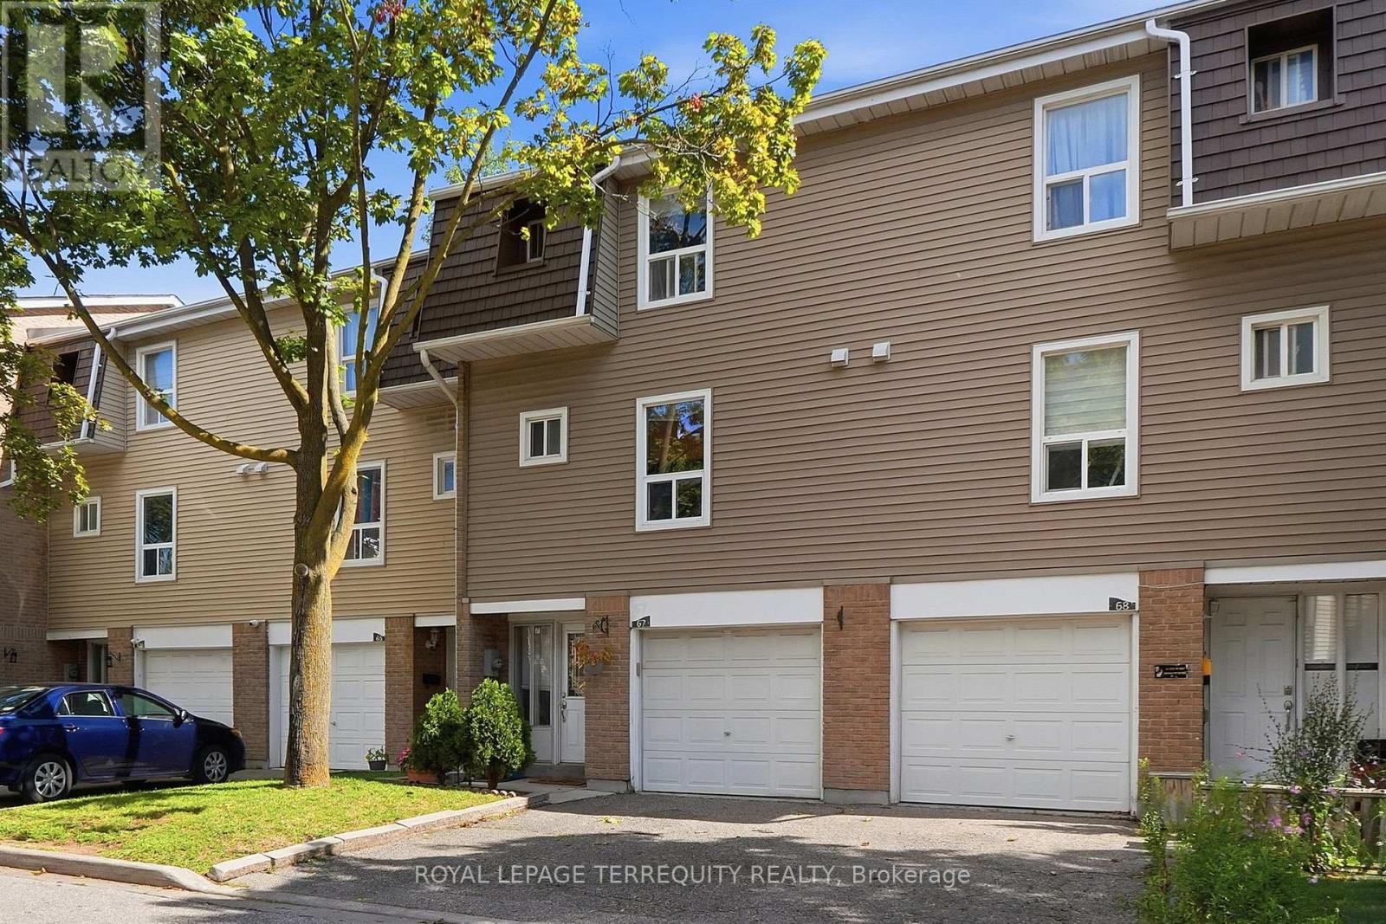
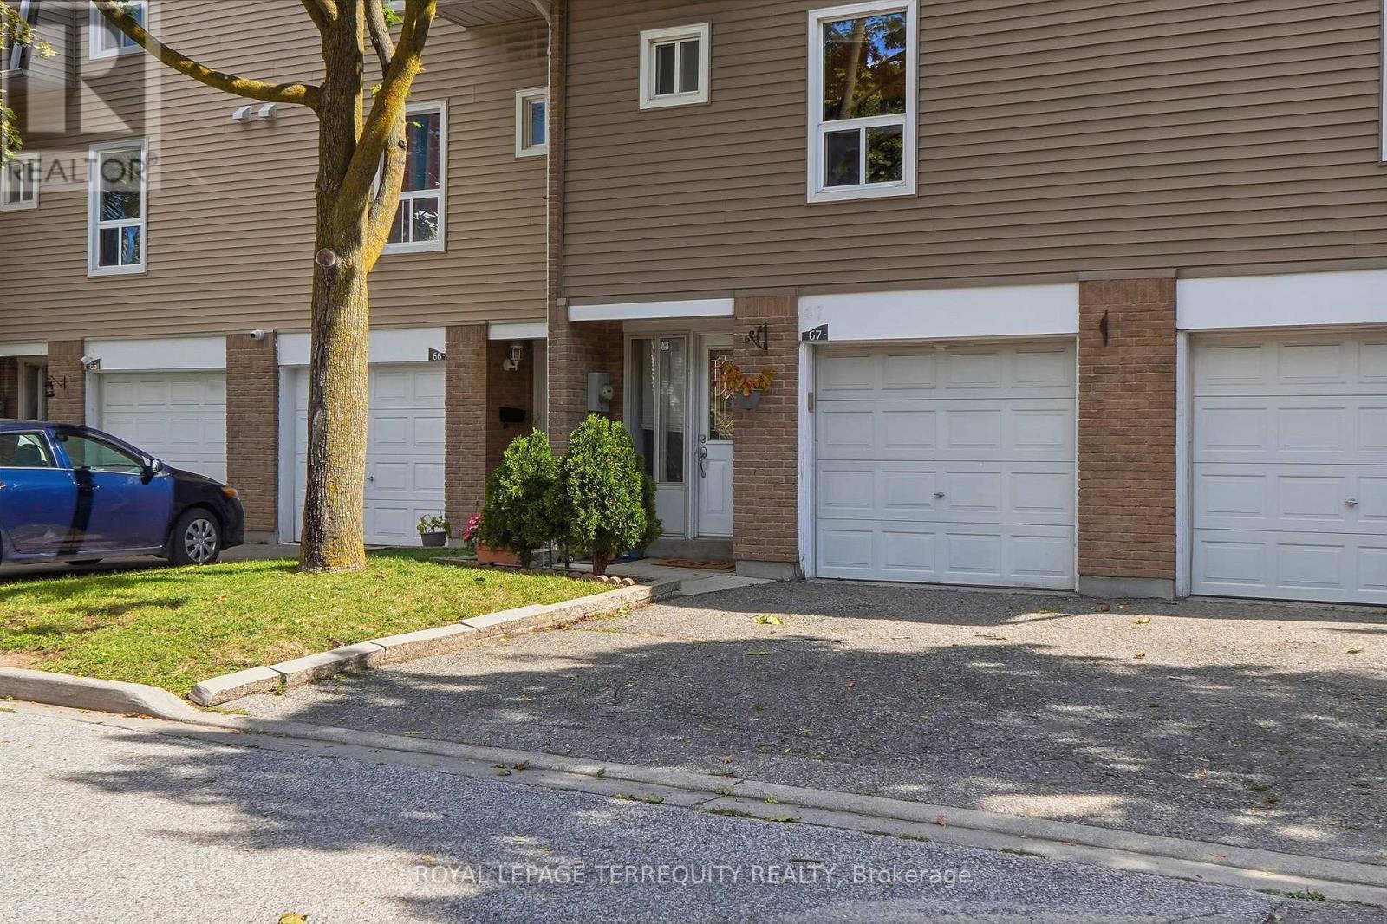
67 Enmount Drive Brampton (Southgate), Ontario L6T 4C9


$522,000管理费,Water, Common Area Maintenance, Insurance
$497.36 每月
管理费,Water, Common Area Maintenance, Insurance
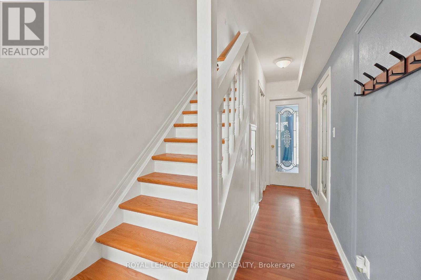
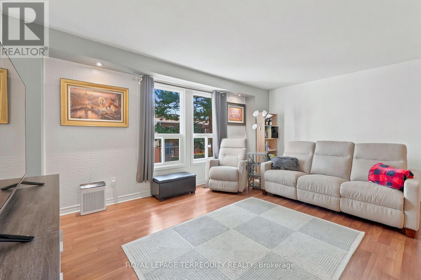
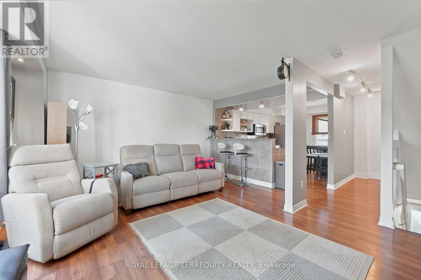
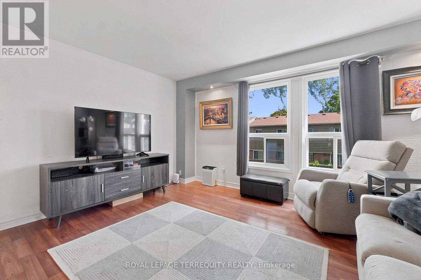
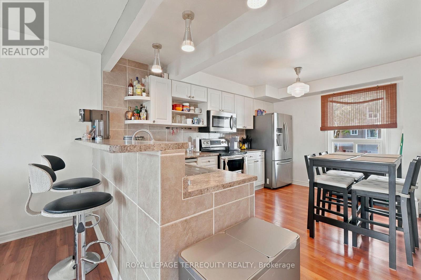
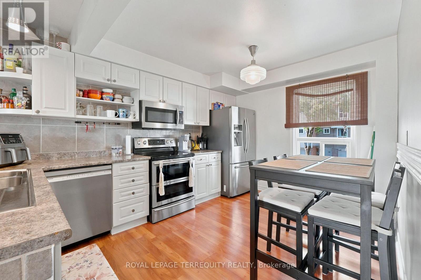
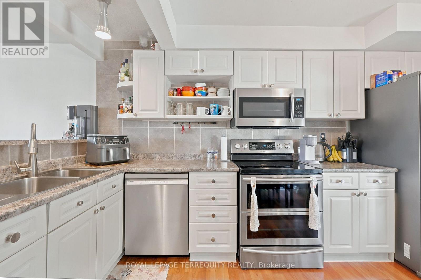
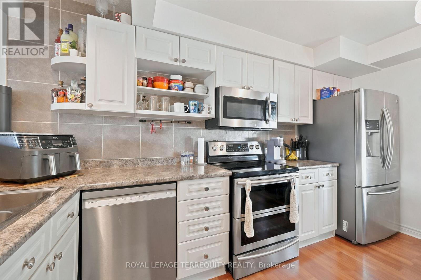
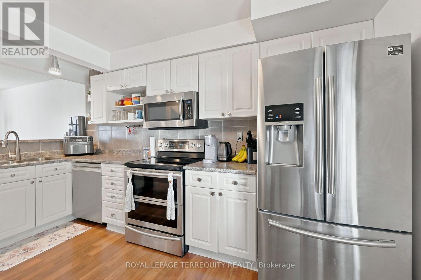
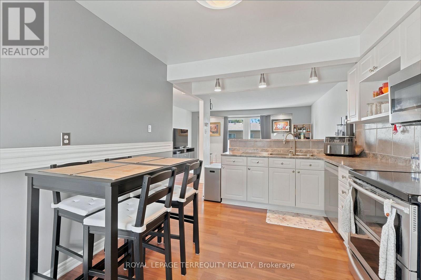
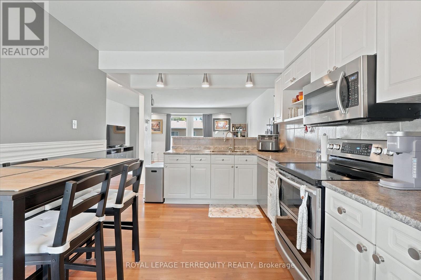
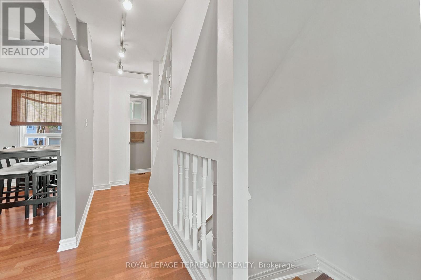
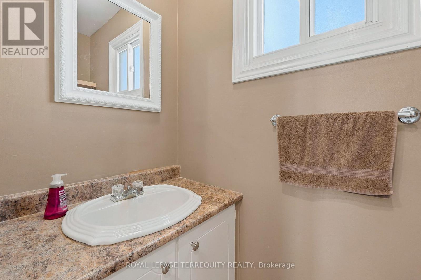
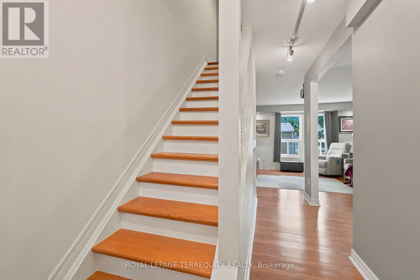
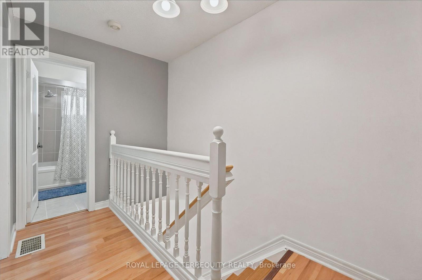
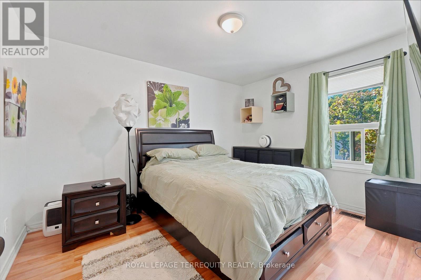
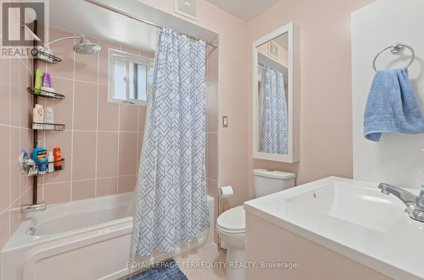
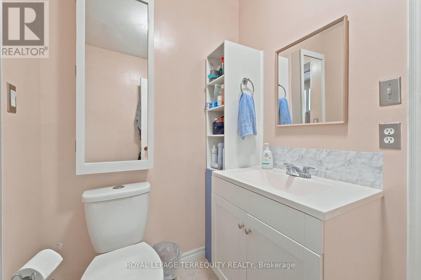
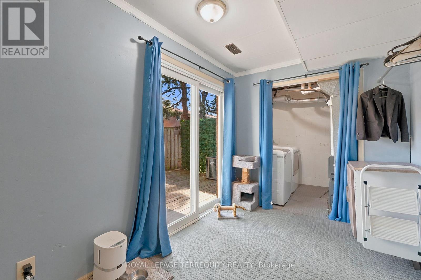
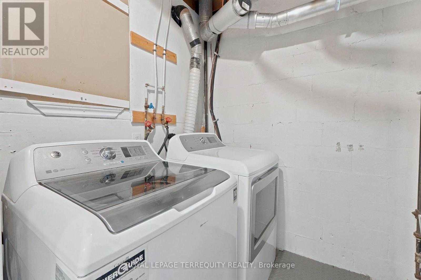
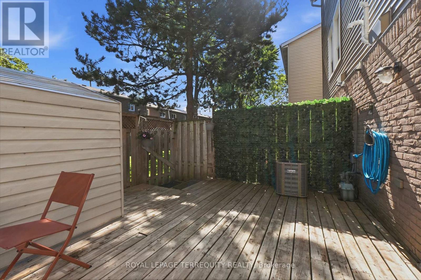
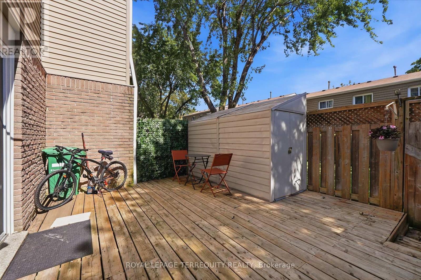
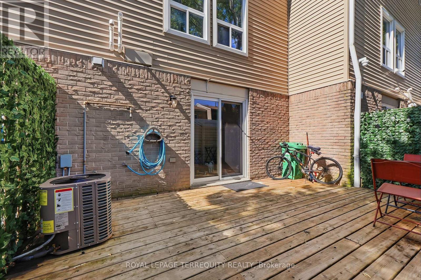
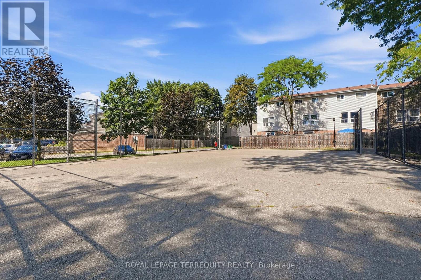
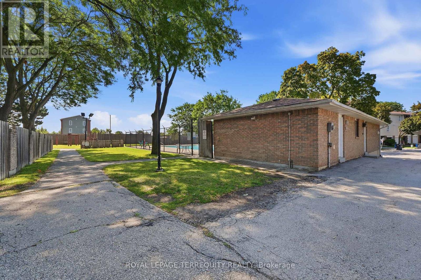
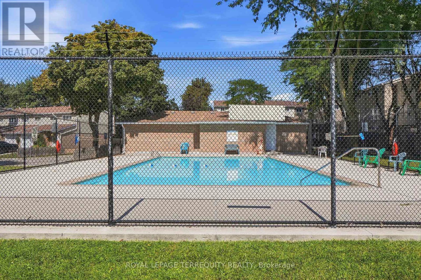
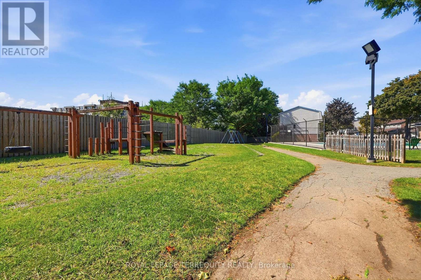
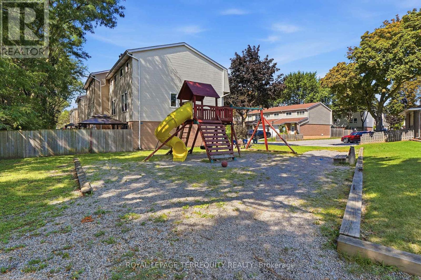
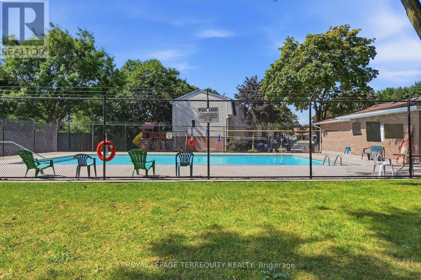
$497.36 每月Welcome to Evergreen Walk Townhomes. This turn-key residence is nestled in an established, family-oriented community and has several upgrades. Key improvements ensure long-term comfort: brand-new A/C (2026), New furnace (2020), a renovated bathroom, refinished stairs, and fresh paint (most of the property). The home also features well-maintained kitchen appliances (6 years old) and a newer washer/dryer set. Residents benefit from excellent community amenities, including an outdoor pool? (staffed by a lifeguard all summer) , playground, and visitor parking. Ideally located within walking distance to Eastbourne and Earnscliffe Parks and providing rapid access to major highways. (id:43681)
房源概要
| MLS® Number | W14170930 |
| 房源类型 | 民宅 |
| 社区名字 | Southgate |
| 附近的便利设施 | 公园 |
| 社区特征 | Pets Allowed With Restrictions |
| 设备类型 | 热水器 |
| 特征 | In Suite Laundry |
| 总车位 | 2 |
| 租赁设备类型 | 热水器 |
详 情
| 浴室 | 2 |
| 地上卧房 | 3 |
| 总卧房 | 3 |
| 公寓设施 | Separate 电ity Meters |
| 家电类 | Garage Door Opener Remote(s), 洗碗机, 烘干机, 微波炉, Range, 炉子, 洗衣机, 窗帘, 冰箱 |
| 地下室类型 | 没有 |
| 空调 | 中央空调 |
| 外墙 | 砖, 乙烯基壁板 |
| Flooring Type | Laminate |
| 客人卫生间(不包含洗浴) | 1 |
| 供暖方式 | 天然气 |
| 供暖类型 | 压力热风 |
| 储存空间 | 2 |
| 内部尺寸 | 1000 - 1199 Sqft |
| 类型 | 联排别墅 |
车 位
| Garage |
土地
| 英亩数 | 无 |
| 土地便利设施 | 公园 |
房 间
| 楼 层 | 类 型 | 长 度 | 宽 度 | 面 积 |
|---|---|---|---|---|
| 二楼 | 客厅 | 5.15 m | 4.33 m | 5.15 m x 4.33 m |
| 二楼 | 厨房 | 4.36 m | 3.07 m | 4.36 m x 3.07 m |
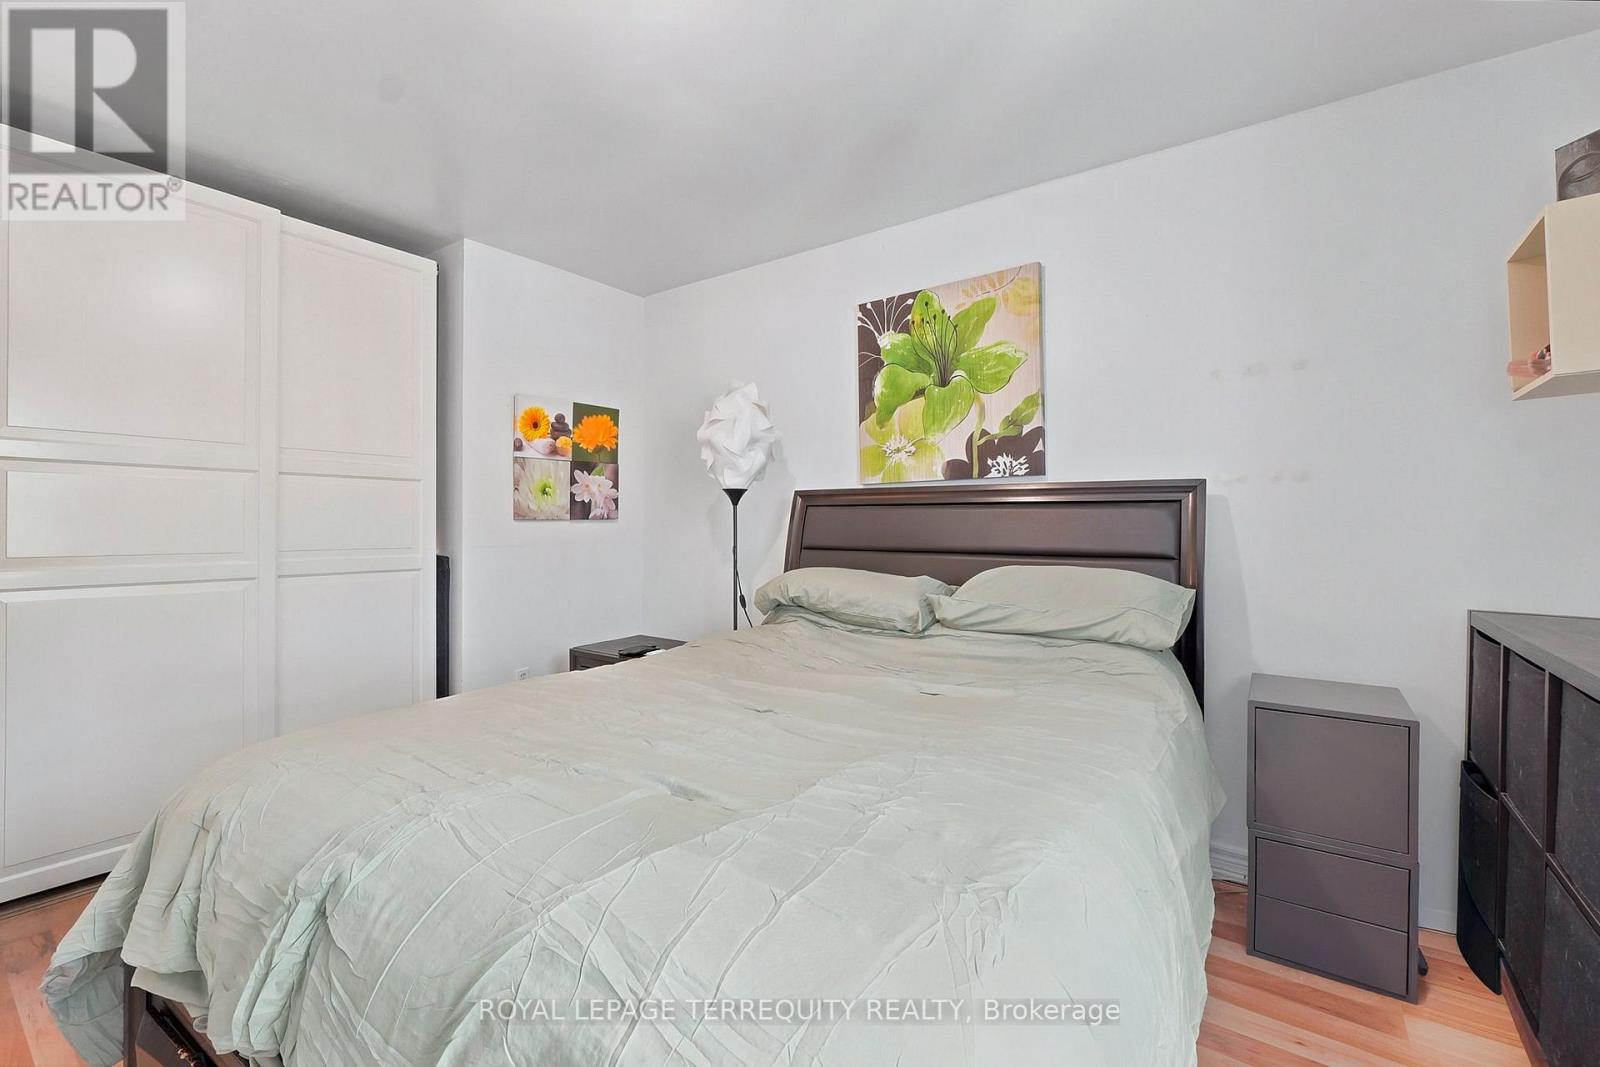
| 三楼 | 主卧 | 3.65 m | 3.02 m | 3.65 m x 3.02 m |
| 三楼 | 第二卧房 | 3.81 m | 2.38 m | 3.81 m x 2.38 m |
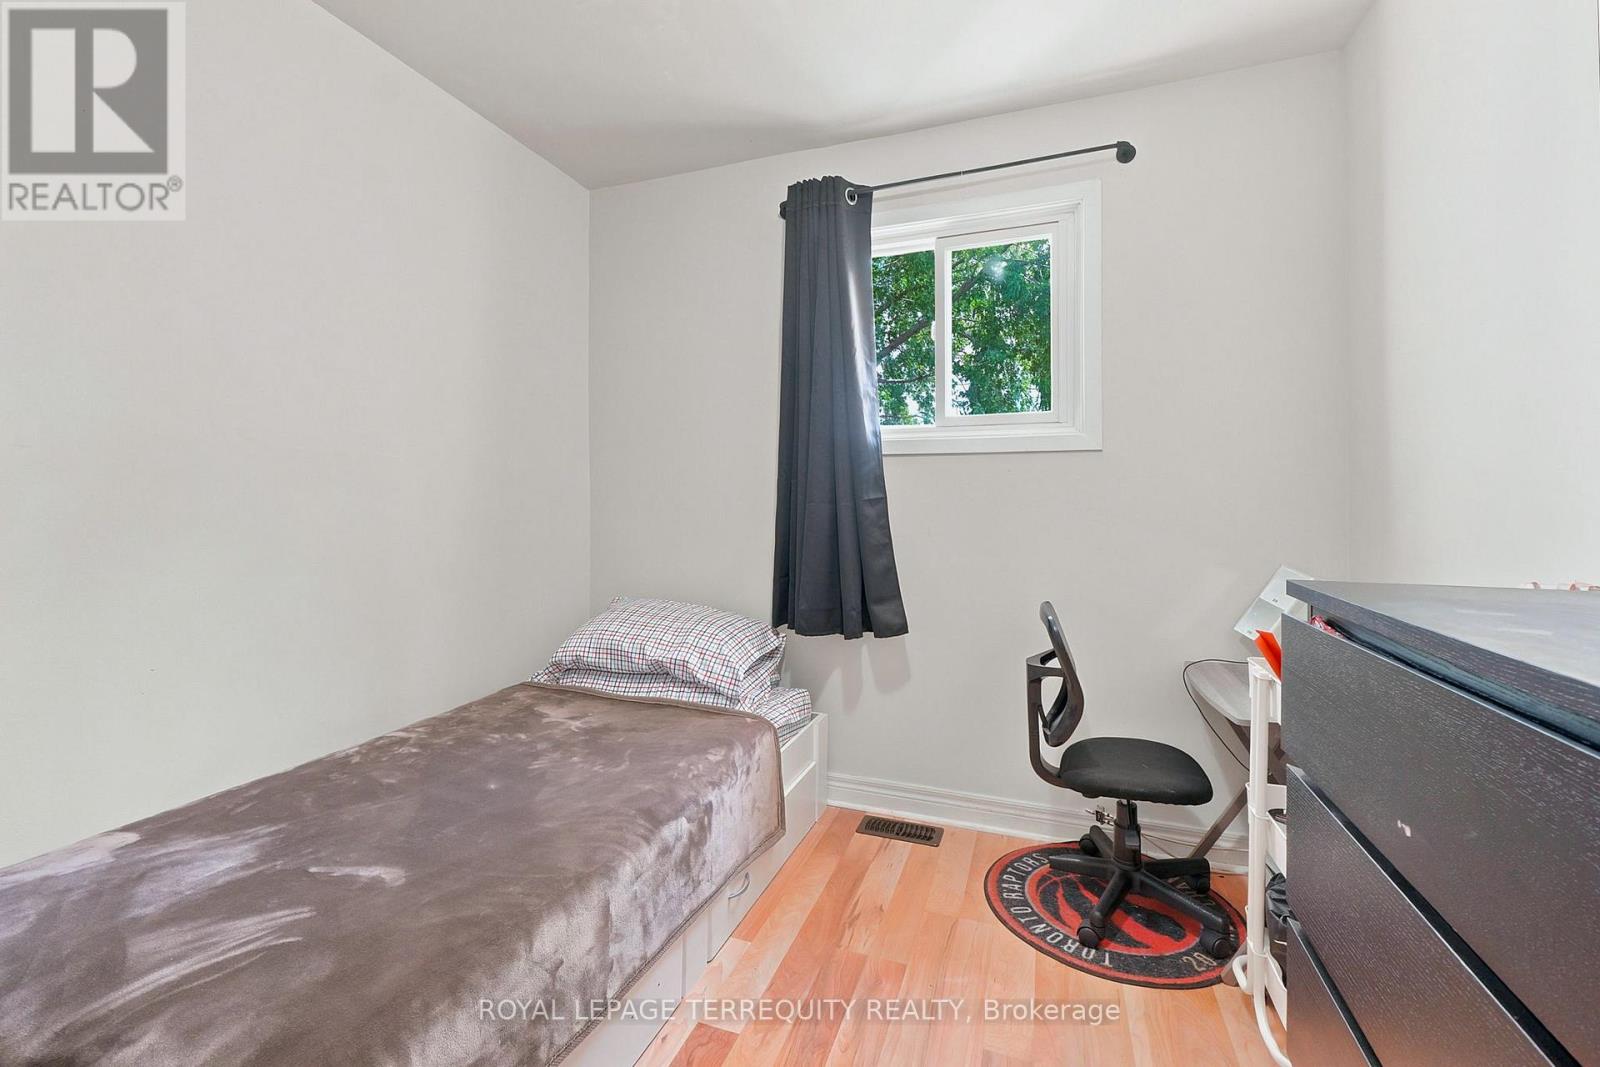
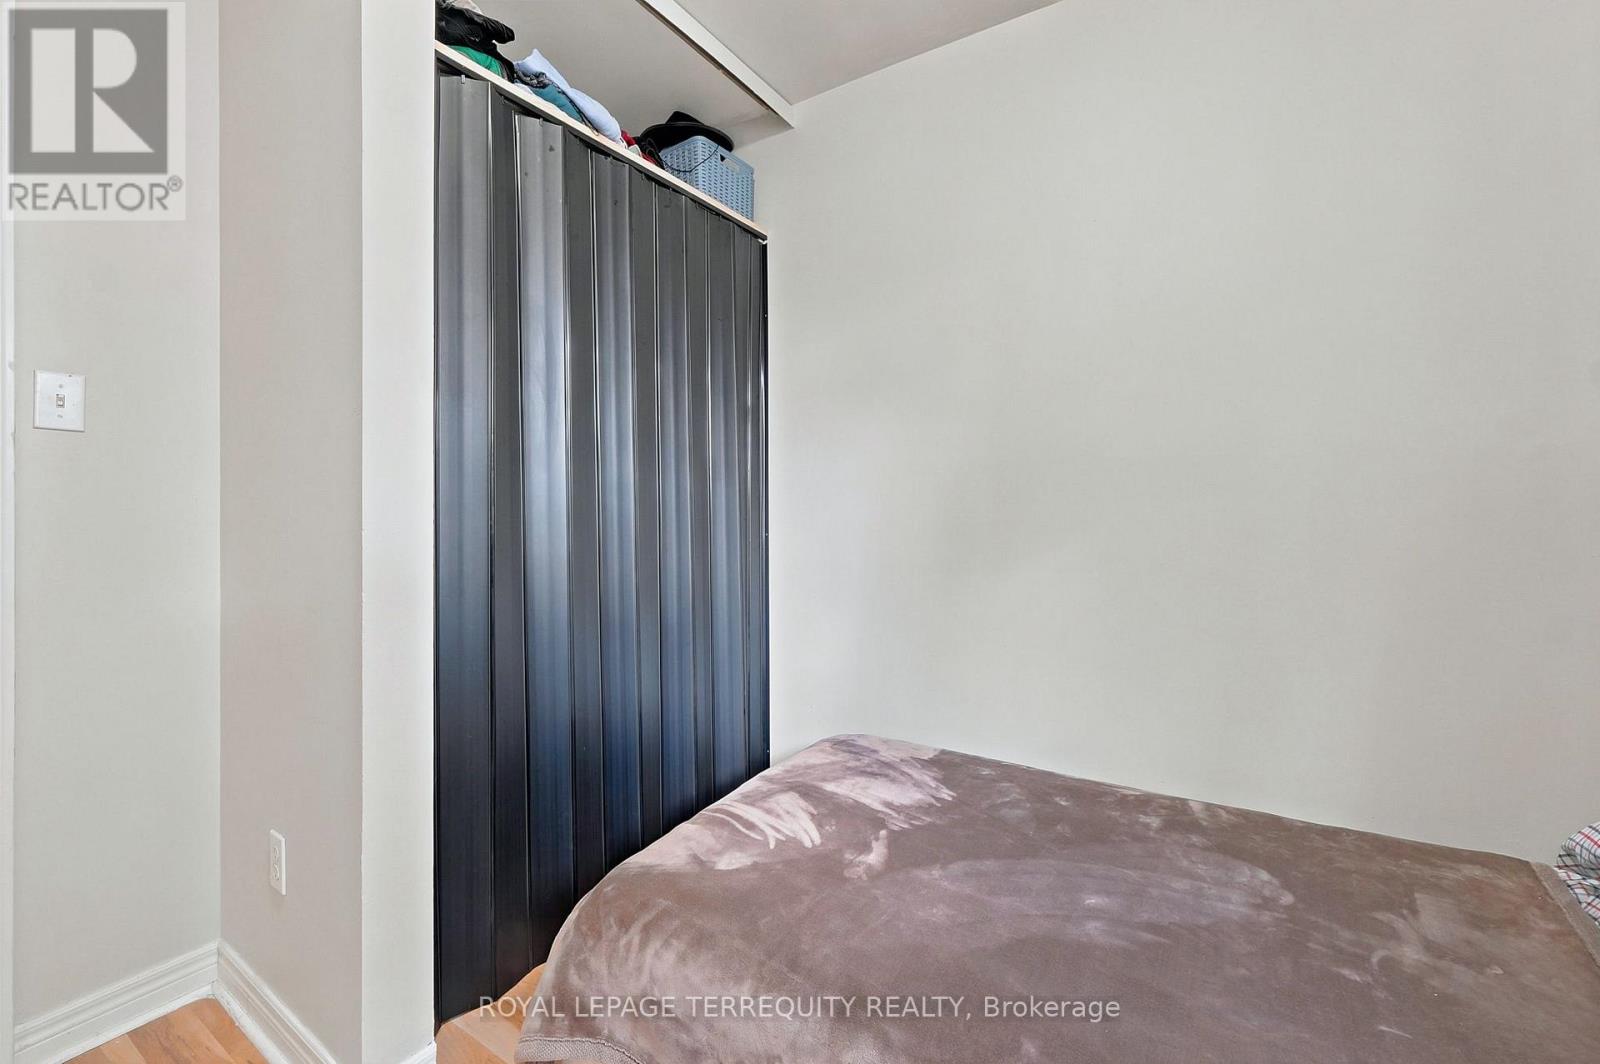
| 三楼 | 第三卧房 | 2.94 m | 2.66 m | 2.94 m x 2.66 m |
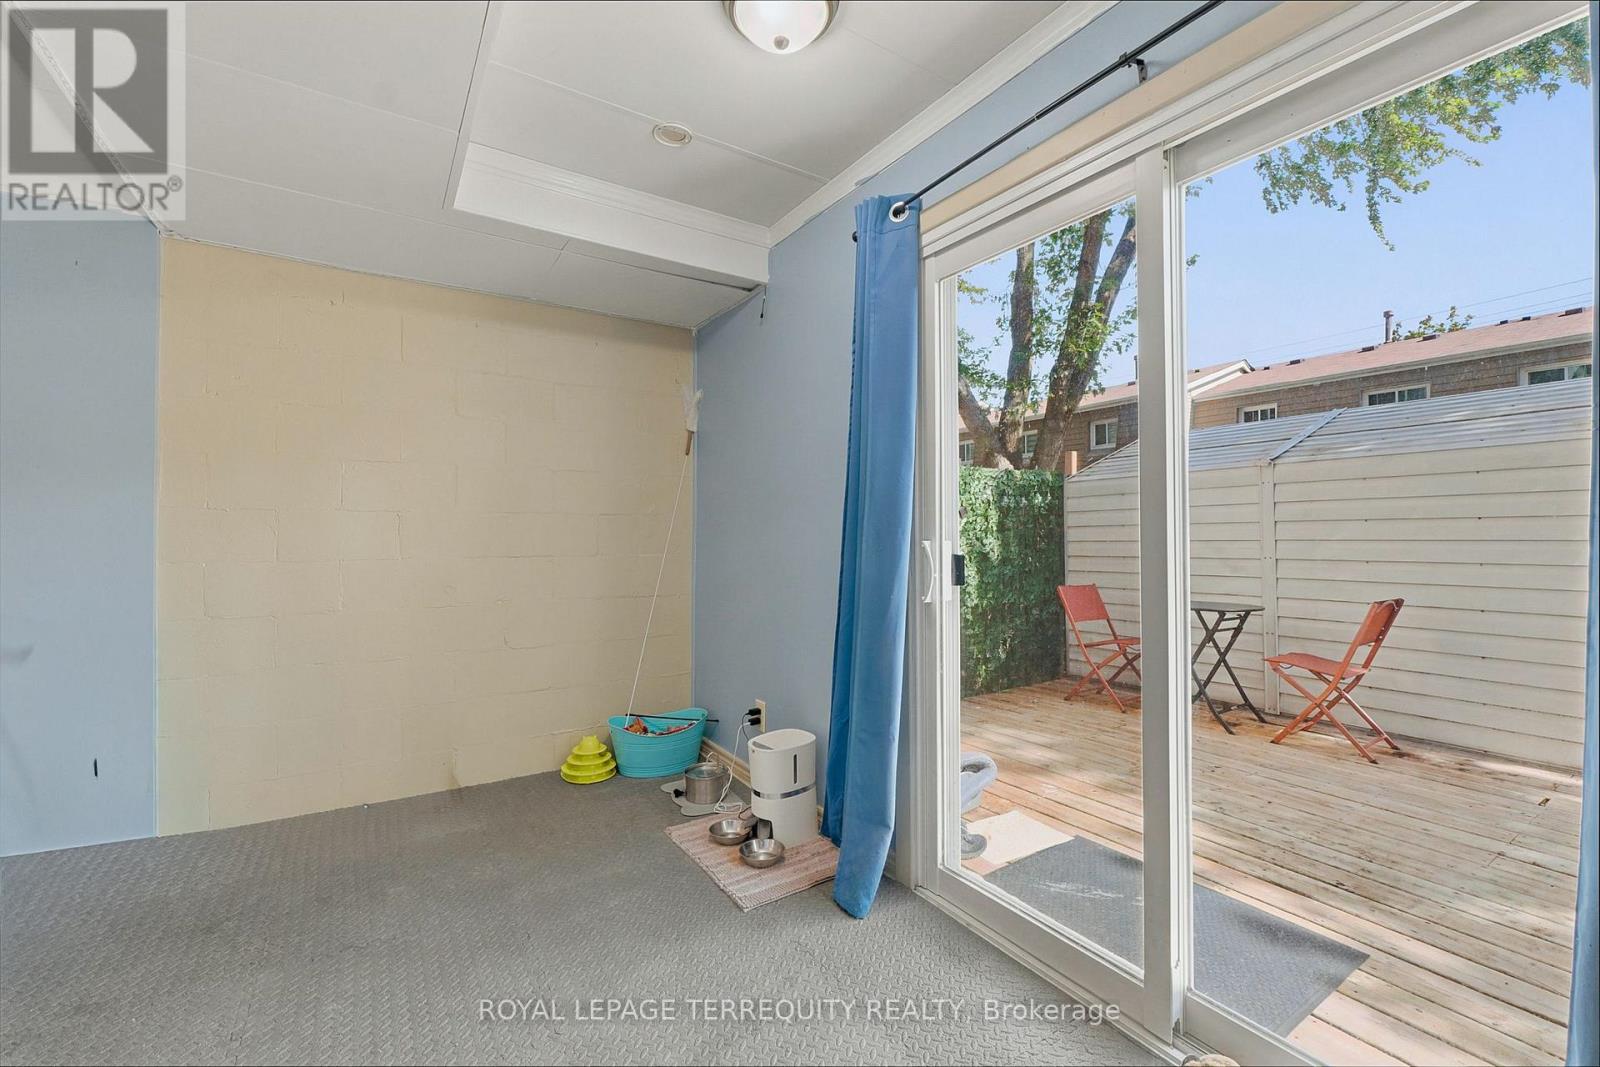
| 一楼 | 娱乐,游戏房 | 3.53 m | 2.87 m | 3.53 m x 2.87 m |
| 一楼 | 洗衣房 | 2.36 m | 1.95 m | 2.36 m x 1.95 m |
https://www.realtor.ca/real-estate/30503138/67-enmount-drive-brampton-southgate-southgate

The trademarks REALTOR®, REALTORS®, and the REALTOR® logo are controlled by The Canadian Real Estate Association (CREA) and identify real estate professionals who are members of CREA. The trademarks MLS®, Multiple Listing Service® and the associated logos are owned by The Canadian Real Estate Association (CREA) and identify the quality of services provided by real estate professionals who are members of CREA. The trademark DDF® is owned by The Canadian Real Estate Association (CREA) and identifies CREA's Data Distribution Facility (DDF®)
Toronto Real Estate Board
Royal LePage Terrequity Realty
November 11 2026 06:06:13
