
204 Belmont Avenue Hamilton (Crown Point), Ontario L8L 7M6


$629,900
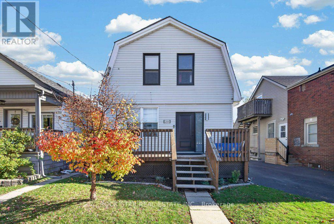
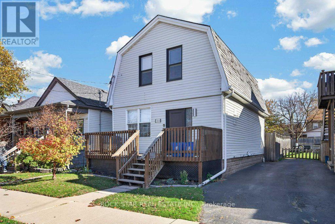
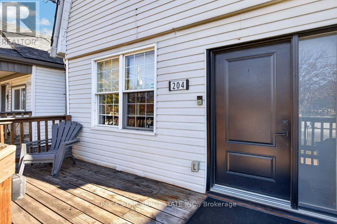
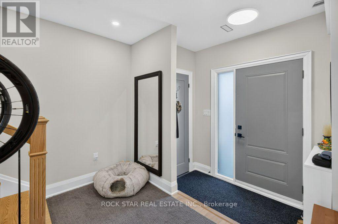
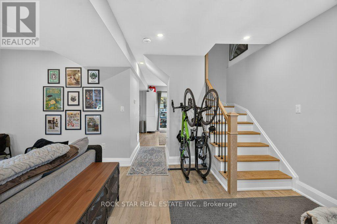
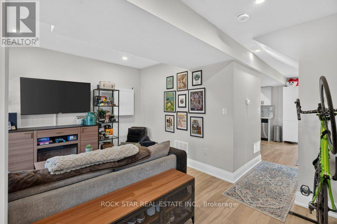
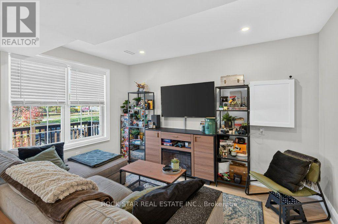
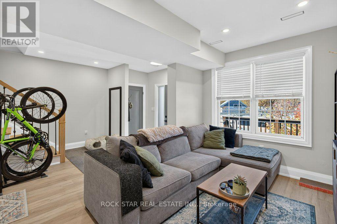
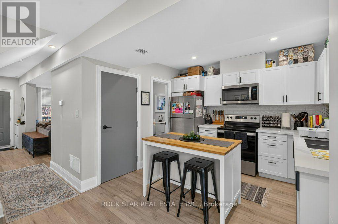
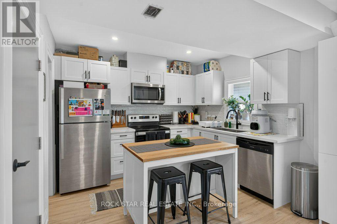
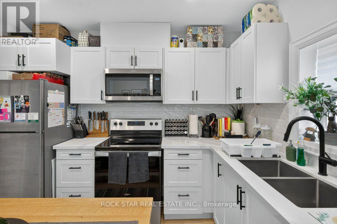
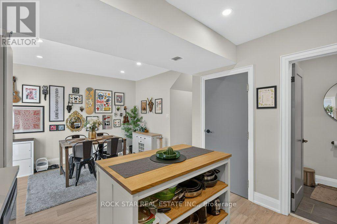
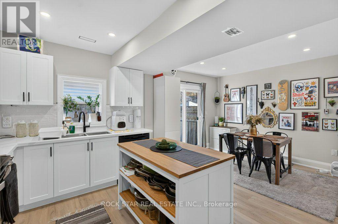
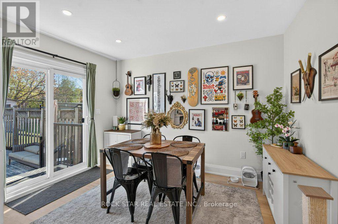
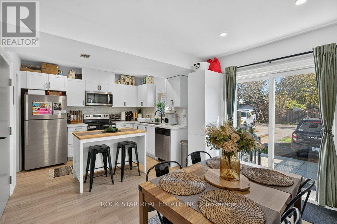
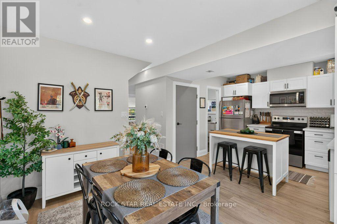
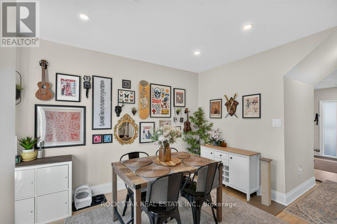
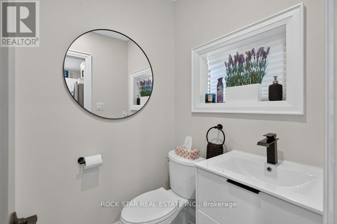
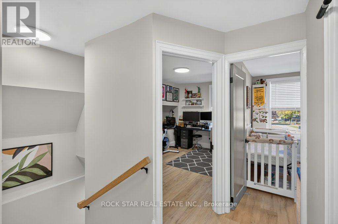
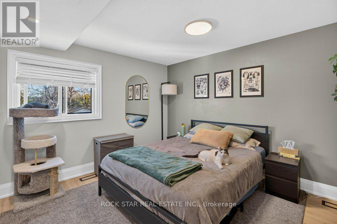
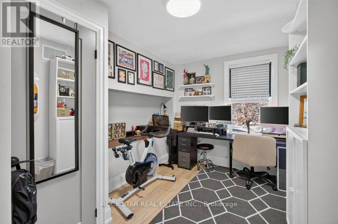
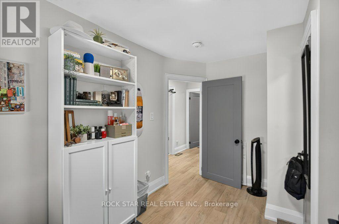
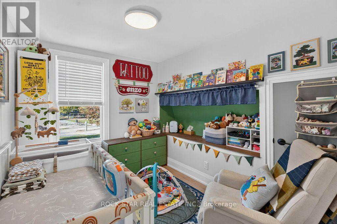
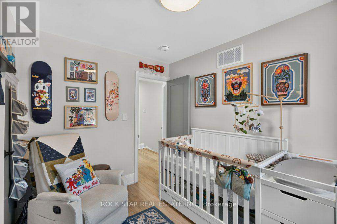
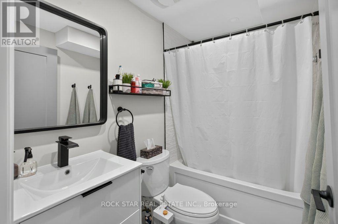
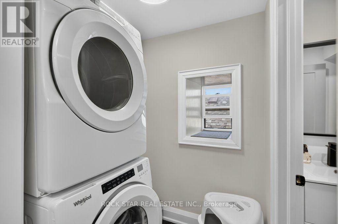
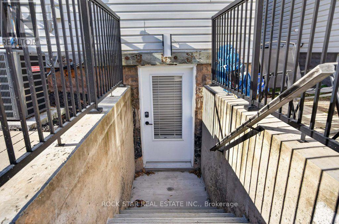
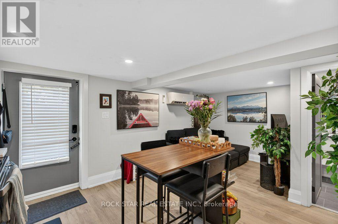
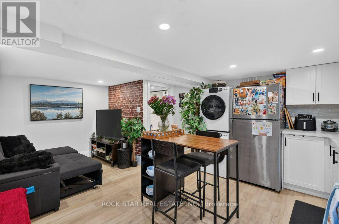
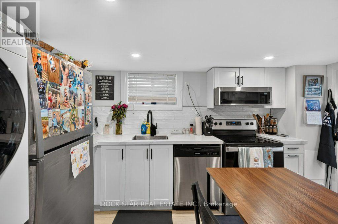
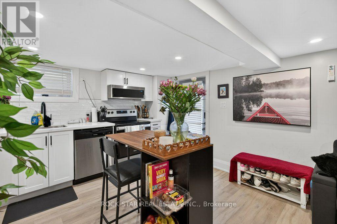
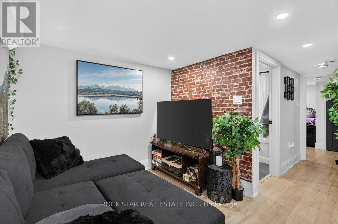
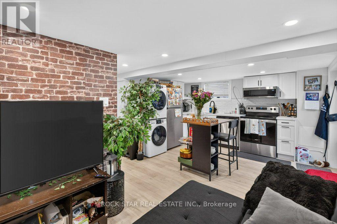
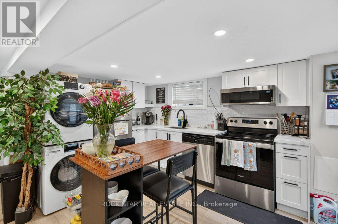
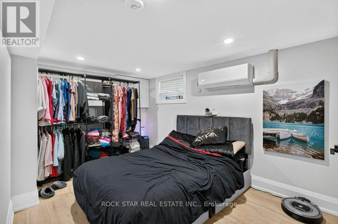
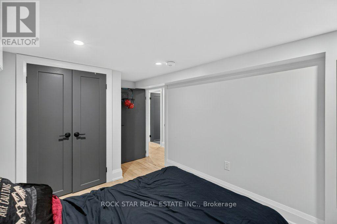
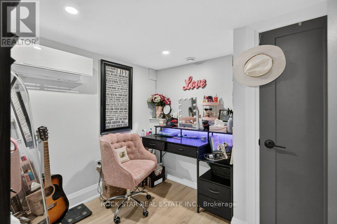
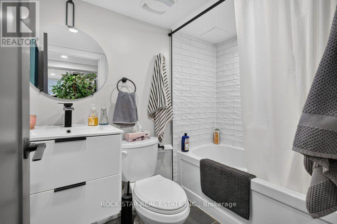
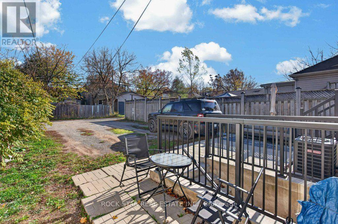
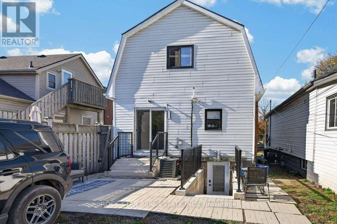
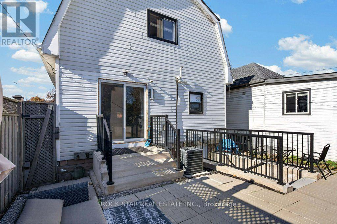
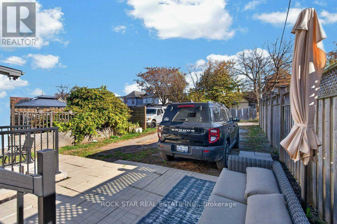
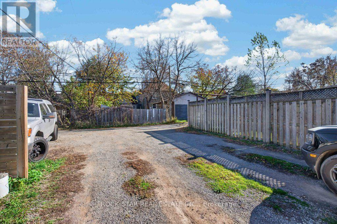
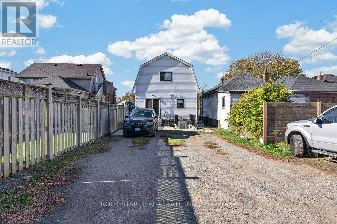
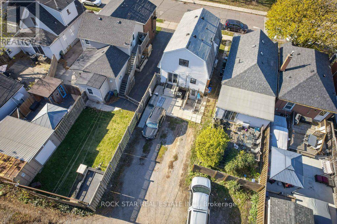
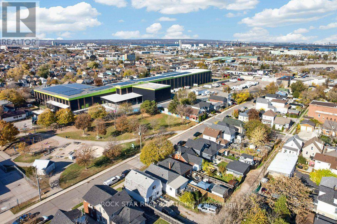
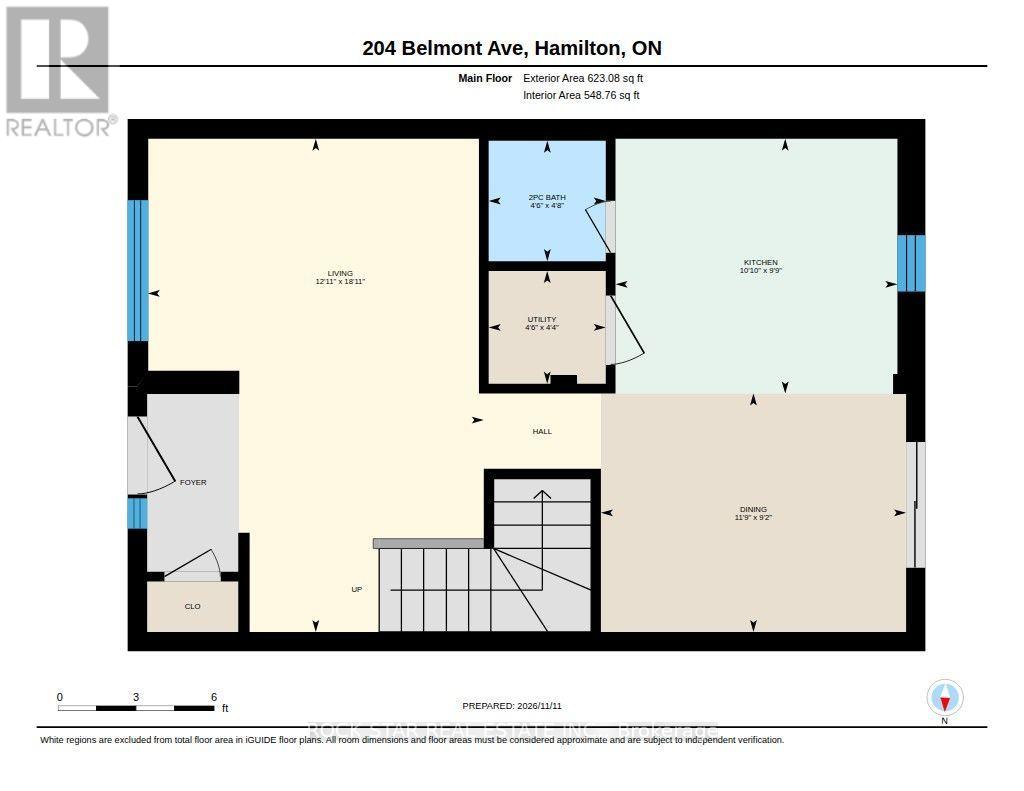
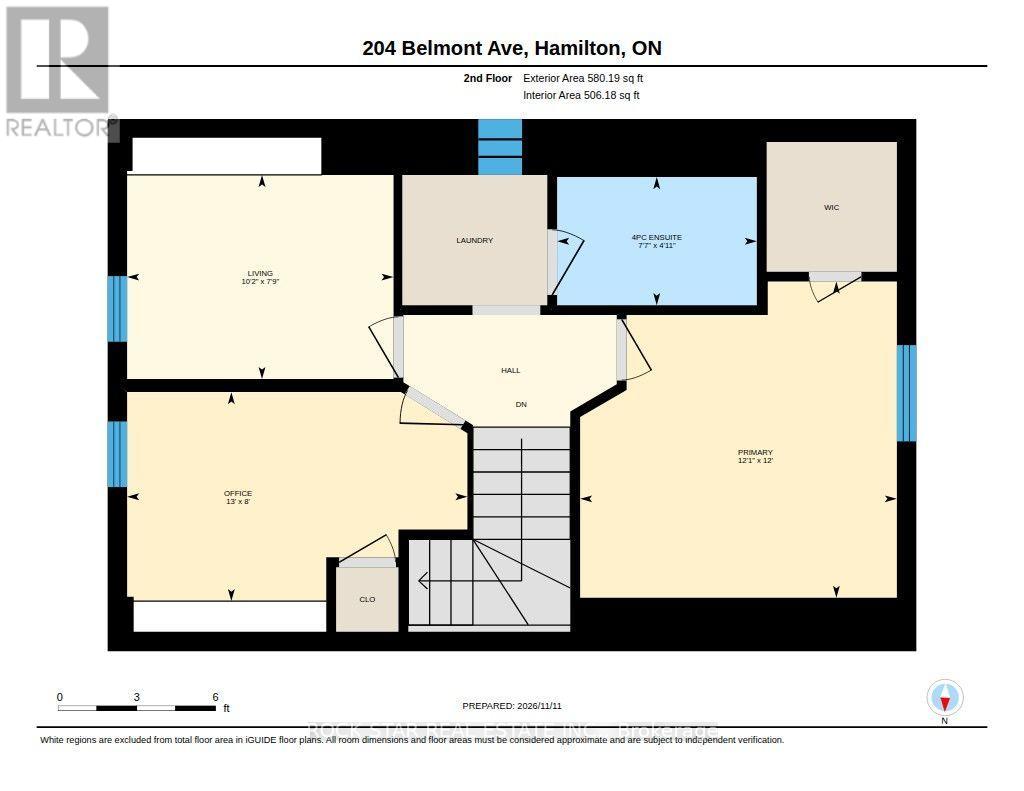
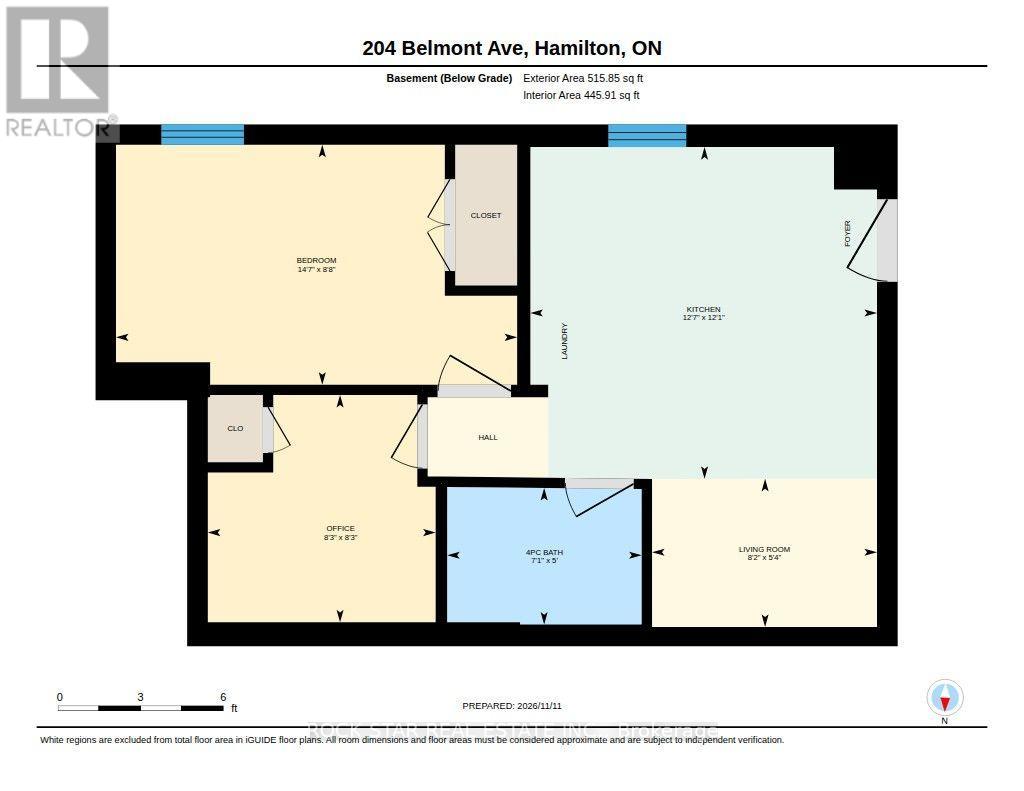
A short walk from Ottawa Street, 204 Belmont Avenue is a legal duplex in Crown Point, renovated top to bottom four years ago and set up so the two units run independently. Upstairs, the 3-bedroom, 1.5-bath unit rents for $2,145 a month plus utilities. Downstairs, the 1-bedroom unit with a separate office and its own bathroom rents for $1,350 plus utilities. That is $41,940 a year in gross rent. The finish level carries through both units: quartz counters in both kitchens, premium vinyl flooring and updated bathrooms. Separate hydro meters keep electricity with each unit, and split HVAC means neither tenant sets the temperature for the other. The home offers 1,200 sq. ft. above grade plus 515 sq. ft. on the lower level. Two parking spaces sit at the rear of the house which is a real advantage for a two-unit property in the lower city. Gage Park, The Centre on Barton and Hamilton transit are also nearby, with quick access to the Red Hill Valley Parkway and the QEW. Hold it as a finished rental with both leases in place, or live in one unit and let the other help carry the mortgage. A full pro forma is available on request. (id:43681)
房源概要
| MLS® Number | X14171006 |
| 房源类型 | Multi-family |
| 社区名字 | Crown Point |
| 附近的便利设施 | 公园, 公共交通 |
| 设备类型 | 热水器 |
| 特征 | Lane |
| 总车位 | 2 |
| 租赁设备类型 | 热水器 |
详 情
| 浴室 | 3 |
| 地上卧房 | 3 |
| 地下卧室 | 1 |
| 总卧房 | 4 |
| Age | 100+ Years |
| 公寓设施 | Separate Heating Controls |
| 家电类 | 洗碗机, 烘干机, 微波炉, Two 炉子s, Two 洗衣机s, Two 冰箱s |
| 地下室进展 | 已装修 |
| 地下室功能 | Apartment In Basement, Separate Entrance, Walk-up |
| 地下室类型 | N/a, Full, N/a, N/a, N/a (finished) |
| 空调 | Central Air Conditioning, Wall Unit |
| 外墙 | 乙烯基壁板 |
| 地基类型 | 水泥 |
| 客人卫生间(不包含洗浴) | 1 |
| 供暖方式 | 电, Natural Gas |
| 供暖类型 | Forced Air, Heat Pump |
| 储存空间 | 2 |
| 内部尺寸 | 1100 - 1500 Sqft |
| 类型 | Duplex |
| 设备间 | 市政供水 |
车 位
| 没有车库 |
土地
| 英亩数 | 无 |
| 土地便利设施 | 公园, 公共交通 |
| 污水道 | Sanitary Sewer |
| 土地深度 | 100 Ft |
| 土地宽度 | 25 Ft |
| 不规则大小 | 25 X 100 Ft |
房 间
| 楼 层 | 类 型 | 长 度 | 宽 度 | 面 积 |
|---|---|---|---|---|
| 二楼 | 主卧 | 3.66 m | 3.68 m | 3.66 m x 3.68 m |
| 二楼 | 卧室 | 2.44 m | 3.96 m | 2.44 m x 3.96 m |
| 二楼 | 卧室 | 2.36 m | 3.1 m | 2.36 m x 3.1 m |
| 地下室 | 厨房 | 3.68 m | 3.84 m | 3.68 m x 3.84 m |
| 地下室 | 客厅 | 1.63 m | 2.49 m | 1.63 m x 2.49 m |
| 地下室 | 卧室 | 2.64 m | 4.44 m | 2.64 m x 4.44 m |
| 地下室 | Office | 2.51 m | 2.51 m | 2.51 m x 2.51 m |
| 一楼 | 客厅 | 3.94 m | 5.77 m | 3.94 m x 5.77 m |
| 一楼 | 餐厅 | 2.79 m | 3.58 m | 2.79 m x 3.58 m |
| 一楼 | 厨房 | 2.97 m | 3.3 m | 2.97 m x 3.3 m |
https://www.realtor.ca/real-estate/30503180/204-belmont-avenue-hamilton-crown-point-crown-point

The trademarks REALTOR®, REALTORS®, and the REALTOR® logo are controlled by The Canadian Real Estate Association (CREA) and identify real estate professionals who are members of CREA. The trademarks MLS®, Multiple Listing Service® and the associated logos are owned by The Canadian Real Estate Association (CREA) and identify the quality of services provided by real estate professionals who are members of CREA. The trademark DDF® is owned by The Canadian Real Estate Association (CREA) and identifies CREA's Data Distribution Facility (DDF®)
Toronto Real Estate Board
Rock Star Real Estate Inc.
November 11 2026 06:08:35
