
20 - 295 Tanglewood Drive Hamilton (Binbrook), Ontario L0R 1C0


$499,106管理费,Parcel of Tied Land
$60 每月
管理费,Parcel of Tied Land
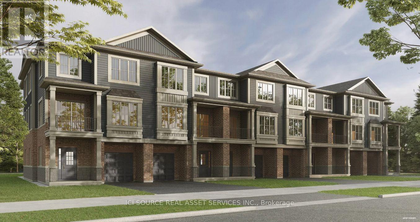
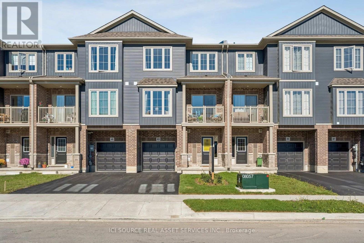
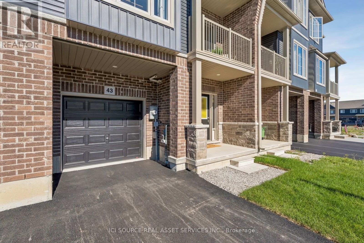
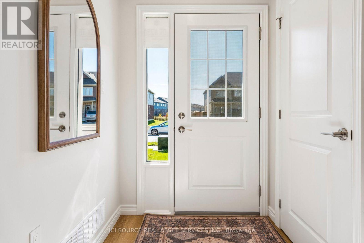
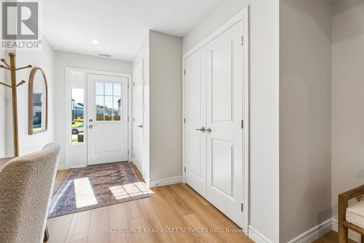
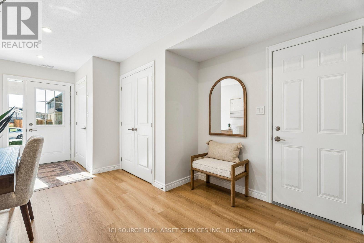
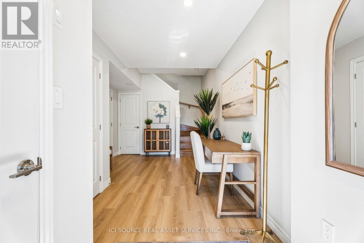
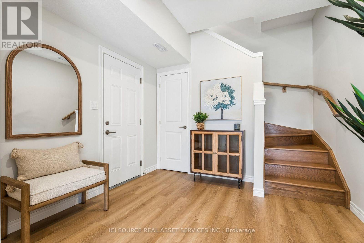
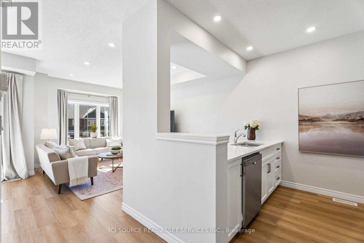
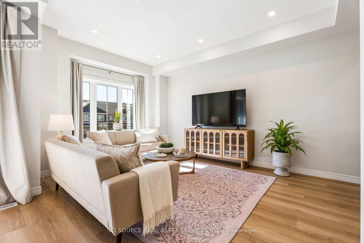
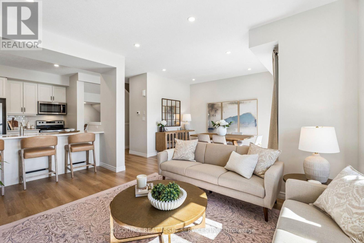
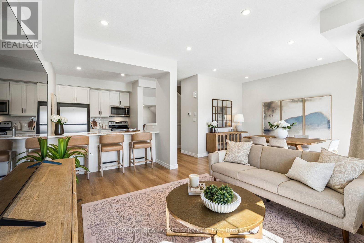
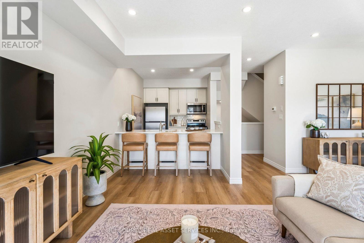
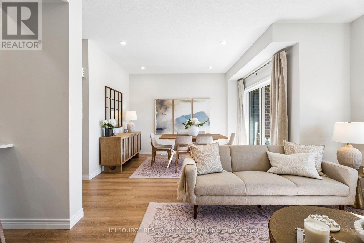
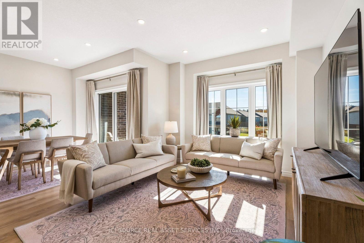
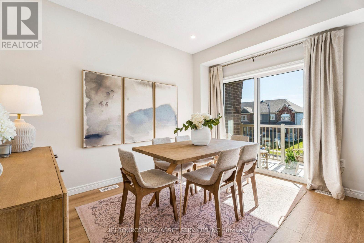
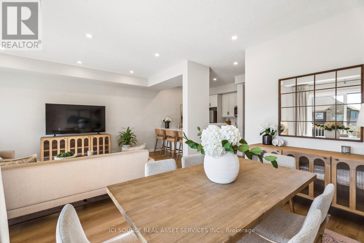
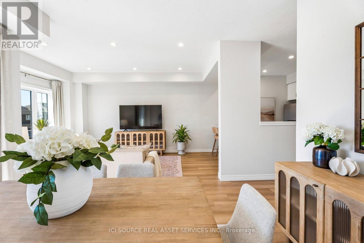
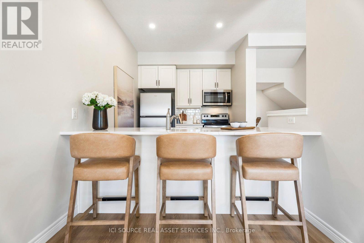
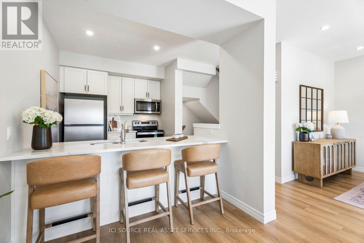
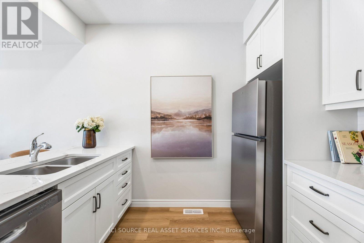
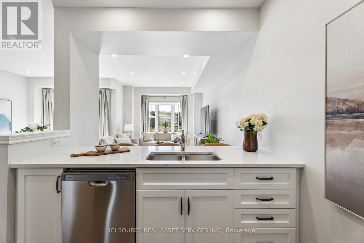
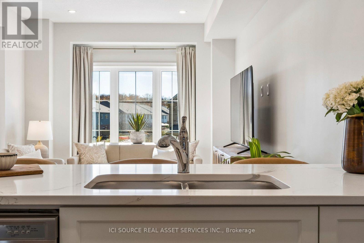
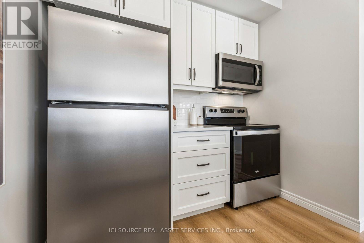
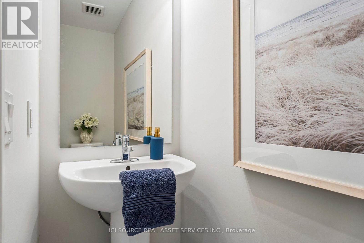
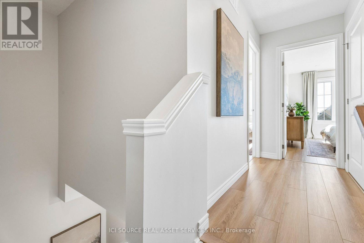
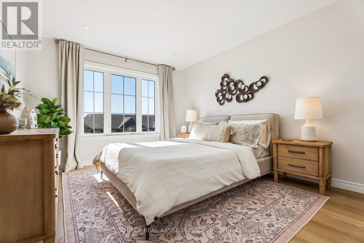
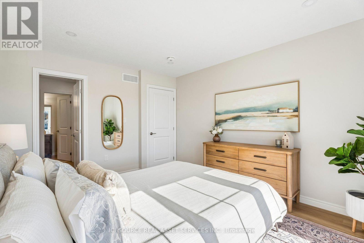
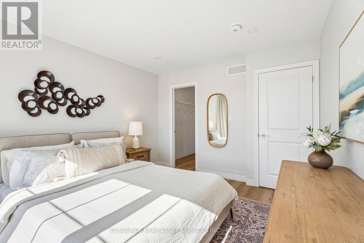
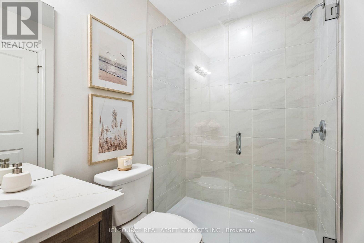
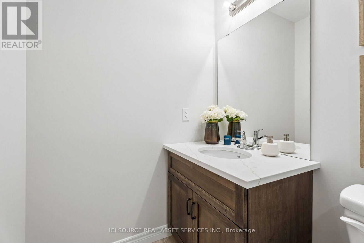
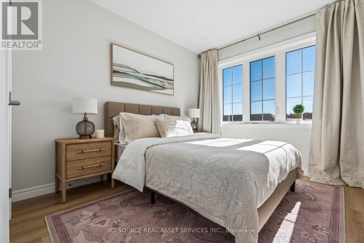
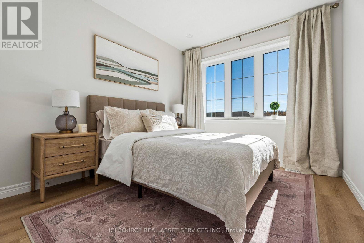
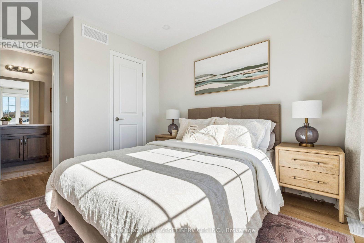
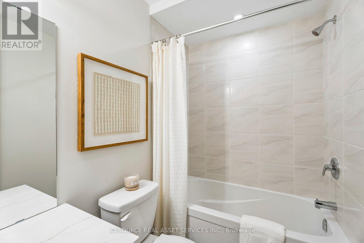
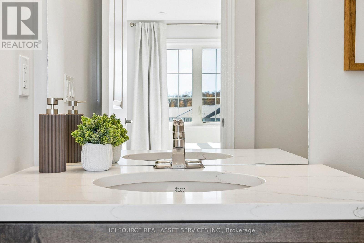
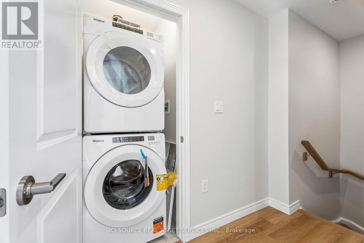
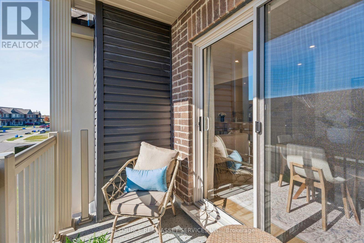
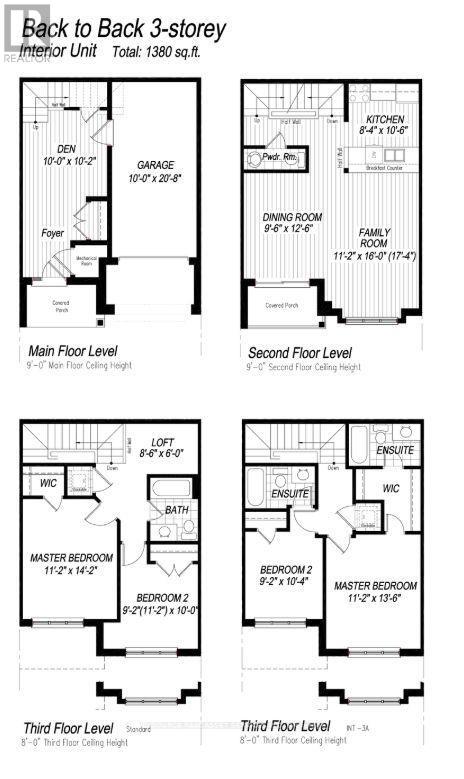
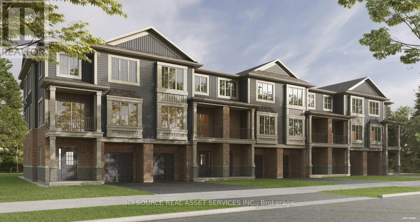
$60 每月Save the HST for a limited time only! This pre-construction, Robinson-built townhome, features 1,380 square feet of open concept living space, two bedrooms, 9-foot main and second floor ceilings and includes $10,000 in Decor Dollars to be used towards upgrades for your home, along with a six-piece kitchen/laundry appliance package. Closing dates available as early as November 2027 and there is still time to select all of your finishes, to truly customize your dream home! Price listed is exclusive of HST and photos are of our model home, since the home has not yet been constructed. Photos contain items that may be upgrades. Property taxes not yet assessed - assessed as vacant land. *For Additional Property Details Click The Brochure Icon Below* (id:43681)
房源概要
| MLS® Number | X14171016 |
| 房源类型 | 民宅 |
| 社区名字 | Binbrook |
| 总车位 | 2 |
详 情
| 浴室 | 3 |
| 地上卧房 | 2 |
| 总卧房 | 2 |
| 地下室类型 | 没有 |
| 施工种类 | 附加的 |
| 空调 | 中央空调 |
| 壁炉 | 有 |
| 地基类型 | 混凝土浇筑 |
| 客人卫生间(不包含洗浴) | 1 |
| 供暖方式 | 电 |
| 供暖类型 | 压力热风 |
| 储存空间 | 3 |
| 内部尺寸 | 1100 - 1500 Sqft |
| 类型 | 联排别墅 |
| 设备间 | 市政供水 |
车 位
| 附加车库 | |
| Garage |
土地
| 英亩数 | 无 |
| 污水道 | Sanitary Sewer |
| 土地深度 | 50 Ft |
| 土地宽度 | 20 Ft |
| 不规则大小 | 20 X 50 Ft |
房 间
| 楼 层 | 类 型 | 长 度 | 宽 度 | 面 积 |
|---|---|---|---|---|
| 二楼 | 餐厅 | 2.9 m | 3.81 m | 2.9 m x 3.81 m |
| 二楼 | 厨房 | 2.54 m | 3.2 m | 2.54 m x 3.2 m |
| 二楼 | 家庭房 | 3.4 m | 4.88 m | 3.4 m x 4.88 m |
| 三楼 | 主卧 | 3.4 m | 4.32 m | 3.4 m x 4.32 m |
| 三楼 | 第二卧房 | 2.79 m | 3.05 m | 2.79 m x 3.05 m |
| 三楼 | Loft | 2.59 m | 1.83 m | 2.59 m x 1.83 m |
| 一楼 | 衣帽间 | 3.05 m | 3.1 m | 3.05 m x 3.1 m |
https://www.realtor.ca/real-estate/30503181/20-295-tanglewood-drive-hamilton-binbrook-binbrook

The trademarks REALTOR®, REALTORS®, and the REALTOR® logo are controlled by The Canadian Real Estate Association (CREA) and identify real estate professionals who are members of CREA. The trademarks MLS®, Multiple Listing Service® and the associated logos are owned by The Canadian Real Estate Association (CREA) and identify the quality of services provided by real estate professionals who are members of CREA. The trademark DDF® is owned by The Canadian Real Estate Association (CREA) and identifies CREA's Data Distribution Facility (DDF®)
Toronto Real Estate Board
Ici Source Real Asset Services Inc.
November 11 2026 06:08:35
