
1285 Avon Crescent Oakville (Mo Morrison), Ontario L6J 2T5


$1,399,000
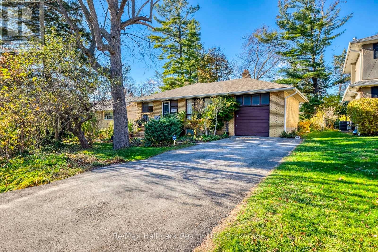
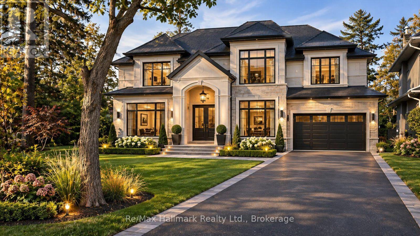
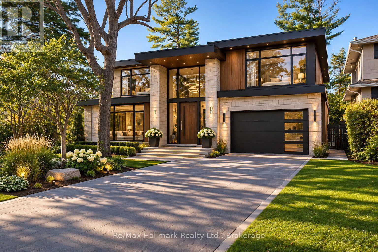
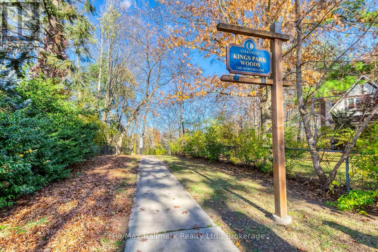
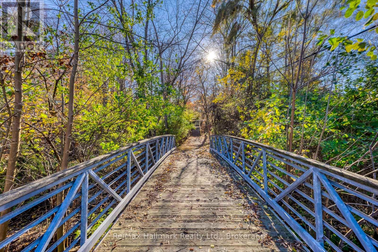
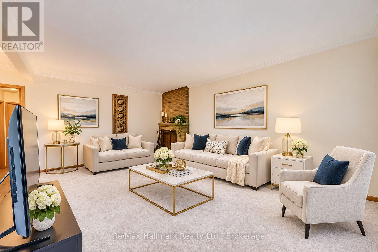
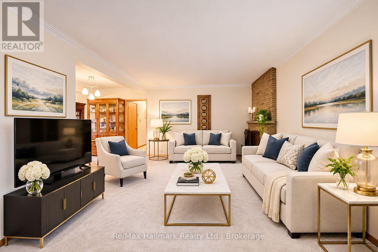
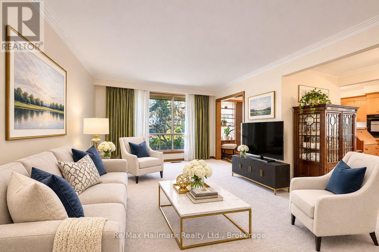
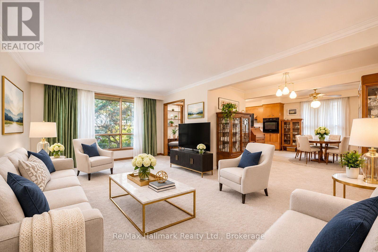
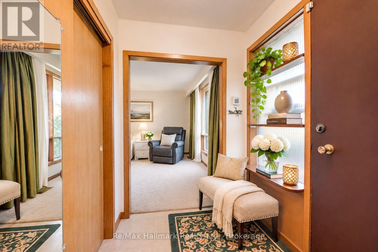
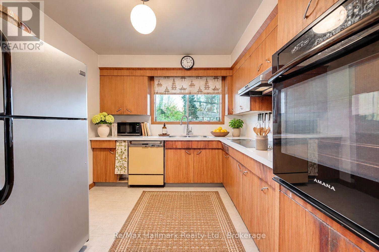
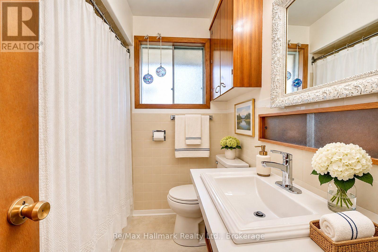
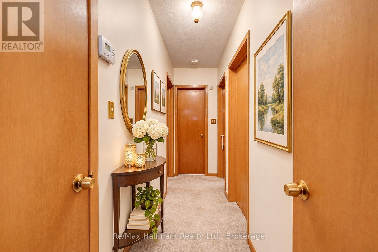
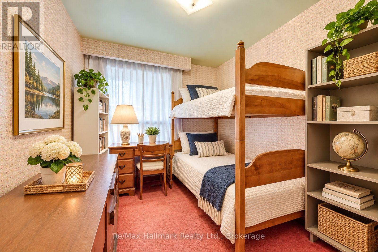
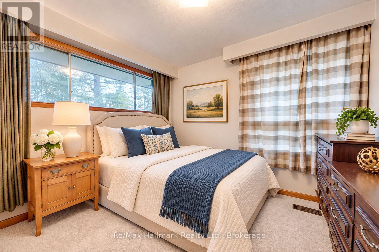
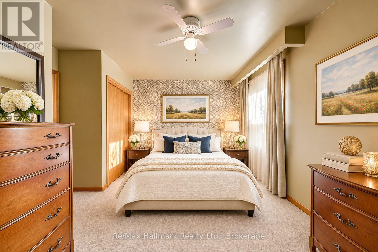
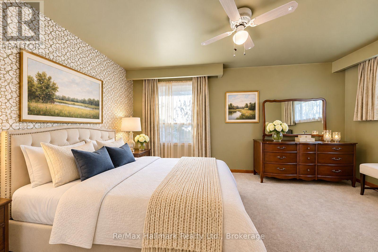
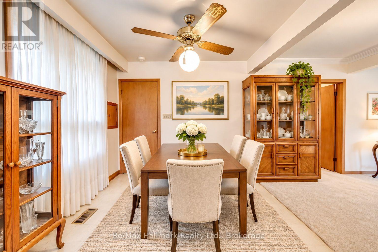
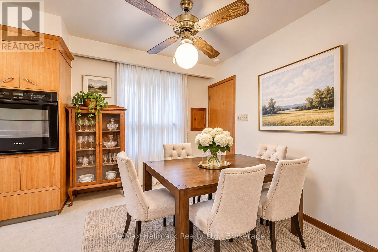
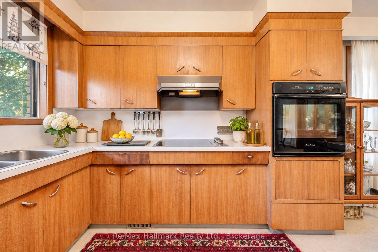
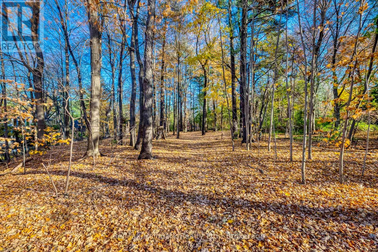
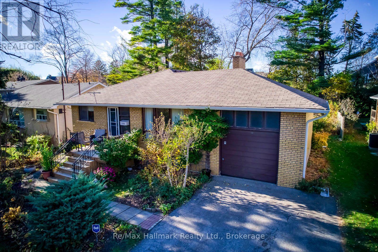
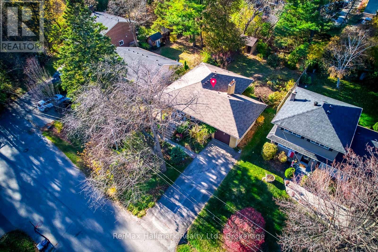
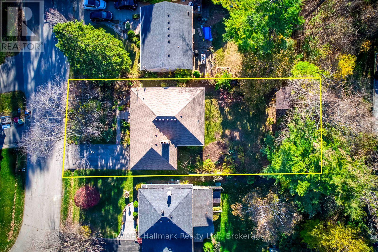
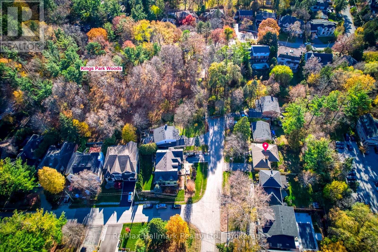
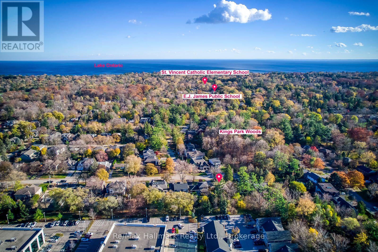
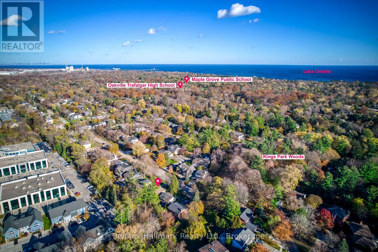
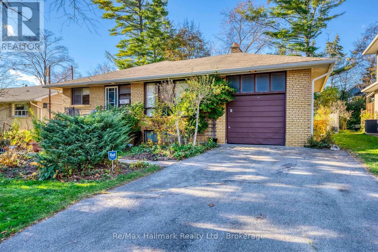
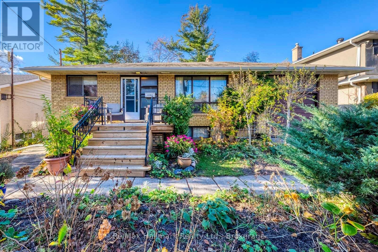
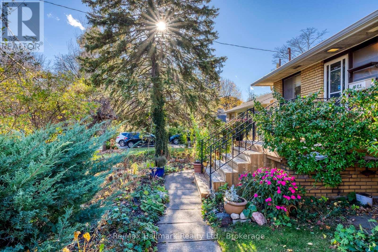
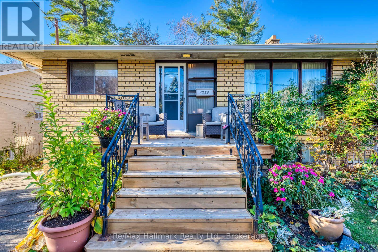
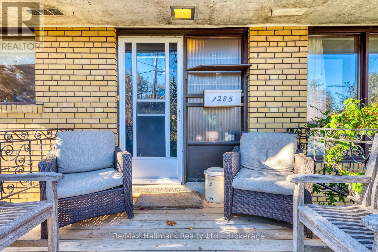
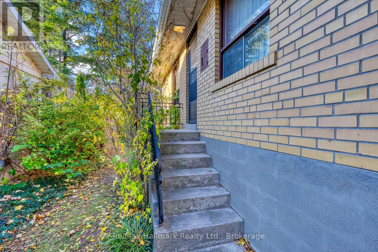
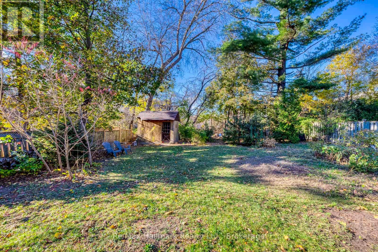
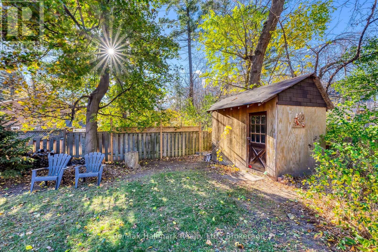
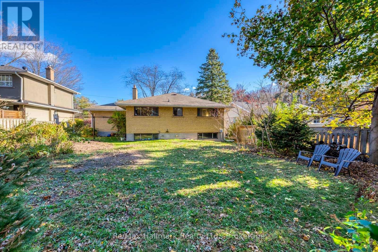
An exceptional opportunity in prestigious Morrison, Southeast Oakville! Nestled on a quiet, family-friendly cul-de-sac beside Kings Park Woods, this well-maintained, solid brick bungalow sits on a premium 60x134 ft lot (approximately 7,793 sq. ft.), backing onto mature trees and offering outstanding privacy and endless possibilities.Move in, renovate to your taste, or build your dream custom luxury home, as illustrated in the conceptual architectural renderings, this desirable property presents exciting potential for homeowners, renovators, and custom-home builders alike.The inviting main level features a spacious, open-concept living room with a charming wood-burning fireplace, a functional kitchen with adjoining breakfast area, three comfortable bedrooms, and a four-piece bathroom. Hardwood flooring was preserved beneath the existing carpeting.An attached garage and generous double driveway with parking for 4+ cars add everyday convenience.Surrounded by established luxury homes, mature greenery, and beautiful natural surroundings, this prime Morrison location is just steps from top-rated schools and offers the perfect setting for your family's next chapter.Live in, renovate, or build your dream home - a rare opportunity to secure a premium lot in one of Southeast Oakville's most sought-after neighbourhoods!Conceptual renderings are for illustrative purposes only. (id:43681)
房源概要
| MLS® Number | W14170658 |
| 房源类型 | 民宅 |
| 社区名字 | 1011 - MO Morrison |
| 设备类型 | 热水器 |
| 总车位 | 5 |
| 租赁设备类型 | 热水器 |
详 情
| 浴室 | 1 |
| 地上卧房 | 3 |
| 总卧房 | 3 |
| 公寓设施 | Fireplace(s) |
| 家电类 | Water Heater, 窗帘 |
| 建筑风格 | 平房 |
| 地下室进展 | 已完成 |
| 地下室类型 | Full (unfinished) |
| 施工种类 | 独立屋 |
| 空调 | 中央空调 |
| 外墙 | 砖 |
| 壁炉 | 有 |
| Fireplace Total | 1 |
| 地基类型 | 混凝土浇筑 |
| 供暖方式 | 天然气 |
| 供暖类型 | 压力热风 |
| 储存空间 | 1 |
| 内部尺寸 | 700 - 1100 Sqft |
| 类型 | 独立屋 |
| 设备间 | 市政供水 |
车 位
| Detached Garage | |
| Garage |
土地
| 英亩数 | 无 |
| 污水道 | Sanitary Sewer |
| 土地深度 | 134 Ft |
| 土地宽度 | 60 Ft |
| 不规则大小 | 60 X 134 Ft ; 60.10x134.11ftx14.81x 45.74x129.42ft |
| 规划描述 | 住宅 |
房 间
| 楼 层 | 类 型 | 长 度 | 宽 度 | 面 积 |
|---|---|---|---|---|
| 一楼 | 浴室 | 2.44 m | 1.52 m | 2.44 m x 1.52 m |
| 一楼 | 客厅 | 5.43 m | 4.06 m | 5.43 m x 4.06 m |
| 一楼 | 餐厅 | 3.65 m | 3.04 m | 3.65 m x 3.04 m |
| 一楼 | 厨房 | 3.83 m | 3.35 m | 3.83 m x 3.35 m |
| 一楼 | 主卧 | 4.26 m | 3.65 m | 4.26 m x 3.65 m |
| 一楼 | 卧室 | 3.35 m | 3.27 m | 3.35 m x 3.27 m |
| 一楼 | 卧室 | 4.06 m | 2.74 m | 4.06 m x 2.74 m |
https://www.realtor.ca/real-estate/30502756/1285-avon-crescent-oakville-mo-morrison-1011-mo-morrison

The trademarks REALTOR®, REALTORS®, and the REALTOR® logo are controlled by The Canadian Real Estate Association (CREA) and identify real estate professionals who are members of CREA. The trademarks MLS®, Multiple Listing Service® and the associated logos are owned by The Canadian Real Estate Association (CREA) and identify the quality of services provided by real estate professionals who are members of CREA. The trademark DDF® is owned by The Canadian Real Estate Association (CREA) and identifies CREA's Data Distribution Facility (DDF®)
Oakville, Milton & District Real Estate Board
RE/MAX Hallmark Realty Ltd.
November 11 2026 05:24:26
