
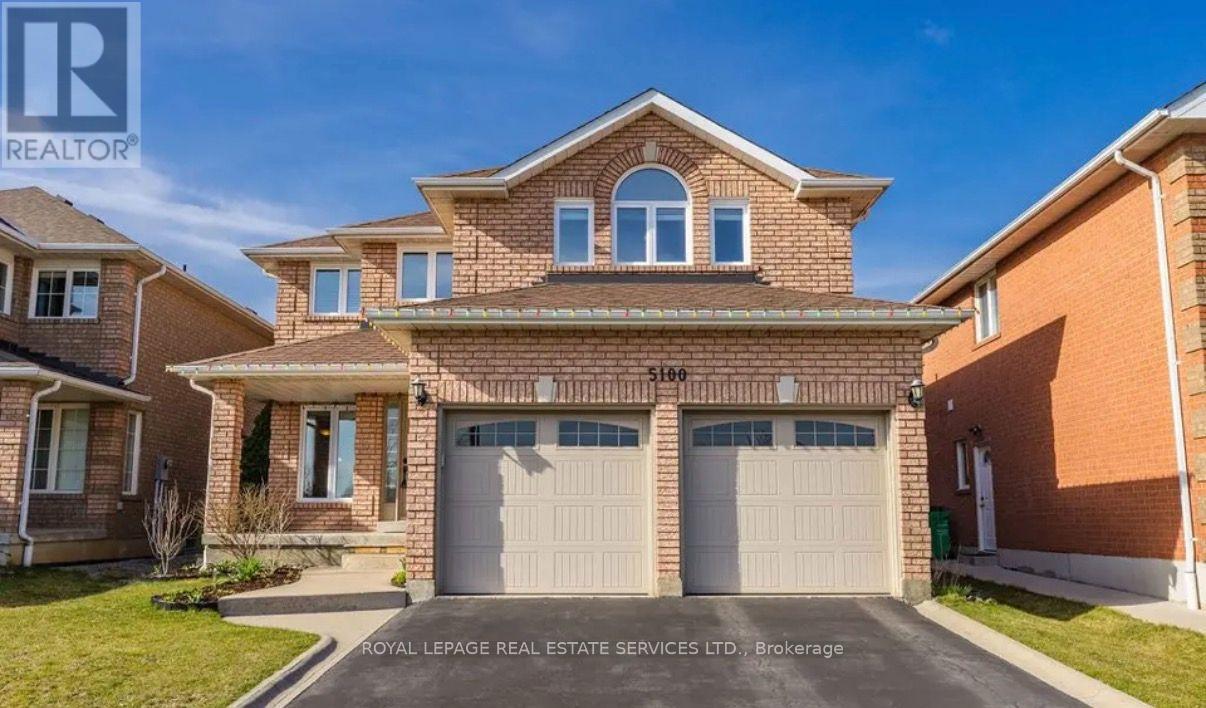
5100 Fallingbrook Drive Mississauga (East Credit), Ontario L5V 1S7


$4,500 Monthly
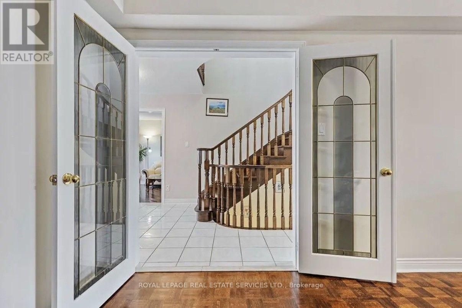
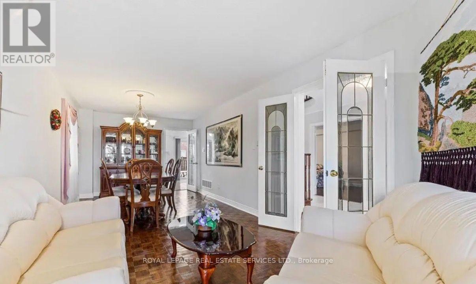
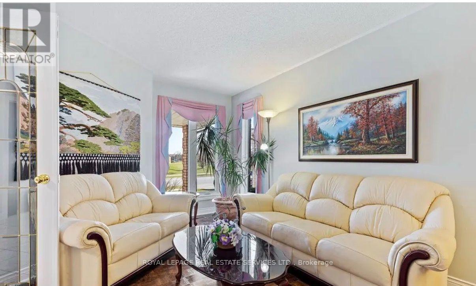
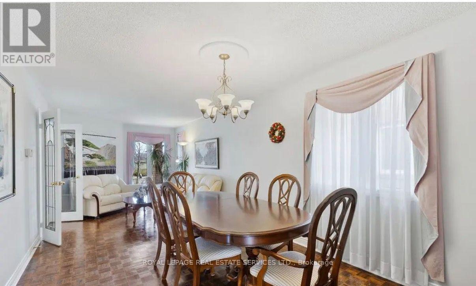
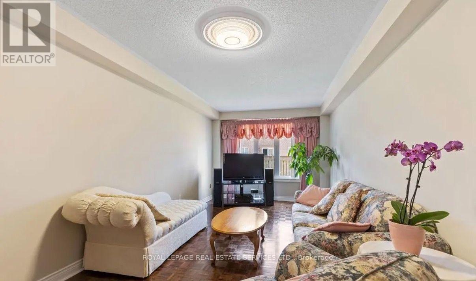
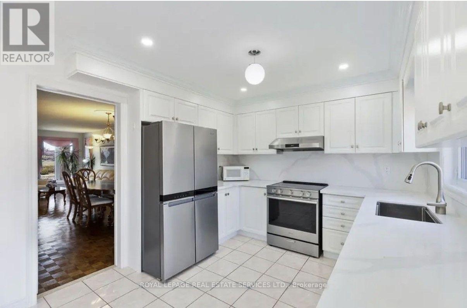
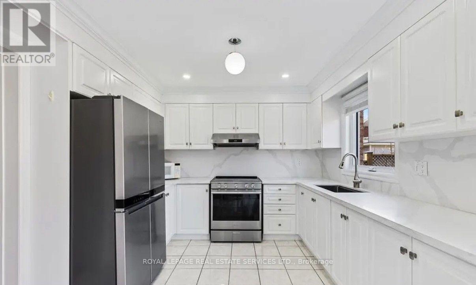
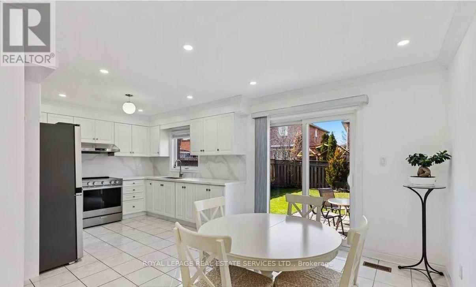
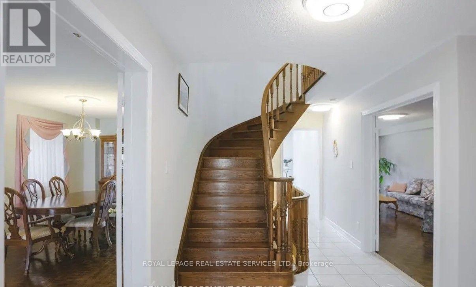
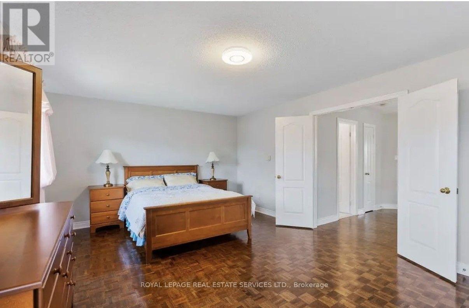
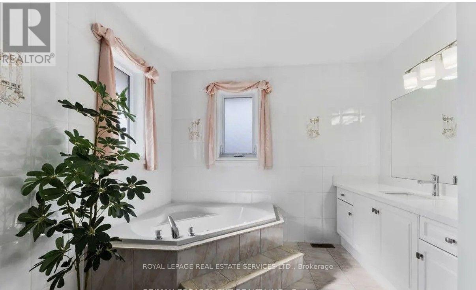
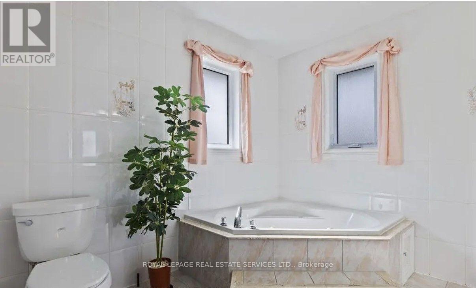
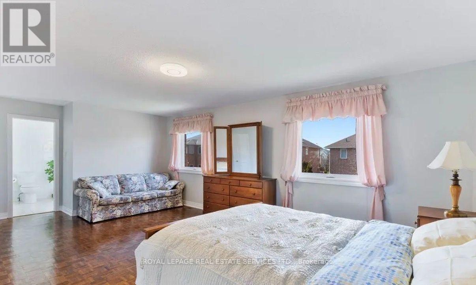
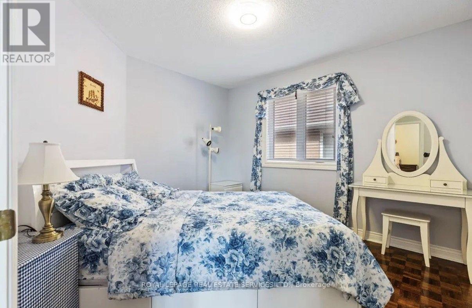
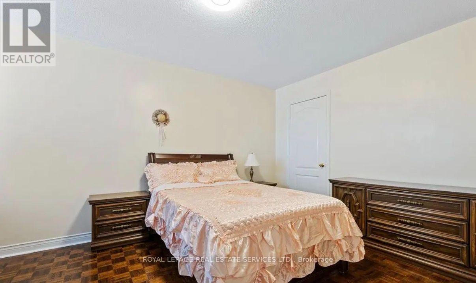
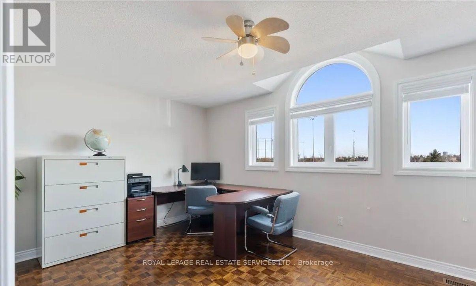
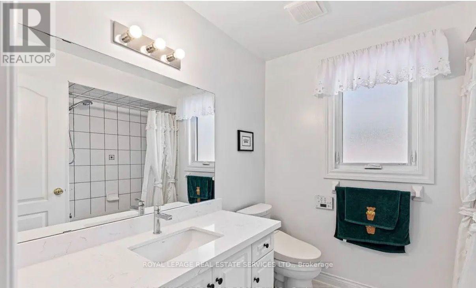
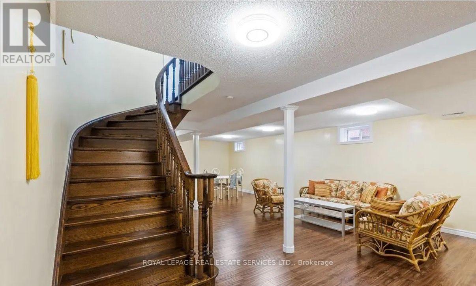
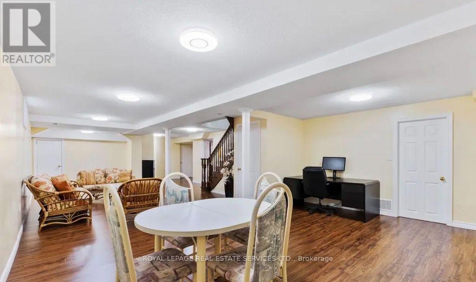
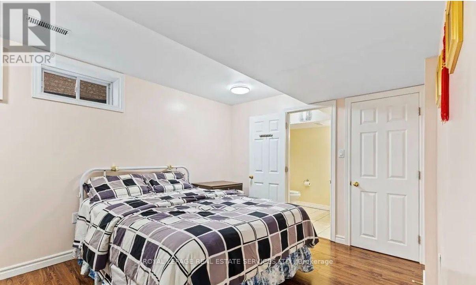
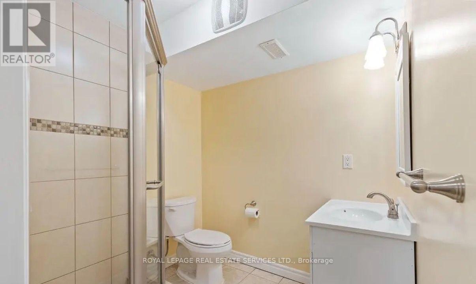
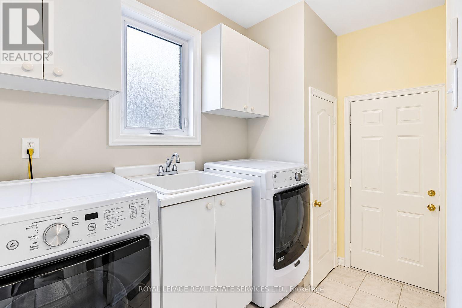
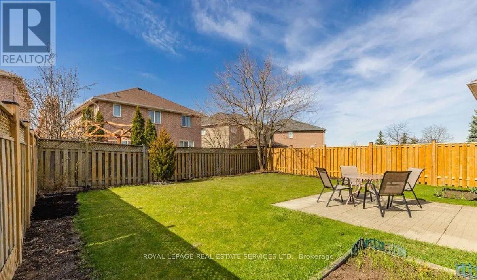
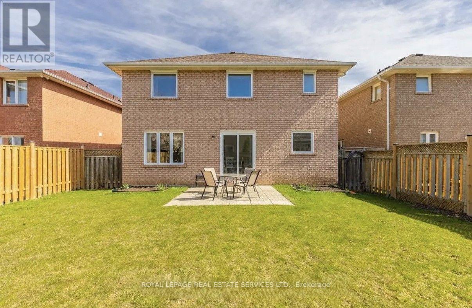
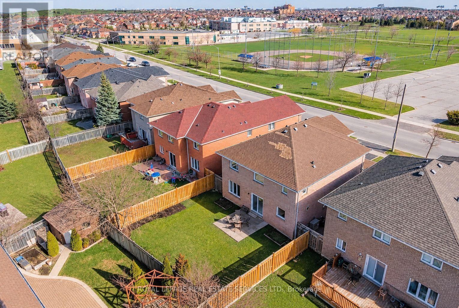
Discover A Wonderful Family Home In The Heart Of East Credit! Set On A Peaceful Residential Street, This Beautifully Maintained Detached Property Offers An Impressive 4+1 Bedrooms, 5 Bath And Over 2,750 Sq. Ft. Of Above-Grade Living Space, Plus A Fully Finished Basement With Potential For Extended Family Living Or Nanny Suite. A Striking Solid Wood Spiral Staircase Adds Character To The Spacious Foyer, While The Separate Living And Dining Rooms Provide Plenty Of Room For Family Gatherings. The Inviting Family Room, Complete With A Gas Fireplace, Flows Naturally Into The Generously Sized Eat-In Kitchen, Featuring Crisp White Cabinetry, S/S Appliances, Quartz Countertops And Matching Backsplash. Upstairs, 4 Spacious Bedrooms And 2 Full Bathrooms Provide Comfortable Accommodation For The Entire Family. The Primary Bedroom Offers A Relaxing Retreat With A Large Walk-In Closet And A Well-Appointed 4-Pc Ensuite Featuring A Soaker Tub. The Finished Lower Level Adds Exceptional Versatility, Showcasing A Spacious Rec Room, Additional 5th Bedroom With Its Own 3-Pc Ensuite, An Additional Powder Room And Abundant Storage Space. Conveniently Located Near Eglinton Avenue, Creditview Road, Local Shopping, Grocery Stores, Restaurants And Public Transit, With Easy Access To Major Commuter Routes. A Fantastic Opportunity To Enjoy Space, Convenience And Comfortable Living In The Family-Oriented East Credit Community! (id:43681)
房源概要
| MLS® Number | W14170556 |
| 房源类型 | 民宅 |
| 社区名字 | East Credit |
| 附近的便利设施 | 医院, 公园, 礼拜场所, 公共交通, 学校 |
| 特征 | 无地毯 |
| 总车位 | 4 |
详 情
| 浴室 | 5 |
| 地上卧房 | 4 |
| 地下卧室 | 1 |
| 总卧房 | 5 |
| 家电类 | 烘干机, Garage Door Opener, Hood 电扇, 炉子, 洗衣机, Water Treatment, 窗帘, 冰箱 |
| 地下室类型 | Full |
| 施工种类 | 独立屋 |
| 空调 | 中央空调 |
| 外墙 | 砖 |
| 壁炉 | 有 |
| Flooring Type | Hardwood, Laminate, Tile |
| 地基类型 | Unknown |
| 客人卫生间(不包含洗浴) | 2 |
| 供暖方式 | 天然气 |
| 供暖类型 | 压力热风 |
| 储存空间 | 2 |
| 内部尺寸 | 2500 - 3000 Sqft |
| 类型 | 独立屋 |
| 设备间 | 市政供水 |
车 位
| 附加车库 | |
| Garage |
土地
| 英亩数 | 无 |
| 土地便利设施 | 医院, 公园, 宗教场所, 公共交通, 学校 |
| 污水道 | Sanitary Sewer |
| 土地深度 | 119 Ft ,3 In |
| 土地宽度 | 43 Ft ,2 In |
| 不规则大小 | 43.2 X 119.3 Ft |
房 间
| 楼 层 | 类 型 | 长 度 | 宽 度 | 面 积 |
|---|---|---|---|---|
| 二楼 | 主卧 | 6.17 m | 3.96 m | 6.17 m x 3.96 m |
| 二楼 | 第二卧房 | 5.38 m | 3.3 m | 5.38 m x 3.3 m |
| 二楼 | 第三卧房 | 5.38 m | 4.27 m | 5.38 m x 4.27 m |
| 二楼 | Bedroom 4 | 3.15 m | 3.4 m | 3.15 m x 3.4 m |
| 地下室 | Bedroom 5 | 3.1 m | 5.71 m | 3.1 m x 5.71 m |
| 地下室 | 设备间 | 2.01 m | 3.1 m | 2.01 m x 3.1 m |
| 地下室 | 娱乐,游戏房 | 5.71 m | 9.98 m | 5.71 m x 9.98 m |
| 一楼 | 客厅 | 4.39 m | 3.2 m | 4.39 m x 3.2 m |
| 一楼 | 餐厅 | 4.39 m | 3.2 m | 4.39 m x 3.2 m |
| 一楼 | 厨房 | 3.1 m | 3.25 m | 3.1 m x 3.25 m |
| 一楼 | Eating Area | 3.96 m | 2.64 m | 3.96 m x 2.64 m |
| 一楼 | 家庭房 | 7.92 m | 3.1 m | 7.92 m x 3.1 m |

The trademarks REALTOR®, REALTORS®, and the REALTOR® logo are controlled by The Canadian Real Estate Association (CREA) and identify real estate professionals who are members of CREA. The trademarks MLS®, Multiple Listing Service® and the associated logos are owned by The Canadian Real Estate Association (CREA) and identify the quality of services provided by real estate professionals who are members of CREA. The trademark DDF® is owned by The Canadian Real Estate Association (CREA) and identifies CREA's Data Distribution Facility (DDF®)
Toronto Real Estate Board
Royal LePage Real Estate Services Ltd.
November 11 2026 05:06:04
