
89 Kenneth Cole Drive Clarington (Bowmanville), Ontario L1C 0N9


$649,900
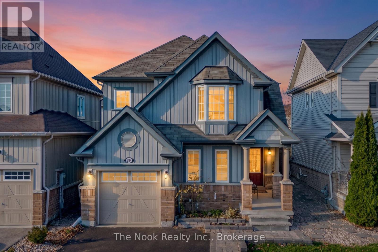
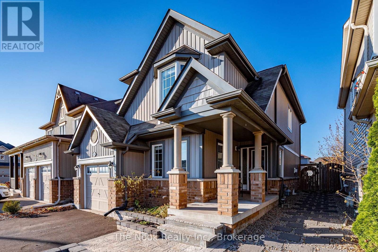
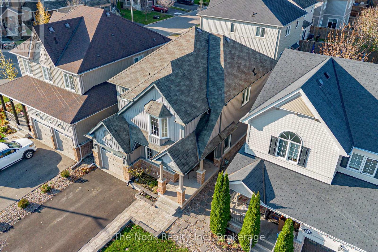
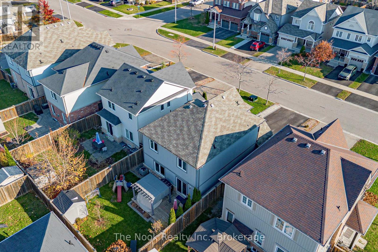
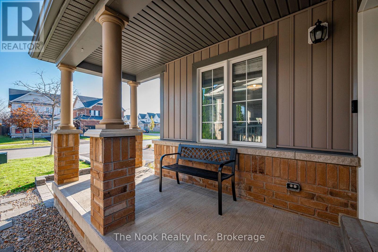
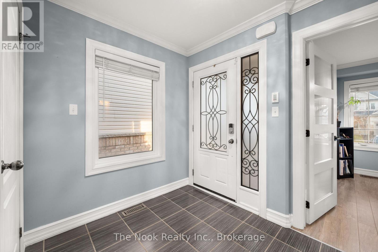
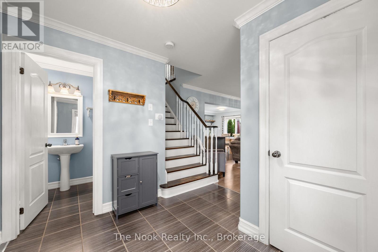
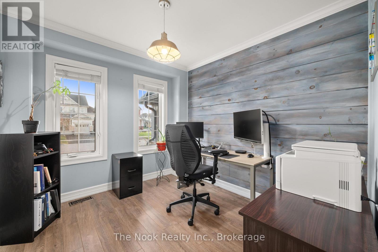
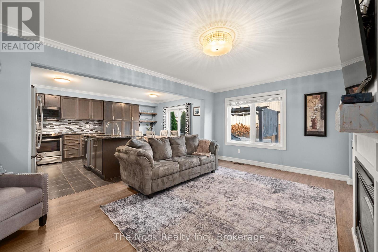
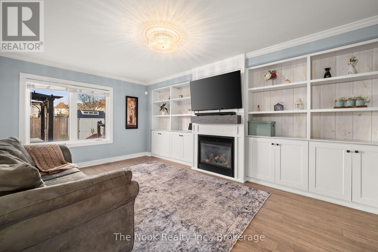
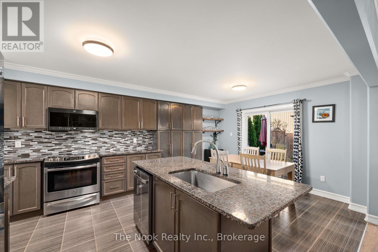
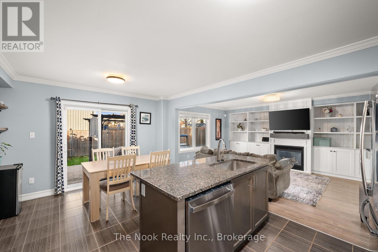
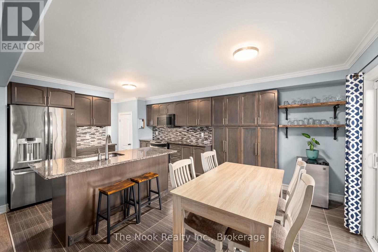
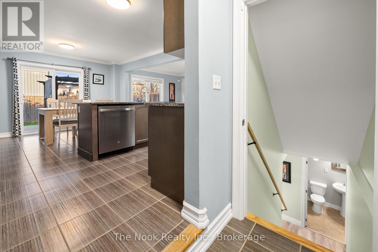
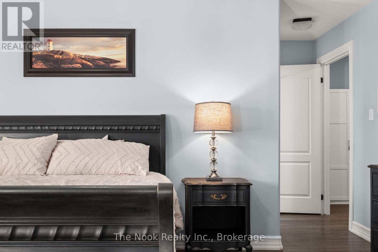
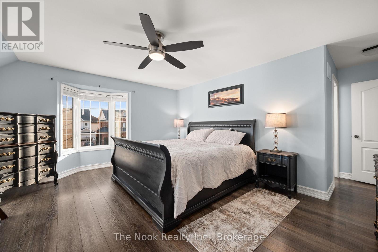
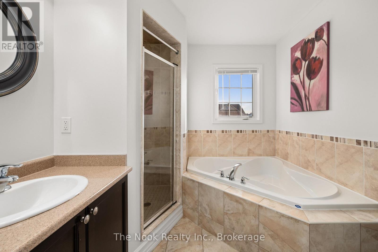
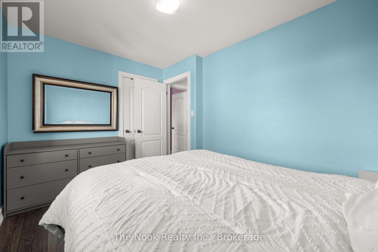
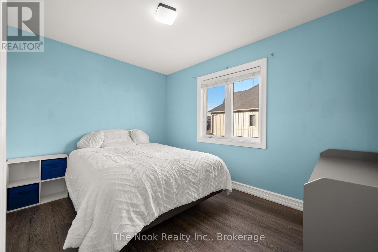
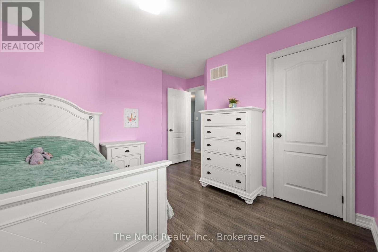
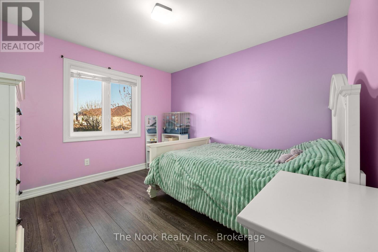
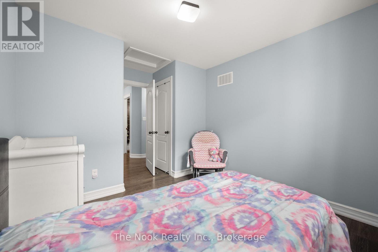
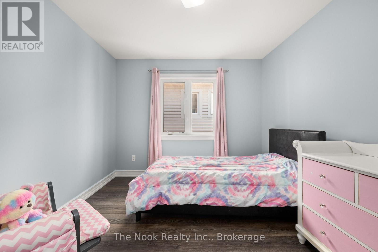
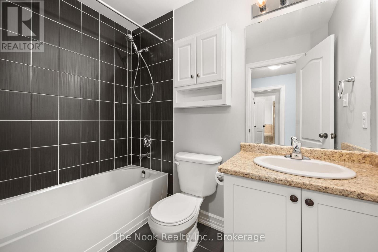
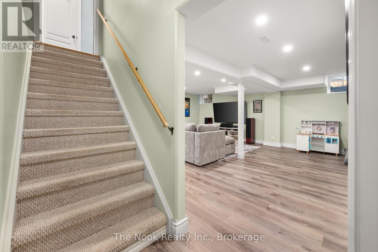
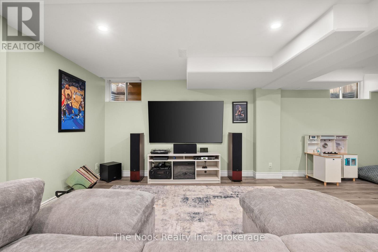
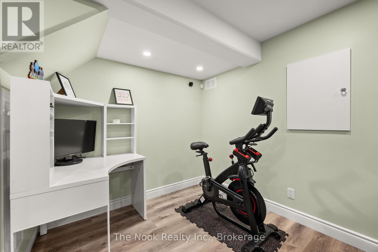
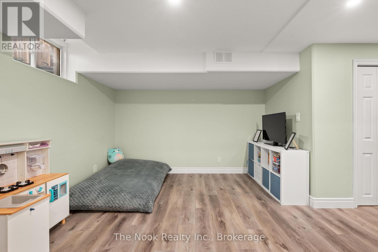
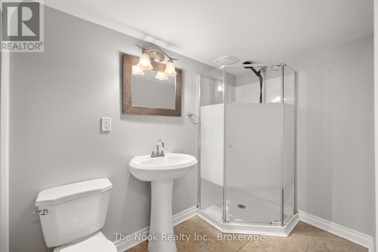
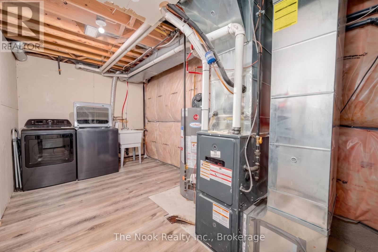
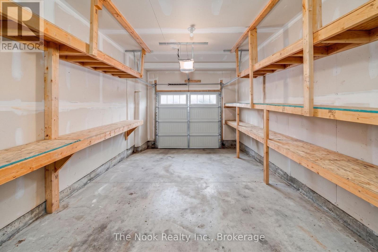
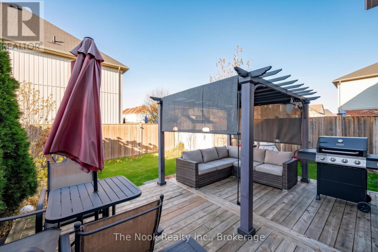
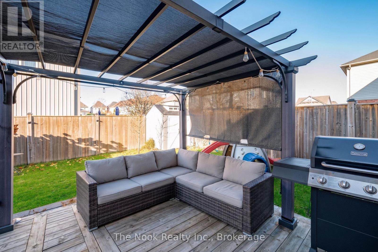
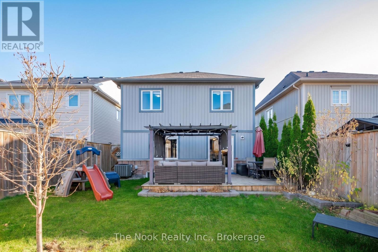
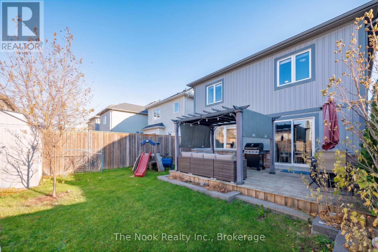
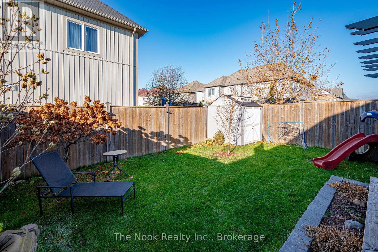
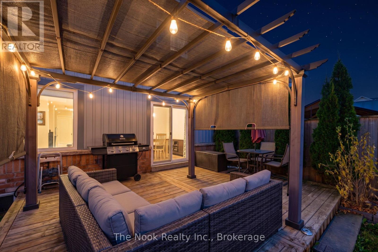
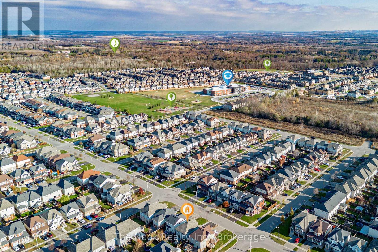
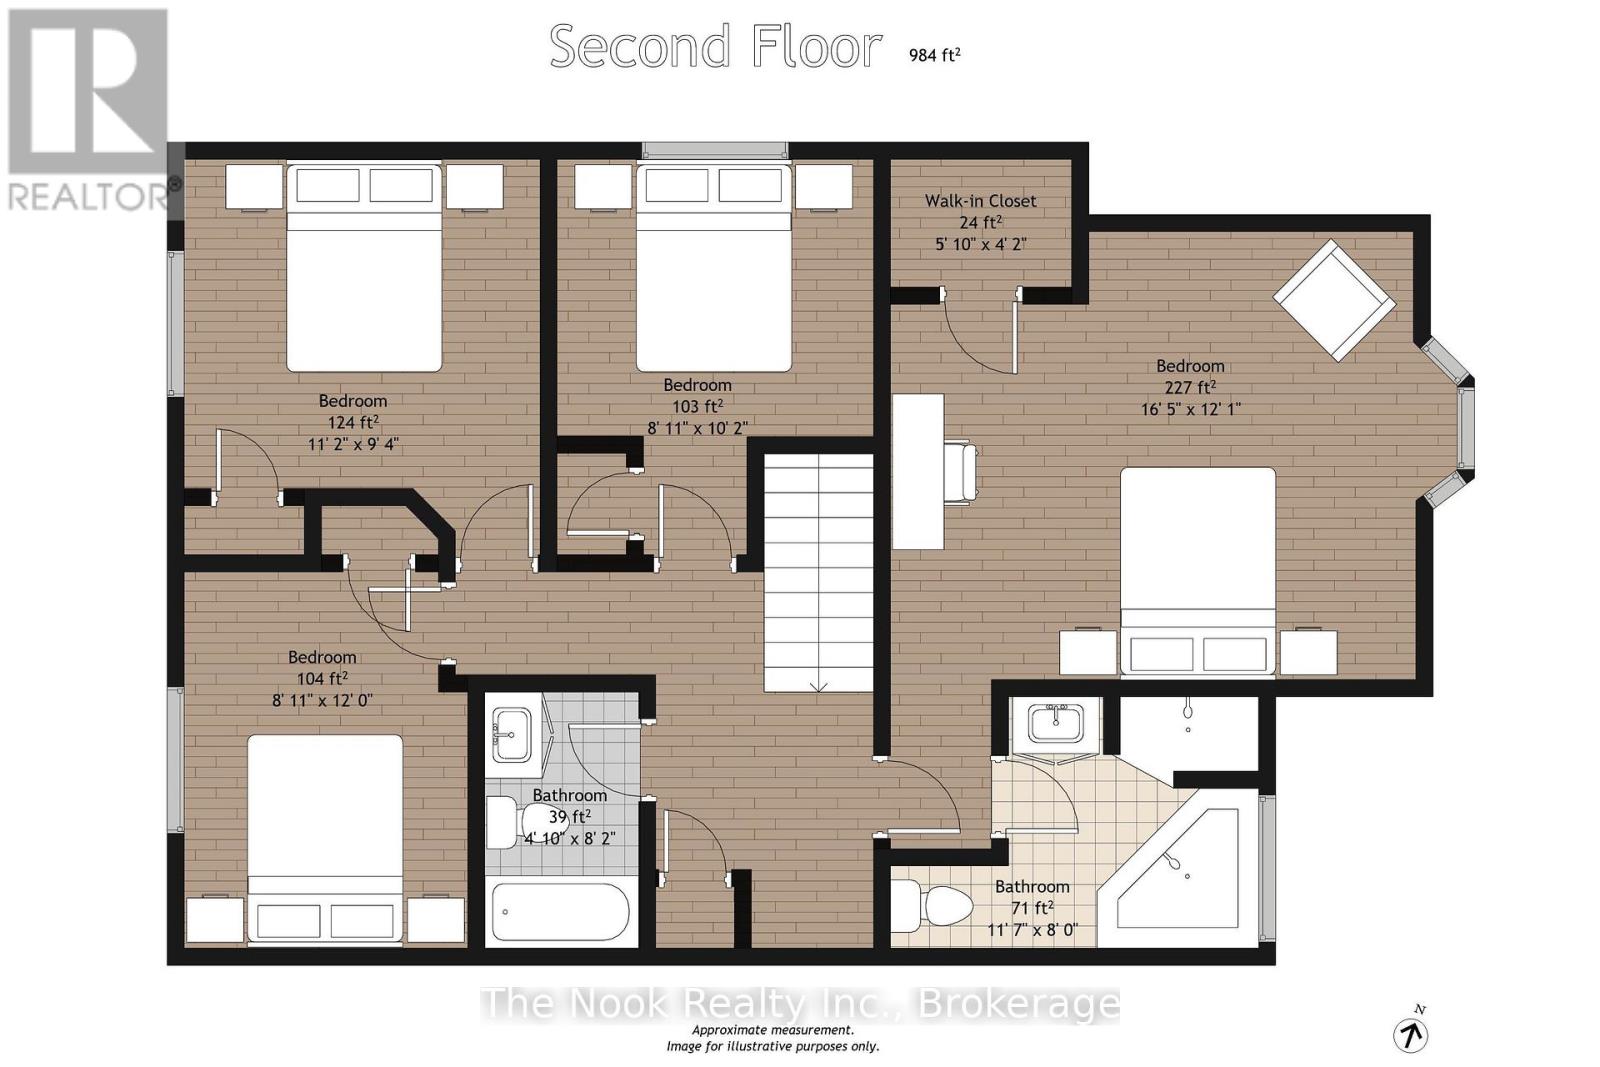
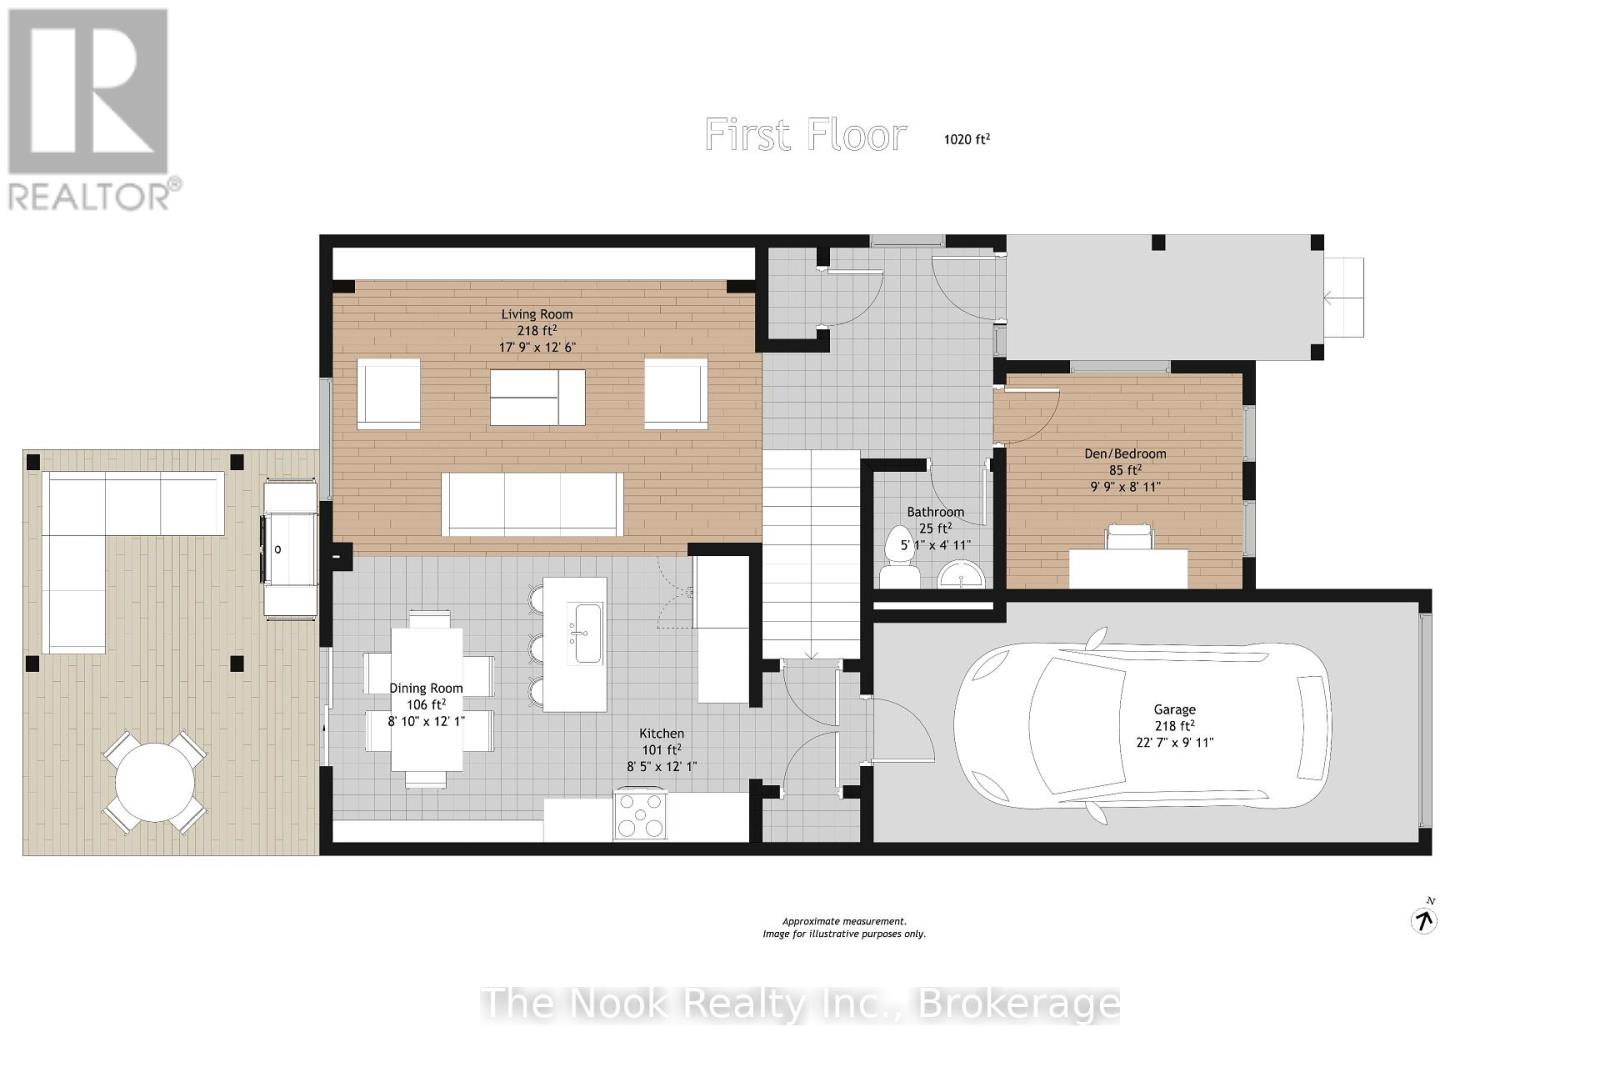
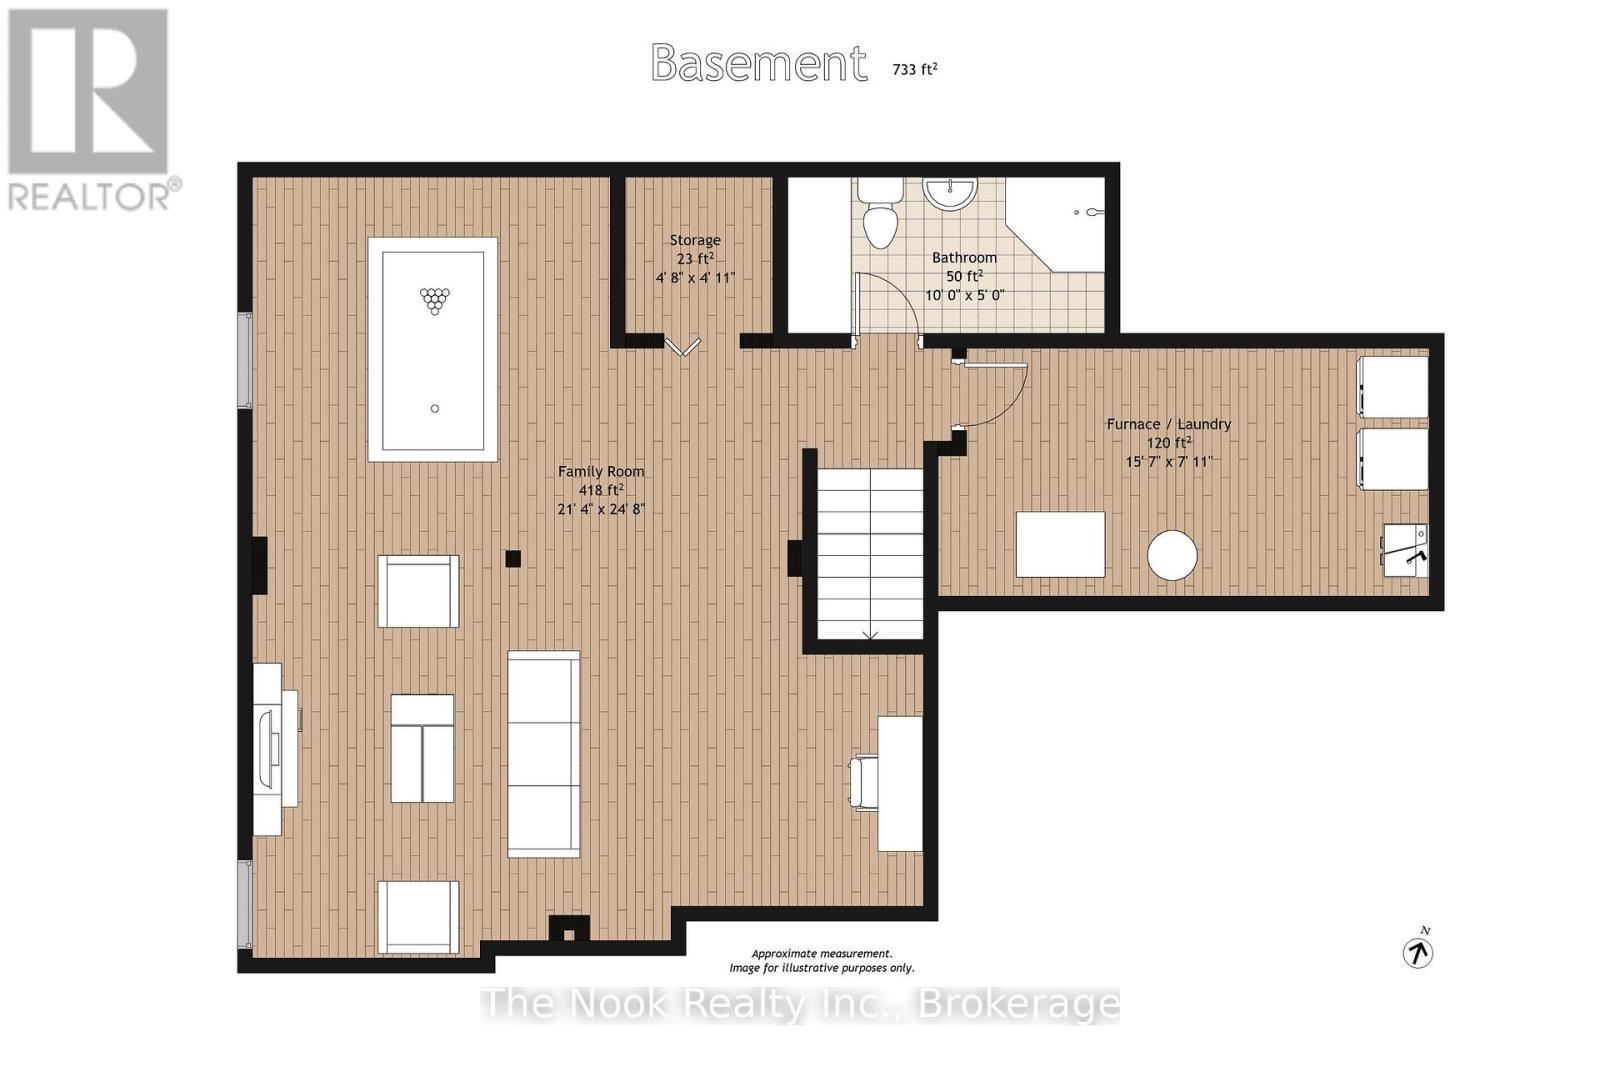
Welcome to 89 Kenneth Cole Drive located in family friendly neighboorhood off of Northglen st in Bowmanville. Located on this highly sought after residential street mintues walk to the newly opened Northglen Orchard Public School for Children JK-8, this home features beautifully landscaped front yard and walk up, built in 2014 featuring 4 well appointed bedrooms, 4 conviniently located washrooms, mainfloor office or additional bedroom, spacious livingroom with gas fireplace. Open concept kitchen with pantry and dining area with walk out to the deck in the backyard featuring a gas bbq line, pergola and garden shed. The finished basement features a play area, home theatre area, workout space, storage, washroom and laundry/mechanical room. The driveway has space for 4 vehicles and 1 in the garage. with a door to inside the house from the garage. Perfect for families looking for a bedroom and space for everyone ! Walking distance to schools, parks and short drive north to hwy 407, shopping, entertainment and restaurants including historic downtown bowmanville. Don't miss out on your opporunity for perfect mix of location, functionality and value in bowmanville ! (id:43681)
Open House
现在这个房屋大家可以去Open House参观了!
2:00 pm
结束于:4:00 pm
2:00 pm
结束于:4:00 pm
房源概要
| MLS® Number | E14170312 |
| 房源类型 | 民宅 |
| 社区名字 | Bowmanville |
| 设备类型 | 热水器 |
| 总车位 | 5 |
| 租赁设备类型 | 热水器 |
详 情
| 浴室 | 4 |
| 地上卧房 | 4 |
| 地下卧室 | 1 |
| 总卧房 | 5 |
| 公寓设施 | Fireplace(s) |
| 家电类 | Garage Door Opener Remote(s), 洗碗机, 烘干机, Freezer, 微波炉, 炉子, 洗衣机, 窗帘, 冰箱 |
| 地下室进展 | 已装修 |
| 地下室类型 | N/a (finished) |
| 施工种类 | 独立屋 |
| 空调 | 中央空调 |
| 外墙 | 砖, 乙烯基壁板 |
| 壁炉 | 有 |
| Fireplace Total | 1 |
| 地基类型 | 混凝土 |
| 客人卫生间(不包含洗浴) | 1 |
| 供暖方式 | 天然气 |
| 供暖类型 | 压力热风 |
| 储存空间 | 2 |
| 内部尺寸 | 1500 - 2000 Sqft |
| 类型 | 独立屋 |
| 设备间 | 市政供水 |
车 位
| Garage |
土地
| 英亩数 | 无 |
| 污水道 | Sanitary Sewer |
| 土地深度 | 98 Ft ,4 In |
| 土地宽度 | 32 Ft ,9 In |
| 不规则大小 | 32.8 X 98.4 Ft |
房 间
| 楼 层 | 类 型 | 长 度 | 宽 度 | 面 积 |
|---|---|---|---|---|
| 二楼 | 主卧 | 4.92 m | 4.22 m | 4.92 m x 4.22 m |
| 二楼 | 浴室 | 3.47 m | 2.42 m | 3.47 m x 2.42 m |
| 二楼 | 第二卧房 | 3.38 m | 3.2 m | 3.38 m x 3.2 m |
| 二楼 | 第三卧房 | 3.57 m | 2.74 m | 3.57 m x 2.74 m |
| 二楼 | Bedroom 4 | 3.05 m | 2.81 m | 3.05 m x 2.81 m |
| 二楼 | 浴室 | 3.47 m | 2.42 m | 3.47 m x 2.42 m |
| 地下室 | 设备间 | 4.57 m | 2.4 m | 4.57 m x 2.4 m |
| 地下室 | 娱乐,游戏房 | 6.37 m | 5.4 m | 6.37 m x 5.4 m |
| 地下室 | 浴室 | 3.04 m | 1.49 m | 3.04 m x 1.49 m |
| 地下室 | 其它 | 1.5 m | 1.42 m | 1.5 m x 1.42 m |
| 一楼 | 厨房 | 5.34 m | 3.7 m | 5.34 m x 3.7 m |
| 一楼 | 客厅 | 5.42 m | 3.34 m | 5.42 m x 3.34 m |
| 一楼 | Office | 2.97 m | 2.7 m | 2.97 m x 2.7 m |
| 一楼 | Partial Bathroom | 1.7 m | 1.51 m | 1.7 m x 1.51 m |
设备间
| 有线电视 | 可用 |
| 配电箱 | 已安装 |
| 污水道 | 已安装 |
https://www.realtor.ca/real-estate/30502553/89-kenneth-cole-drive-clarington-bowmanville-bowmanville

The trademarks REALTOR®, REALTORS®, and the REALTOR® logo are controlled by The Canadian Real Estate Association (CREA) and identify real estate professionals who are members of CREA. The trademarks MLS®, Multiple Listing Service® and the associated logos are owned by The Canadian Real Estate Association (CREA) and identify the quality of services provided by real estate professionals who are members of CREA. The trademark DDF® is owned by The Canadian Real Estate Association (CREA) and identifies CREA's Data Distribution Facility (DDF®)
Durham Region Association of REALTORS®
The Nook Realty Inc.
November 12 2026 12:58:57
