
1309 Upper Paradise Road Hamilton, Ontario L9B 2T2


$1,099,000
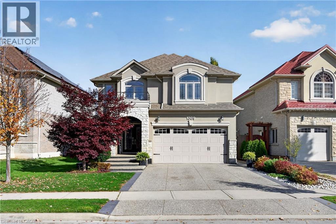
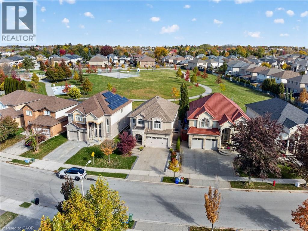
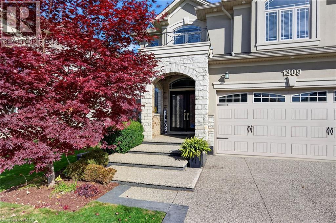
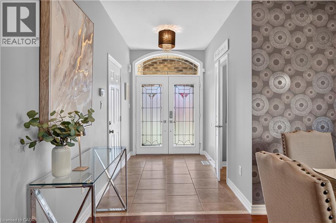
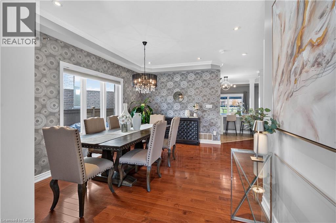
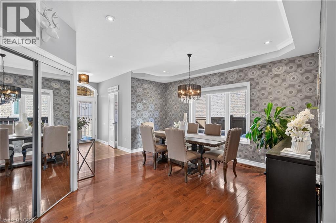
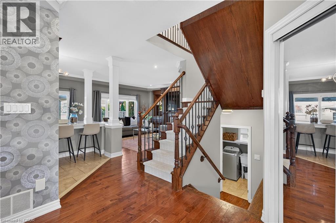
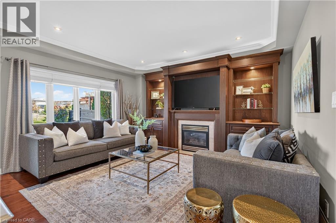
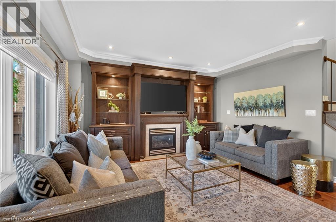
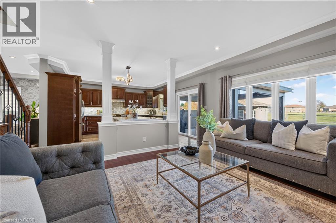
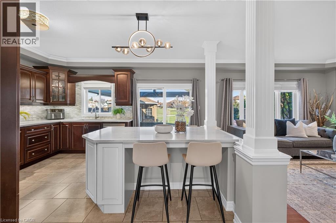
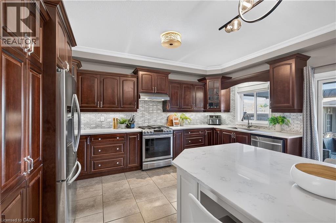
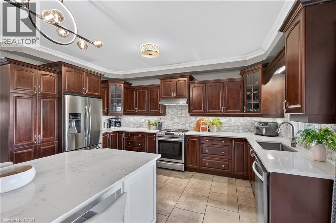
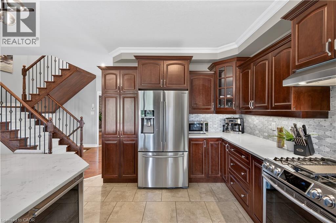
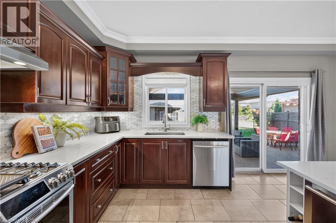
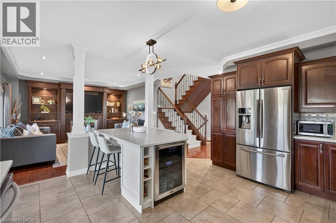
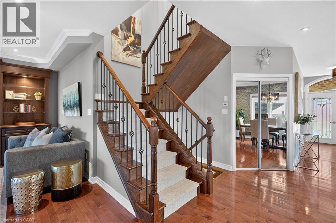
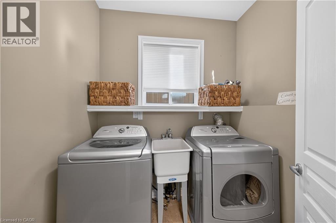
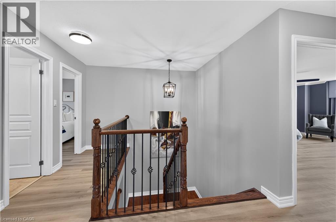
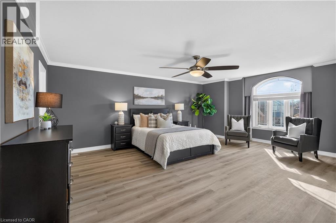
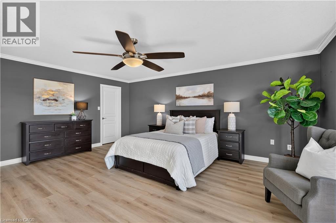
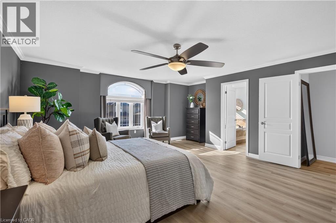
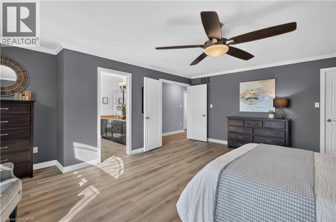
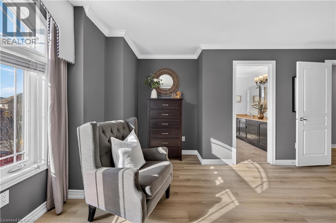
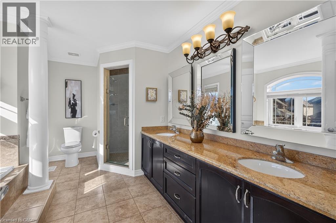
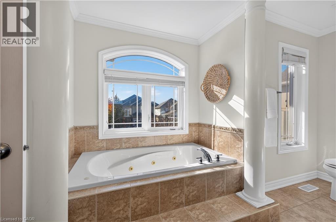
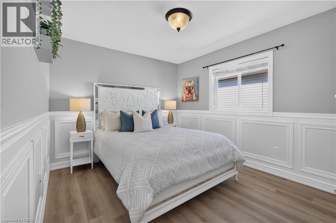
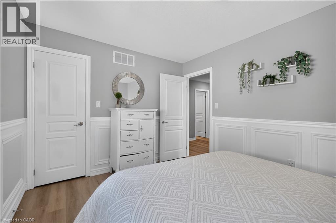
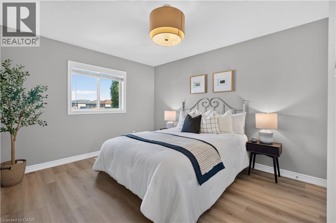
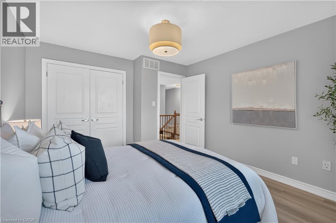
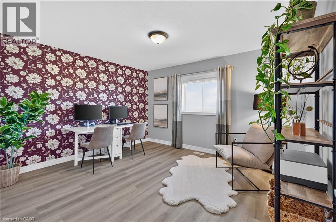
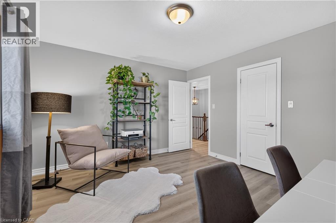
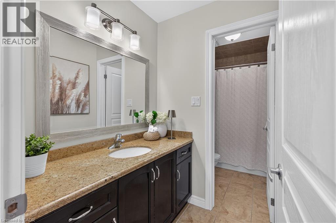
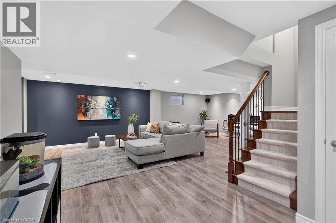
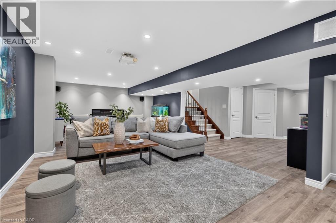
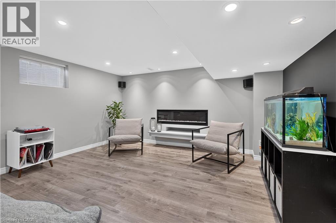
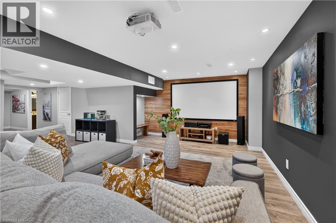
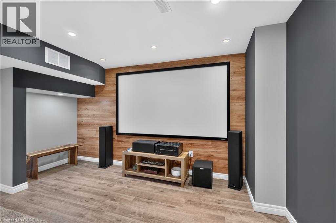
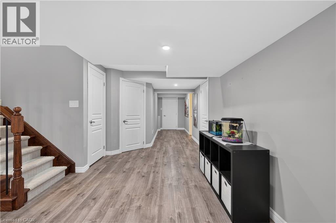
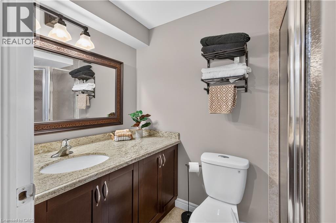
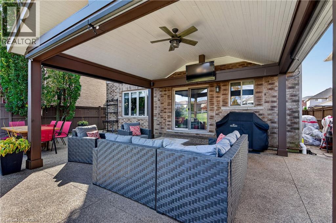
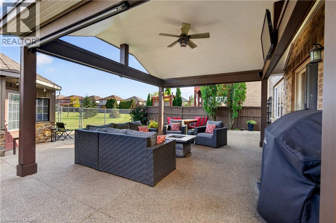
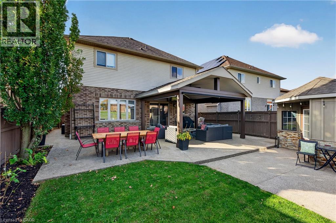
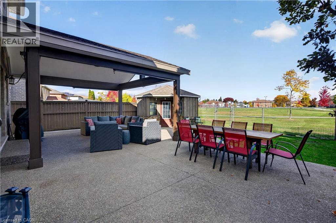
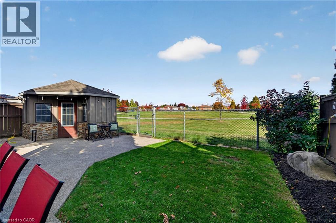
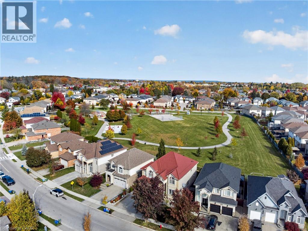
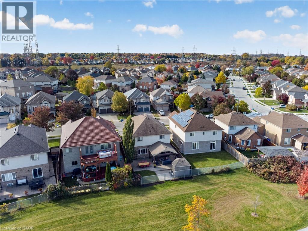
Welcome to 1309 Upper Paradise, where space, style, and an incredible backyard setting come together! Backing directly onto a beautiful park with your own private gated access, this 4 bedroom, 4 bathroom home offers plenty of room for family living. From the professionally landscaped front yard and inviting covered porch to the heated double garage and aggregate concrete driveway, this home makes a great first impression. Inside, you'll find a bright, spacious layout with hardwood flooring, a welcoming family room with custom built ins, and an updated kitchen featuring stainless steel appliances, a large island, and built in beverage fridge. Upstairs, new luxury vinyl plank flooring installed in 2025 adds a fresh, modern touch throughout all four generously sized bedrooms, including the spacious primary suite with a walk in closet and 5 piece ensuite bathroom. Brand new carpet runners installed on the stairs in 2026 provide an elevated look. The fully finished basement offers additional living space, complete with a large recreation area, electric fireplace added in 2022, and a 3 piece bathroom. But the backyard is what really sets this home apart! The covered patio creates the perfect outdoor space for summer dinners, hosting friends, or simply unwinding, while the park just beyond your gate gives the whole family even more room to enjoy. With main floor laundry, a double garage with inside entry, and a convenient location close to schools, shopping, and highways, this is a home that truly offers the space to grow, gather, and enjoy for years to come. (id:43681)
Open House
现在这个房屋大家可以去Open House参观了!
2:00 pm
结束于:4:00 pm
房源概要
| MLS® Number | 40877788 |
| 房源类型 | 民宅 |
| 附近的便利设施 | 公园, 公共交通, 学校, 购物 |
| 社区特征 | 安静的区域 |
| 设备类型 | 热水器 |
| 特征 | Sump Pump, 自动车库门 |
| 总车位 | 4 |
| 租赁设备类型 | 热水器 |
详 情
| 浴室 | 4 |
| 地上卧房 | 4 |
| 总卧房 | 4 |
| 家电类 | 洗碗机, 烘干机, 微波炉, 冰箱, 炉子, 洗衣机, Hood 电扇, Garage Door Opener |
| 建筑风格 | Other |
| 地下室进展 | 已装修 |
| 地下室类型 | 全完工 |
| 施工日期 | 2009 |
| 施工种类 | 独立屋 |
| 空调 | 中央空调 |
| 外墙 | 砖, 石, 灰泥, 乙烯基壁板 |
| 壁炉燃料 | 电 |
| 壁炉 | 有 |
| Fireplace Total | 2 |
| 壁炉类型 | 其他-见备注 |
| 固定装置 | 吊扇 |
| 地基类型 | 混凝土浇筑 |
| 客人卫生间(不包含洗浴) | 1 |
| 供暖方式 | 天然气 |
| 供暖类型 | 压力热风 |
| 储存空间 | 2 |
| 内部尺寸 | 3369 Sqft |
| 类型 | 独立屋 |
| 设备间 | 市政供水 |
车 位
| 附加车库 |
土地
| 英亩数 | 有 |
| 土地便利设施 | 公园, 公共交通, 学校, 购物 |
| Landscape Features | Landscaped |
| 污水道 | 城市污水处理系统 |
| 土地深度 | 103 Ft |
| 土地宽度 | 50 Ft |
| 不规则大小 | 2.74 |
| Size Total | 2.74 Ac|under 1/2 Acre |
| 规划描述 | C |
房 间
| 楼 层 | 类 型 | 长 度 | 宽 度 | 面 积 |
|---|---|---|---|---|
| 二楼 | 5pc Ensuite Bath | 14'1'' x 10'10'' | ||
| 二楼 | 主卧 | 18'0'' x 20'6'' | ||
| 二楼 | 卧室 | 11'3'' x 13'8'' | ||
| 二楼 | 卧室 | 13'7'' x 11'11'' | ||
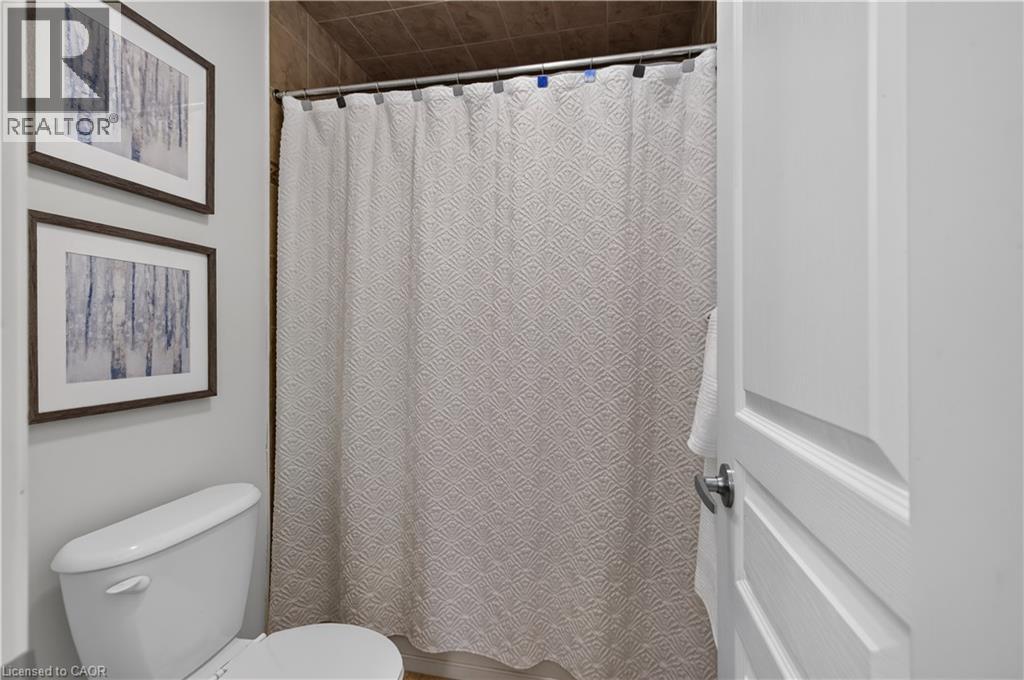
| 二楼 | 四件套浴室 | 5'1'' x 12'0'' | ||
| 二楼 | 卧室 | 10'0'' x 12'9'' | ||
| 地下室 | 设备间 | 4'11'' x 12'8'' | ||
| 地下室 | 三件套卫生间 | 4'8'' x 8'8'' | ||
| 地下室 | 娱乐室 | 29'3'' x 15'2'' | ||
| 一楼 | 洗衣房 | 6'2'' x 6'3'' | ||
| 一楼 | 客厅 | 14'10'' x 15'6'' | ||
| 一楼 | 在厨房吃 | 14'11'' x 15'7'' | ||
| 一楼 | 餐厅 | 14'9'' x 14'6'' | ||
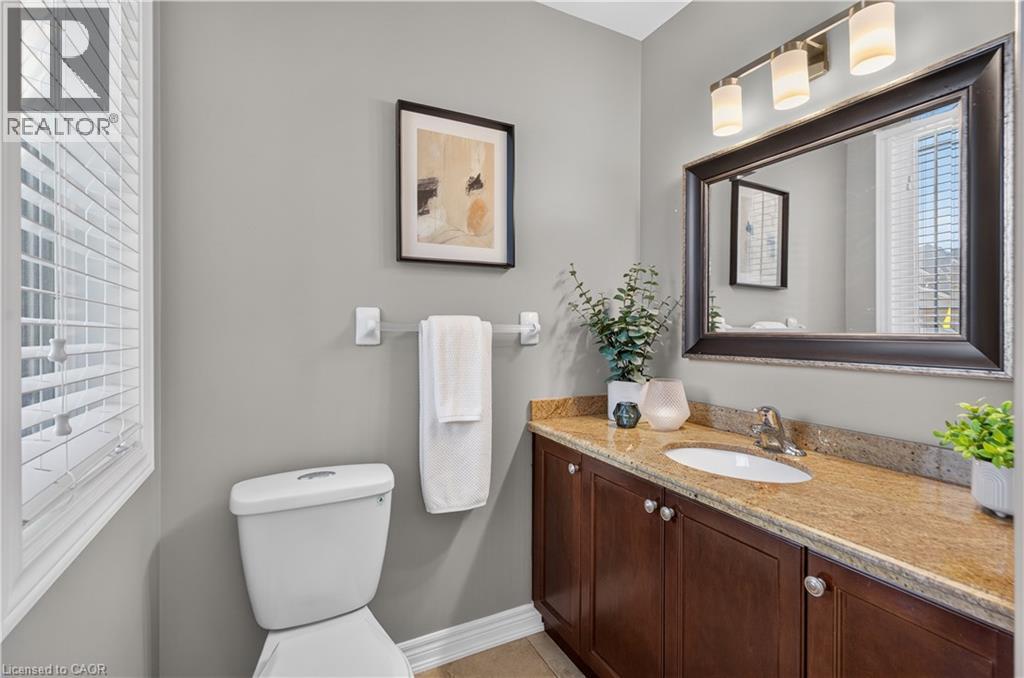
| 一楼 | 两件套卫生间 | 4'7'' x 5'9'' | ||
| 一楼 | 门厅 | 6'4'' x 9'7'' |
https://www.realtor.ca/real-estate/30502782/1309-upper-paradise-road-hamilton

The trademarks REALTOR®, REALTORS®, and the REALTOR® logo are controlled by The Canadian Real Estate Association (CREA) and identify real estate professionals who are members of CREA. The trademarks MLS®, Multiple Listing Service® and the associated logos are owned by The Canadian Real Estate Association (CREA) and identify the quality of services provided by real estate professionals who are members of CREA. The trademark DDF® is owned by The Canadian Real Estate Association (CREA) and identifies CREA's Data Distribution Facility (DDF®)
REALTORS® Association of Hamilton-Burlington
RE/MAX Escarpment Realty Inc.
November 11 2026 05:08:58
