
89 Hawthorn Place Oro-Medonte, Ontario L3V 0R7


$1,525,000
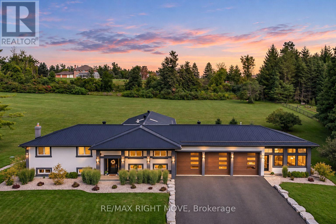
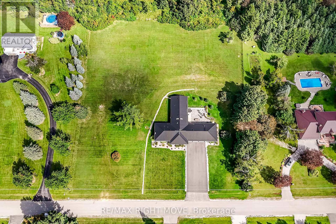
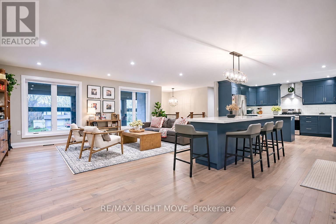
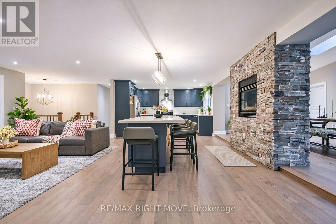
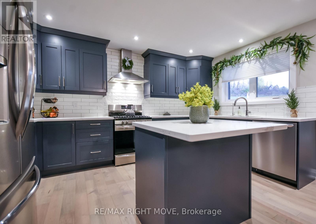
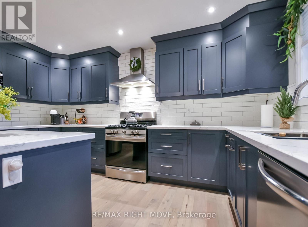
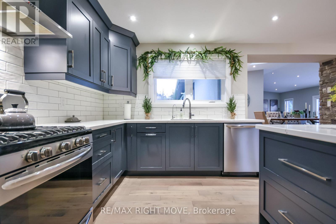
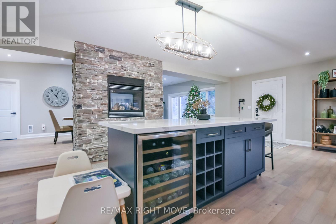
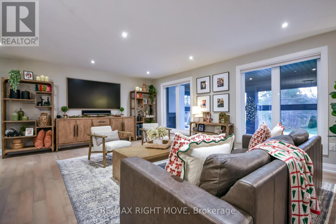
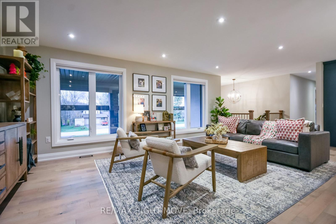
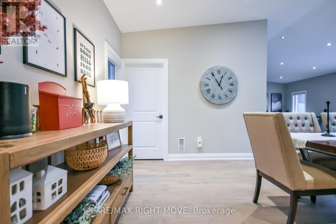
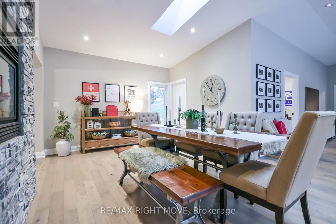
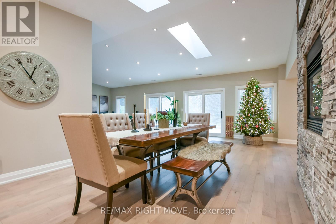
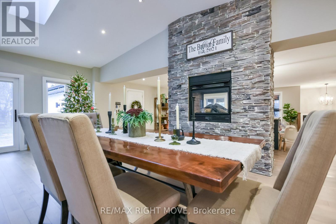
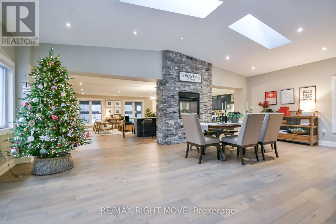
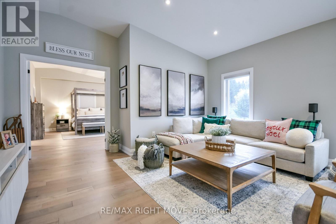
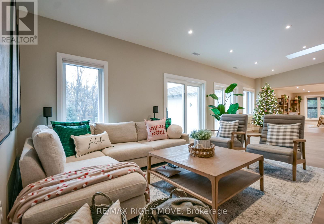
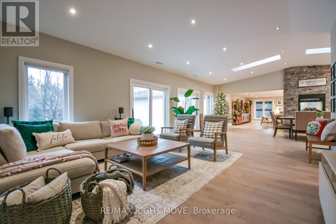
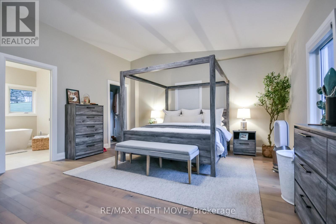
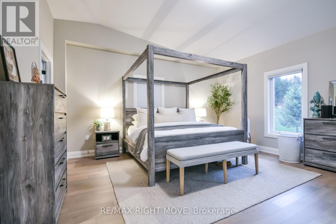
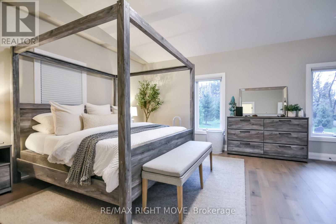
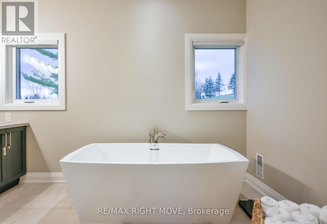
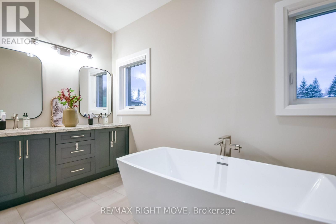
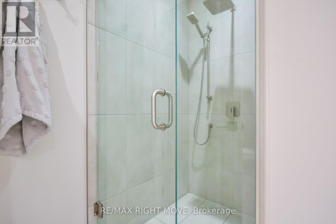
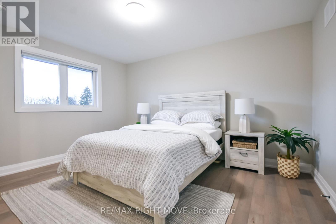
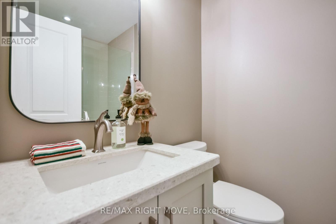
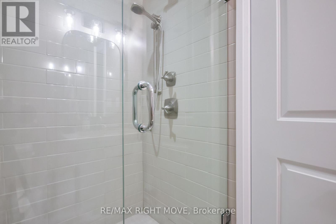
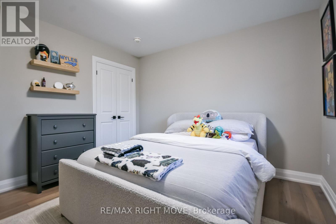
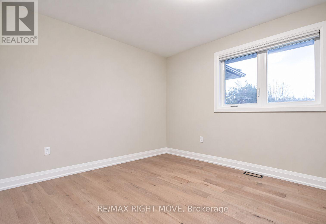
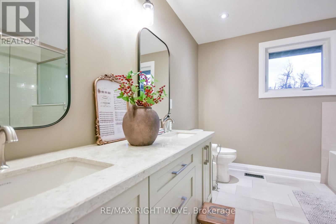
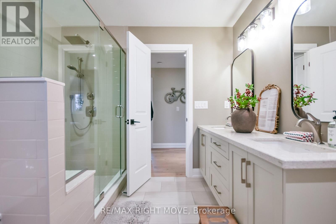
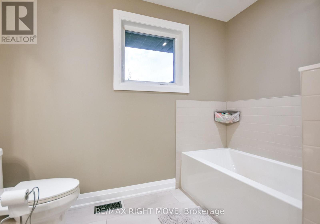
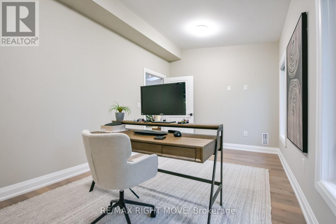
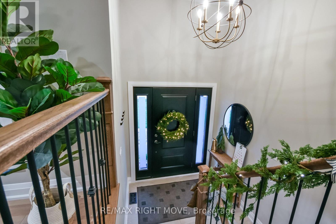
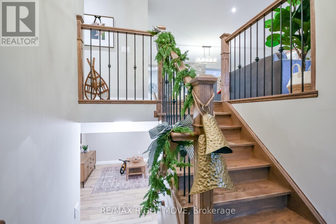
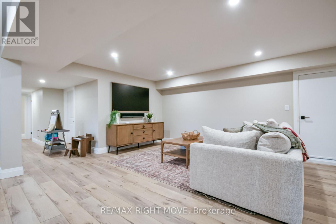
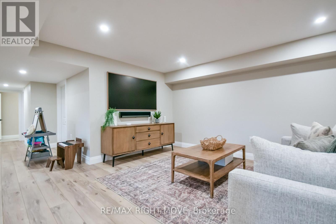
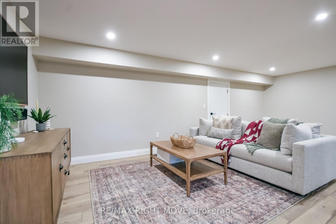
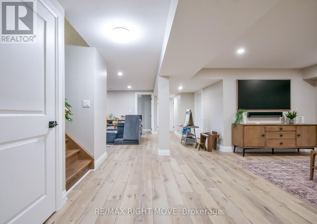
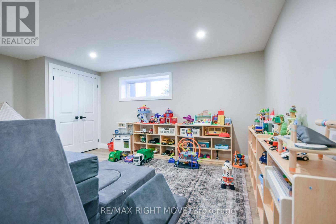
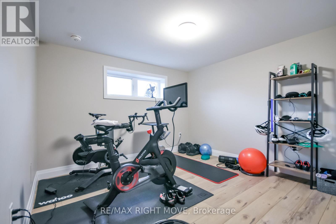
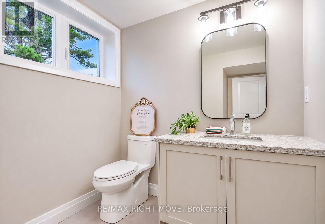
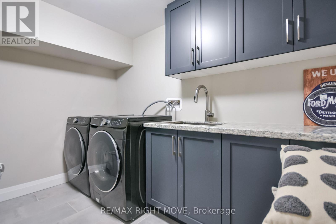
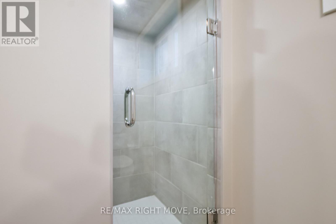
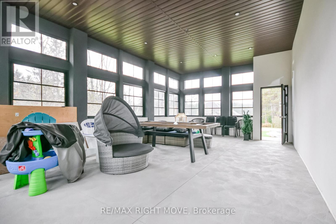
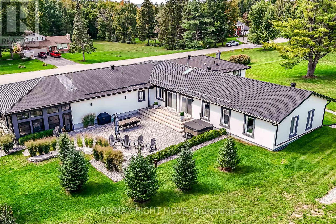
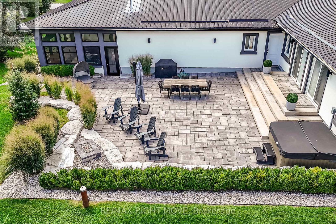
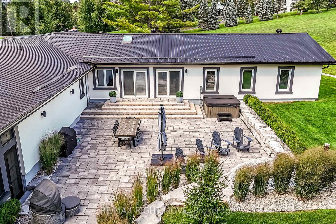
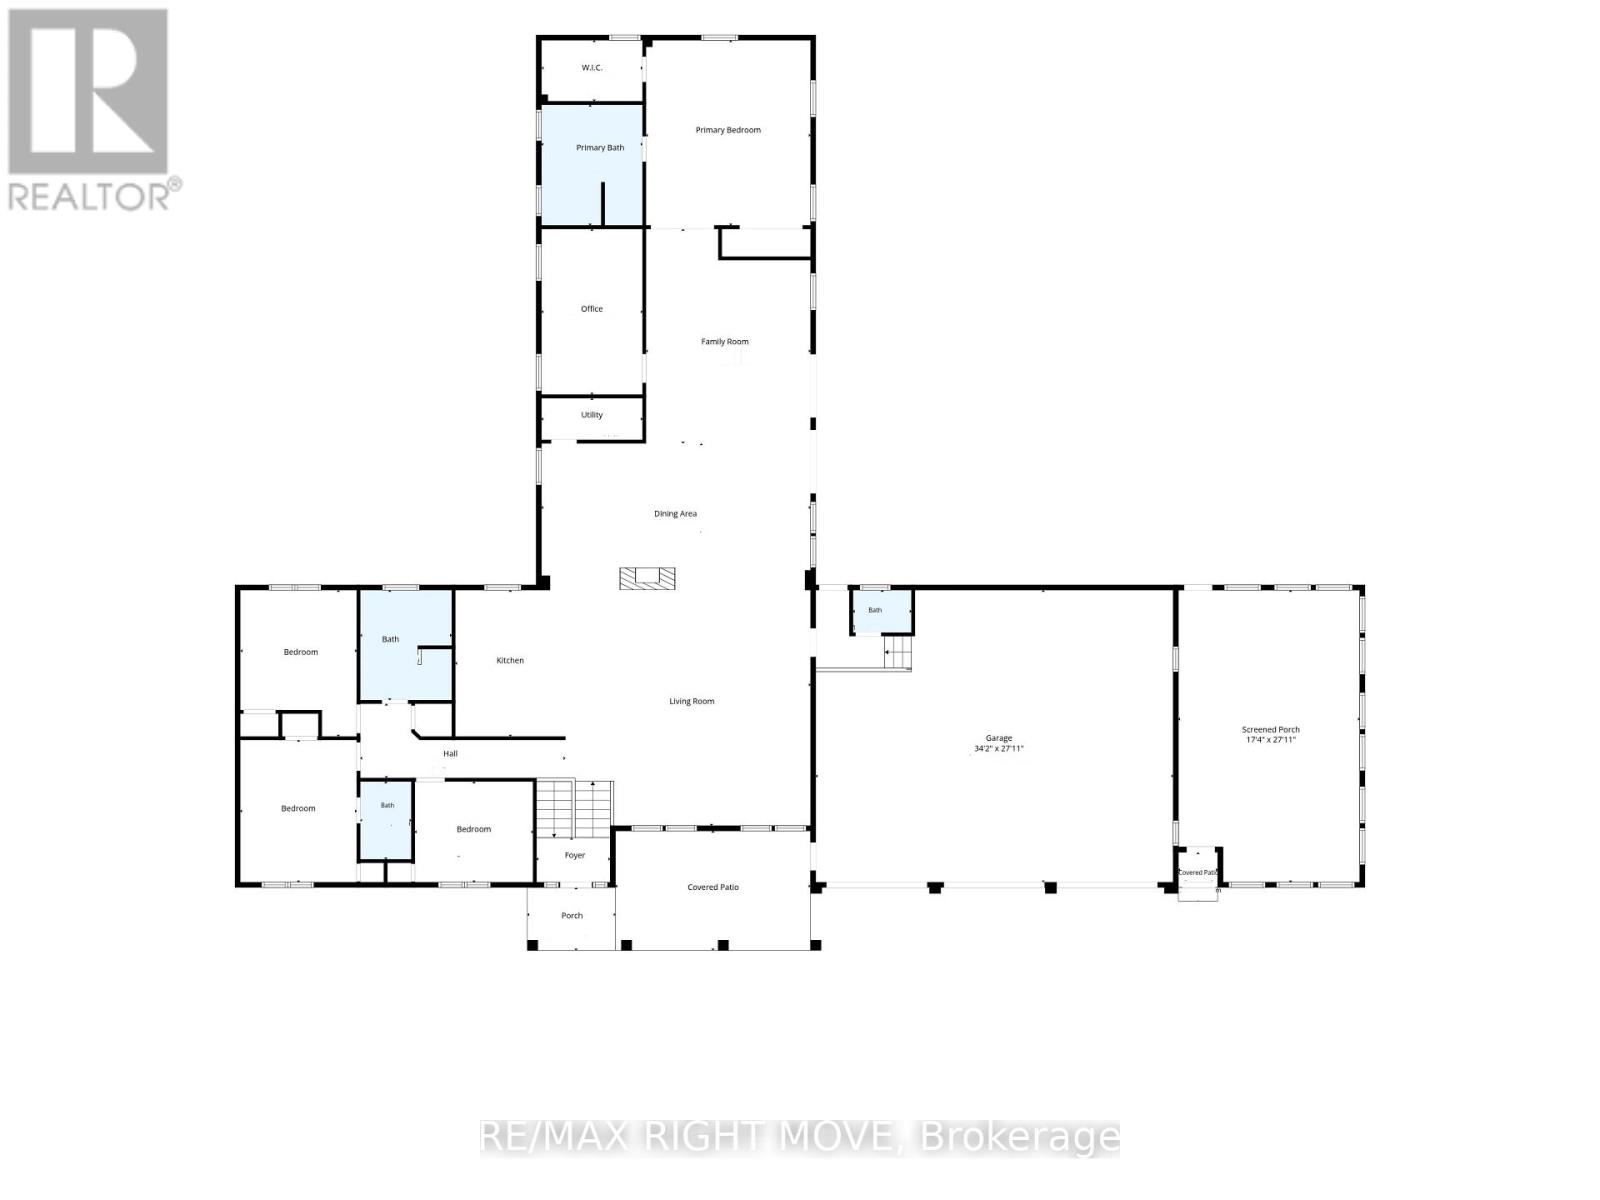
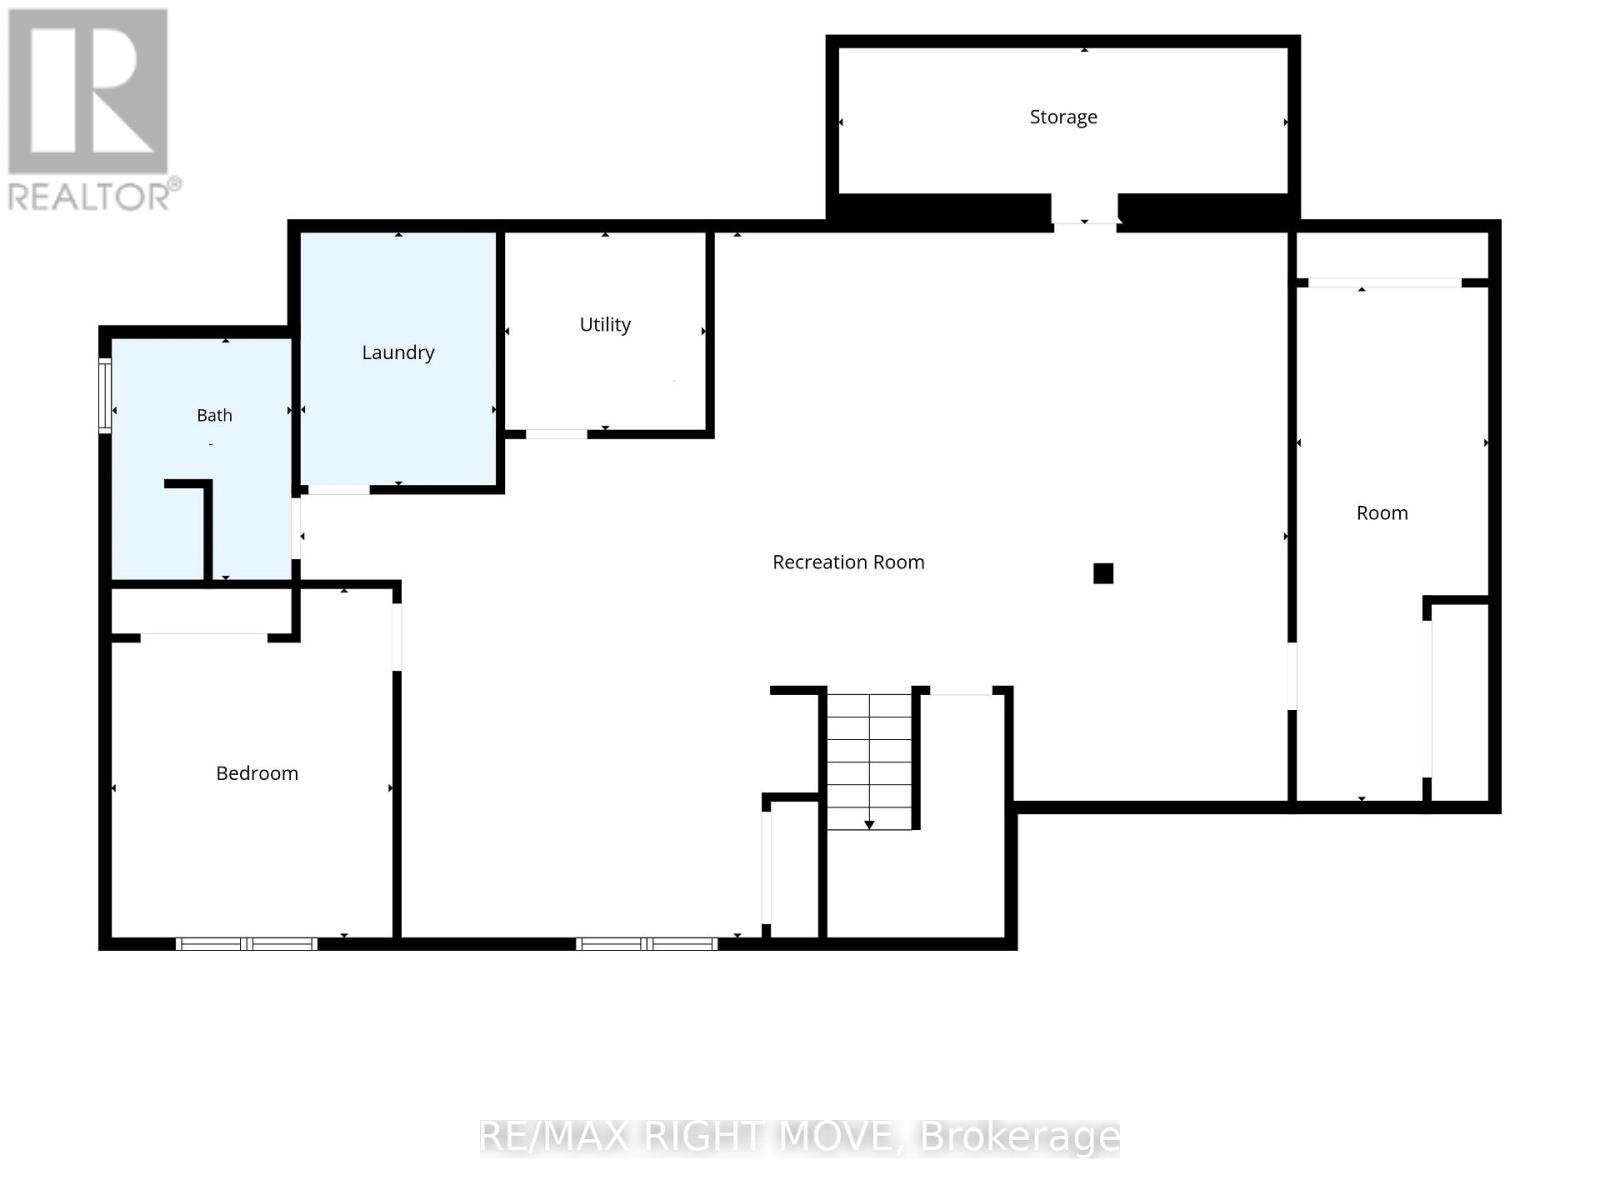
Welcome to 89 Hawthorn, a fully renovated custom bungalow on 2.5 acres, just minutes from Orillia. With five bedrooms and over 4,400 square feet of finished living space, the home offers room to host a crowd and a quiet wing to retreat to at the end of the day. Modern engineered hardwood runs through the main living spaces. In the open-concept kitchen, deep blue cabinetry and quartz white counters frame a generous centre island where guests can pull up a stool while dinner is prepared. The kitchen opens to the living room, where a double-sided, stone-clad fireplace can also be enjoyed from the skylit dining room. A separate great room has two walkouts to the rear stone patio. Overlooking the grounds, the patio has room for a long dining table and seating around the natural gas fireplace. A 17-by-24-foot screened porch offers a sheltered spot for morning coffee or a summer evening outdoors. Set in its own wing, the spacious primary suite features a walk-in closet and a five-piece ensuite with a double vanity and freestanding soaker tub. A private office and three more bedrooms share the main level, including one with its own three-piece ensuite. A separate five-piece bath serves the other bedrooms. The heated, insulated 33-by-28-foot triple-bay garage has direct entry to the home and its own two-piece bath. The bright, fully finished lower level adds a fifth bedroom, a three-piece bath and separate family and games rooms. A dedicated laundry room, finished storage area, and pantry keep household essentials close at hand. Set on a quiet dead-end street, it is within walking distance of Notre Dame Catholic School and a new school under construction. Bass Lake, local parks, and Orillia's shops and restaurants are all just minutes away. Fully renovated and updated with too much to mention, this is truly one of a kind house that you shouldn't overlook. (id:43681)
房源概要
| MLS® Number | S14169840 |
| 房源类型 | 民宅 |
| 社区名字 | Rural Oro-Medonte |
| 附近的便利设施 | 学校 |
| 特征 | Sloping, Sump Pump |
| 总车位 | 12 |
详 情
| 浴室 | 5 |
| 地上卧房 | 4 |
| 地下卧室 | 1 |
| 总卧房 | 5 |
| 公寓设施 | Fireplace(s) |
| 家电类 | Water Heater, 洗碗机, 烘干机, 炉子, 洗衣机, 冰箱 |
| 建筑风格 | Raised Bungalow |
| 地下室进展 | 已装修 |
| 地下室类型 | N/a (finished) |
| 施工种类 | 独立屋 |
| 空调 | 中央空调 |
| 外墙 | 灰泥 |
| 壁炉 | 有 |
| Fireplace Total | 1 |
| 地基类型 | 混凝土 |
| 客人卫生间(不包含洗浴) | 1 |
| 供暖方式 | 天然气 |
| 供暖类型 | 压力热风 |
| 储存空间 | 1 |
| 内部尺寸 | 3000 - 3500 Sqft |
| 类型 | 独立屋 |
| 设备间 | Drilled Well |
车 位
| 附加车库 | |
| Garage |
土地
| 英亩数 | 无 |
| 土地便利设施 | 学校 |
| 污水道 | Septic System |
| 土地深度 | 358 Ft ,6 In |
| 土地宽度 | 306 Ft ,10 In |
| 不规则大小 | 306.9 X 358.5 Ft ; Irr |
房 间
| 楼 层 | 类 型 | 长 度 | 宽 度 | 面 积 |
|---|---|---|---|---|
| 地下室 | 娱乐,游戏房 | 7.8 m | 5.54 m | 7.8 m x 5.54 m |
| 地下室 | Games Room | 5.21 m | 13.85 m | 5.21 m x 13.85 m |
| 地下室 | Bedroom 5 | 3.51 m | 3.37 m | 3.51 m x 3.37 m |
| 地下室 | 浴室 | 2.06 m | 9.37 m | 2.06 m x 9.37 m |
| 地下室 | 洗衣房 | 3.04 m | 8.13 m | 3.04 m x 8.13 m |
| 地下室 | 其它 | 6.04 m | 5.94 m | 6.04 m x 5.94 m |
| 地下室 | 其它 | 1.66 m | 5.91 m | 1.66 m x 5.91 m |
| 一楼 | 厨房 | 3.99 m | 3.29 m | 3.99 m x 3.29 m |
| 一楼 | Bedroom 4 | 3.44 m | 4.08 m | 3.44 m x 4.08 m |
| 一楼 | 浴室 | 1.13 m | 1.61 m | 1.13 m x 1.61 m |
| 一楼 | 客厅 | 7.12 m | 6.97 m | 7.12 m x 6.97 m |
| 一楼 | 餐厅 | 3.66 m | 3.05 m | 3.66 m x 3.05 m |
| 一楼 | 大型活动室 | 4.75 m | 9.36 m | 4.75 m x 9.36 m |
| 一楼 | Office | 2.99 m | 5.11 m | 2.99 m x 5.11 m |
| 一楼 | 主卧 | 4.78 m | 5.47 m | 4.78 m x 5.47 m |
| 一楼 | 浴室 | 3.63 m | 2.99 m | 3.63 m x 2.99 m |
| 一楼 | 第二卧房 | 3.5 m | 3.1 m | 3.5 m x 3.1 m |
| 一楼 | 第三卧房 | 4.25 m | 3.45 m | 4.25 m x 3.45 m |
| 一楼 | 浴室 | 1.42 m | 2.36 m | 1.42 m x 2.36 m |
https://www.realtor.ca/real-estate/30502269/89-hawthorn-place-oro-medonte-rural-oro-medonte

The trademarks REALTOR®, REALTORS®, and the REALTOR® logo are controlled by The Canadian Real Estate Association (CREA) and identify real estate professionals who are members of CREA. The trademarks MLS®, Multiple Listing Service® and the associated logos are owned by The Canadian Real Estate Association (CREA) and identify the quality of services provided by real estate professionals who are members of CREA. The trademark DDF® is owned by The Canadian Real Estate Association (CREA) and identifies CREA's Data Distribution Facility (DDF®)
Toronto Real Estate Board
RE/MAX Right Move
November 11 2026 04:03:16
