
14 Ranwood Drive Toronto (Humberlea-Pelmo Park), Ontario M9N 3E9


$2,399,000
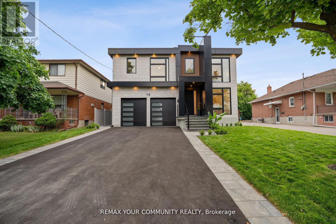
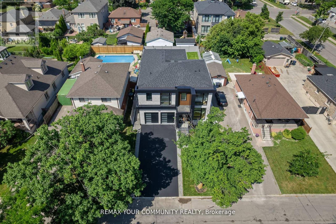
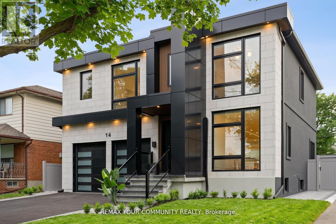
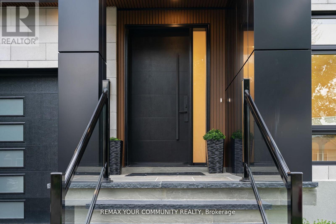
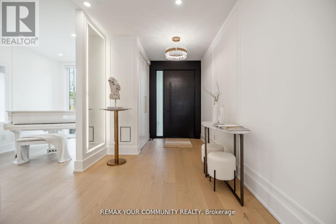
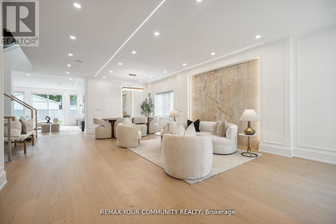
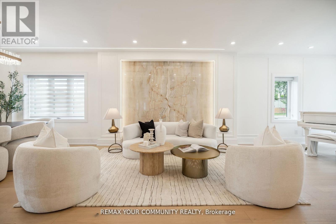
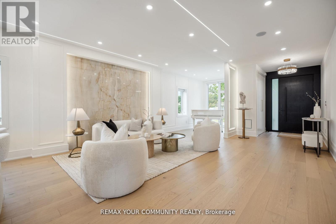
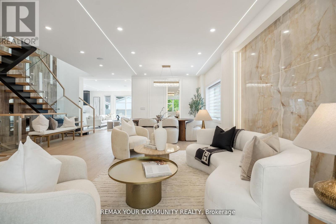
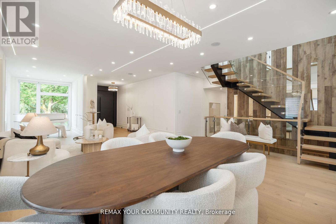
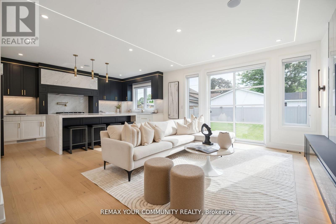
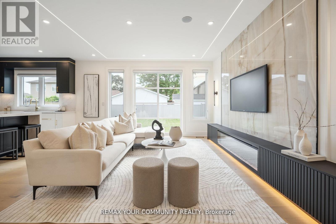
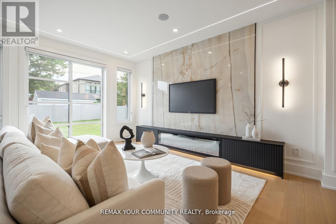
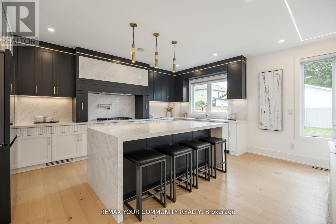
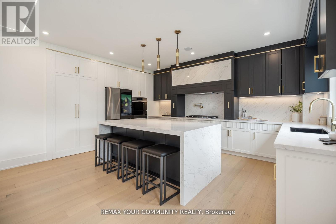
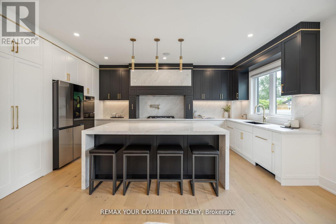
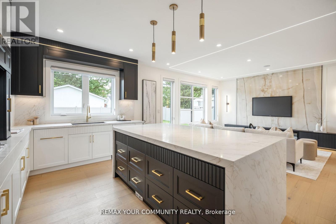
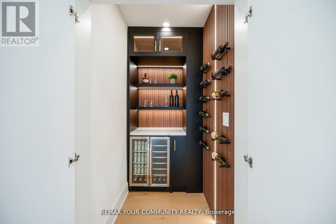
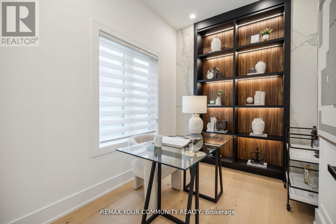
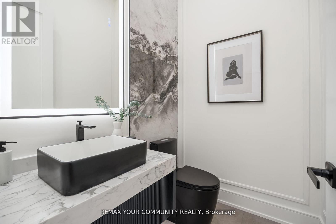
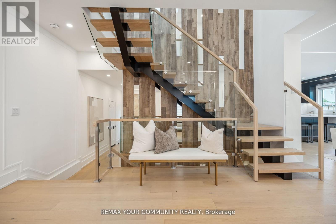
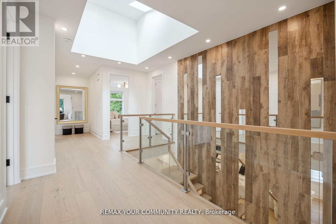
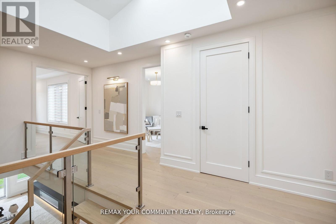
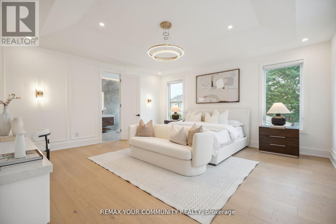
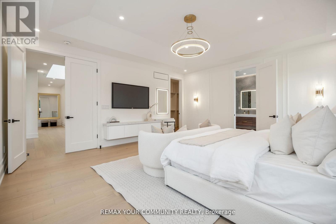
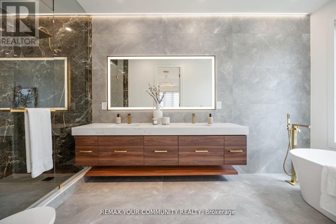
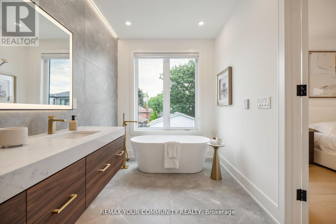
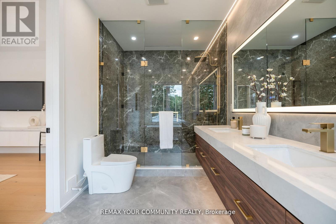
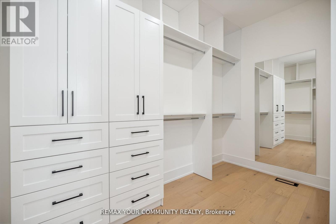
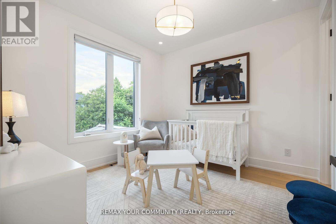
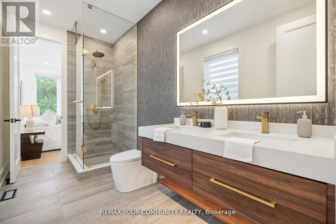
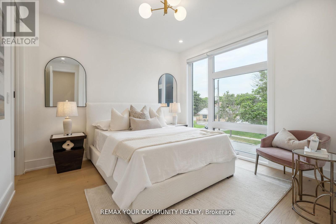
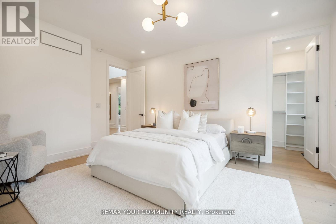
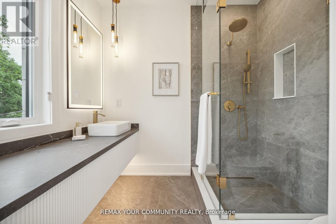
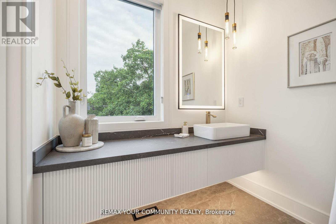
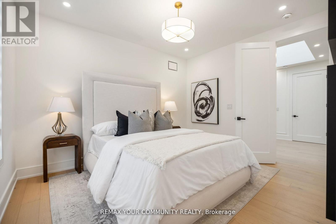
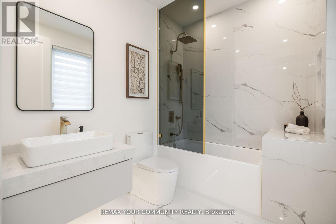
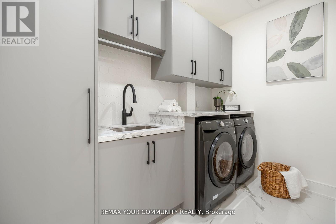
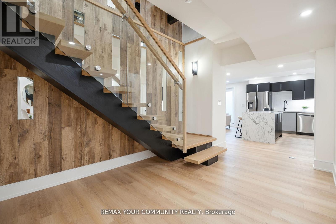
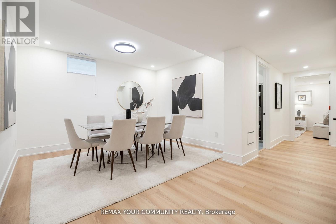
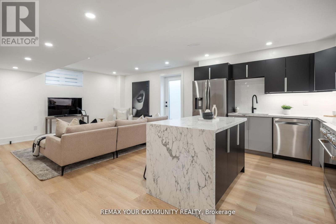
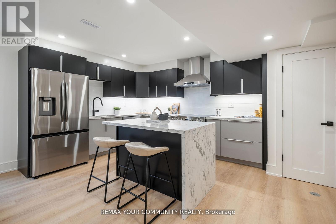
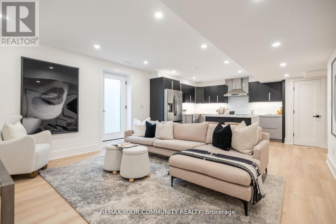
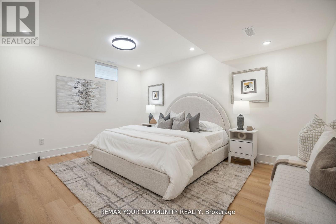
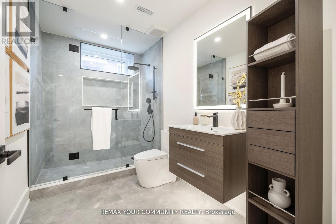
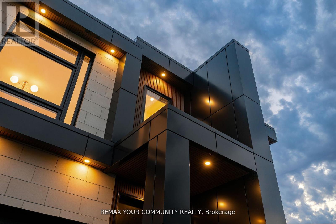
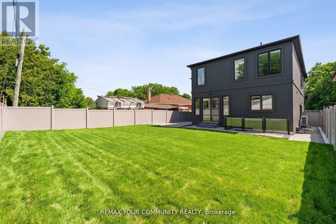
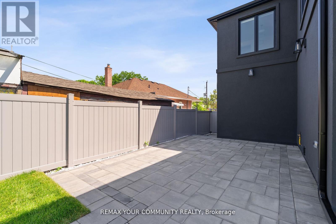
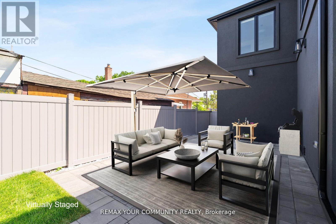
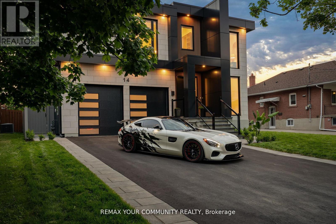
Welcome to 14 Ranwood Drive, a striking custom-built residence where contemporary architecture, refined craftsmanship and exceptional versatility come together. Offering over 4,800 sq. ft. of beautifully finished living space, this home is designed to impress without compromising everyday comfort. A dramatic floating staircase anchors the open-concept interior, complemented by soaring ceilings, hardwood floors, oversized solid-core doors and elegant contemporary finishes. The gourmet kitchen is a true centerpiece, featuring premium smart appliances, quartz countertops and a concealed walk-in butler's pantry, ideal for effortless entertaining and family gatherings. Upstairs, five generously sized bedrooms with ensuite and semi-ensuite bathrooms offer comfort and privacy, while a dedicated home office provides a quiet place to work. What truly sets this property apart is its beautifully appointed lower-level suite, complete with a PRIVATE SEPARATE ENTRANCE, SECOND GOURMET KITCHEN, PRIVATE LAUNDRY, bedroom and spacious living areas. An exceptional arrangement for multigenerational living, extended family or guests, with the independence of a distinct living space under one roof. Outside, professionally landscaped grounds, interlocking walkways and an irrigation system add to the appeal, along with parking for six vehicles. Conveniently located near Highways 400 and 401, Humber River Hospital, parks, shopping and everyday amenities. Experience the design, space and flexibility of 14 Ranwood Drive in person. (id:43681)
房源概要
| MLS® Number | W14169802 |
| 房源类型 | 民宅 |
| 社区名字 | Humberlea-Pelmo Park W4 |
| 附近的便利设施 | 医院, 公园, 公共交通 |
| 社区特征 | School Bus |
| 特征 | Lighting, 无地毯, Sump Pump, 亲戚套间 |
| 总车位 | 6 |
| 结构 | Patio(s) |
详 情
| 浴室 | 6 |
| 地上卧房 | 5 |
| 地下卧室 | 1 |
| 总卧房 | 6 |
| 公寓设施 | Fireplace(s) |
| 家电类 | Garage Door Opener Remote(s), 烤箱 - Built-in, Central Vacuum, Range, Water Heater - Tankless, Water Heater, Water Meter, All, 窗帘 |
| 地下室进展 | 已装修 |
| 地下室功能 | Separate Entrance |
| 地下室类型 | N/a (finished), N/a |
| Construction Status | Insulation Upgraded |
| 施工种类 | 独立屋 |
| 空调 | 中央空调 |
| 外墙 | 石, 灰泥 |
| 壁炉 | 有 |
| Flooring Type | Hardwood, Porcelain Tile, Vinyl |
| 地基类型 | 混凝土, 水泥 |
| 客人卫生间(不包含洗浴) | 1 |
| 供暖方式 | 天然气 |
| 供暖类型 | 压力热风 |
| 储存空间 | 2 |
| 内部尺寸 | 3000 - 3500 Sqft |
| 类型 | 独立屋 |
| 设备间 | 市政供水 |
车 位
| Garage |
土地
| 英亩数 | 无 |
| 围栏类型 | Fenced Yard |
| 土地便利设施 | 医院, 公园, 公共交通 |
| Landscape Features | Lawn Sprinkler |
| 污水道 | Sanitary Sewer |
| 土地深度 | 125 Ft |
| 土地宽度 | 50 Ft |
| 不规则大小 | 50 X 125 Ft |
房 间
| 楼 层 | 类 型 | 长 度 | 宽 度 | 面 积 |
|---|---|---|---|---|
| 二楼 | Bedroom 4 | 3.62 m | 3.51 m | 3.62 m x 3.51 m |
| 二楼 | Bedroom 5 | 3.05 m | 3.32 m | 3.05 m x 3.32 m |
| 二楼 | 洗衣房 | 3.2 m | 1.83 m | 3.2 m x 1.83 m |
| 二楼 | 主卧 | 5.64 m | 5.18 m | 5.64 m x 5.18 m |
| 二楼 | 第二卧房 | 3.96 m | 3.35 m | 3.96 m x 3.35 m |
| 二楼 | 第三卧房 | 4.94 m | 3.63 m | 4.94 m x 3.63 m |
| Lower Level | 厨房 | 3.66 m | 4.88 m | 3.66 m x 4.88 m |
| Lower Level | 客厅 | 4.34 m | 4.72 m | 4.34 m x 4.72 m |
| Lower Level | 洗衣房 | 1.75 m | 2.13 m | 1.75 m x 2.13 m |
| Lower Level | 餐厅 | 3.96 m | 3.66 m | 3.96 m x 3.66 m |
| Lower Level | 卧室 | 4.19 m | 5.12 m | 4.19 m x 5.12 m |
| 一楼 | 门厅 | 2.99 m | 2.63 m | 2.99 m x 2.63 m |
| 一楼 | 客厅 | 7.2 m | 5.12 m | 7.2 m x 5.12 m |
| 一楼 | 餐厅 | 7.02 m | 3.63 m | 7.02 m x 3.63 m |
| 一楼 | Office | 3.32 m | 2.74 m | 3.32 m x 2.74 m |
| 一楼 | 家庭房 | 5.4 m | 3.96 m | 5.4 m x 3.96 m |
| 一楼 | 厨房 | 5.56 m | 4.04 m | 5.56 m x 4.04 m |
| 一楼 | Pantry | 1.9 m | 1.22 m | 1.9 m x 1.22 m |

The trademarks REALTOR®, REALTORS®, and the REALTOR® logo are controlled by The Canadian Real Estate Association (CREA) and identify real estate professionals who are members of CREA. The trademarks MLS®, Multiple Listing Service® and the associated logos are owned by The Canadian Real Estate Association (CREA) and identify the quality of services provided by real estate professionals who are members of CREA. The trademark DDF® is owned by The Canadian Real Estate Association (CREA) and identifies CREA's Data Distribution Facility (DDF®)
Toronto Real Estate Board
RE/MAX Your Community Realty
November 12 2026 01:34:25
