
5 The Wynd Toronto (Princess-Rosethorn), Ontario M9A 2L8


$3,798,000
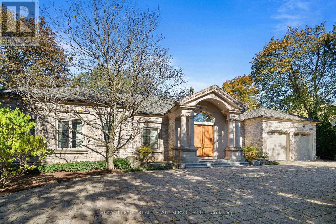
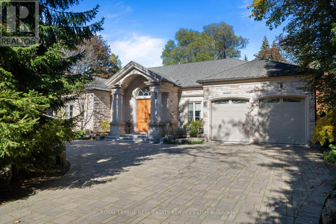
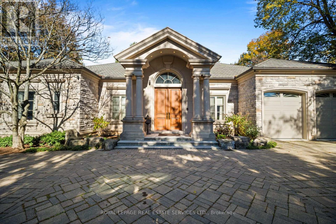
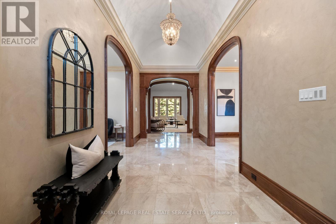
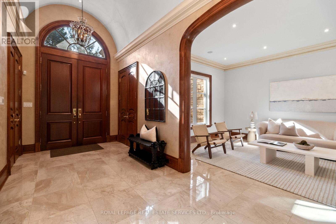
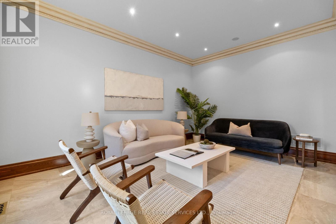
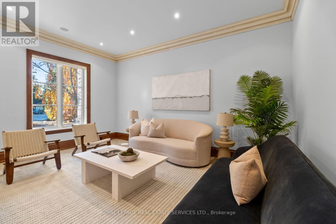
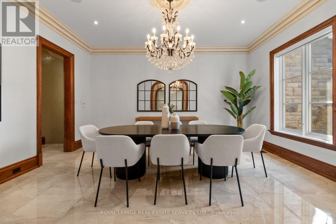
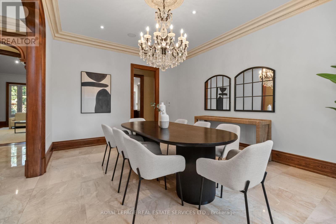
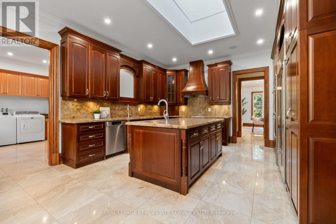
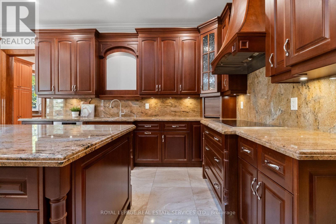
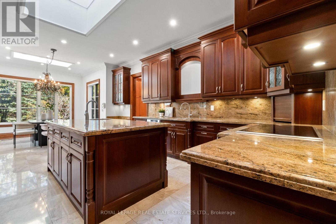
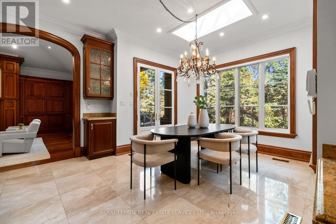
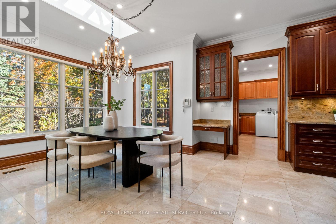
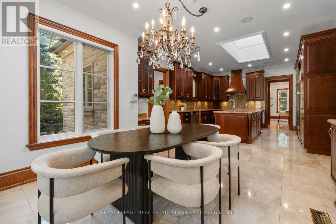
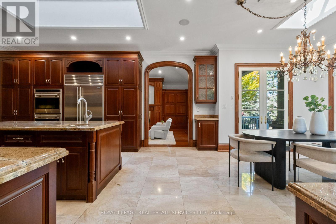
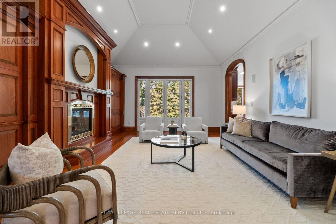
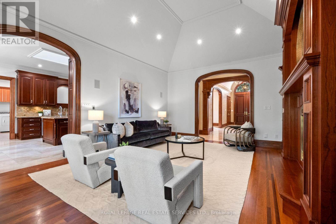
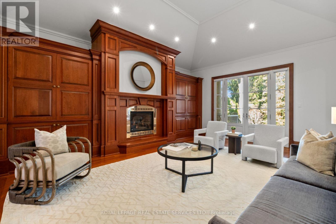
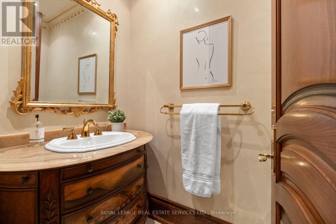
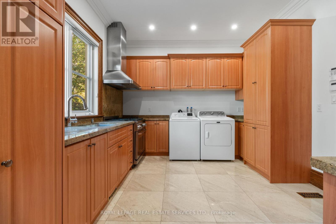
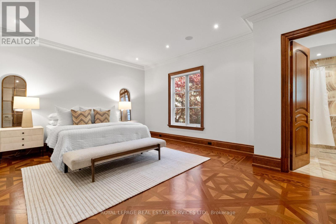
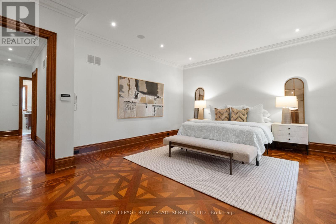
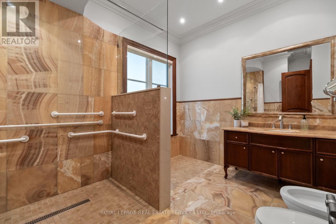
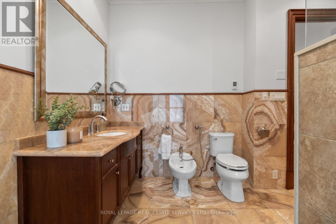
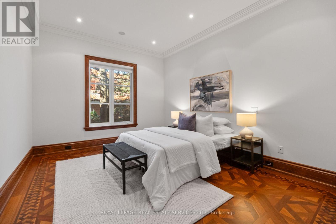
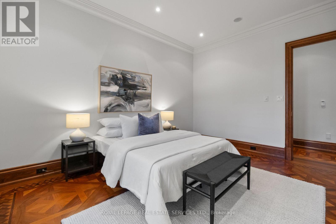
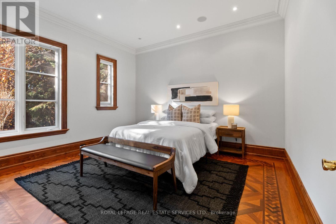
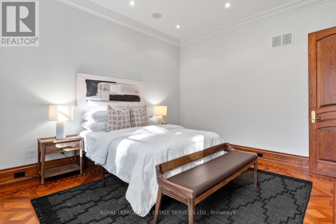
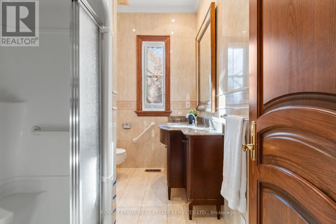
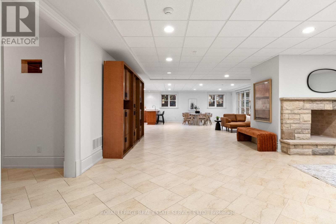
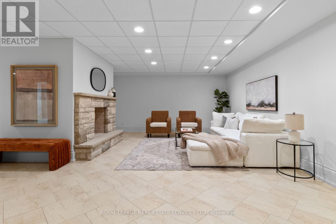
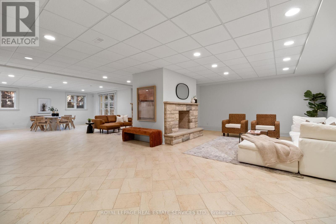
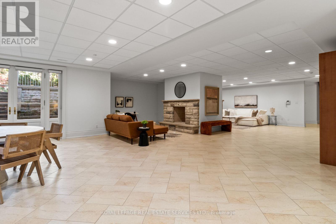
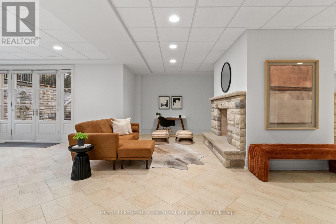
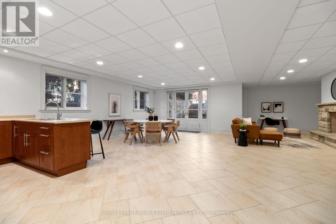
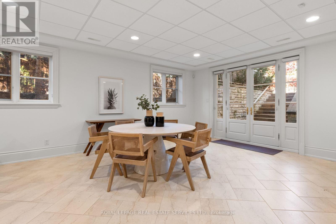
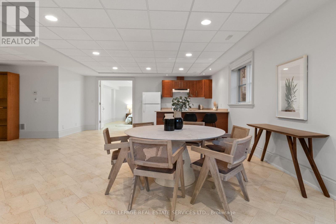
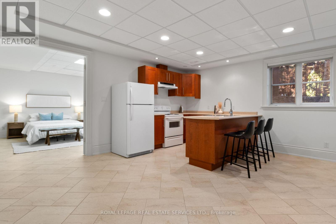
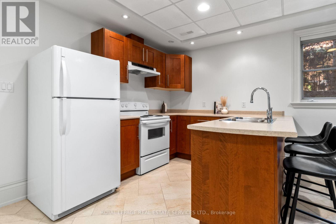
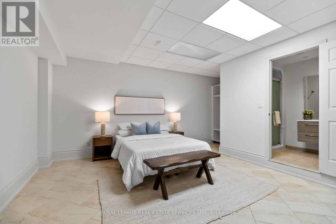
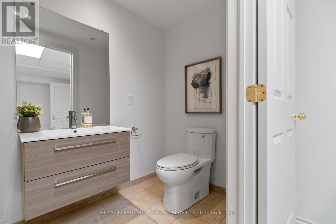
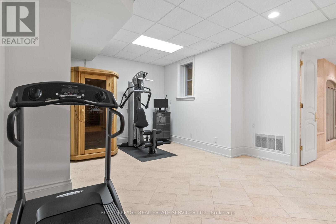
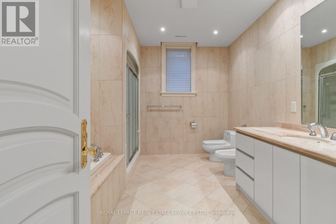
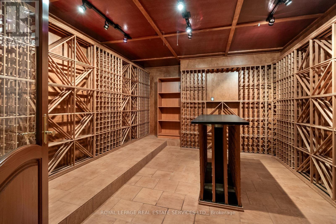
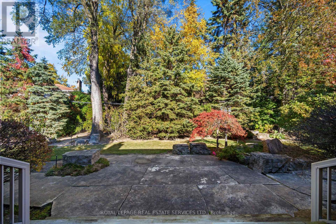
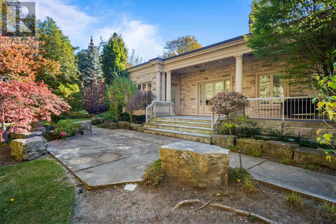
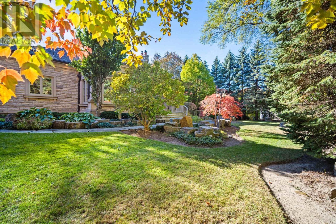
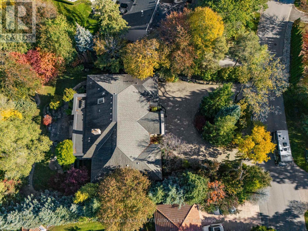
An extraordinary offering in the heart of coveted Thorncrest Village. Welcome to 5 The Wynd, a truly one-of-a-kind custom-built ranch bungalow set on a magnificent pie-shaped lot along a quiet, tree-lined street, surrounded by distinguished multi-million-dollar residences. A striking stone exterior, expansive circular private drive and impressive 3 car attached garage create an unforgettable first impression. Inside, architectural character, timeless craftsmanship and exceptional proportions define this remarkable home. A grand foyer introduces elegant formal living and dining rooms, while the expansive eat-in kitchen features high-end appliances, a centre island and adjoining butler's pantry with a second oven, perfect for effortless entertaining. The kitchen opens to an impressive great room with soaring vaulted ceilings, custom built-ins and gas fireplace, with walk-out access to a covered patio overlooking the beautifully landscaped grounds. The main level offers 3 spacious bedrooms, including a generous primary retreat with walk-in closet and 4pc ensuite, 2 additional bedrooms and a 4pc family bath. The expansive lower level offers exceptional additional living space, featuring a family room, recreation room, exercise area, wine cellar, extensive storage and an additional bedroom with 3pc ensuite, ideal for guests, extended family or a nanny suite. A walk-out leads to a separate patio with stairs to the backyard, plus an impressive outdoor storage room with heated floors. Beautifully appointed throughout with intricate geometric parquet hardwood flooring, crown mouldings, heated floors throughout and distinctive architectural details. A spectacular property offering privacy, scale and individuality in one of Etobicoke's most prestigious neighbourhoods. A rare opportunity to own a home unlike any other. Welcome to Thorncrest Village! (id:43681)
房源概要
| MLS® Number | W14170198 |
| 房源类型 | 民宅 |
| 社区名字 | Princess-Rosethorn |
| 总车位 | 9 |
详 情
| 浴室 | 5 |
| 地上卧房 | 3 |
| 地下卧室 | 1 |
| 总卧房 | 4 |
| 家电类 | Garage Door Opener Remote(s), Cooktop, 洗碗机, 烘干机, Garage Door Opener, Hood 电扇, 烤箱, Sauna, Alarm System, Gas 炉子(s), 洗衣机, Whirlpool, 窗帘, 冰箱 |
| 建筑风格 | 平房 |
| 地下室进展 | 已装修 |
| 地下室功能 | Walk-up, Walk Out |
| 地下室类型 | Full, N/a, N/a, N/a (finished) |
| 施工种类 | 独立屋 |
| 空调 | 中央空调 |
| 外墙 | 石 |
| 壁炉 | 有 |
| Flooring Type | Tile, Hardwood |
| 地基类型 | 混凝土 |
| 客人卫生间(不包含洗浴) | 1 |
| 供暖方式 | 天然气 |
| 供暖类型 | Forced Air, 地暖 |
| 储存空间 | 1 |
| 内部尺寸 | 3000 - 3500 Sqft |
| 类型 | 独立屋 |
| 设备间 | 市政供水 |
车 位
| 附加车库 | |
| Garage |
土地
| 英亩数 | 无 |
| 污水道 | Sanitary Sewer |
| 土地深度 | 161 Ft |
| 土地宽度 | 85 Ft |
| 不规则大小 | 85 X 161 Ft |
房 间
| 楼 层 | 类 型 | 长 度 | 宽 度 | 面 积 |
|---|---|---|---|---|
| Lower Level | 家庭房 | 6.41 m | 5 m | 6.41 m x 5 m |
| Lower Level | 娱乐,游戏房 | 10.36 m | 7.92 m | 10.36 m x 7.92 m |
| Lower Level | Exercise Room | 8.84 m | 3.28 m | 8.84 m x 3.28 m |
| Lower Level | Bedroom 4 | 4.27 m | 4.17 m | 4.27 m x 4.17 m |
| 一楼 | 门厅 | 6.83 m | 2.44 m | 6.83 m x 2.44 m |
| 一楼 | 客厅 | 5.03 m | 3.84 m | 5.03 m x 3.84 m |
| 一楼 | 餐厅 | 5.03 m | 3.84 m | 5.03 m x 3.84 m |
| 一楼 | 厨房 | 6.1 m | 4.57 m | 6.1 m x 4.57 m |
| 一楼 | Eating Area | 3.43 m | 2.74 m | 3.43 m x 2.74 m |
| 一楼 | 大型活动室 | 6.1 m | 5.23 m | 6.1 m x 5.23 m |
| 一楼 | 洗衣房 | 3.89 m | 3.48 m | 3.89 m x 3.48 m |
| 一楼 | 主卧 | 6.2 m | 4.88 m | 6.2 m x 4.88 m |
| 一楼 | 第二卧房 | 4.5 m | 3.53 m | 4.5 m x 3.53 m |
| 一楼 | 第三卧房 | 4.22 m | 3.81 m | 4.22 m x 3.81 m |
https://www.realtor.ca/real-estate/30502453/5-the-wynd-toronto-princess-rosethorn-princess-rosethorn

The trademarks REALTOR®, REALTORS®, and the REALTOR® logo are controlled by The Canadian Real Estate Association (CREA) and identify real estate professionals who are members of CREA. The trademarks MLS®, Multiple Listing Service® and the associated logos are owned by The Canadian Real Estate Association (CREA) and identify the quality of services provided by real estate professionals who are members of CREA. The trademark DDF® is owned by The Canadian Real Estate Association (CREA) and identifies CREA's Data Distribution Facility (DDF®)
Toronto Real Estate Board
Royal LePage Real Estate Services Ltd.
November 11 2026 04:05:44
