
68 Dixon Avenue Toronto (The Beaches), Ontario M4L 1N6


$1,699,000
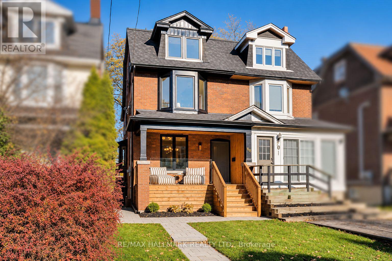
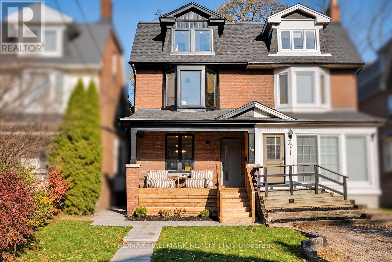
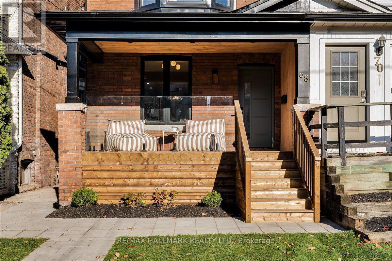
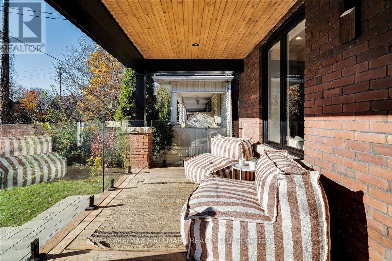
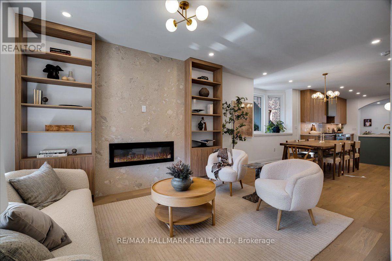
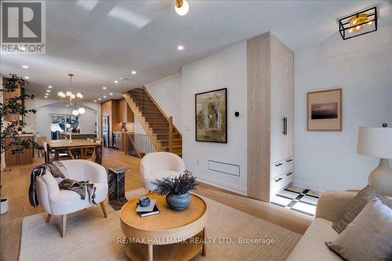
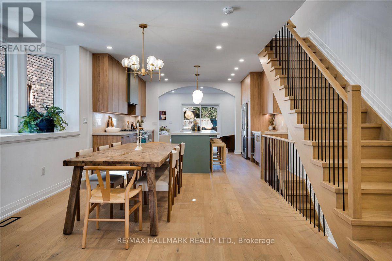
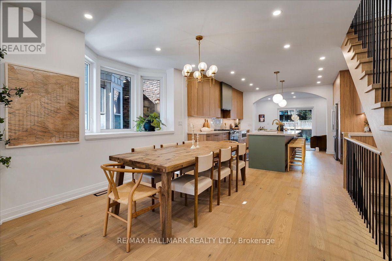
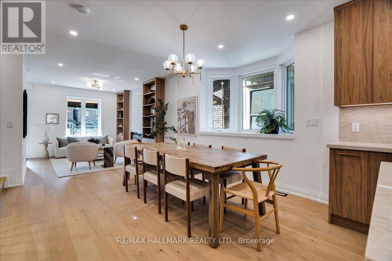
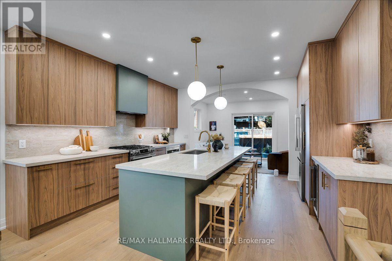
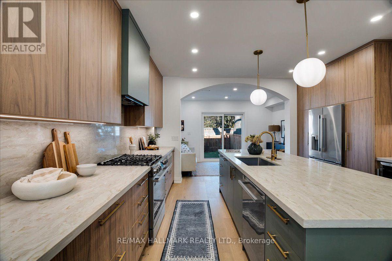
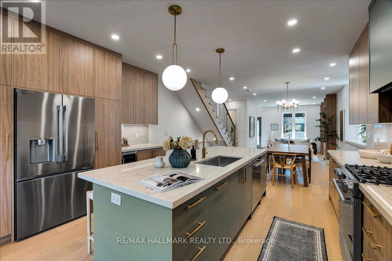
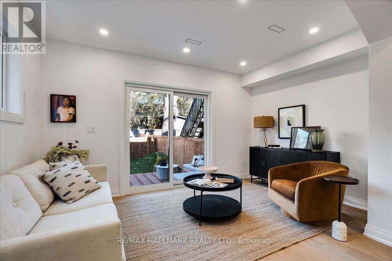
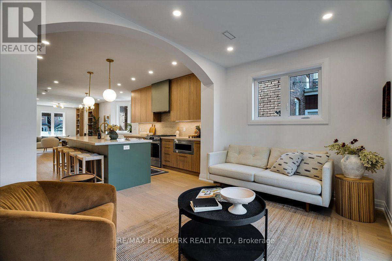
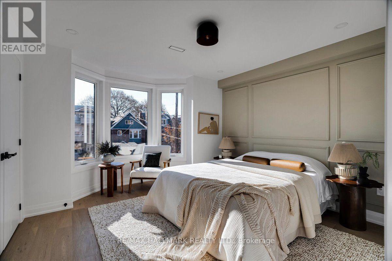
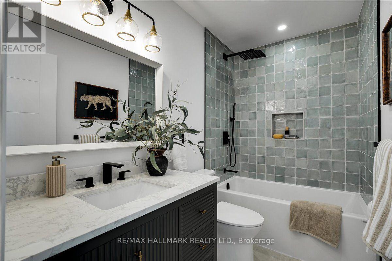
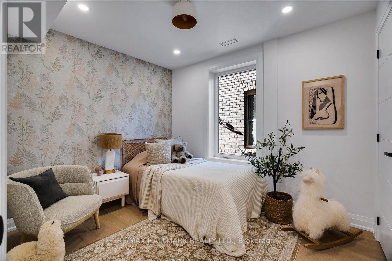
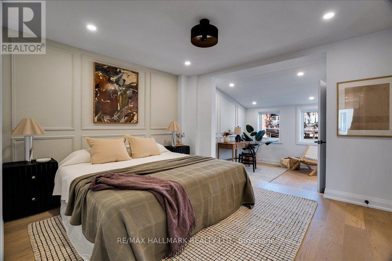
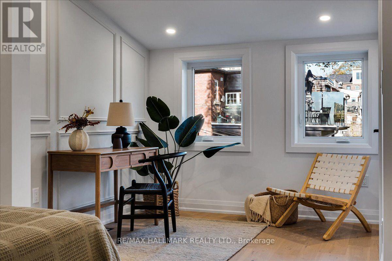
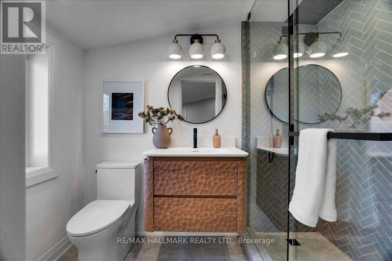
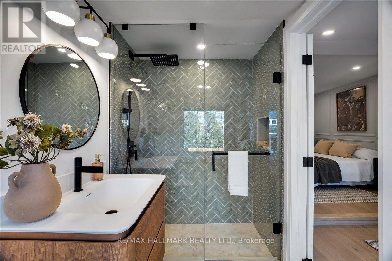
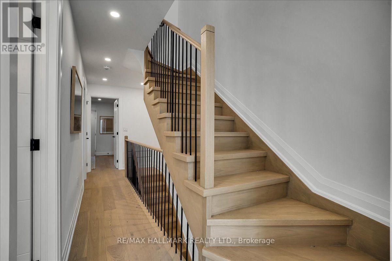
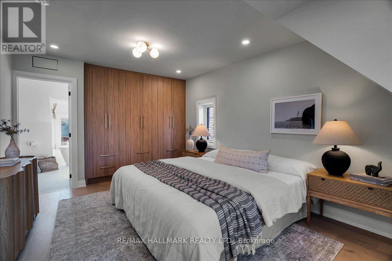
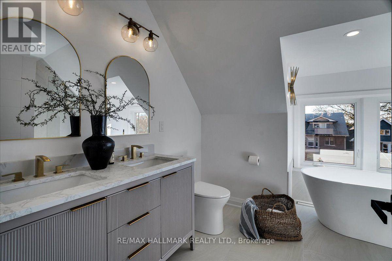
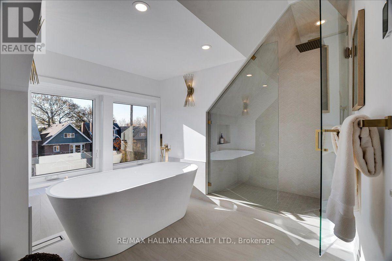
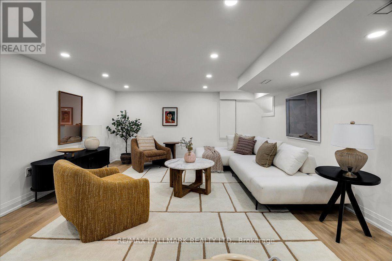
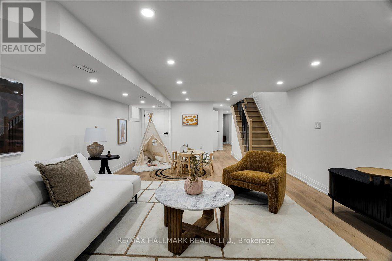
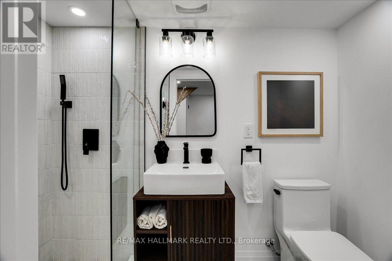
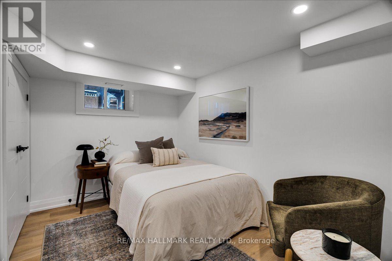
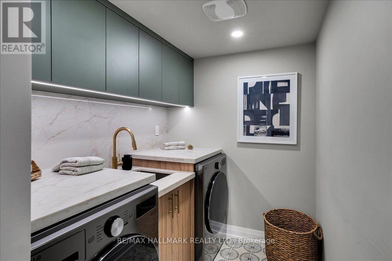
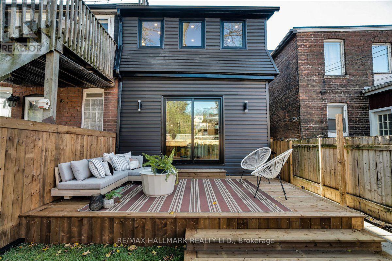
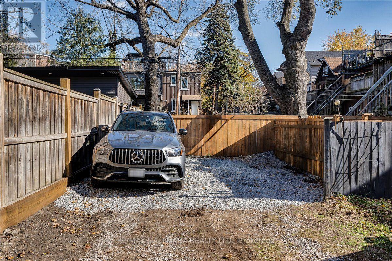
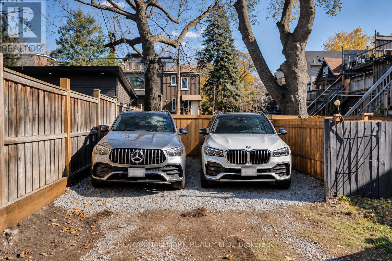
The one you've been waiting for! An exceptional home in Toronto's coveted Beach Triangle, meticulously designed, thoughtfully rebuilt and finished with extraordinary care and attention to detail. Offering 3 generously sized levels of beautifully considered living space, this is a home where style, quality and functionality come together effortlessly.The spacious main floor is designed for everyday family living and entertaining, with fabulous natural light and a family room overlooking the backyard. Upstairs, 4 well-proportioned bedrooms include two with private ensuites, while custom built-in closets throughout provide exceptional storage.The beautifully finished lower level offers even more versatility, with a generous recreation room, fifth bedroom or home office, and dedicated laundry. Outside, the attention to detail continues with fully landscaped front and rear gardens, new interlock walkways, a generous front porch, spacious rear deck, enclosed fencing and the rare convenience of 2-car parking via laneway. All this in one of Toronto's most beloved east-end neighbourhoods! Steps to the Beach, lake, boardwalk, Queen Street East, Woodbine Park, the Olympic Pool and waterfront trails. Enjoy excellent schools, vibrant local shops and restaurants, convenient transit and easy access downtown. Beautifully built, thoughtfully designed and perfectly located. A truly special place to call home! (id:43681)
Open House
现在这个房屋大家可以去Open House参观了!
2:00 pm
结束于:4:00 pm
2:00 pm
结束于:4:00 pm
房源概要
| MLS® Number | E14169596 |
| 房源类型 | 民宅 |
| 社区名字 | The Beaches |
| 附近的便利设施 | Beach, 公共交通, 学校, 公园 |
| 设备类型 | 热水器 - Tankless, 热水器 |
| 特征 | Lane |
| 总车位 | 2 |
| 租赁设备类型 | 热水器 - Tankless, 热水器 |
| 结构 | Deck, Porch |
详 情
| 浴室 | 5 |
| 地上卧房 | 4 |
| 地下卧室 | 1 |
| 总卧房 | 5 |
| Age | 100+ Years |
| 公寓设施 | Fireplace(s) |
| 家电类 | Water Heater, Water Meter, 洗碗机, 烘干机, 微波炉, Hood 电扇, Gas 炉子(s), 洗衣机, Wine Fridge |
| 地下室进展 | 已装修 |
| 地下室类型 | 全完工 |
| 施工种类 | Semi-detached |
| 空调 | 中央空调 |
| 外墙 | 砖, 乙烯基壁板 |
| Fire Protection | Smoke Detectors |
| 壁炉 | 有 |
| Fireplace Total | 1 |
| Flooring Type | Hardwood, Vinyl, Tile |
| 地基类型 | 砖 |
| 客人卫生间(不包含洗浴) | 1 |
| 供暖方式 | 天然气 |
| 供暖类型 | 压力热风 |
| 储存空间 | 3 |
| 内部尺寸 | 2000 - 2500 Sqft |
| 类型 | 独立屋 |
| 设备间 | 市政供水 |
车 位
| 没有车库 |
土地
| 英亩数 | 无 |
| 围栏类型 | Fully Fenced, Fenced Yard |
| 土地便利设施 | Beach, 公共交通, 学校, 公园 |
| 污水道 | Sanitary Sewer |
| 土地深度 | 120 Ft |
| 土地宽度 | 18 Ft ,9 In |
| 不规则大小 | 18.8 X 120 Ft |
| 规划描述 | R(d0.6*990) |
房 间
| 楼 层 | 类 型 | 长 度 | 宽 度 | 面 积 |
|---|---|---|---|---|
| 二楼 | 第二卧房 | 3.69 m | 3.24 m | 3.69 m x 3.24 m |
| 二楼 | Bedroom 4 | 2.47 m | 3.18 m | 2.47 m x 3.18 m |
| 二楼 | 第三卧房 | 3.69 m | 3.91 m | 3.69 m x 3.91 m |
| 三楼 | 主卧 | 3.35 m | 5.45 m | 3.35 m x 5.45 m |
| 地下室 | 娱乐,游戏房 | 4.4 m | 6.94 m | 4.4 m x 6.94 m |
| 地下室 | Bedroom 5 | 3.27 m | 2.68 m | 3.27 m x 2.68 m |
| 地下室 | 洗衣房 | 1.66 m | 2.24 m | 1.66 m x 2.24 m |
| 一楼 | 客厅 | 4.4 m | 3.73 m | 4.4 m x 3.73 m |
| 一楼 | 餐厅 | 4.39 m | 4.31 m | 4.39 m x 4.31 m |
| 一楼 | 厨房 | 4.4 m | 4.14 m | 4.4 m x 4.14 m |
| 一楼 | 家庭房 | 4.04 m | 2.63 m | 4.04 m x 2.63 m |
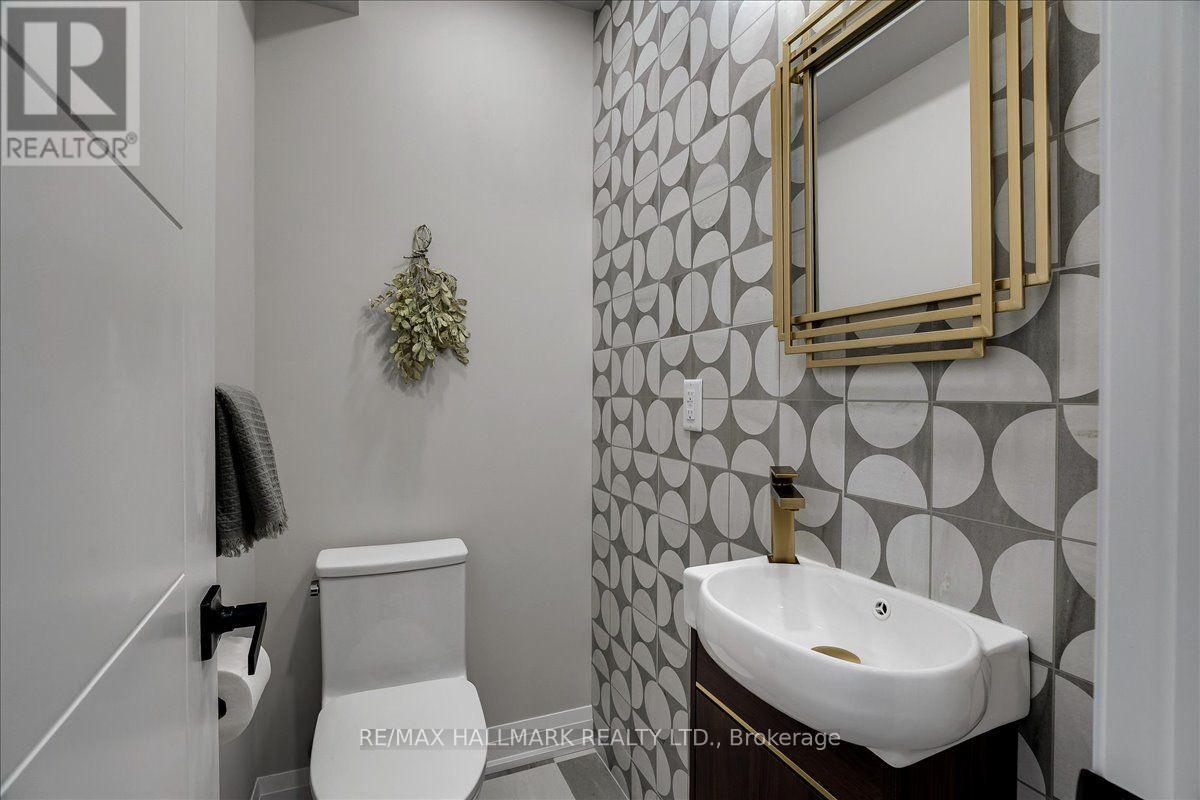
| 一楼 | Partial Bathroom | 0.99 m | 1.54 m | 0.99 m x 1.54 m |
设备间
| 配电箱 | 已安装 |
| 污水道 | 已安装 |
https://www.realtor.ca/real-estate/30501966/68-dixon-avenue-toronto-the-beaches-the-beaches

The trademarks REALTOR®, REALTORS®, and the REALTOR® logo are controlled by The Canadian Real Estate Association (CREA) and identify real estate professionals who are members of CREA. The trademarks MLS®, Multiple Listing Service® and the associated logos are owned by The Canadian Real Estate Association (CREA) and identify the quality of services provided by real estate professionals who are members of CREA. The trademark DDF® is owned by The Canadian Real Estate Association (CREA) and identifies CREA's Data Distribution Facility (DDF®)
Toronto Real Estate Board
RE/MAX Hallmark Realty Ltd.
November 11 2026 03:30:14
