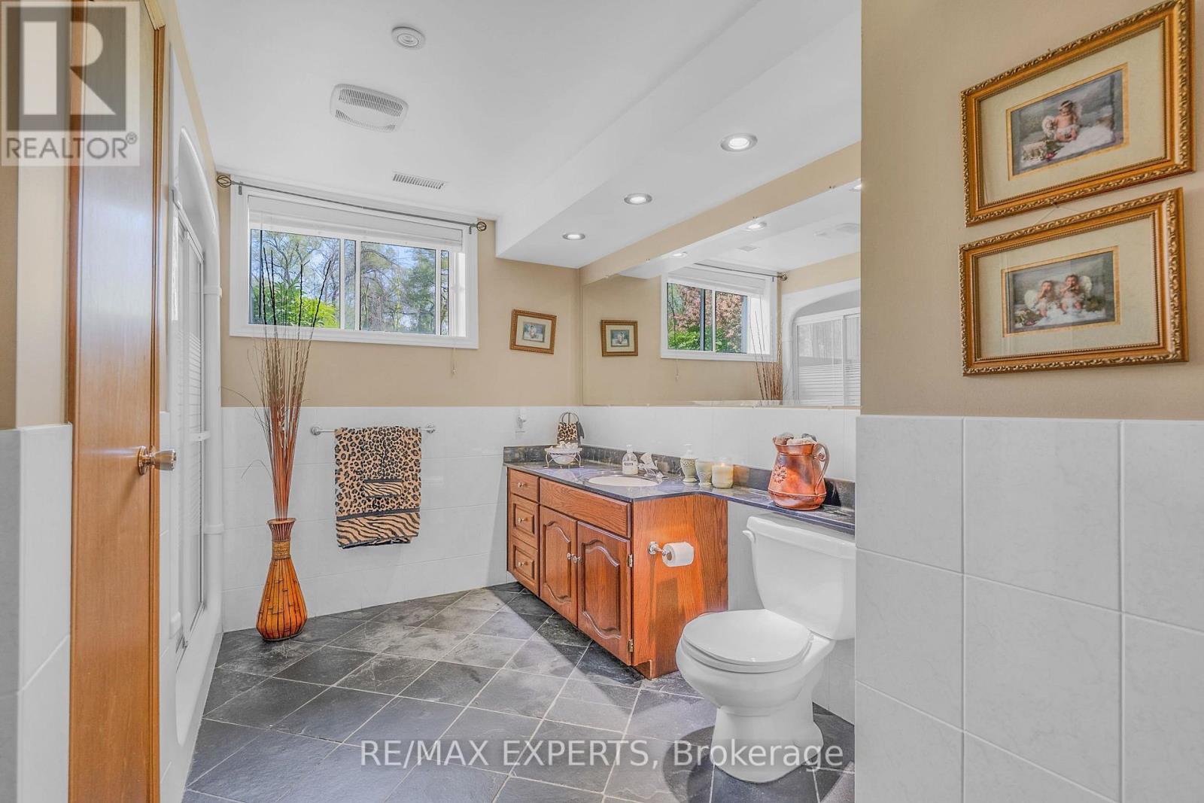
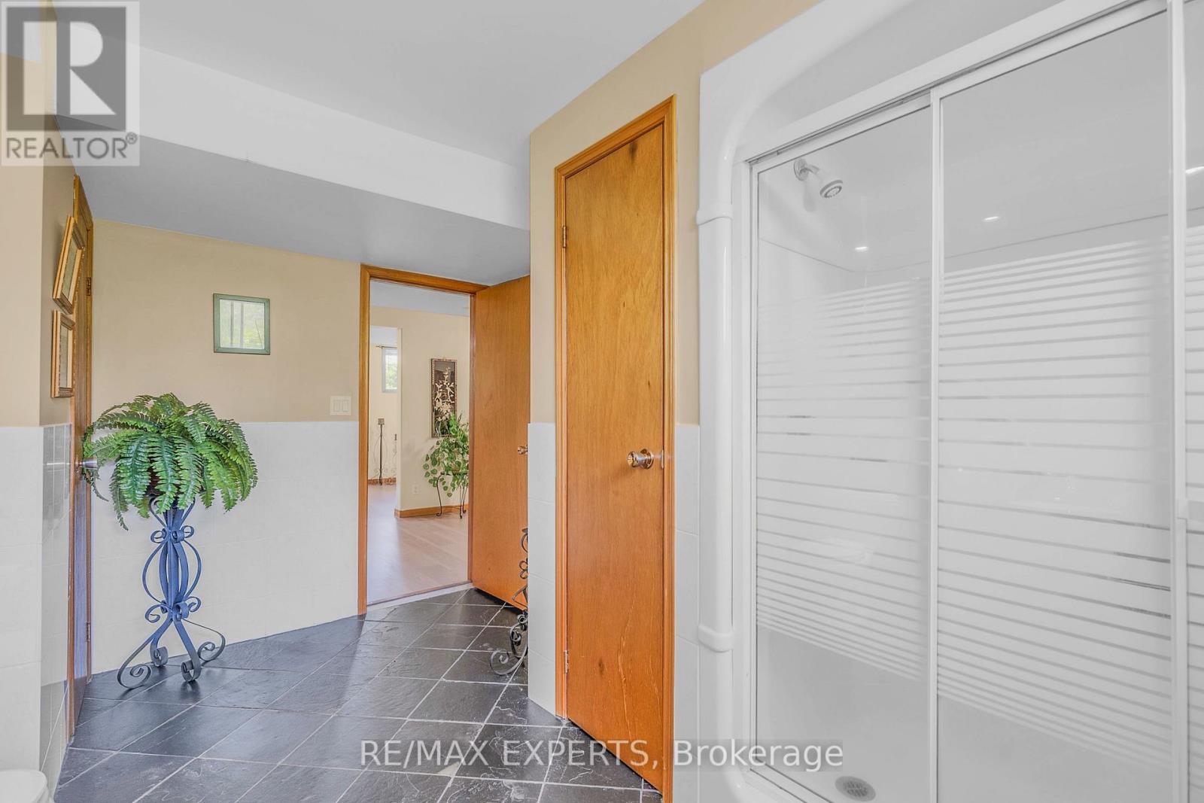
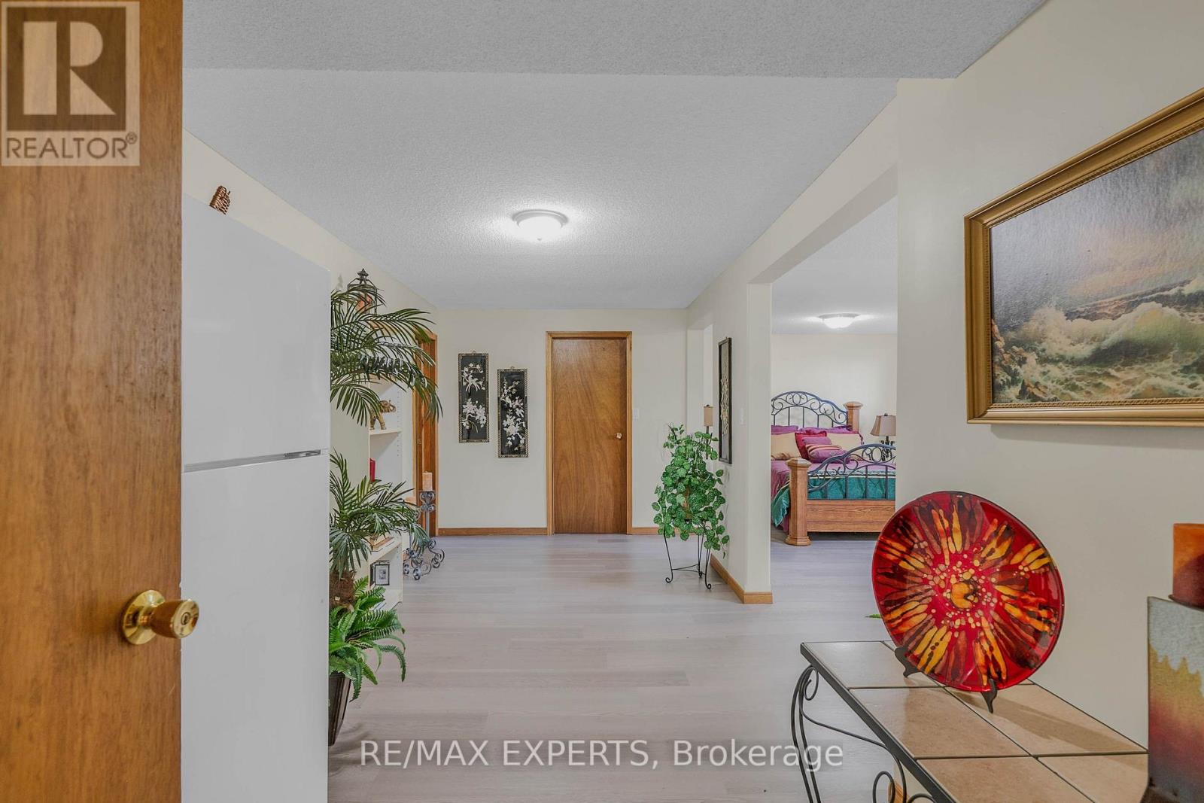
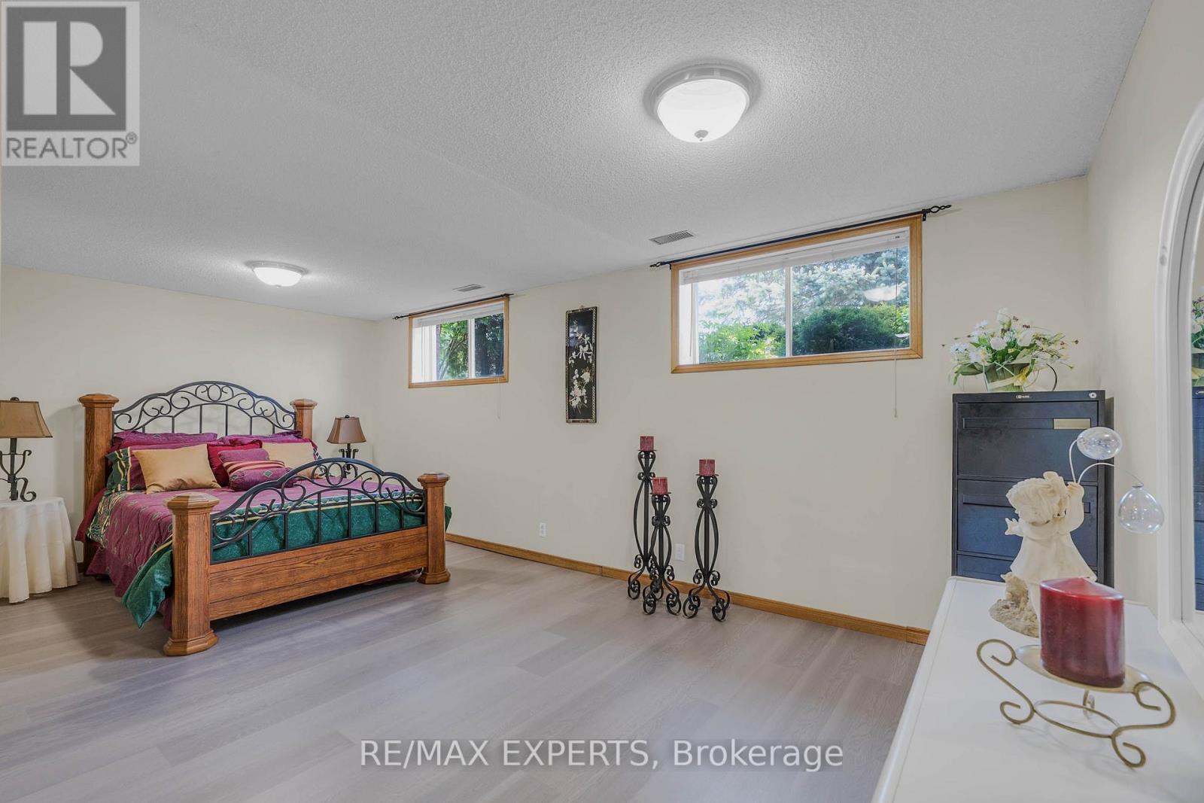
4 卧室
4 浴室
1500 - 2000 sqft
Raised 平房
壁炉
中央空调
风热取暖
Lawn Sprinkler, Landscaped
$999,999
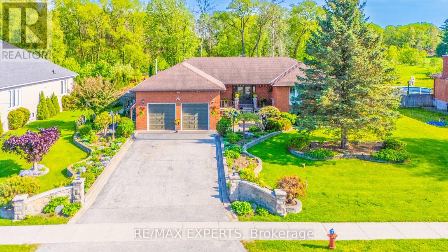
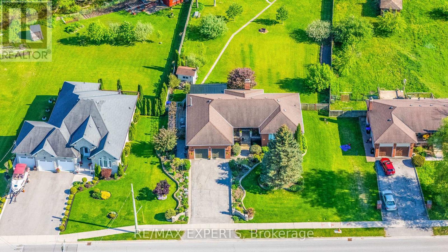
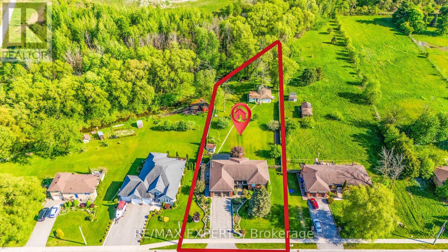
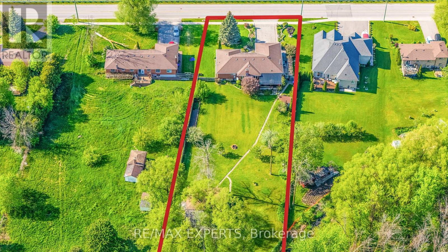
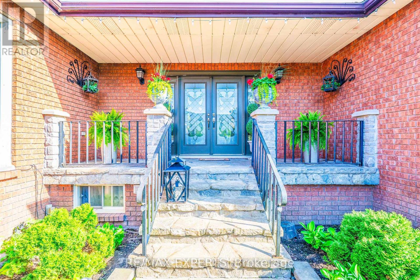
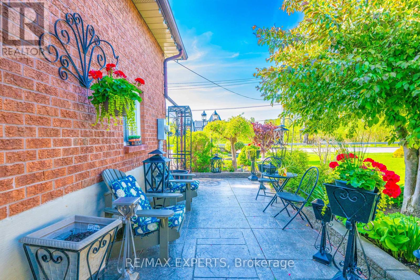
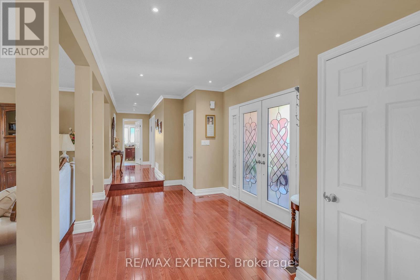
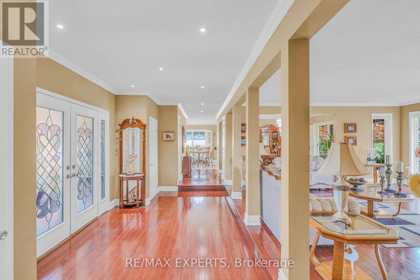
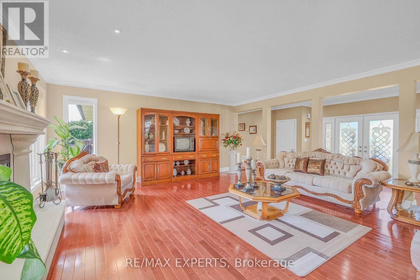
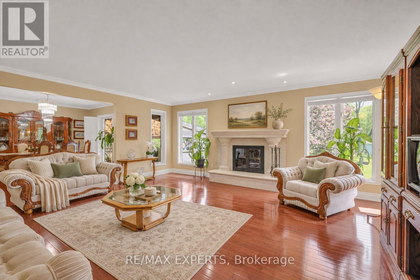
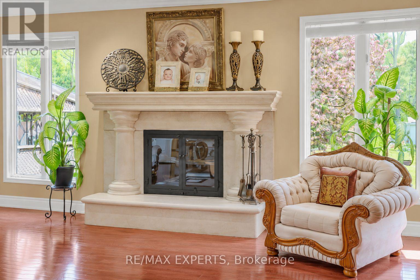
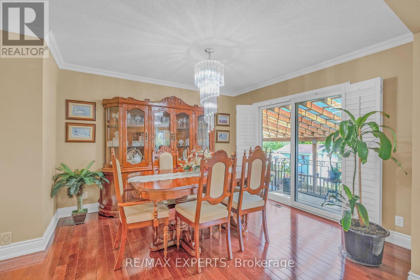
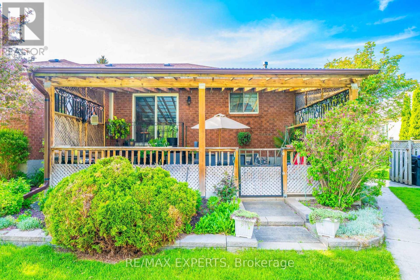
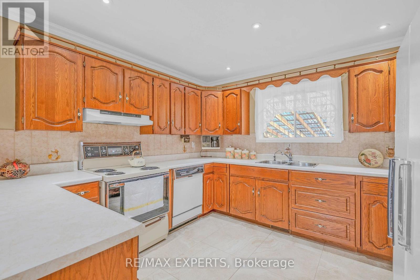
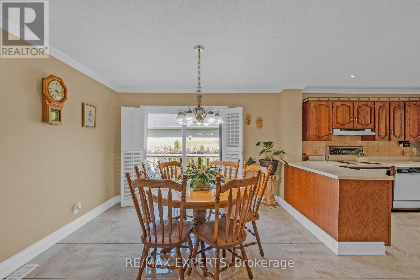
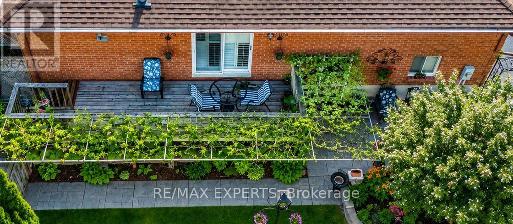
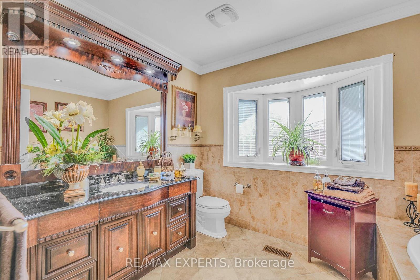
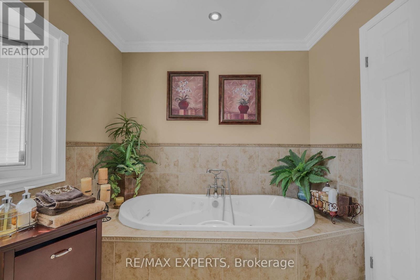
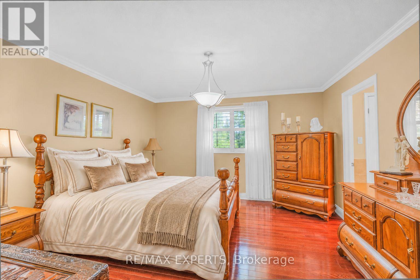
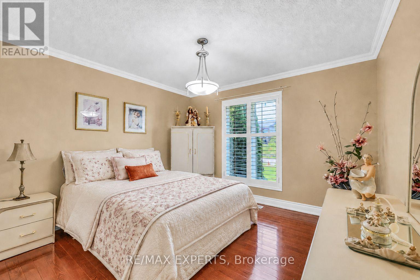
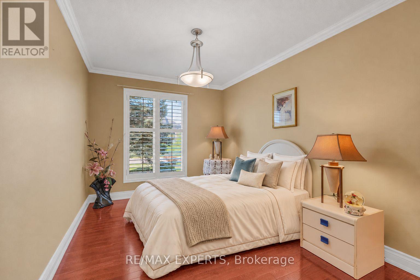
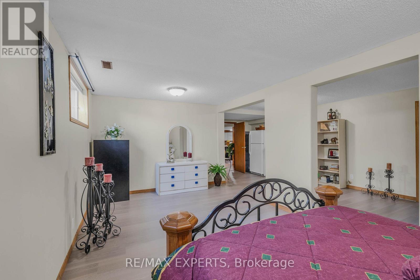
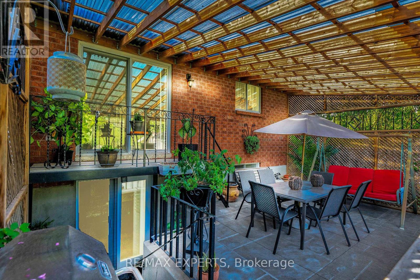
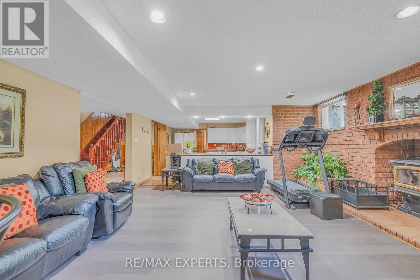
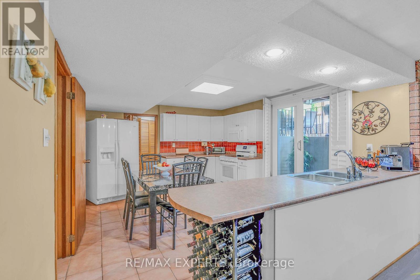
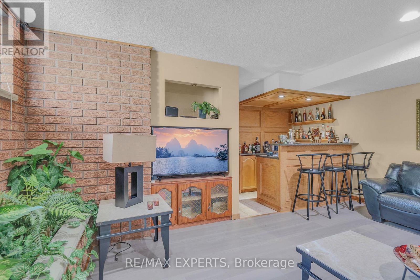
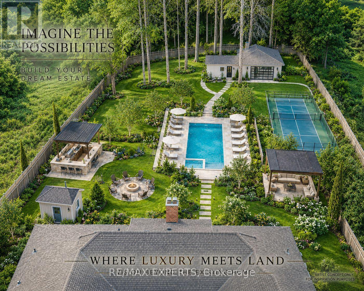
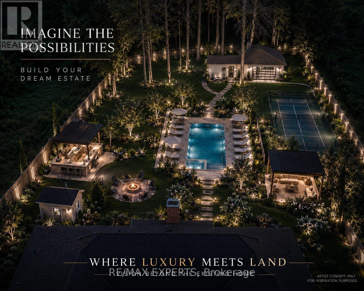
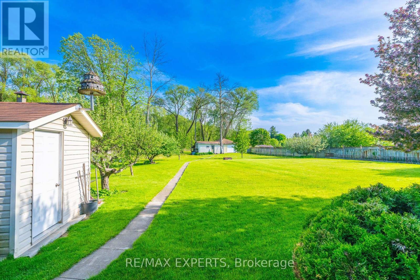
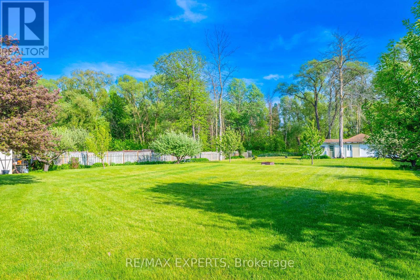
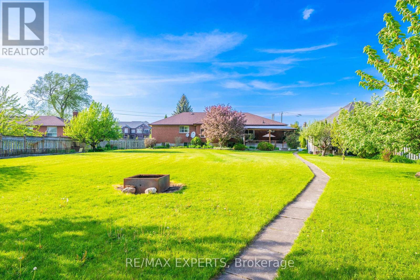
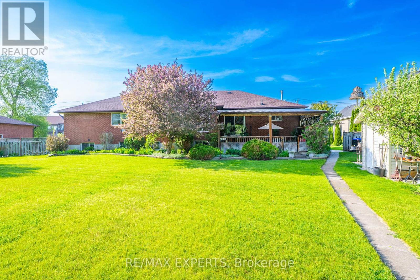
Backing directly onto protected conservation with no neighbours behind, this custom-built raised bungalow sits on approximately 0.85 acres of beautifully maintained, fully fenced grounds. With approximately 3,980 sq. ft. of finished living space, 3+1 bedrooms and 4 bathrooms, it offers the privacy of a country property with everyday conveniences nearby.A stone fireplace with a layered mantel and sculpted columns anchors the living room. Three walkouts connect the home to its outdoor spaces. Enjoy morning coffee on the side deck off the kitchen, host dinner on the covered patio off the dining room, or step straight into the backyard from the finished lower level.Three main-floor bedrooms make everyday living convenient, while the lower level offers a spacious bedroom with its own ensuite, a separate den and generous recreation space. The layout is well suited to multigenerational living, giving extended family or guests space of their own under one roof.A detached garage and workshop offers room for vehicles, hobbies and projects, while a separate smokehouse adds a distinctive touch for outdoor cooking and entertaining. With a deep backyard framed by conservation, there's room to create your own retreat with gardens, outdoor gathering spaces and plenty of space for family to enjoy for years to come. (id:43681)
房源概要
|
MLS® Number
|
N14169698 |
|
房源类型
|
民宅 |
|
社区名字
|
Bradford |
|
社区特征
|
School Bus |
|
特征
|
树木繁茂的地区, Irregular Lot Size, Rolling, Conservation/green Belt, 无地毯 |
|
总车位
|
6 |
|
结构
|
棚, Workshop |
详 情
|
浴室
|
4 |
|
地上卧房
|
3 |
|
地下卧室
|
1 |
|
总卧房
|
4 |
|
Age
|
31 To 50 Years |
|
公寓设施
|
Fireplace(s) |
|
家电类
|
Water Heater, Garage Door Opener Remote(s) |
|
建筑风格
|
Raised Bungalow |
|
地下室进展
|
已装修 |
|
地下室功能
|
Walk Out, Separate Entrance |
|
地下室类型
|
N/a (finished), N/a, Full |
|
施工种类
|
独立屋 |
|
空调
|
中央空调 |
|
外墙
|
砖, 石 |
|
壁炉
|
有 |
|
Fireplace Total
|
2 |
|
Flooring Type
|
Hardwood |
|
地基类型
|
混凝土 |
|
客人卫生间(不包含洗浴)
|
1 |
|
供暖方式
|
天然气 |
|
供暖类型
|
压力热风 |
|
储存空间
|
1 |
|
内部尺寸
|
1500 - 2000 Sqft |
|
类型
|
独立屋 |
车 位
土地
|
入口类型
|
Public Road |
|
英亩数
|
无 |
|
Landscape Features
|
Lawn Sprinkler, Landscaped |
|
污水道
|
Septic System |
|
土地深度
|
437 Ft ,2 In |
|
土地宽度
|
100 Ft ,10 In |
|
不规则大小
|
100.9 X 437.2 Ft |
房 间
| 楼 层 |
类 型 |
长 度 |
宽 度 |
面 积 |
|
地下室 |
娱乐,游戏房 |
6.18 m |
5.04 m |
6.18 m x 5.04 m |
|
地下室 |
厨房 |
4.47 m |
3.89 m |
4.47 m x 3.89 m |
|
地下室 |
Bedroom 4 |
6.19 m |
3.03 m |
6.19 m x 3.03 m |
|
地下室 |
衣帽间 |
5.97 m |
2.79 m |
5.97 m x 2.79 m |
|
地下室 |
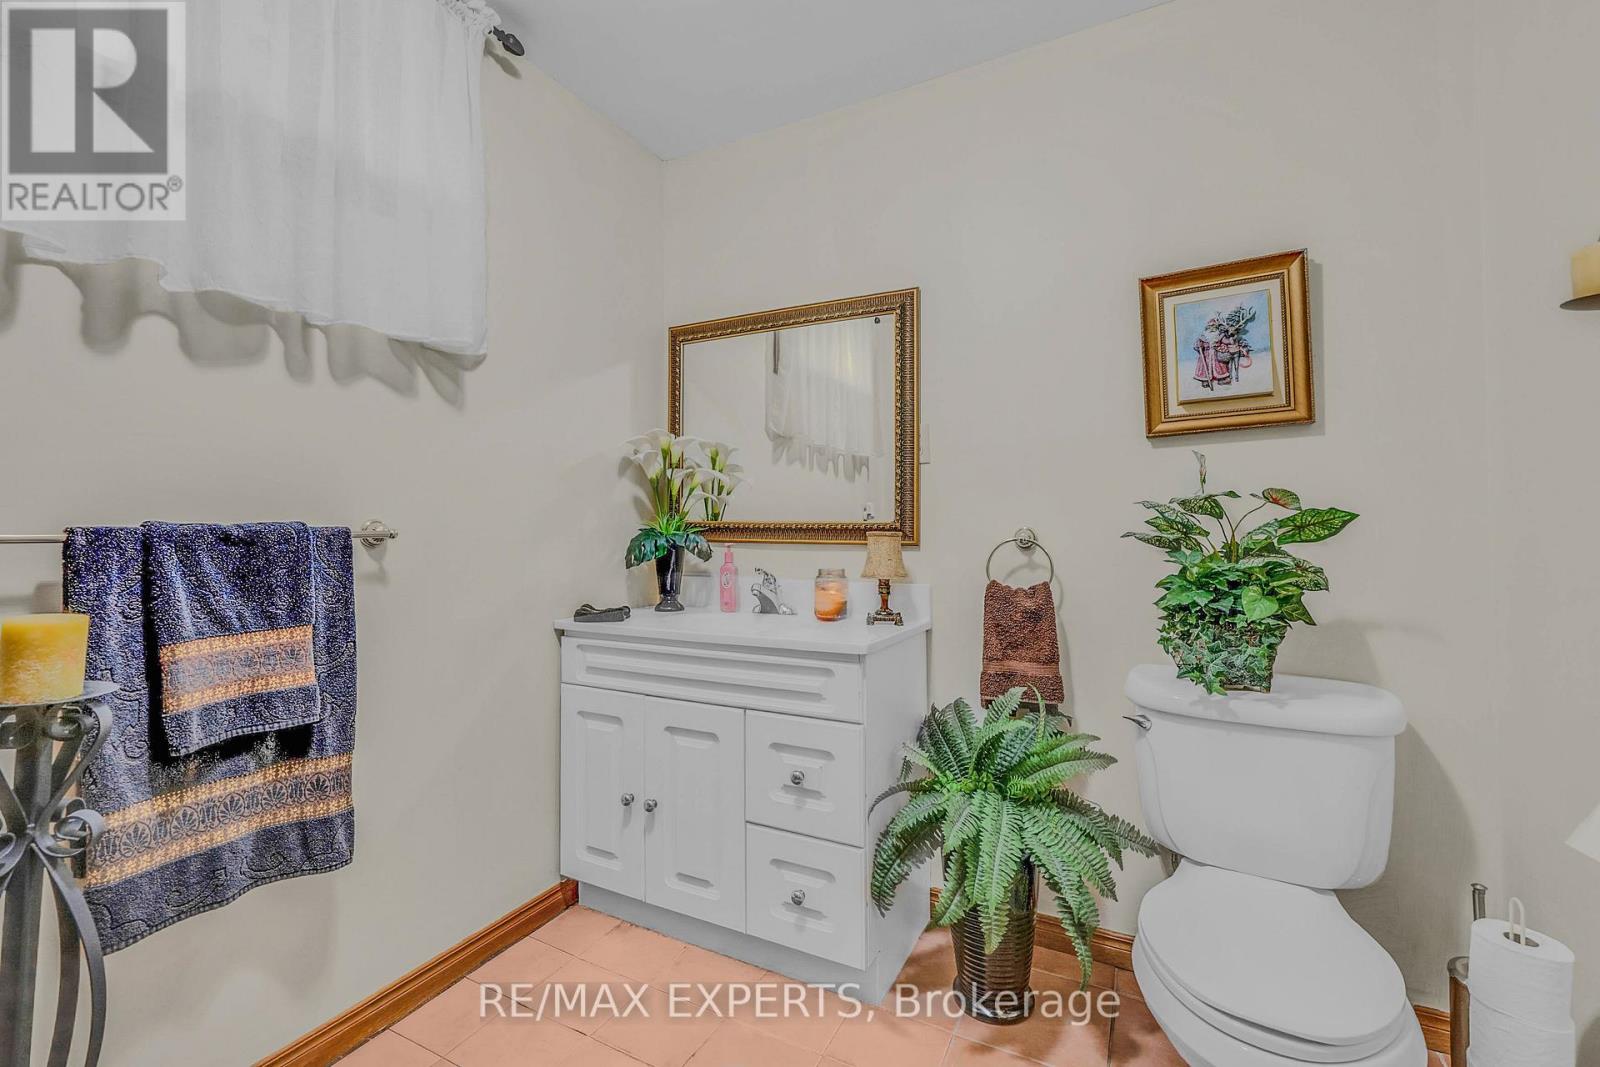
浴室 |
3.05 m |
3.89 m |
3.05 m x 3.89 m |
|
地下室 |
浴室 |
2.19 m |
2.08 m |
2.19 m x 2.08 m |
|
一楼 |
客厅 |
5.66 m |
5.31 m |
5.66 m x 5.31 m |
|
一楼 |
餐厅 |
3.49 m |
4.07 m |
3.49 m x 4.07 m |
|
一楼 |
厨房 |
3.34 m |
3.3 m |
3.34 m x 3.3 m |
|
一楼 |
Eating Area |
3.35 m |
3.48 m |
3.35 m x 3.48 m |
|
一楼 |
门厅 |
5.67 m |
2.61 m |
5.67 m x 2.61 m |
|
一楼 |
主卧 |
3.92 m |
4.07 m |
3.92 m x 4.07 m |
|
一楼 |
第二卧房 |
2.79 m |
4.49 m |
2.79 m x 4.49 m |
|
一楼 |
第三卧房 |
3.51 m |
4.49 m |
3.51 m x 4.49 m |
|
一楼 |
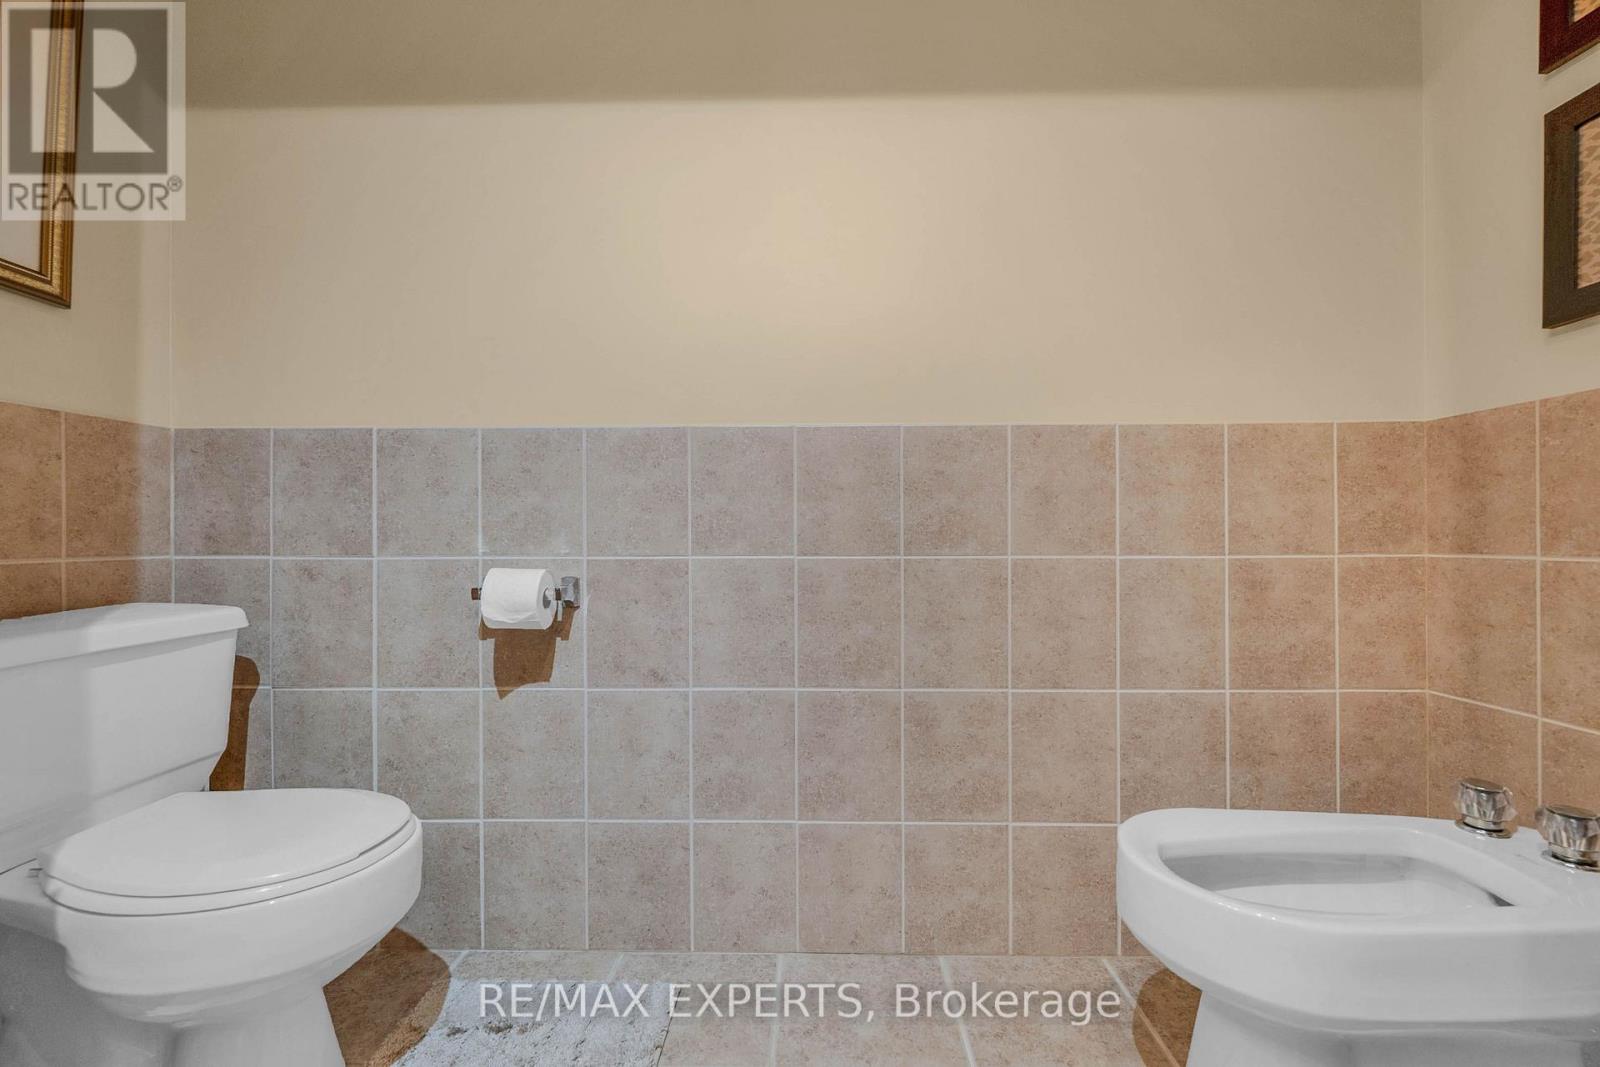
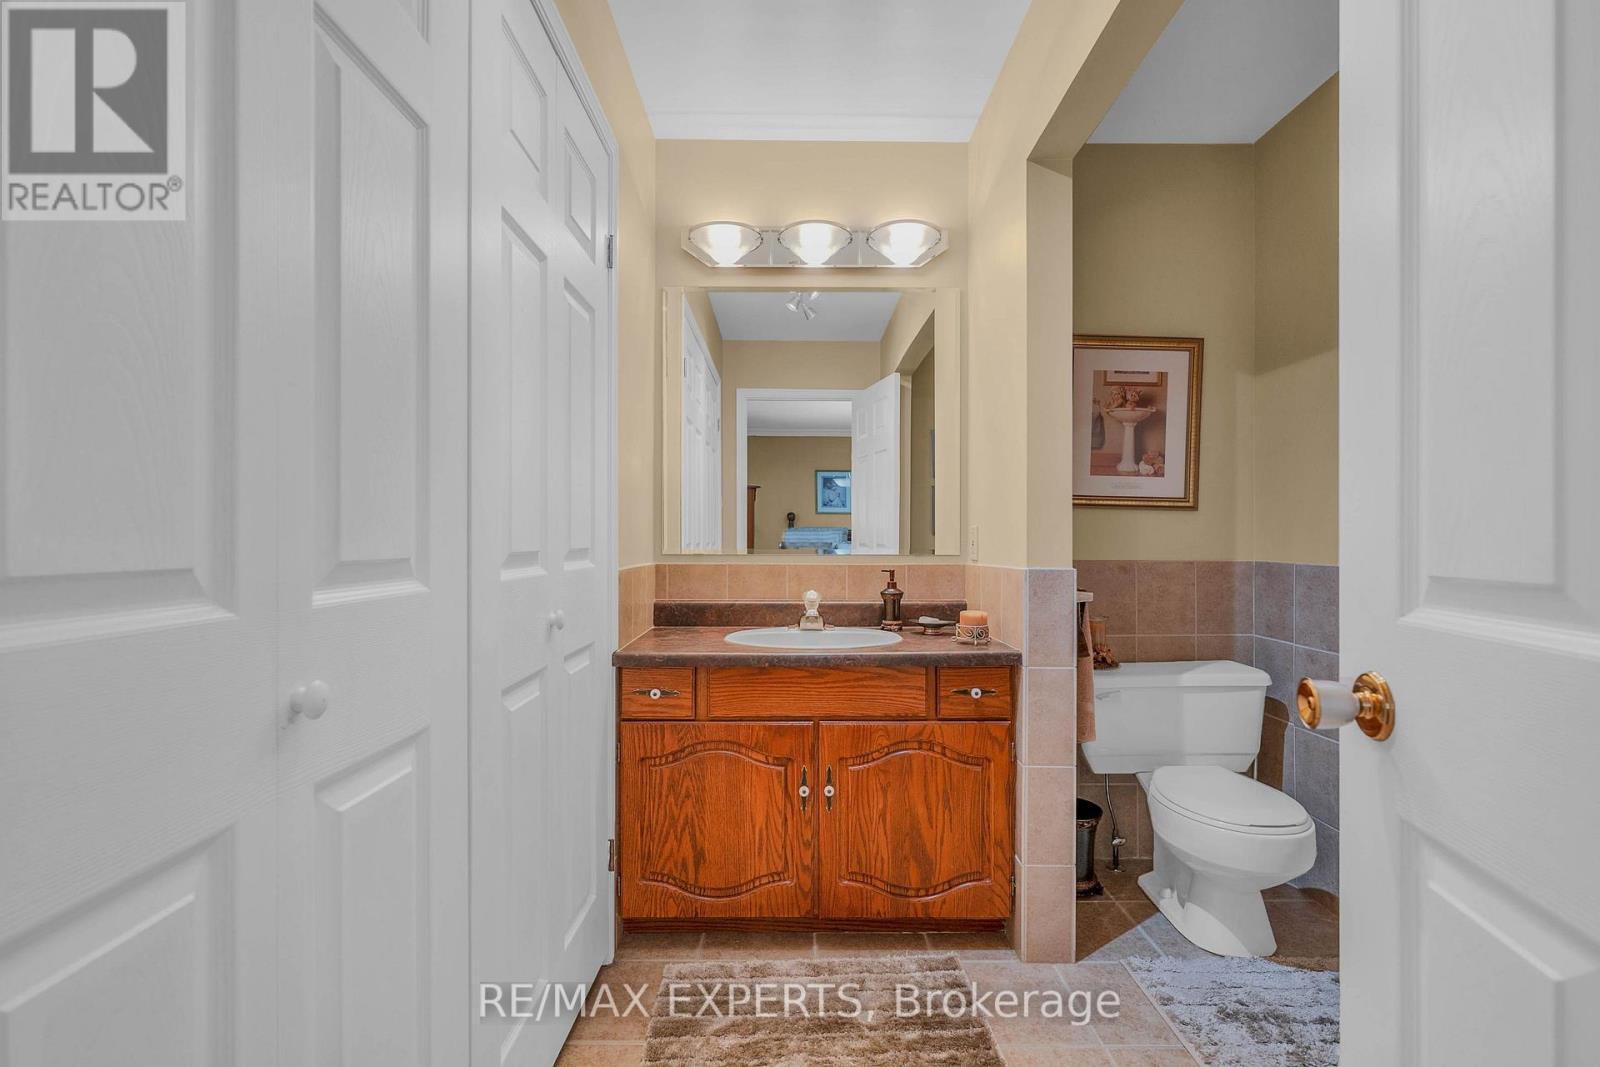
浴室 |
2.79 m |
3.17 m |
2.79 m x 3.17 m |
|
一楼 |
浴室 |
2.43 m |
2.03 m |
2.43 m x 2.03 m |
设备间
https://www.realtor.ca/real-estate/30502100/2559-line-6-line-bradford-west-gwillimbury-bradford-bradford