
6 Chieftain Crescent Toronto (St. Andrew-Windfields), Ontario M2L 2H4


$5,898,000
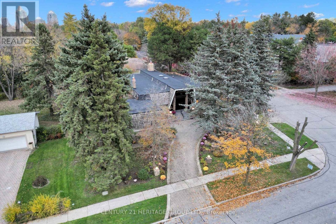
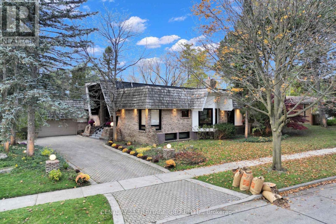
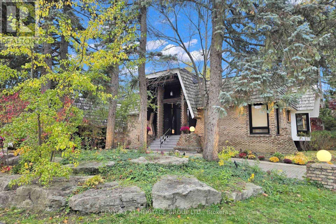
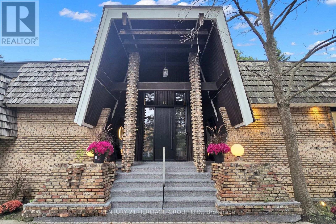
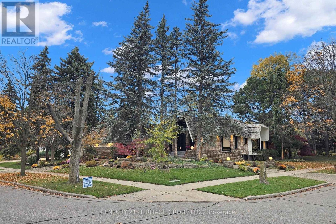
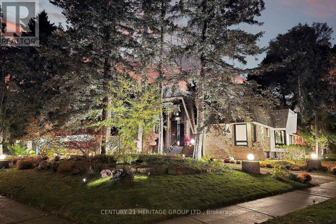
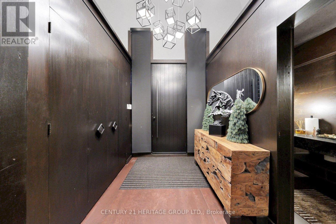
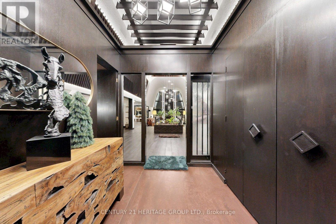
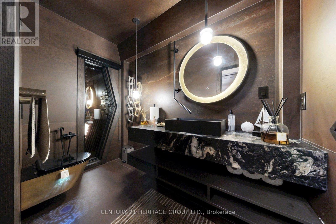
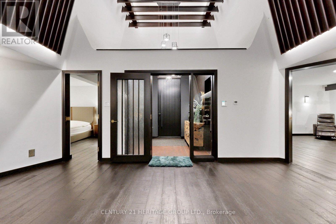
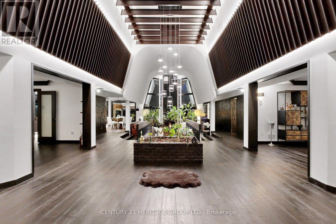
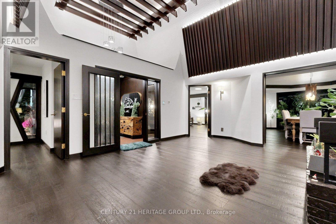
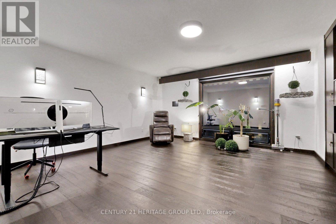
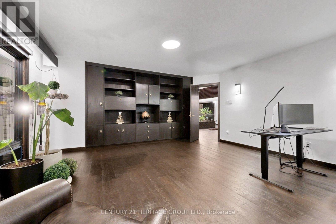
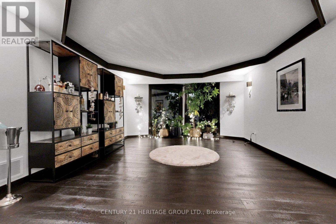
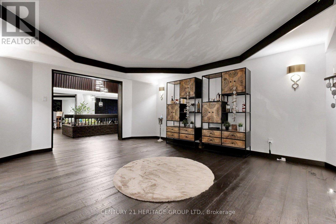
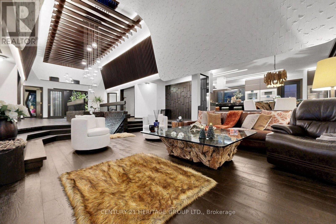
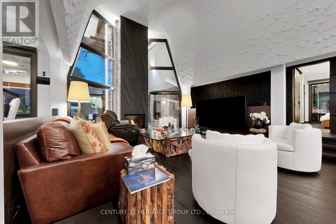
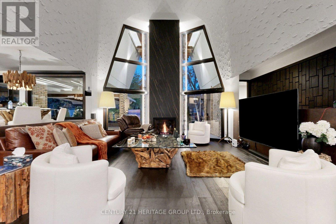
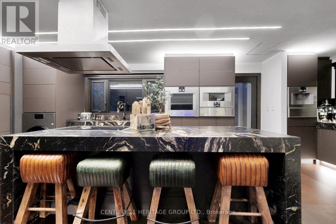
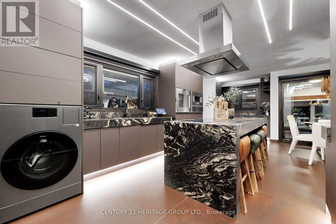
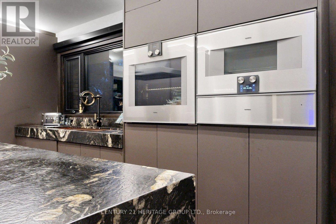
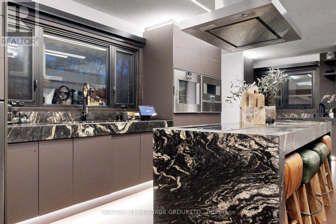
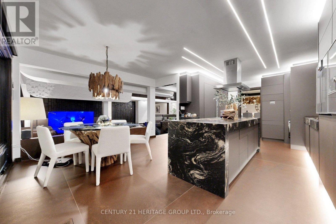
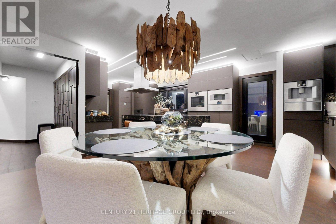
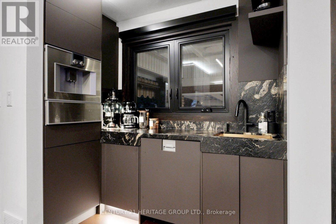
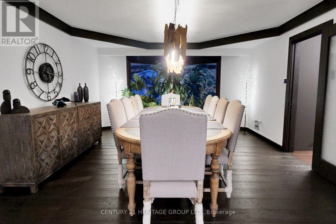
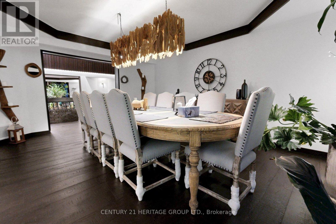
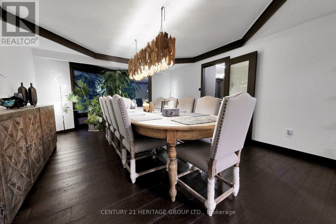
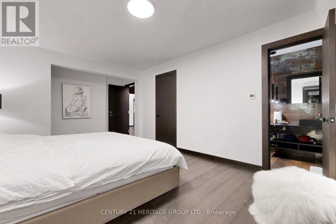
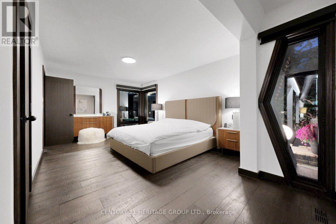
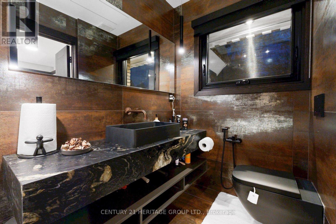
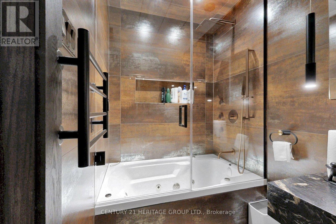
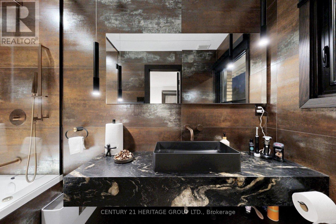
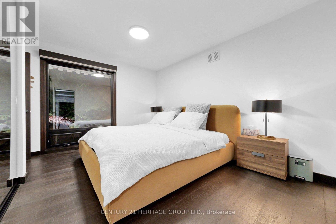
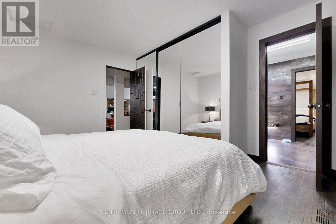
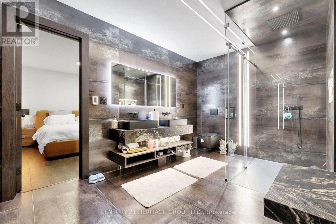
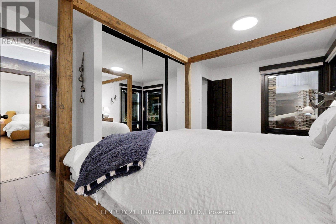
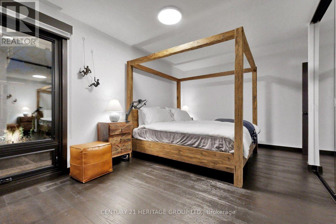
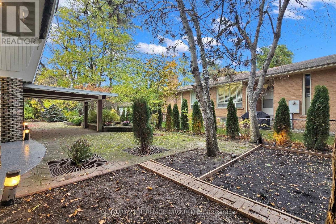
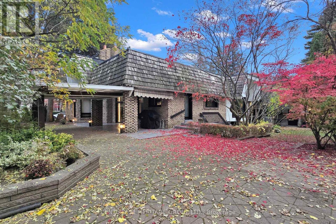
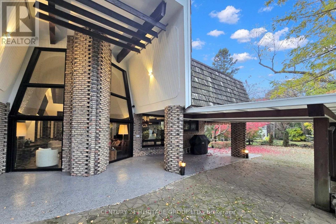
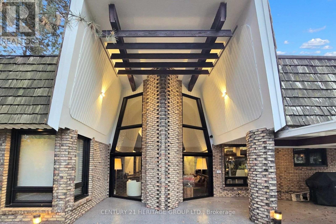
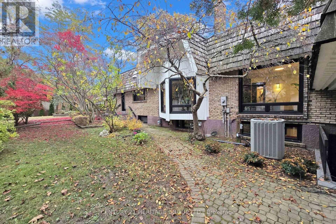
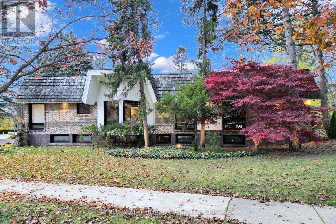
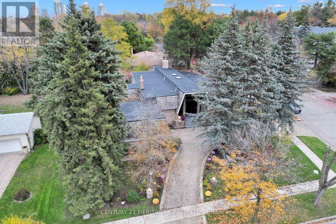
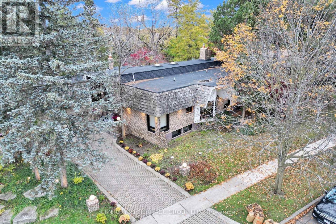
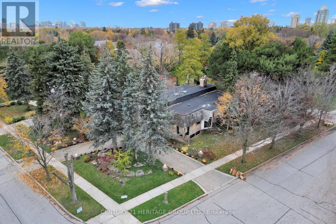
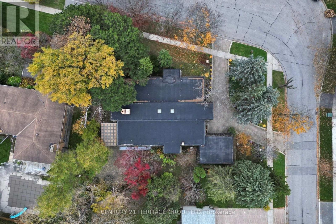
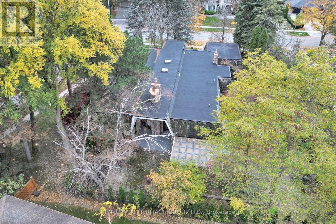
Welcome To *** 6 Chieftain Crescent *** , An Architecturally Distinctive, Extensively Renovated Luxury Bungalow On A Quiet Crescent In Prestigious St. Andrews Community. Offering Approx. 6,815 Sq. Ft. Across Two Levels (3,399 Sq. Ft. Main Floor + 3,416 Sq. Ft. Lower Level), This Exceptional Home Features Soaring Vaulted Ceilings, Exposed Wood Beams, Dramatic Windows And Elegant, Light-Filled Living Spaces. The Stunning Designer Kitchen Boasts Gaggenau Appliances, Custom Cabinetry, A Striking Italian Stone Island And Refined Lighting. Enjoy Beautifully Renovated Bathrooms, Heated Floors In Select Areas, Hardwood Flooring, A Spacious Primary Suite And Versatile Family And Entertaining Areas. Extensive Improvements Include Updated Plumbing And Electrical Systems, Roof Covering, Skylights And Windows, Along With Smart Lighting, Climate And Security Controls. The Expansive Lower Level Offers A Second Kitchen, Additional Bedrooms, Recreation And Media Spaces And A Renovated Sauna. Mature Trees, Landscaped Gardens, Outdoor Lighting, A Covered Patio, Circular Driveway And Double Garage Enhance The Property's Appeal. Conveniently Close To St. Andrews Park, Scenic Trails, Crescent School, Granite Club, Golf, Bayview Village Shopping, Restaurants And Highway 401. A Rare Blend Of Architectural Character, Modern Comfort And Exceptional Space In One Of Toronto's Most Sought-After Neighbourhoods. (id:43681)
Open House
现在这个房屋大家可以去Open House参观了!
2:00 pm
结束于:4:30 pm
2:00 pm
结束于:4:30 pm
房源概要
| MLS® Number | C14169316 |
| 房源类型 | 民宅 |
| 社区名字 | St. Andrew-Windfields |
| 附近的便利设施 | 近高尔夫球场, 公园, 公共交通, 学校 |
| 特征 | Irregular Lot Size, Lighting, Sump Pump, Sauna |
| 总车位 | 6 |
详 情
| 浴室 | 5 |
| 地上卧房 | 3 |
| 地下卧室 | 3 |
| 总卧房 | 6 |
| 公寓设施 | Fireplace(s) |
| 家电类 | Garage Door Opener Remote(s), 烤箱 - Built-in, Central Vacuum, Blinds, Cooktop, 洗碗机, 烘干机, Freezer, Garage Door Opener, 微波炉, Sauna, 洗衣机, Wine Fridge, 冰箱 |
| 建筑风格 | 平房 |
| 地下室进展 | 已装修 |
| 地下室功能 | Separate Entrance |
| 地下室类型 | N/a (finished), N/a |
| 施工种类 | 独立屋 |
| 空调 | 中央空调 |
| 外墙 | 砖 |
| Fire Protection | Alarm System, Monitored Alarm, Security System, Smoke Detectors |
| 壁炉 | 有 |
| Fireplace Total | 2 |
| Flooring Type | Hardwood, Carpeted, Vinyl, Ceramic |
| 地基类型 | 混凝土 |
| 客人卫生间(不包含洗浴) | 1 |
| 供暖方式 | 天然气 |
| 供暖类型 | 压力热风 |
| 储存空间 | 1 |
| 内部尺寸 | 3000 - 3500 Sqft |
| 类型 | 独立屋 |
| 设备间 | 市政供水 |
车 位
| 附加车库 | |
| Garage |
土地
| 英亩数 | 无 |
| 围栏类型 | Fenced Yard |
| 土地便利设施 | 近高尔夫球场, 公园, 公共交通, 学校 |
| Landscape Features | Landscaped, Lawn Sprinkler |
| 污水道 | Sanitary Sewer |
| 土地深度 | 158 Ft ,2 In |
| 土地宽度 | 103 Ft ,7 In |
| 不规则大小 | 103.6 X 158.2 Ft ; Rear Width 138.70' |
房 间
| 楼 层 | 类 型 | 长 度 | 宽 度 | 面 积 |
|---|---|---|---|---|
| Lower Level | 卧室 | 4.17 m | 3.2 m | 4.17 m x 3.2 m |
| Lower Level | 第二卧房 | 4.17 m | 3.2 m | 4.17 m x 3.2 m |
| Lower Level | 第三卧房 | 6.73 m | 4.79 m | 6.73 m x 4.79 m |
| Lower Level | 厨房 | 5.1 m | 4.79 m | 5.1 m x 4.79 m |
| Lower Level | 娱乐,游戏房 | 7.65 m | 4.95 m | 7.65 m x 4.95 m |
| Lower Level | Media | 6.8 m | 5 m | 6.8 m x 5 m |
| 一楼 | 客厅 | 7.47 m | 4.29 m | 7.47 m x 4.29 m |
| 一楼 | 餐厅 | 7.47 m | 4.29 m | 7.47 m x 4.29 m |
| 一楼 | 家庭房 | 7.09 m | 4.9 m | 7.09 m x 4.9 m |
| 一楼 | 厨房 | 7.62 m | 3.73 m | 7.62 m x 3.73 m |
| 一楼 | Office | 5.13 m | 4.98 m | 5.13 m x 4.98 m |
| 一楼 | 主卧 | 6.05 m | 3.73 m | 6.05 m x 3.73 m |
| 一楼 | 第二卧房 | 3.99 m | 3.05 m | 3.99 m x 3.05 m |
| 一楼 | 第三卧房 | 5.05 m | 3.18 m | 5.05 m x 3.18 m |

The trademarks REALTOR®, REALTORS®, and the REALTOR® logo are controlled by The Canadian Real Estate Association (CREA) and identify real estate professionals who are members of CREA. The trademarks MLS®, Multiple Listing Service® and the associated logos are owned by The Canadian Real Estate Association (CREA) and identify the quality of services provided by real estate professionals who are members of CREA. The trademark DDF® is owned by The Canadian Real Estate Association (CREA) and identifies CREA's Data Distribution Facility (DDF®)
Toronto Real Estate Board
Century 21 Heritage Group Ltd.
November 11 2026 12:57:48
