
50 Lahaye Drive Whitby (Lynde Creek), Ontario L1P 1L5


$1,049,999
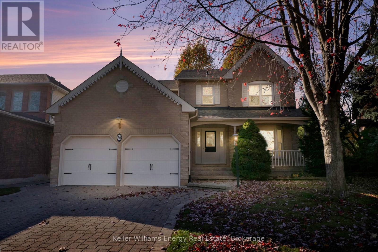
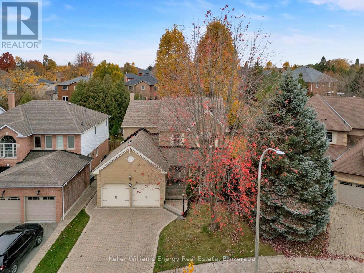
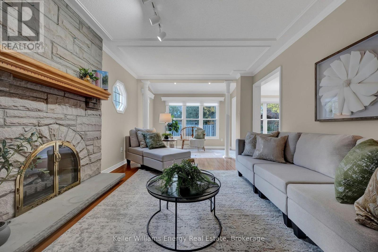
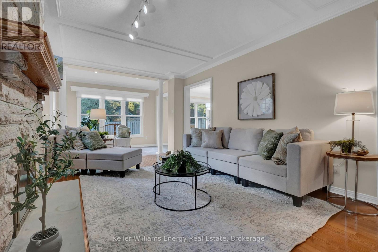
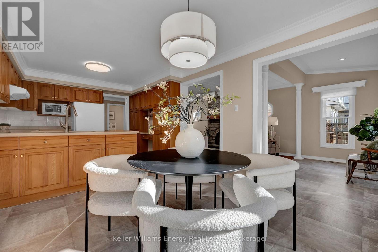
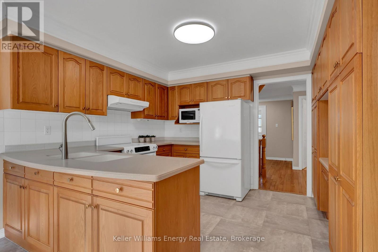
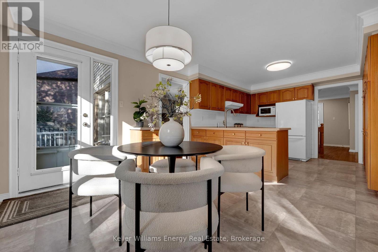
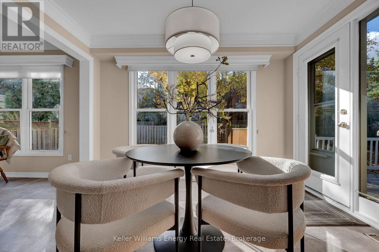
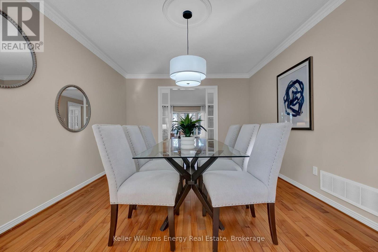
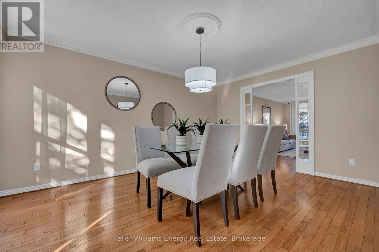
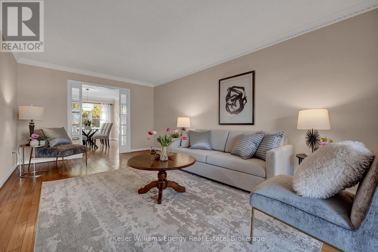
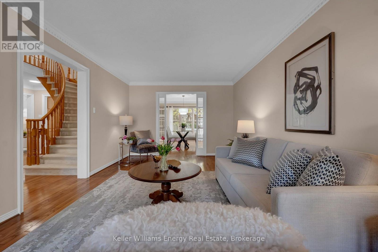
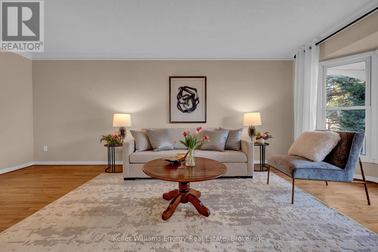
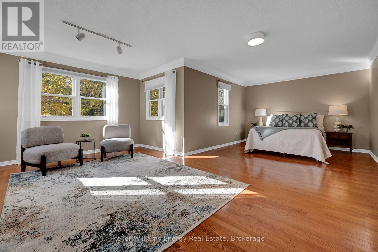
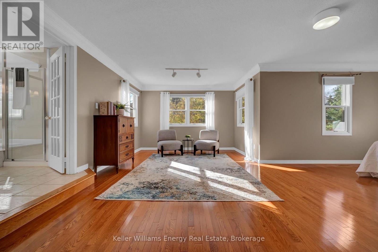
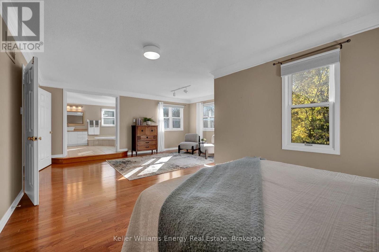
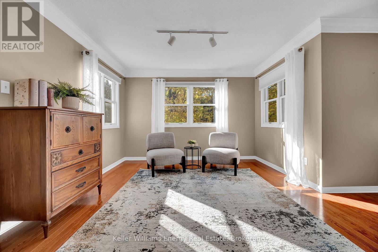
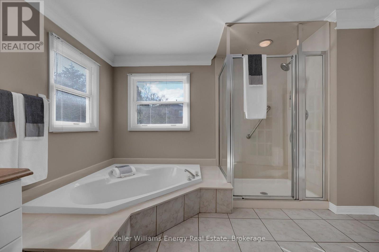
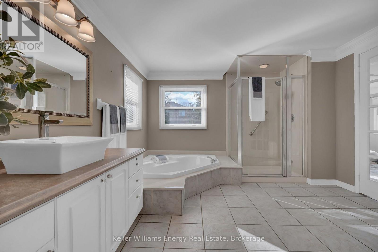
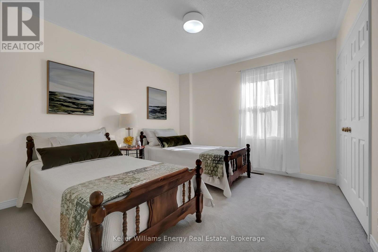
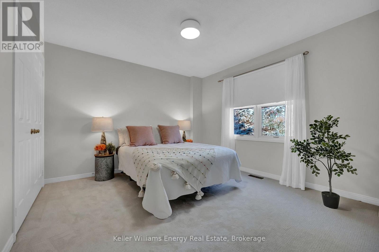
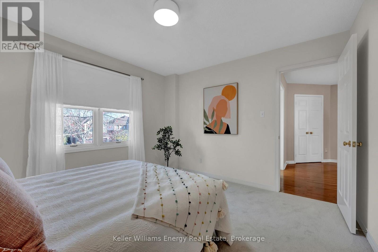
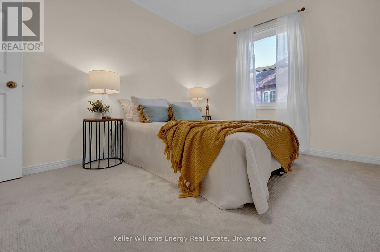
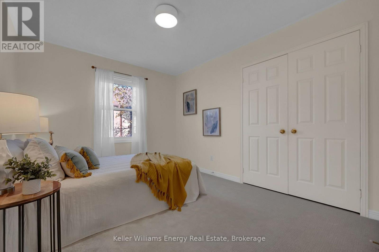
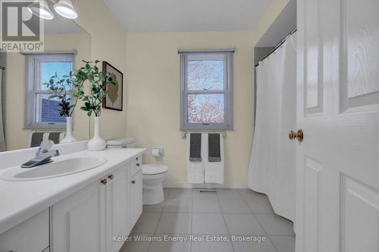
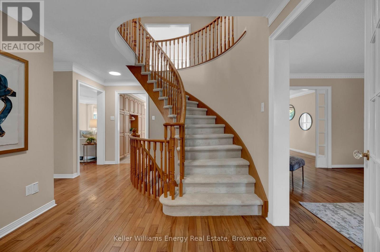
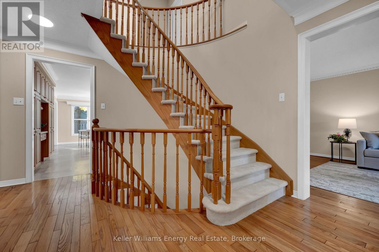
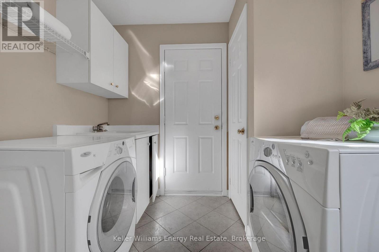
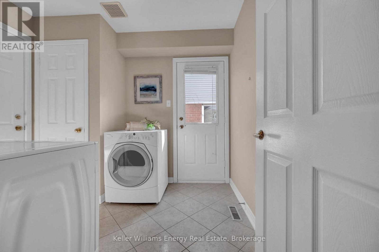
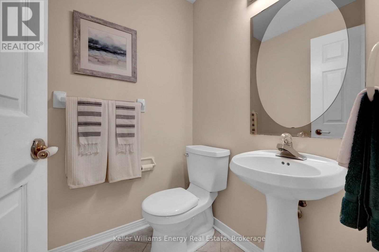
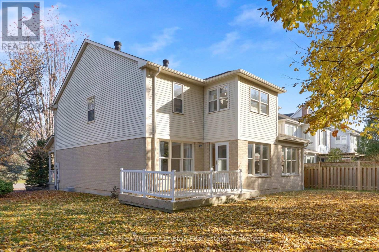
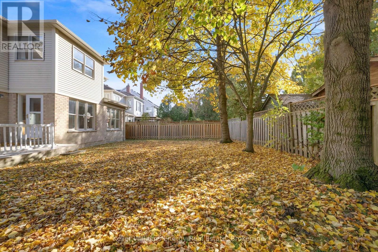
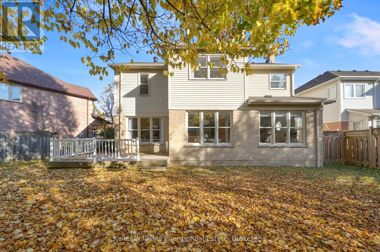
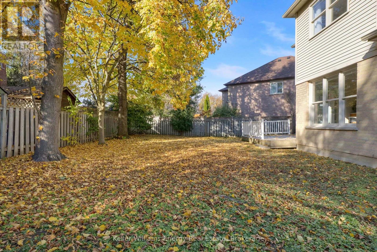
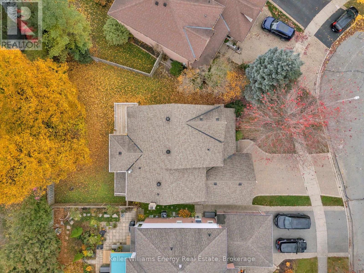
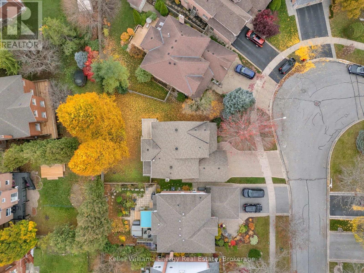
Welcome to 50 Lahaye Drive, a spacious 4-bedroom detached home situated in Whitby's highly desirable, family-oriented Lynde Creek neighbourhood! Offering over 2,700 square feet of above-grade living space, this traditional two-storey residence delivers an expansive, practical layout tailored for family living and effortless entertaining. The main floor features rich hardwood flooring, detailed crown moulding, and distinct formal living and dining areas filled with natural light. The open kitchen offers durable tile flooring, a bright breakfast area, and walks out directly to the back deck. Adjacent to the kitchen, the family room provides an inviting retreat anchored by hardwood floors and a focal stone fireplace. Everyday practicality is elevated by a dedicated main-floor laundry room with direct garage access, alongside a convenient 2-piece powder room. Upstairs, the expansive primary retreat boasts classic hardwood flooring, a large walk-in closet, and a private 4-piece ensuite. Three additional generous bedrooms with broadloom and double closets are served by a second full 4-piece bathroom, comfortably accommodating growing families. A standout feature is the vast unfinished basement, offering exceptional potential for a customized recreation space, home gym, or extensive storage, complete with an included workbench. Outside, the property includes an attached 2-car garage and a private driveway with parking for four vehicles total. Ideally situated within walking distance to reputable schools, scenic parks, transit, local shopping, and easy highway access, this solid home is ready for your family's next chapter. Book your showing today! (id:43681)
Open House
现在这个房屋大家可以去Open House参观了!
2:00 pm
结束于:4:00 pm
2:00 pm
结束于:4:00 pm
房源概要
| MLS® Number | E14169456 |
| 房源类型 | 民宅 |
| 社区名字 | Lynde Creek |
| 设备类型 | 热水器 |
| 总车位 | 4 |
| 租赁设备类型 | 热水器 |
详 情
| 浴室 | 3 |
| 地上卧房 | 4 |
| 总卧房 | 4 |
| 公寓设施 | Fireplace(s) |
| 家电类 | 洗碗机, 烘干机, 炉子, 洗衣机, 冰箱 |
| 地下室进展 | 已完成 |
| 地下室类型 | N/a (unfinished) |
| 施工种类 | 独立屋 |
| 空调 | 中央空调 |
| 外墙 | 砖 |
| 壁炉 | 有 |
| Fireplace Total | 1 |
| Flooring Type | Hardwood, Carpeted, Tile |
| 地基类型 | 混凝土 |
| 客人卫生间(不包含洗浴) | 1 |
| 供暖方式 | 天然气 |
| 供暖类型 | 压力热风 |
| 储存空间 | 2 |
| 内部尺寸 | 2500 - 3000 Sqft |
| 类型 | 独立屋 |
| 设备间 | 市政供水 |
车 位
| 附加车库 | |
| Garage |
土地
| 英亩数 | 无 |
| 污水道 | Sanitary Sewer |
| 土地深度 | 110 Ft ,10 In |
| 土地宽度 | 35 Ft ,2 In |
| 不规则大小 | 35.2 X 110.9 Ft ; 110.94x73.59x1198.71x35.17x8.52 |
房 间
| 楼 层 | 类 型 | 长 度 | 宽 度 | 面 积 |
|---|---|---|---|---|
| 二楼 | 主卧 | 4.33 m | 7.19 m | 4.33 m x 7.19 m |
| 二楼 | 第二卧房 | 3.63 m | 3.05 m | 3.63 m x 3.05 m |
| 二楼 | 第三卧房 | 3.63 m | 3.48 m | 3.63 m x 3.48 m |
| 二楼 | Bedroom 4 | 3.57 m | 3.29 m | 3.57 m x 3.29 m |
| 一楼 | 客厅 | 5.79 m | 3.44 m | 5.79 m x 3.44 m |
| 一楼 | 餐厅 | 3.44 m | 4.88 m | 3.44 m x 4.88 m |
| 一楼 | 家庭房 | 7.74 m | 3.43 m | 7.74 m x 3.43 m |
| 一楼 | 洗衣房 | 2.74 m | 2.44 m | 2.74 m x 2.44 m |
| 一楼 | 厨房 | 3.41 m | 6.58 m | 3.41 m x 6.58 m |
https://www.realtor.ca/real-estate/30501845/50-lahaye-drive-whitby-lynde-creek-lynde-creek

The trademarks REALTOR®, REALTORS®, and the REALTOR® logo are controlled by The Canadian Real Estate Association (CREA) and identify real estate professionals who are members of CREA. The trademarks MLS®, Multiple Listing Service® and the associated logos are owned by The Canadian Real Estate Association (CREA) and identify the quality of services provided by real estate professionals who are members of CREA. The trademark DDF® is owned by The Canadian Real Estate Association (CREA) and identifies CREA's Data Distribution Facility (DDF®)
Durham Region Association of REALTORS®
Keller Williams Energy Real Estate
November 11 2026 01:48:46
