
91 Pettibone Sq Square Toronto (L'amoreaux), Ontario M1W 2J1


$1,088,000
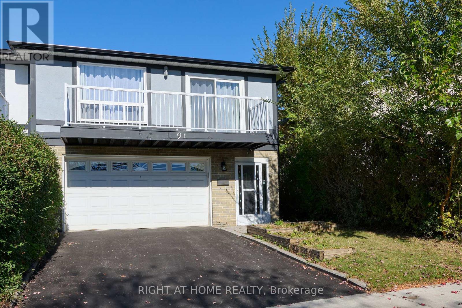
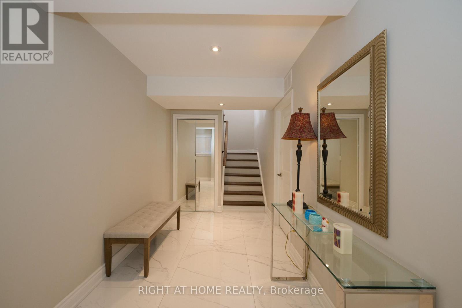
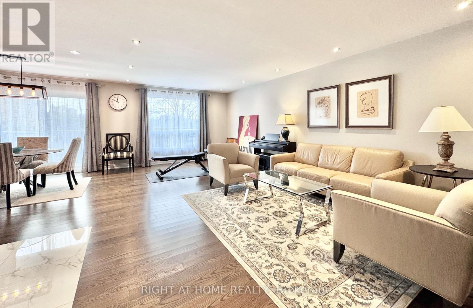
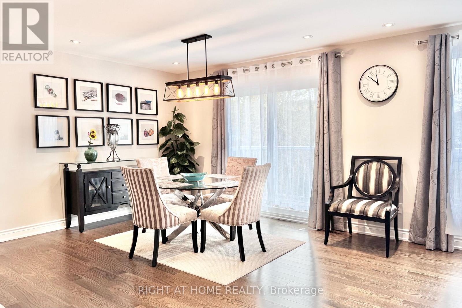
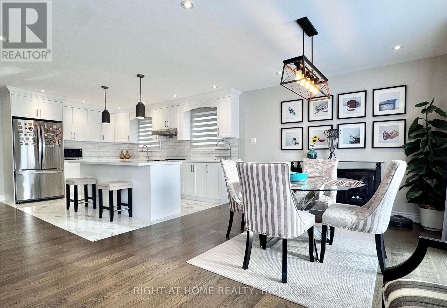
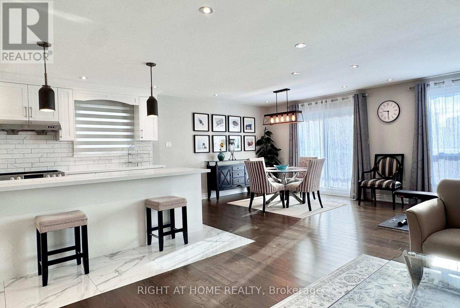
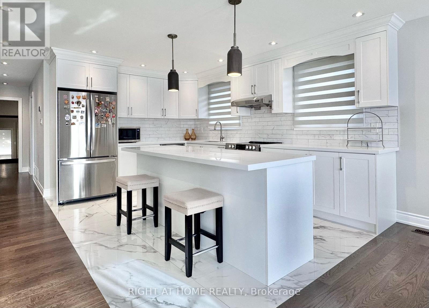
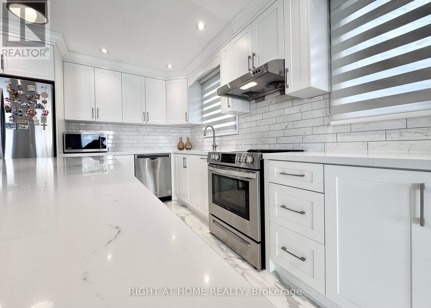
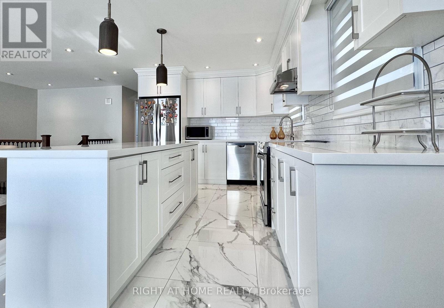
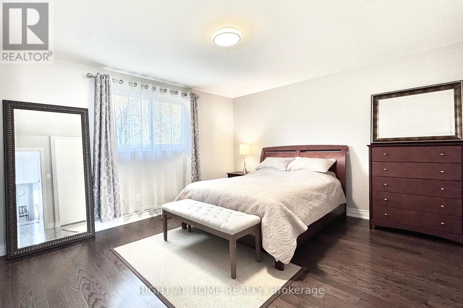
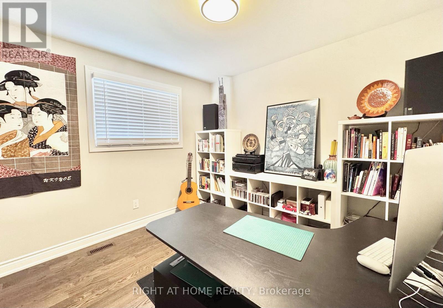
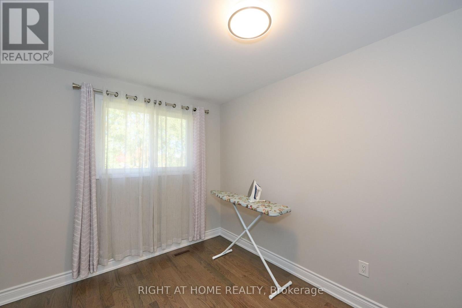
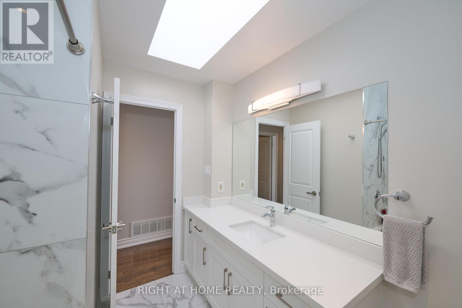
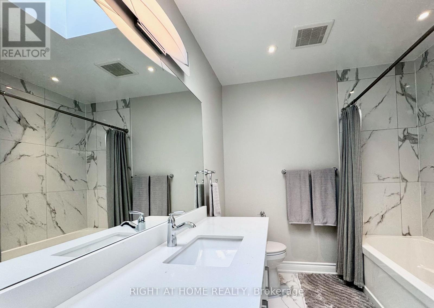
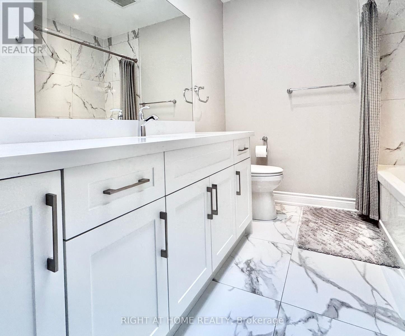
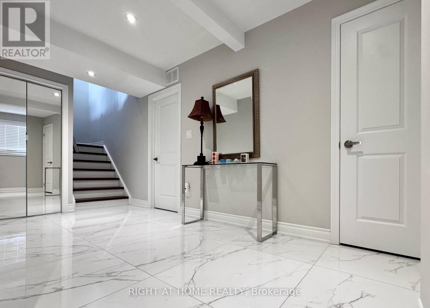
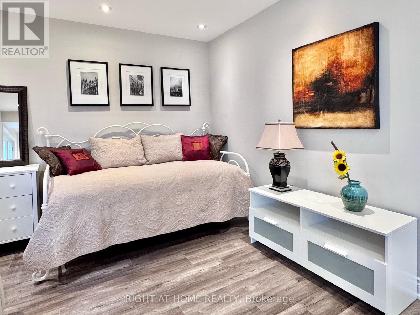
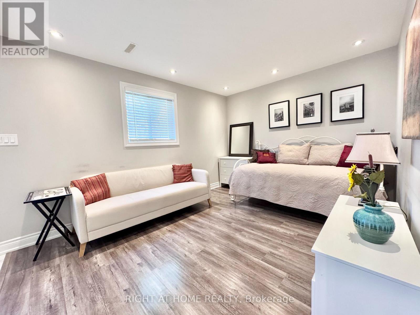
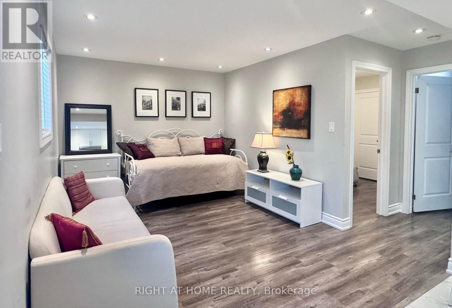
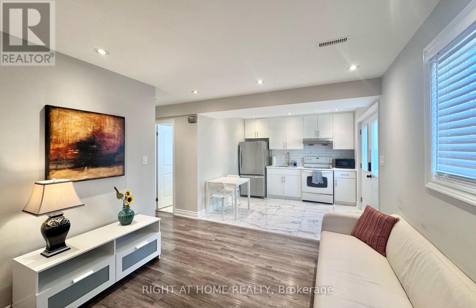
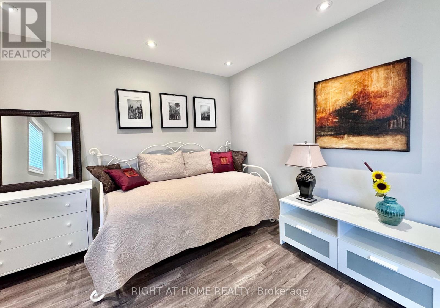
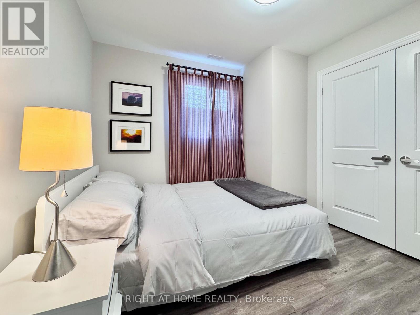
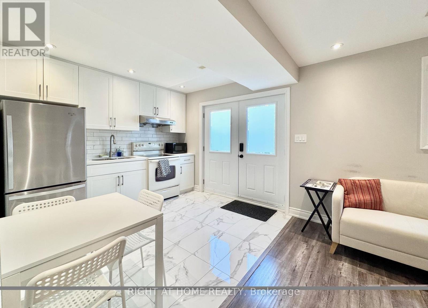
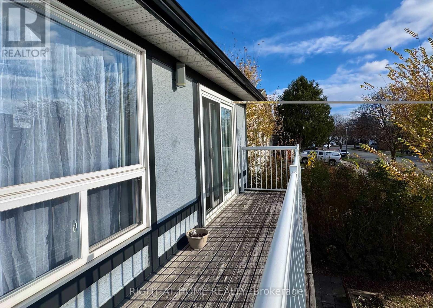
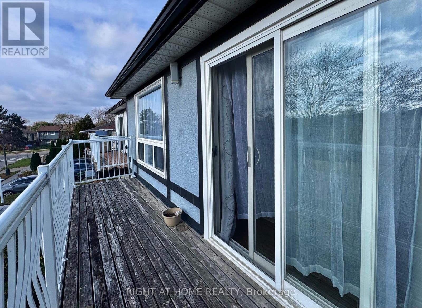
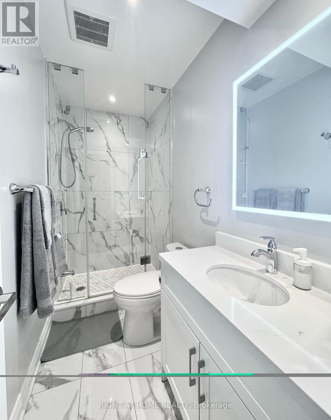
Welcome to this impeccably maintained by pride-of-ownership sellers, this spotless residence truly shows like new. Tastefully updated with quality materials & fine craftsmanship, blending modern elegance with timeless charm. Sun-filled living & dining area w/ walk-out balcony. Chef's kitchen w/ quartz counters & island. 4 spacious bedrooms & 2 modern baths, one featuring a skylight, LED mirror & glass shower. Private ground-level unit w/ double doors to neat garden. 2-car garage + new 2026 driveway fits 4 cars. Features 2 separate laundries for owner & tenant privacy! Prime location within walking distance to Seneca College, good schools, parks, and shops, with easy access to Hwy 404, DVP, and 401. Flexible possession-reliable, long-term AAA tenants are happy to stay at the buyer's option! (id:43681)
房源概要
| MLS® Number | E14169280 |
| 房源类型 | 民宅 |
| 社区名字 | L'Amoreaux |
| 设备类型 | 热水器 |
| 特征 | 无地毯 |
| 总车位 | 4 |
| 租赁设备类型 | 热水器 |
详 情
| 浴室 | 2 |
| 地上卧房 | 4 |
| 总卧房 | 4 |
| 家电类 | Garage Door Opener Remote(s) |
| 建筑风格 | Raised Bungalow |
| 地下室类型 | 没有 |
| 施工种类 | Semi-detached |
| 空调 | 中央空调 |
| 外墙 | 砖, 铝壁板 |
| Flooring Type | Hardwood, Porcelain Tile |
| 地基类型 | 混凝土 |
| 供暖方式 | 天然气 |
| 供暖类型 | 压力热风 |
| 储存空间 | 1 |
| 内部尺寸 | 2000 - 2500 Sqft |
| 类型 | 独立屋 |
| 设备间 | 市政供水 |
车 位
| Garage |
土地
| 英亩数 | 无 |
| 污水道 | Sanitary Sewer |
| 土地深度 | 109 Ft ,7 In |
| 土地宽度 | 30 Ft |
| 不规则大小 | 30 X 109.6 Ft |
房 间
| 楼 层 | 类 型 | 长 度 | 宽 度 | 面 积 |
|---|---|---|---|---|
| Upper Level | 客厅 | 8.61 m | 3.84 m | 8.61 m x 3.84 m |
| Upper Level | 餐厅 | 3.59 m | 3.22 m | 3.59 m x 3.22 m |
| Upper Level | 厨房 | 4.3 m | 3.22 m | 4.3 m x 3.22 m |
| Upper Level | 主卧 | 4.25 m | 3.84 m | 4.25 m x 3.84 m |
| Upper Level | 第二卧房 | 3.89 m | 2.75 m | 3.89 m x 2.75 m |
| Upper Level | 第三卧房 | 3.12 m | 3.04 m | 3.12 m x 3.04 m |
| 一楼 | Bedroom 4 | 2.97 m | 2.81 m | 2.97 m x 2.81 m |
| 一楼 | 客厅 | 4.05 m | 3.1 m | 4.05 m x 3.1 m |
| 一楼 | 厨房 | 3.1 m | 2.83 m | 3.1 m x 2.83 m |
| 一楼 | 门厅 | 5.88 m | 2 m | 5.88 m x 2 m |
https://www.realtor.ca/real-estate/30501670/91-pettibone-sq-square-toronto-lamoreaux-lamoreaux

The trademarks REALTOR®, REALTORS®, and the REALTOR® logo are controlled by The Canadian Real Estate Association (CREA) and identify real estate professionals who are members of CREA. The trademarks MLS®, Multiple Listing Service® and the associated logos are owned by The Canadian Real Estate Association (CREA) and identify the quality of services provided by real estate professionals who are members of CREA. The trademark DDF® is owned by The Canadian Real Estate Association (CREA) and identifies CREA's Data Distribution Facility (DDF®)
Toronto Real Estate Board
Right At Home Realty
November 11 2026 06:29:38
