
446 Taylor Mills Drive S Richmond Hill (Crosby), Ontario L4C 2T4


$1,299,000
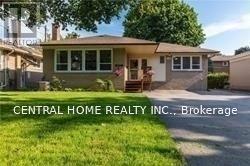
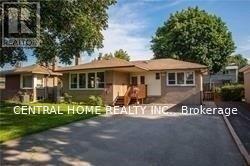
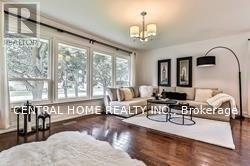
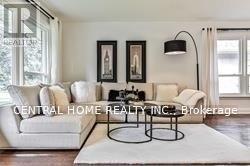
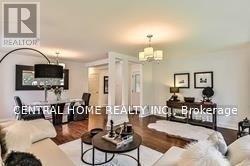
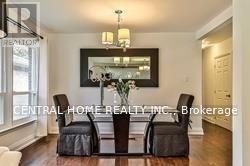
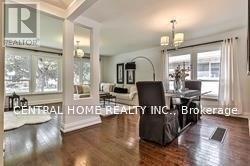
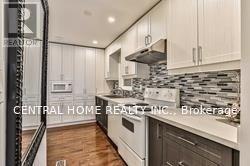
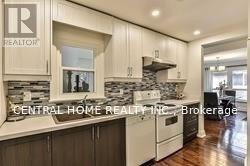
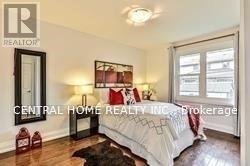
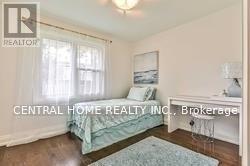
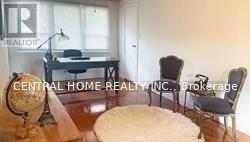
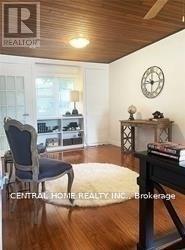
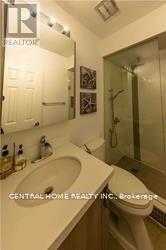
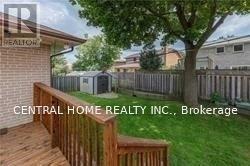
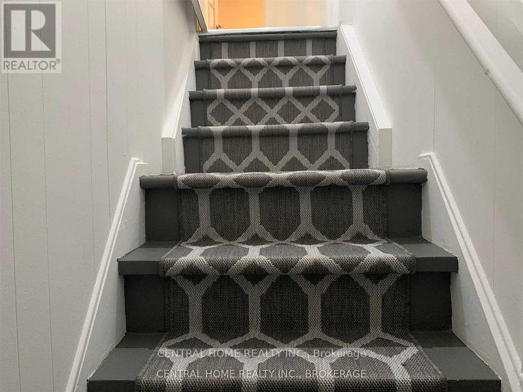
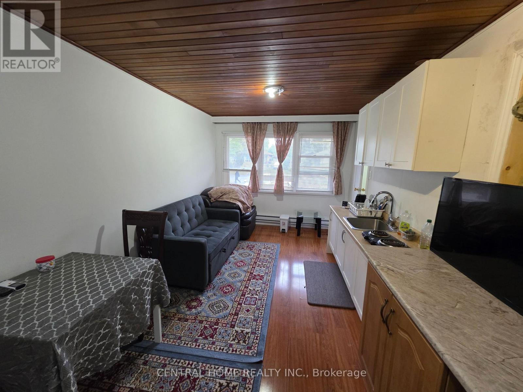
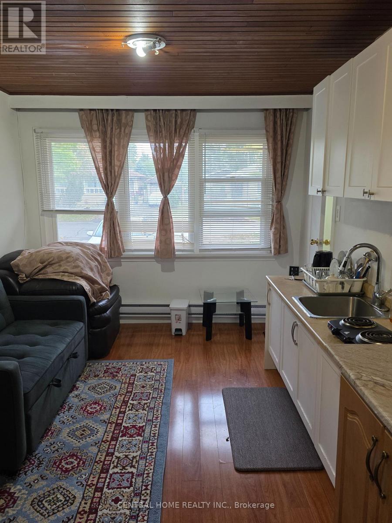
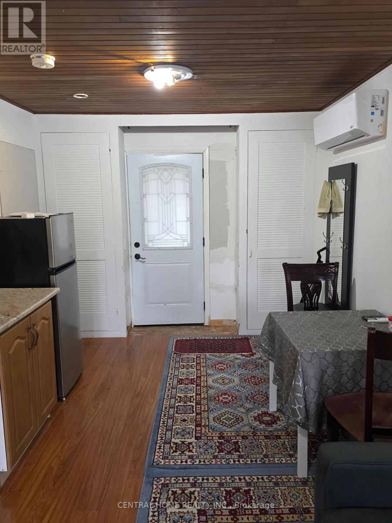
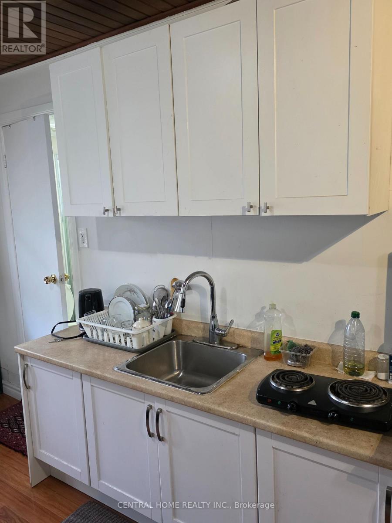
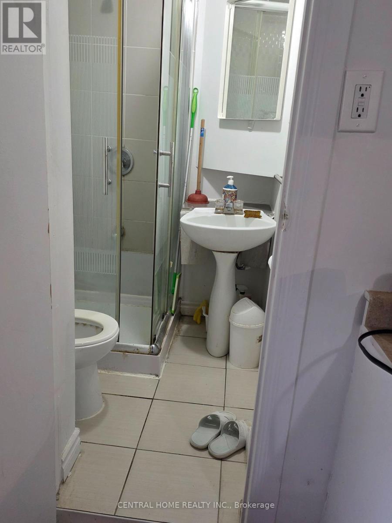
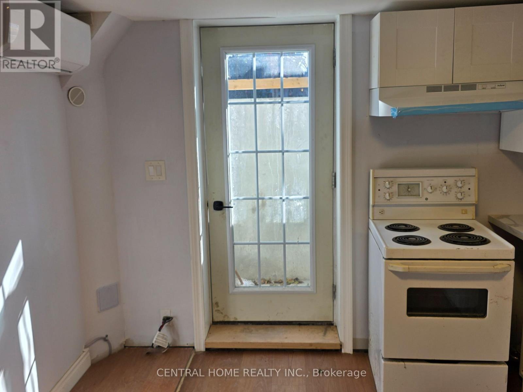
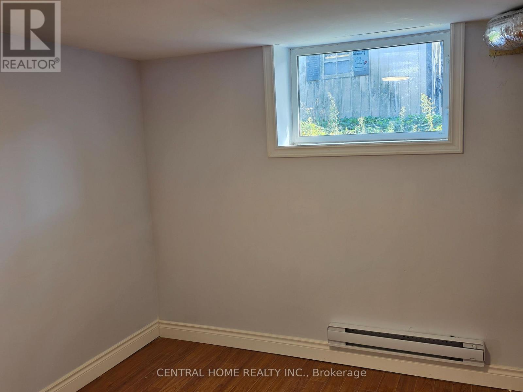
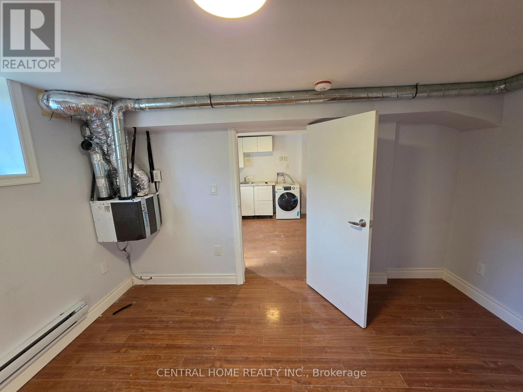
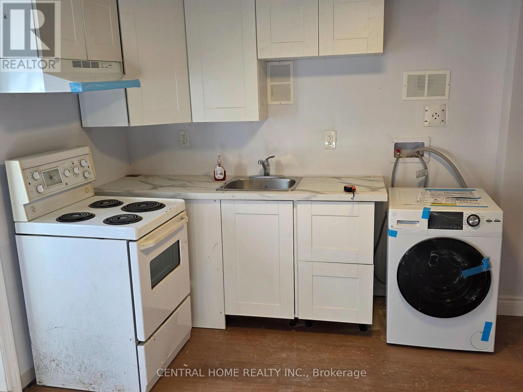
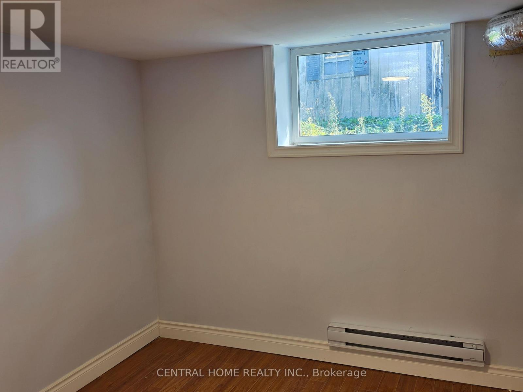
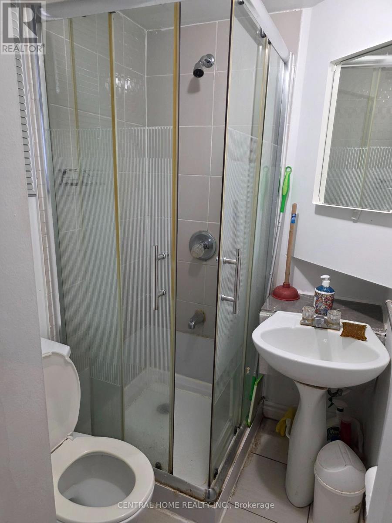
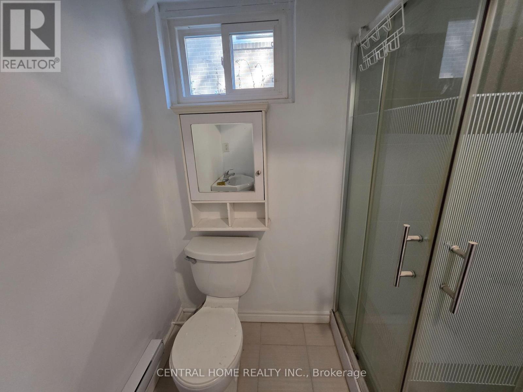
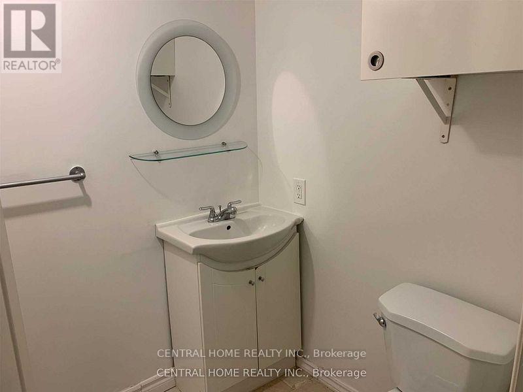
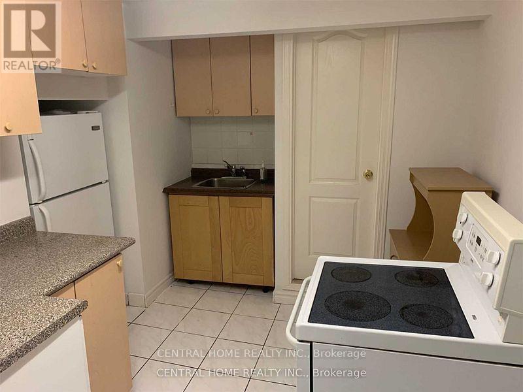
ATTENTION INVESTORS & END-USERS: OVER $120,000 INVESTED IN LEGALIZATION & TOTAL RENOVATION OF TWO BASEMENT APARTMENTS! Presenting a turnkey detached bungalow in Richmond Hill re-engineered into 4 self-contained living spaces generating up to $7,600 in monthly revenue. Rare investment and multi-family opportunity in prime Richmond Hill! Beautifully updated detached bungalow featuring FOUR self-contained units designed for high-yield cash flow or luxury multi-generational living with potential gross income of ~$7,600/month ($91,200/year)!LOWER LEVEL UNITS: Over $120,000 invested to fully renovate and officially legalize two stunning 1-bedroom basement apartments (projected rent $1,600/month each). Both suites are fully code-compliant with municipal building permits and sign-offs, featuring separate entrances, proper fire separation assemblies, and updated mechanicals.MAIN FLOOR UNIT: Spacious 3-bedroom, 1-bathroom residence with modern finishes. Currently tenanted at $2,900/month (AAA tenant on a monthly agreement-willing to stay for turnkey income or vacate for end-user buyer).MAIN FLOOR BACHELOR: Private, self-contained studio with separate entrance and private bathroom (projected rent $1,500/month).Located minutes to top-rated schools, parks, GO Transit, and major retail corridors. Move into the main unit and let the lower suites pay your mortgage, or lease all 4 units for exceptional cap rates. Full municipal permit documentation available! Full municipal legalisation, building permits, and inspection sign-offs available upon request. Please attach Schedule B to all offers. 24-hr notice required for main floor showings. Flexible closing available. (id:43681)
房源概要
| MLS® Number | N14169222 |
| 房源类型 | 民宅 |
| 社区名字 | Crosby |
| 总车位 | 6 |
详 情
| 浴室 | 4 |
| 地上卧房 | 4 |
| 地下卧室 | 2 |
| 总卧房 | 6 |
| 家电类 | Water Meter |
| 建筑风格 | 平房 |
| 地下室功能 | Apartment In Basement |
| 地下室类型 | N/a |
| 施工种类 | 独立屋 |
| 空调 | 中央空调 |
| 外墙 | 砖 |
| Flooring Type | Hardwood, Laminate, Ceramic |
| 地基类型 | 水泥 |
| 供暖方式 | 天然气 |
| 供暖类型 | 压力热风 |
| 储存空间 | 1 |
| 内部尺寸 | 1100 - 1500 Sqft |
| 类型 | 独立屋 |
| 设备间 | 市政供水 |
车 位
| 没有车库 |
土地
| 英亩数 | 无 |
| 污水道 | Sanitary Sewer |
| 土地深度 | 99 Ft |
| 土地宽度 | 51 Ft |
| 不规则大小 | 51 X 99 Ft |
房 间
| 楼 层 | 类 型 | 长 度 | 宽 度 | 面 积 |
|---|---|---|---|---|
| 地下室 | 客厅 | 4.44 m | 3.47 m | 4.44 m x 3.47 m |
| 地下室 | 厨房 | 4.44 m | 3.48 m | 4.44 m x 3.48 m |
| 地下室 | 卧室 | 4.51 m | 2.71 m | 4.51 m x 2.71 m |
| 地下室 | 客厅 | 4.51 m | 2.61 m | 4.51 m x 2.61 m |
| 地下室 | 厨房 | 3.5 m | 2.97 m | 3.5 m x 2.97 m |
| 地下室 | 卧室 | 4.32 m | 3.06 m | 4.32 m x 3.06 m |
| 一楼 | 餐厅 | 6.31 m | 5.2 m | 6.31 m x 5.2 m |
| 一楼 | 家庭房 | 6.31 m | 5.2 m | 6.31 m x 5.2 m |
| 一楼 | 厨房 | 4.08 m | 2.68 m | 4.08 m x 2.68 m |
| 一楼 | 主卧 | 4.11 m | 2.9 m | 4.11 m x 2.9 m |
| 一楼 | 第二卧房 | 2.93 m | 3.23 m | 2.93 m x 3.23 m |
| 一楼 | 第三卧房 | 3.02 m | 2.77 m | 3.02 m x 2.77 m |
| 一楼 | 卧室 | 5.82 m | 3.02 m | 5.82 m x 3.02 m |
| 一楼 | 客厅 | 5.82 m | 3.02 m | 5.82 m x 3.02 m |
| 一楼 | 厨房 | 5.82 m | 3.02 m | 5.82 m x 3.02 m |
设备间
| 配电箱 | 已安装 |
| 污水道 | 已安装 |
https://www.realtor.ca/real-estate/30501634/446-taylor-mills-drive-s-richmond-hill-crosby-crosby

The trademarks REALTOR®, REALTORS®, and the REALTOR® logo are controlled by The Canadian Real Estate Association (CREA) and identify real estate professionals who are members of CREA. The trademarks MLS®, Multiple Listing Service® and the associated logos are owned by The Canadian Real Estate Association (CREA) and identify the quality of services provided by real estate professionals who are members of CREA. The trademark DDF® is owned by The Canadian Real Estate Association (CREA) and identifies CREA's Data Distribution Facility (DDF®)
Toronto Real Estate Board
Central Home Realty Inc.
November 11 2026 05:26:26
