
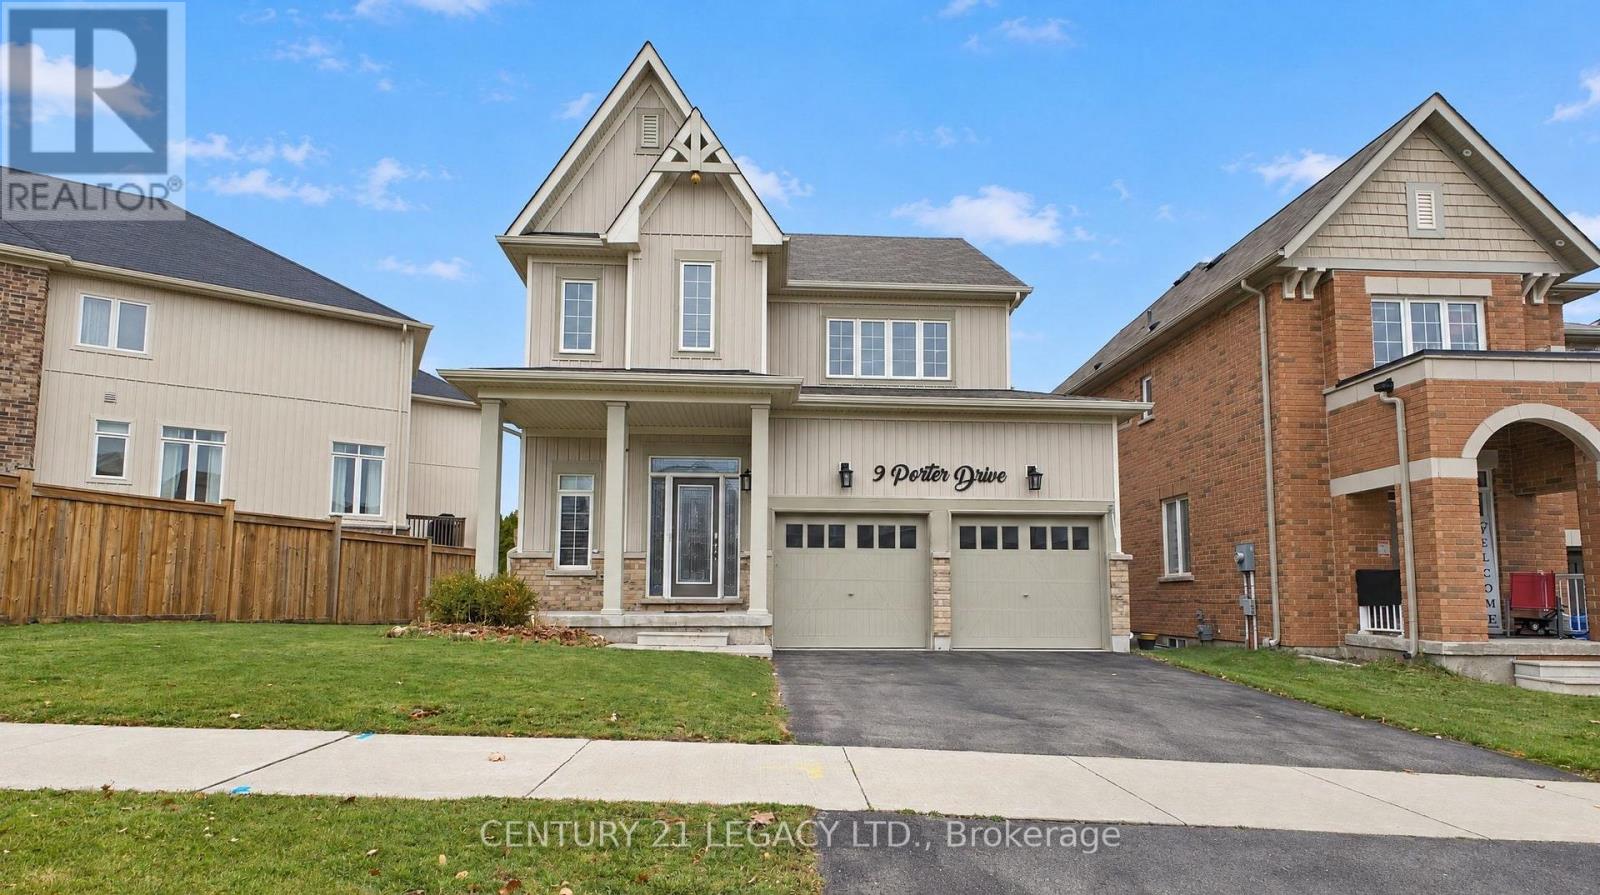
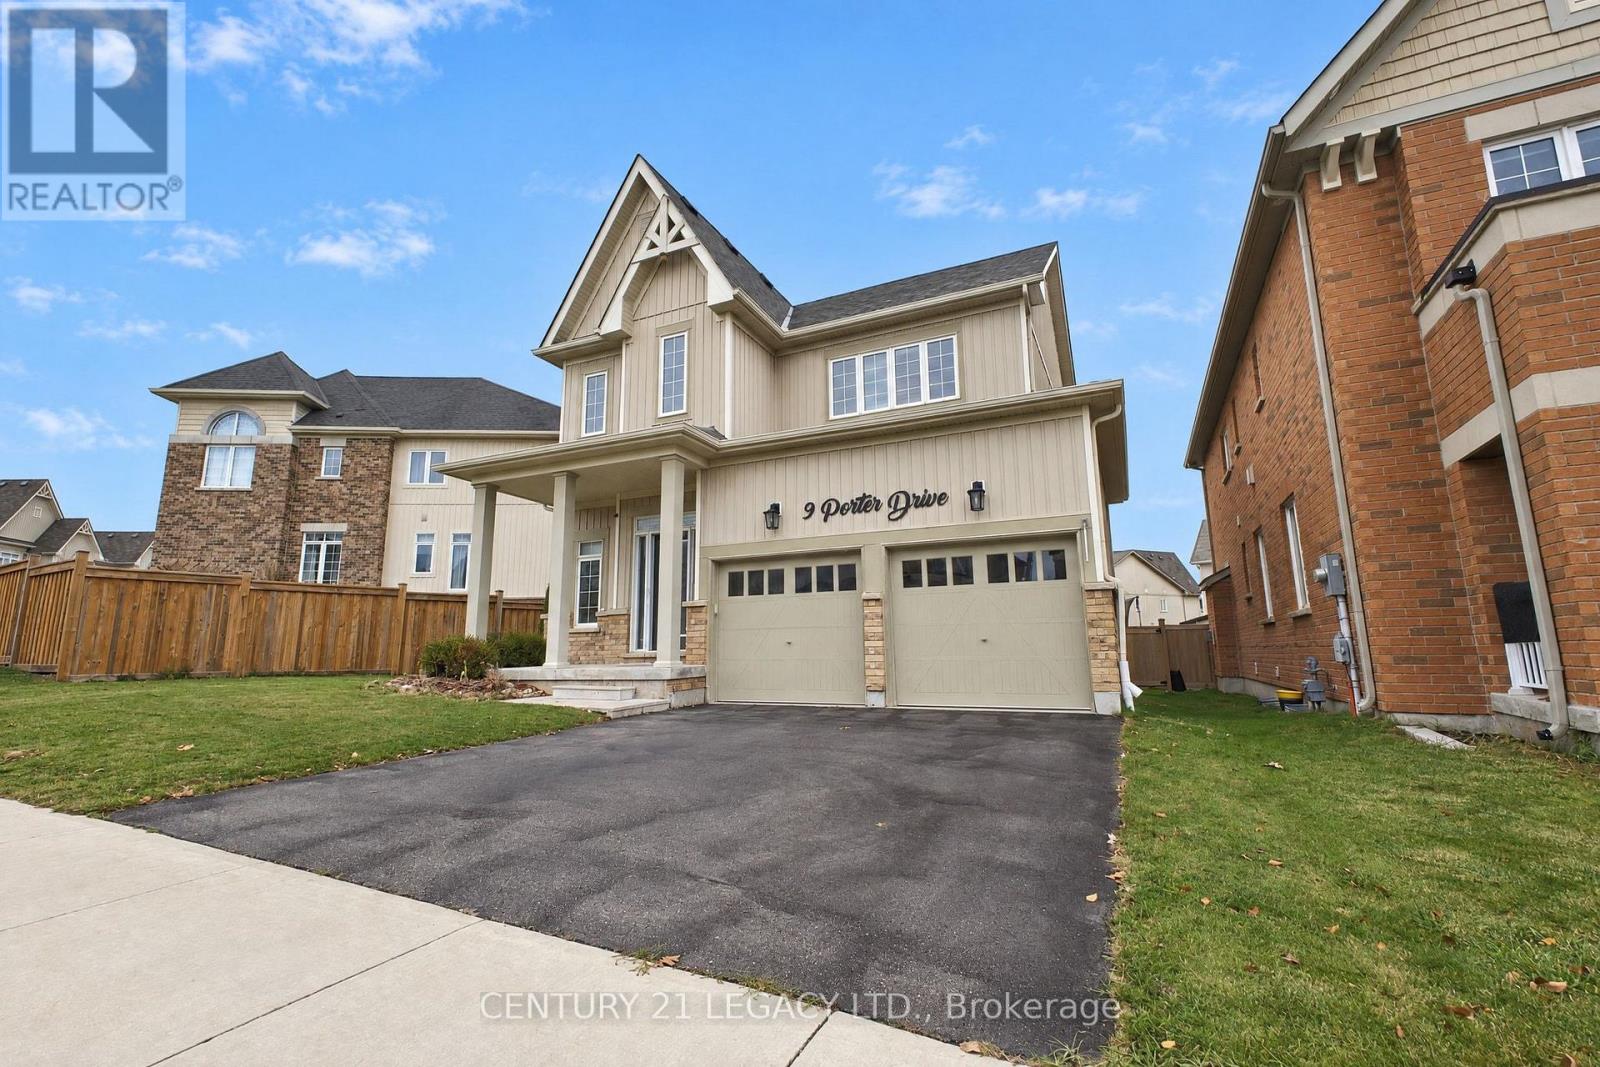
9 Porter Drive Orangeville, Ontario L9W 6Z4


$899,000
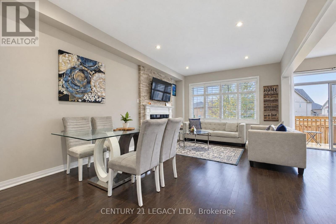
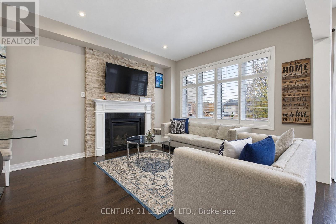
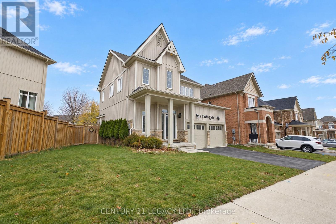
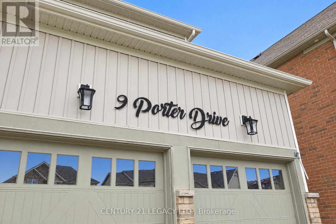
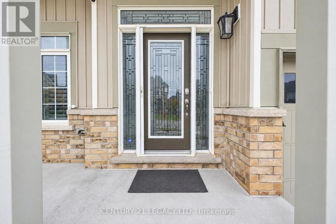
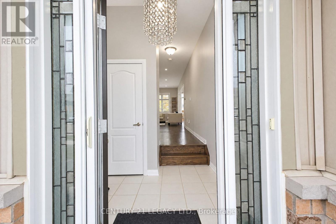
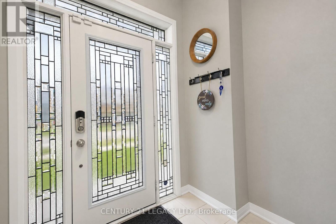
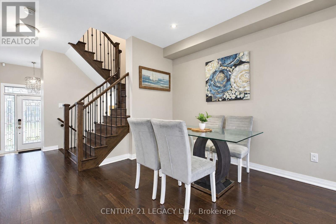
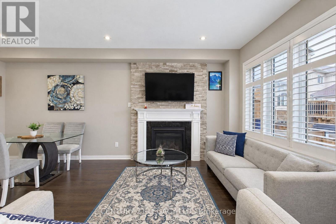
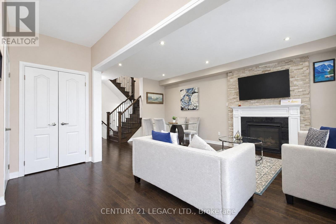
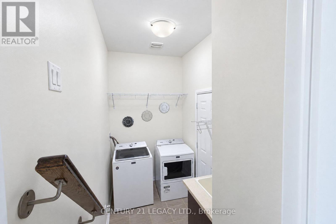
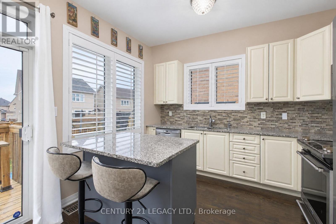
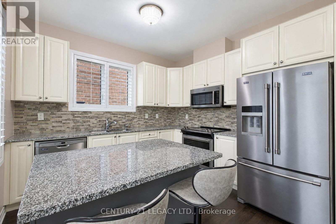
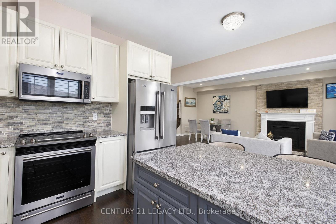
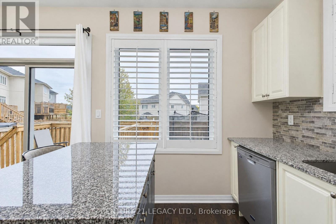
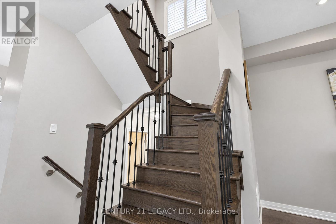
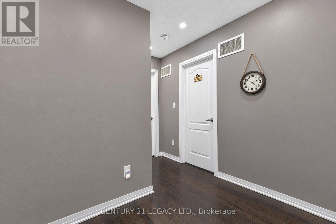
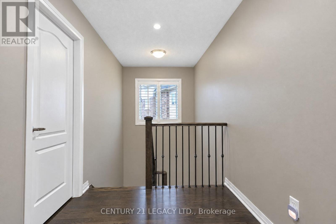
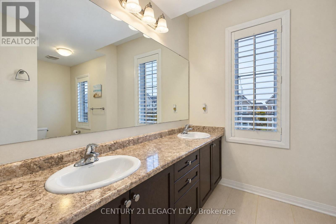
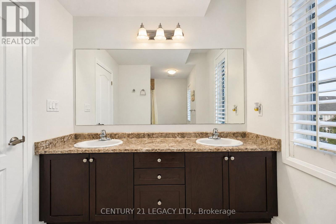
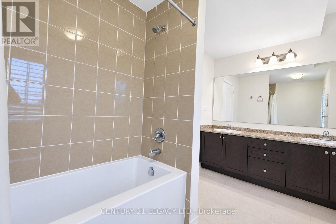
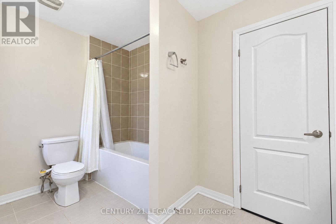
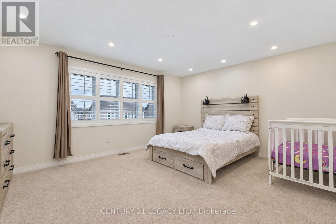
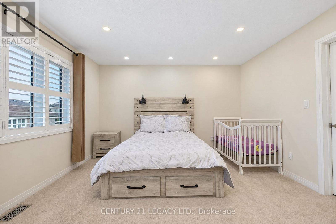
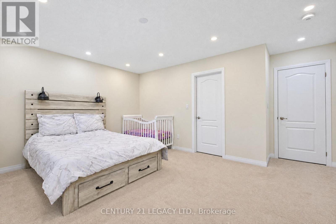
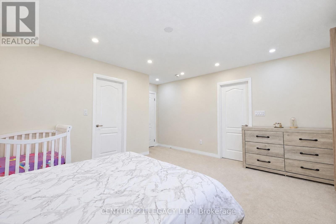
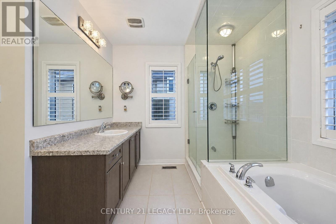
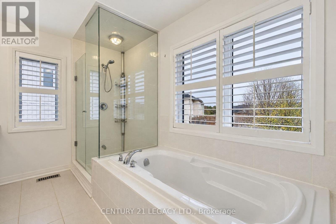
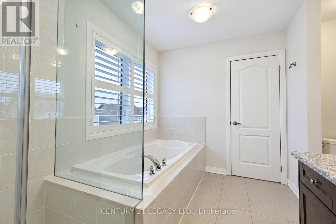
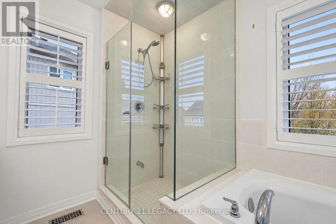
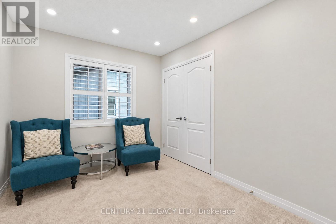
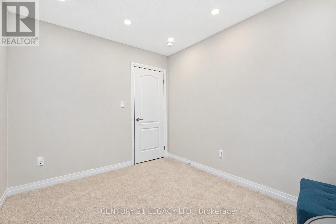
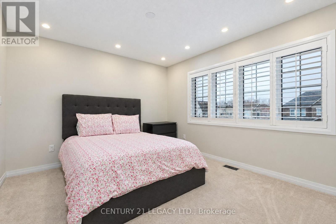
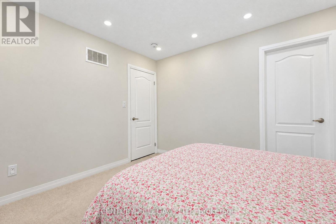
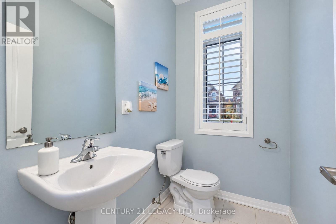
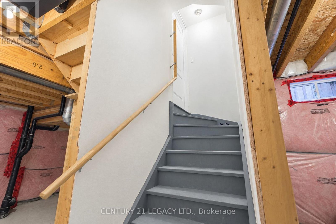
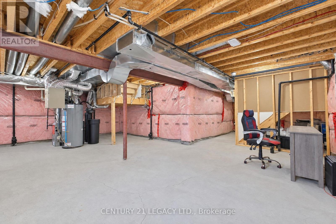
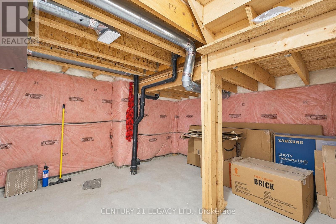
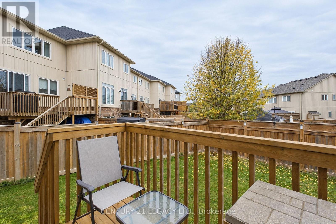
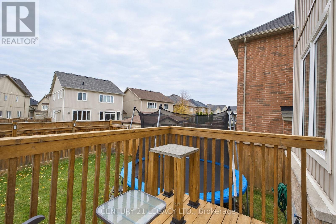
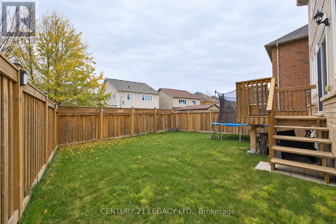
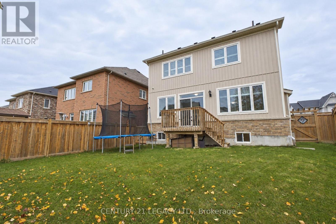
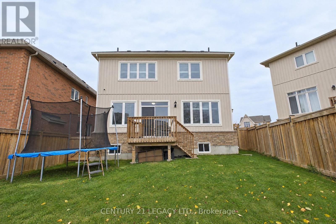
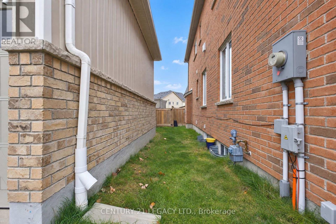
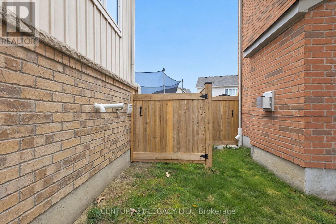
Located in a quiet, and a very family-friendly area of West Orangeville, this 2017-built detached home sits on a 56-foot front lot and offers a practical layout with room to grow. The main entrance is an upgraded front door with custom address lettering. The main level is open and bright, with 9-foot ceilings and hardwood flooring throughout. The living and dining area centres around an upgraded gas fireplace with an open concept kitchen. The kitchen includes granite countertops, upgraded white cabinetry, a custom island, stainless steel appliances, and a full backsplash. A walkout from the kitchen leads to the backyard, which has space for outdoor seating. Other main-floor details include California shutters, pot lights, upgraded light fixtures, direct garage access, and a laundry room on the same level. The second level consists of three decent sized bedrooms. The primary suite has a private ensuite with a custom glass shower and soaker tub. The shared bathroom features a double vanity for everyday use. A custom hardwood on the staircase comes with iron pickets through out. The basement is unfinished and includes a bathroom rough-in, along with the potential to add a side entrance for future use. The furnace and central air conditioning system and water softener and filtration system are owned. The location is convenient to parks, schools, shopping. Just 5 mins dr to Walmart, banks, Canadian tire, Home Depot and many more everyday amenities. (id:43681)
房源概要
| MLS® Number | W14169162 |
| 房源类型 | 民宅 |
| 社区名字 | Orangeville |
| 设备类型 | 热水器 |
| 总车位 | 4 |
| 租赁设备类型 | 热水器 |
详 情
| 浴室 | 3 |
| 地上卧房 | 3 |
| 总卧房 | 3 |
| 家电类 | Garage Door Opener Remote(s), Water Softener, Water Heater, 洗碗机, 烘干机, 炉子, 洗衣机, 窗帘, 冰箱 |
| 施工种类 | 独立屋 |
| 空调 | 中央空调 |
| Fire Protection | Smoke Detectors |
| 壁炉 | 有 |
| Flooring Type | Hardwood |
| 地基类型 | 混凝土浇筑 |
| 客人卫生间(不包含洗浴) | 1 |
| 供暖方式 | 天然气 |
| 供暖类型 | 压力热风 |
| 储存空间 | 2 |
| 内部尺寸 | 1500 - 2000 Sqft |
| 类型 | 独立屋 |
| 设备间 | 市政供水 |
车 位
| Garage |
土地
| 英亩数 | 无 |
| 污水道 | Sanitary Sewer |
| 土地深度 | 92 Ft |
| 土地宽度 | 56 Ft ,7 In |
| 不规则大小 | 56.6 X 92 Ft |
房 间
| 楼 层 | 类 型 | 长 度 | 宽 度 | 面 积 |
|---|---|---|---|---|
| 二楼 | 主卧 | 4.88 m | 3.96 m | 4.88 m x 3.96 m |
| 二楼 | 第二卧房 | 3.43 m | 3.25 m | 3.43 m x 3.25 m |
| 二楼 | 第三卧房 | 3.66 m | 3.4 m | 3.66 m x 3.4 m |
| 一楼 | 大型活动室 | 6.07 m | 3.66 m | 6.07 m x 3.66 m |
| 一楼 | 餐厅 | 4.34 m | 1.98 m | 4.34 m x 1.98 m |
| 一楼 | 厨房 | 3.43 m | 3.2 m | 3.43 m x 3.2 m |
| 一楼 | 洗衣房 | Measurements not available |
https://www.realtor.ca/real-estate/30501575/9-porter-drive-orangeville-orangeville

The trademarks REALTOR®, REALTORS®, and the REALTOR® logo are controlled by The Canadian Real Estate Association (CREA) and identify real estate professionals who are members of CREA. The trademarks MLS®, Multiple Listing Service® and the associated logos are owned by The Canadian Real Estate Association (CREA) and identify the quality of services provided by real estate professionals who are members of CREA. The trademark DDF® is owned by The Canadian Real Estate Association (CREA) and identifies CREA's Data Distribution Facility (DDF®)
Toronto Real Estate Board
Century 21 Legacy Ltd.
November 11 2026 04:00:07
