
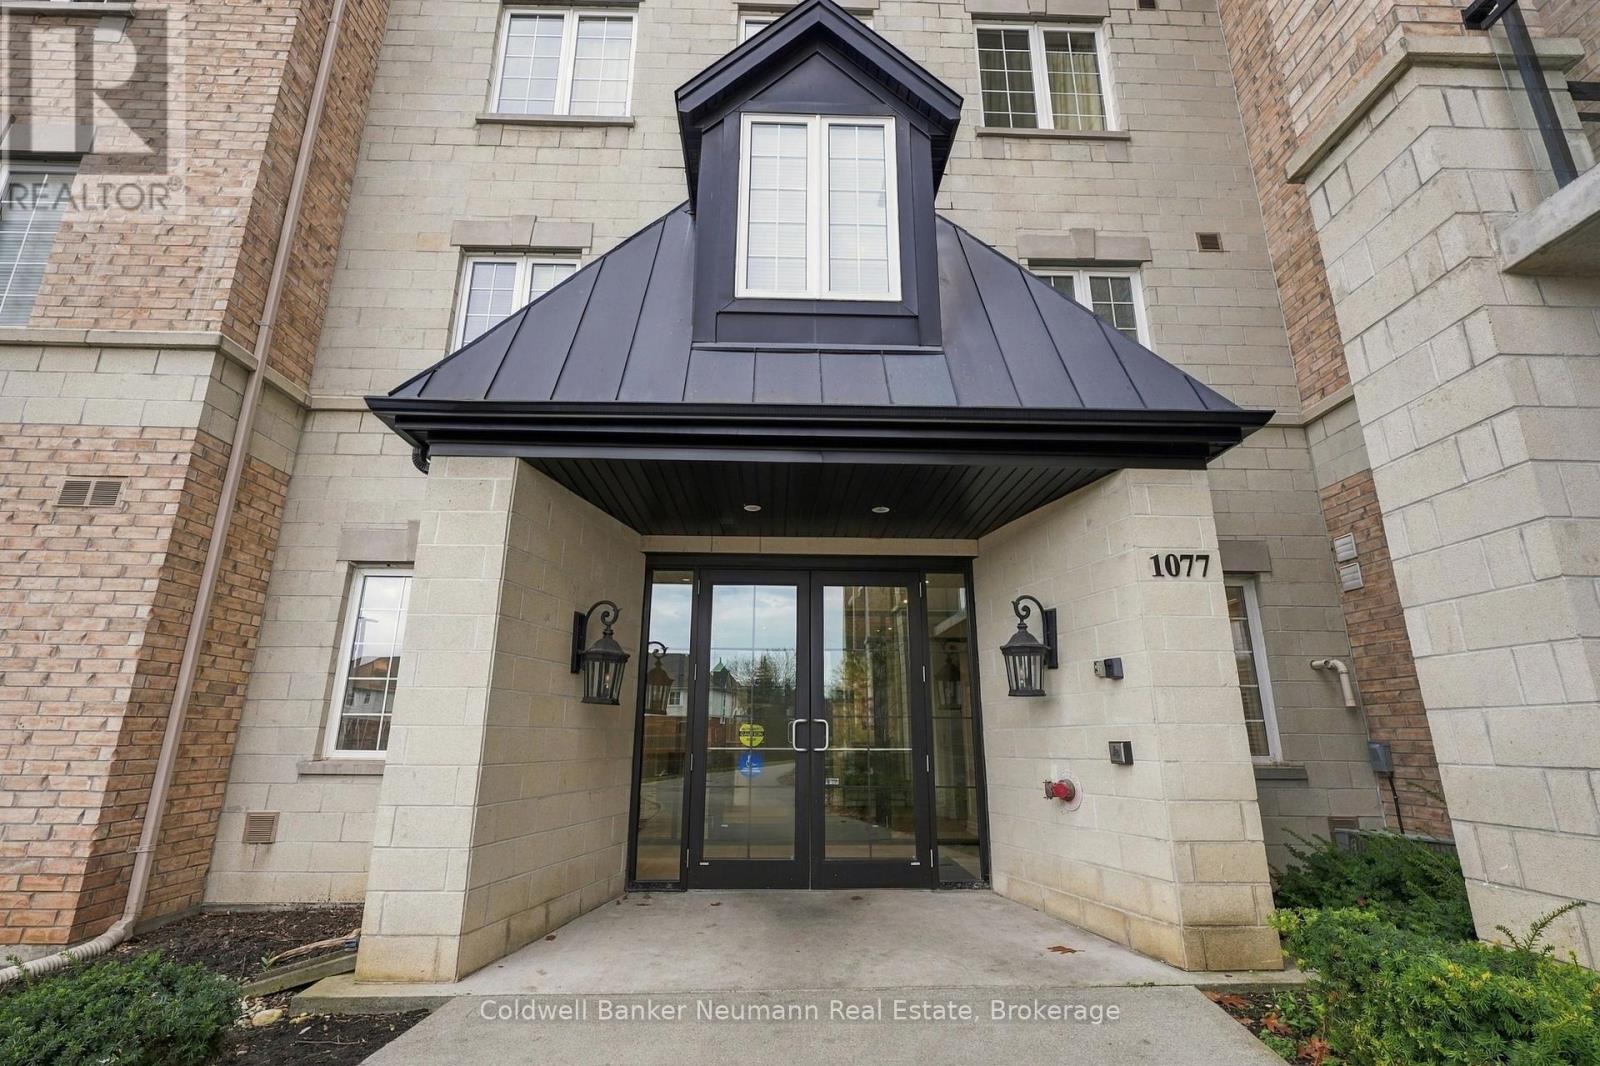
226 - 1077 Gordon Street Guelph (Kortright West), Ontario N1G 0E3


$463,900管理费,Water, Insurance, Parking, Common Area Maintenance
$367.87 每月
管理费,Water, Insurance, Parking, Common Area Maintenance
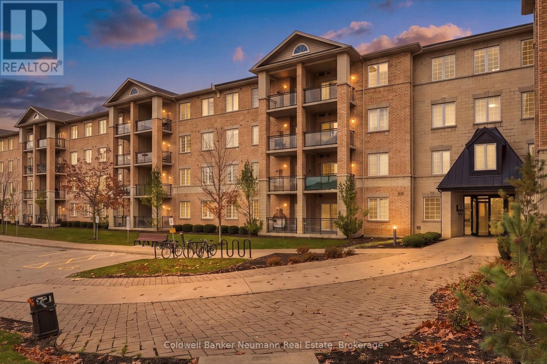
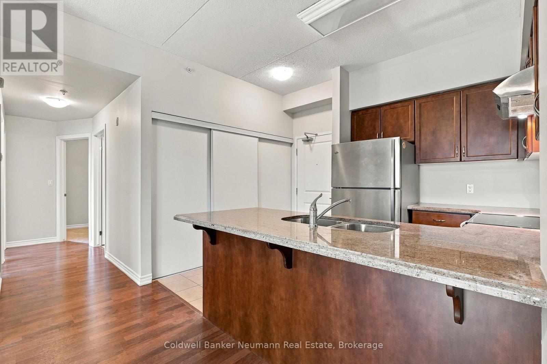
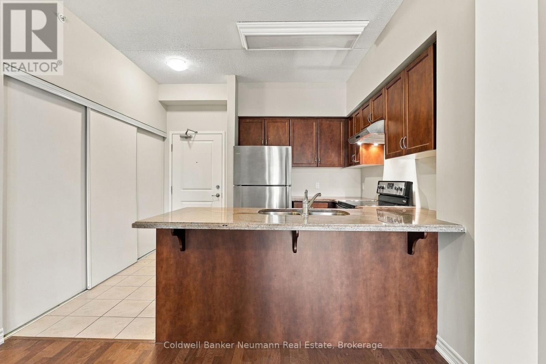
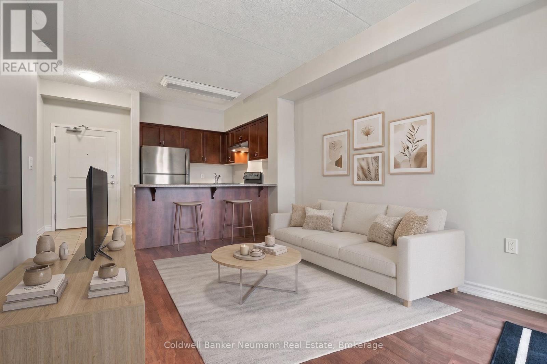
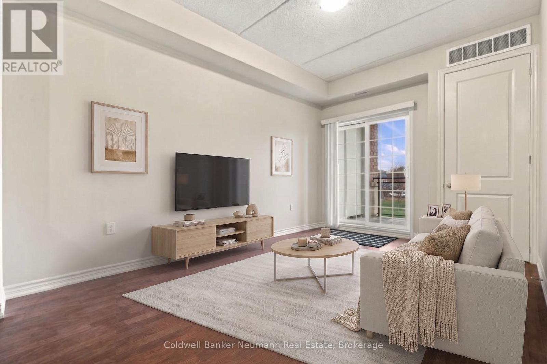
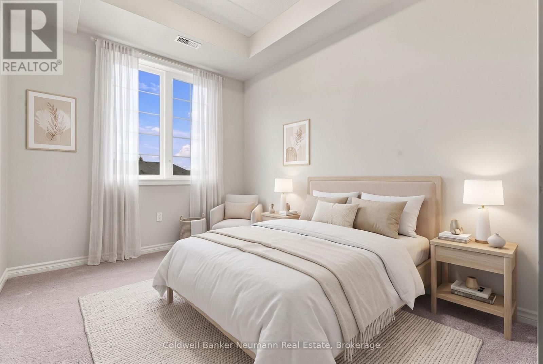
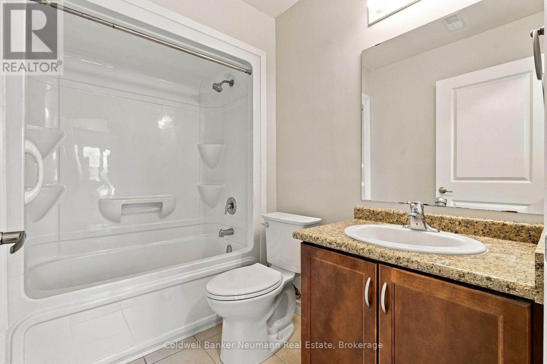
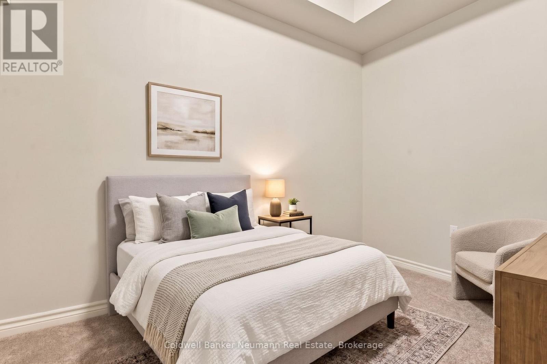
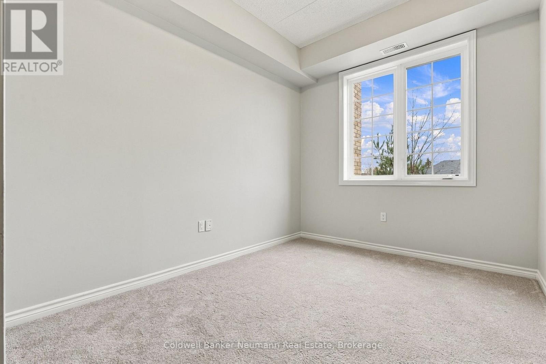
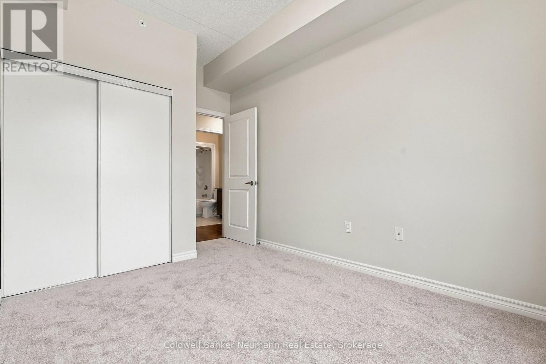
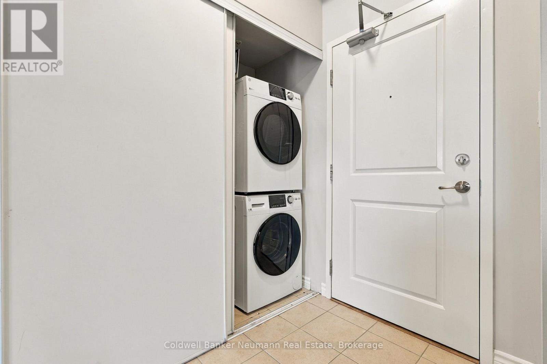
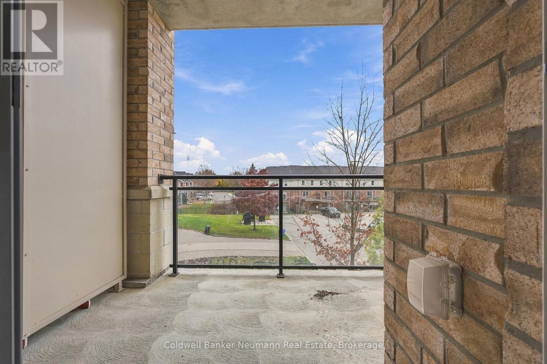
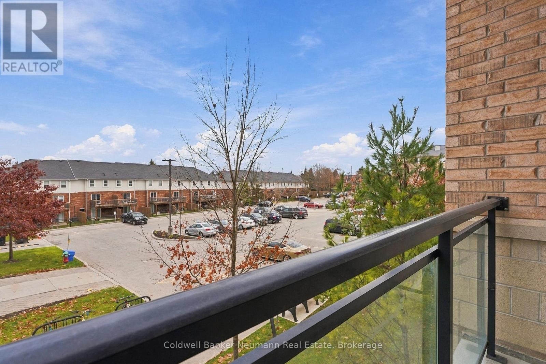
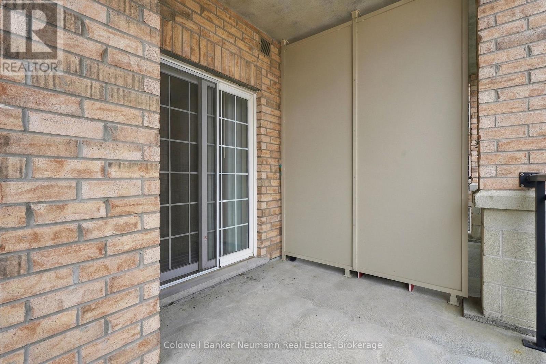
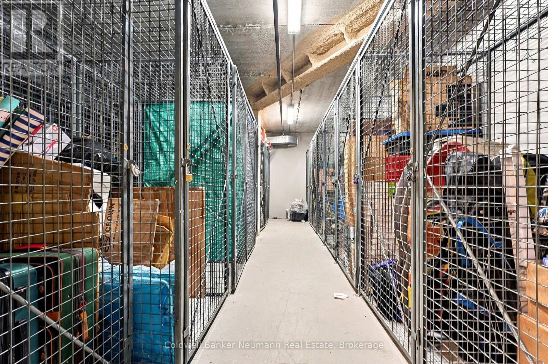
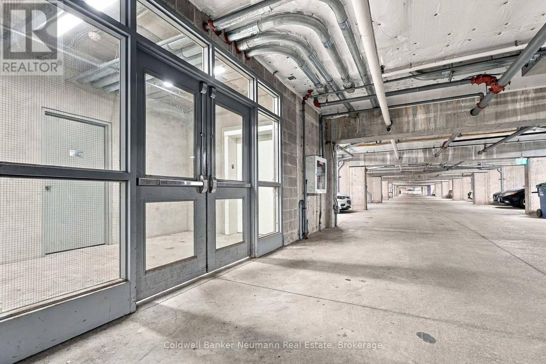
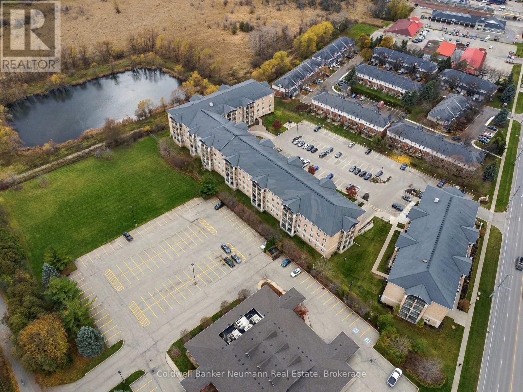
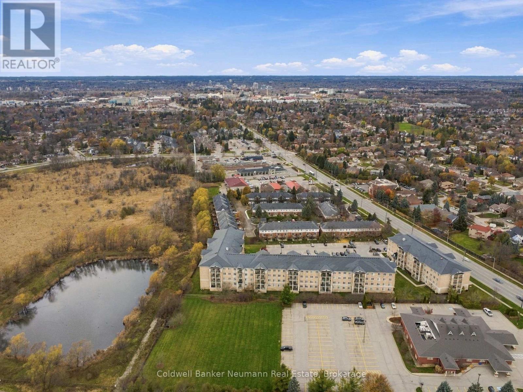
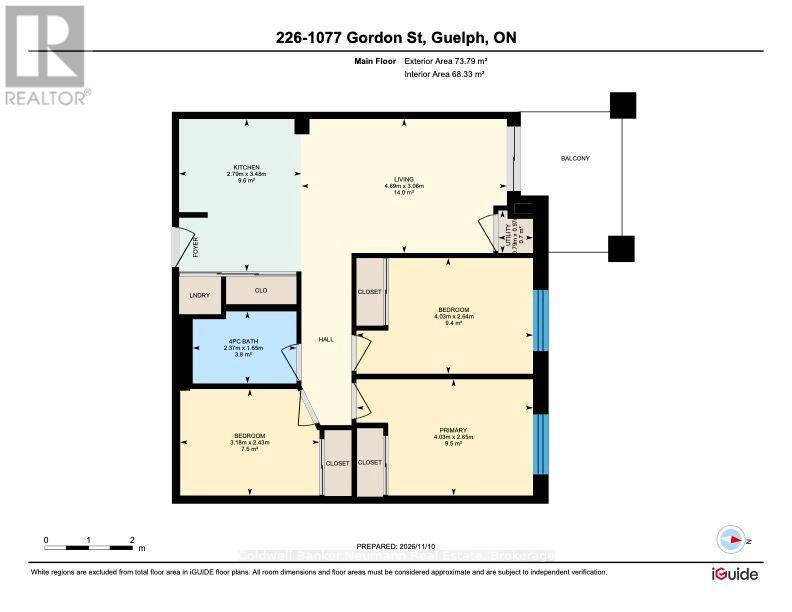
$367.87 每月Welcome to Unit 226 at 1077 Gordon Street, a freshly updated 2-bedroom + den condo for sale on the second floor of a clean, quiet, well-maintained building in Guelph's sought-after South End. The open-concept kitchen has granite countertops, stainless steel appliances, a double sink, and a breakfast bar that looks out over the living and dining area. Sliding doors fill the space with natural light and open to a private covered balcony overlooking green space. The unit has been freshly painted throughout, with new carpet in both bedrooms and the den. Each bedroom has a large window and a double closet. The den sits behind a frosted glass door, which makes it a flexible bonus room for a home office, study, or quiet retreat. A full 4-piece bathroom and a large entry closet complete the layout. Everyday comforts are included: stacked front-load in-suite laundry, one owned underground parking space, and a storage locker on the same floor as the unit. You're minutes from the University of Guelph, grocery stores, shopping, restaurants, parks, schools, and transit, with quick access to the Hanlon Expressway, Highway 6, and Highway 401. Being this close to campus also gives the unit strong appeal as an investment. Move-in ready and well located, this is a great opportunity to own in one of Guelph's most convenient neighbourhoods. Book your showing today! (id:43681)
房源概要
| MLS® Number | X14169114 |
| 房源类型 | 民宅 |
| 社区名字 | Kortright West |
| 附近的便利设施 | 公共交通, 公园, 学校, 礼拜场所 |
| 社区特征 | Pets Allowed With Restrictions, School Bus |
| 设备类型 | 热水器 |
| 特征 | Elevator, 阳台 |
| 总车位 | 1 |
| 租赁设备类型 | 热水器 |
| View Type | View |
详 情
| 浴室 | 1 |
| 地上卧房 | 2 |
| 地下卧室 | 1 |
| 总卧房 | 3 |
| Age | 11 To 15 Years |
| 公寓设施 | Visitor Parking, 宴会厅, Storage - Locker |
| 家电类 | Water Heater, 洗碗机, 烘干机, 炉子, 洗衣机, 冰箱 |
| 地下室类型 | 没有 |
| 空调 | 中央空调 |
| 外墙 | 砖, 混凝土 |
| 供暖方式 | Natural Gas, 木头 |
| 供暖类型 | 压力热风 |
| 内部尺寸 | 800 - 899 Sqft |
| 类型 | 公寓 |
车 位
| 地下 | |
| Garage |
土地
| 英亩数 | 无 |
| 土地便利设施 | 公共交通, 公园, 学校, 宗教场所 |
| 规划描述 | Ur |
房 间
| 楼 层 | 类 型 | 长 度 | 宽 度 | 面 积 |
|---|---|---|---|---|
| 一楼 | 第二卧房 | 2.64 m | 4.03 m | 2.64 m x 4.03 m |
| 一楼 | 衣帽间 | 2.43 m | 3.18 m | 2.43 m x 3.18 m |
| 一楼 | 厨房 | 3.48 m | 2.79 m | 3.48 m x 2.79 m |
| 一楼 | 主卧 | 2.65 m | 4.03 m | 2.65 m x 4.03 m |
| 一楼 | 设备间 | 0.97 m | 0.79 m | 0.97 m x 0.79 m |

The trademarks REALTOR®, REALTORS®, and the REALTOR® logo are controlled by The Canadian Real Estate Association (CREA) and identify real estate professionals who are members of CREA. The trademarks MLS®, Multiple Listing Service® and the associated logos are owned by The Canadian Real Estate Association (CREA) and identify the quality of services provided by real estate professionals who are members of CREA. The trademark DDF® is owned by The Canadian Real Estate Association (CREA) and identifies CREA's Data Distribution Facility (DDF®)
Muskoka Haliburton Orillia – The Lakelands Association of REALTORS®
Coldwell Banker Neumann Real Estate
November 11 2026 02:59:07
