
903 - 10 Inn On The Park Drive Toronto (Banbury-Don Mills), Ontario M3C 0P9


$4,200 Monthly
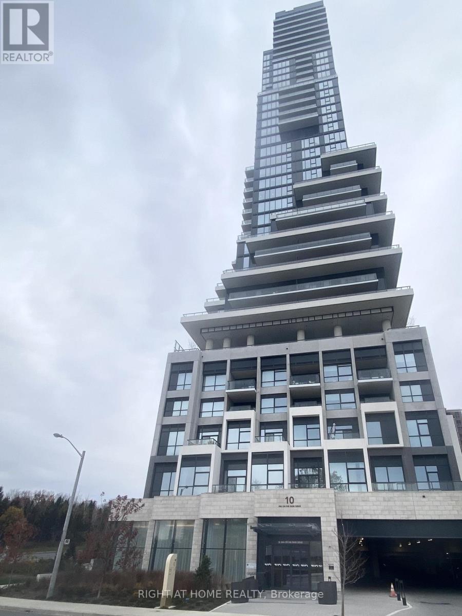
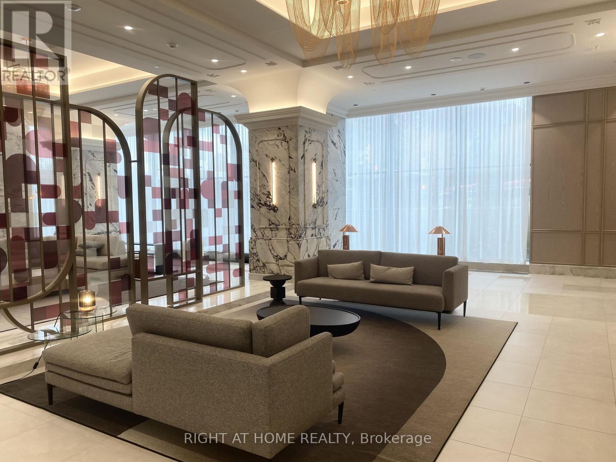
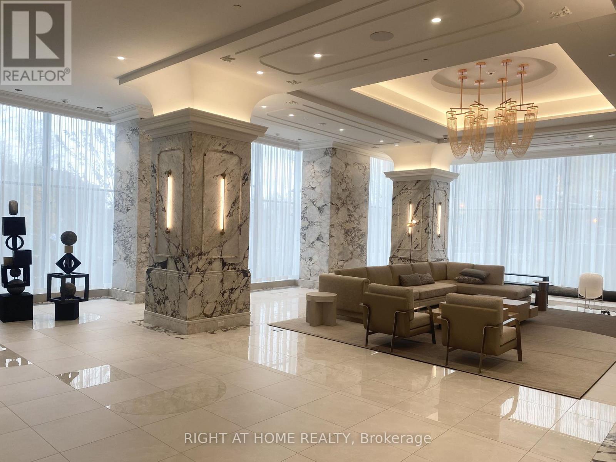
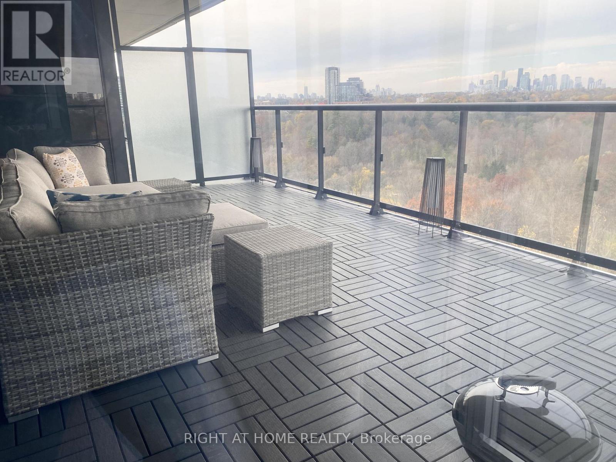
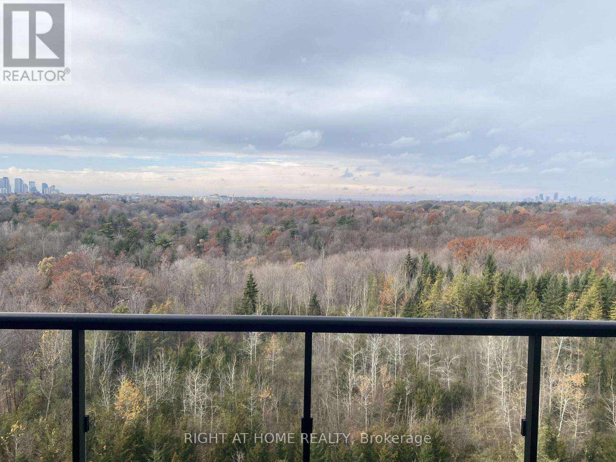
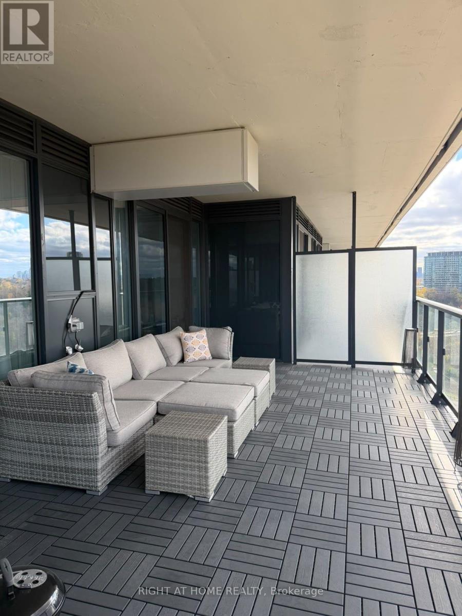
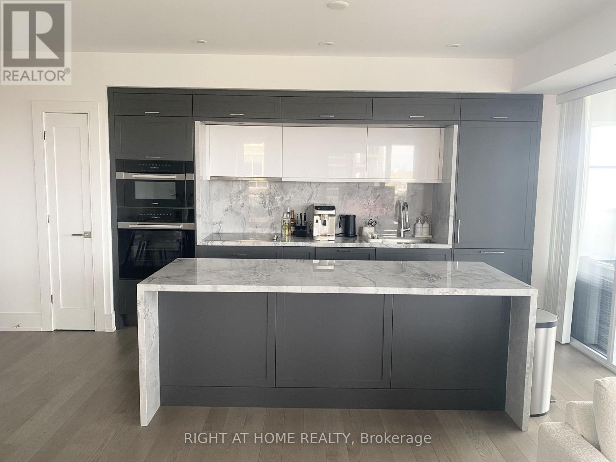
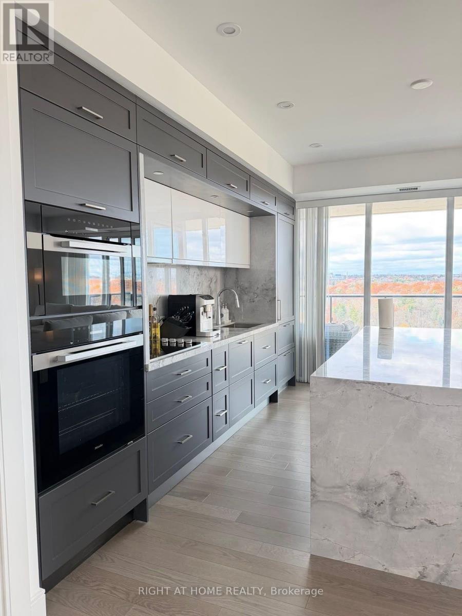
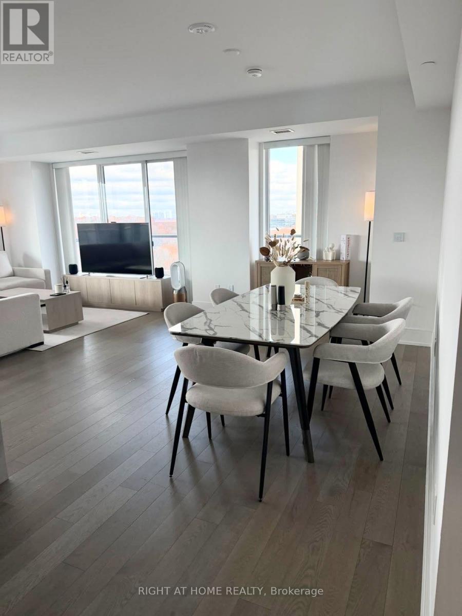
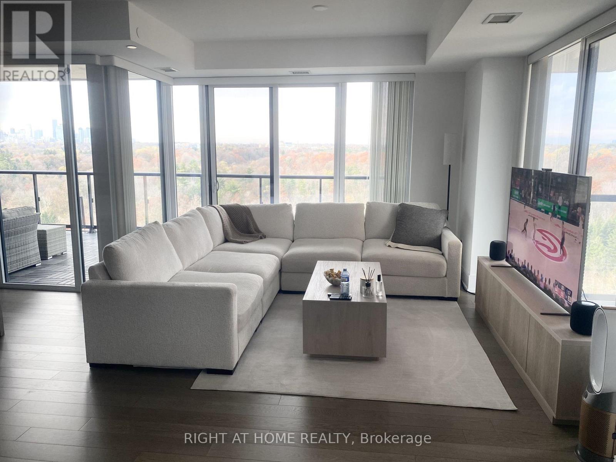
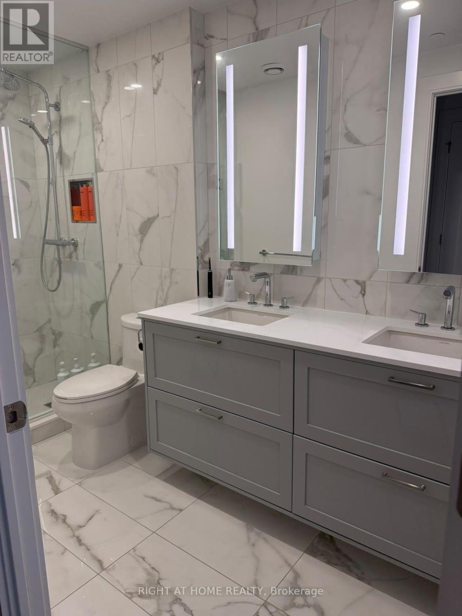
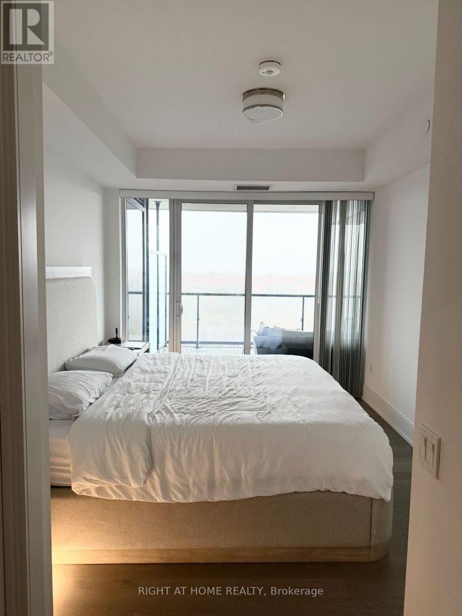
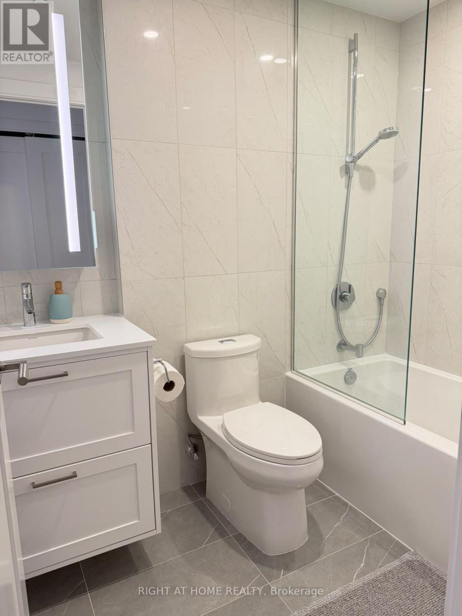
Chateau Auberge on the Park by Tridel offers you the most luxurious living with exception outdoor large terrace that overlooking the beautiful treed Sunnybrook Park. 9' ceiling with floor to ceiling windows makes the unit bright and airy.Contemporary and upgraded finishings thru-out the unit. Chef inspired kitchen with large marble centre island, modern cabinetry and Miele appliances. Residents can enjoy hotel-calibre amenities : including indoor pool and whirlpool, fully equipped fitness centre, yoga studio, outdoor lounge with Bbq and fire pit, and elegant party room with billiards.This almost new condo located nearToronto's most prestigious neighbourhoods including Bridle Path and Hoggs Hollow and conveniently access to Eglinton Crosstown LRT, Shops at Don Mills, Edward Garden and DVP. (id:43681)
房源概要
| MLS® Number | C14169104 |
| 房源类型 | 民宅 |
| 社区名字 | Banbury-Don Mills |
| 社区特征 | Pets Allowed With Restrictions |
| 特征 | 无地毯 |
| 总车位 | 1 |
详 情
| 浴室 | 3 |
| 地上卧房 | 2 |
| 总卧房 | 2 |
| 公寓设施 | Storage - Locker |
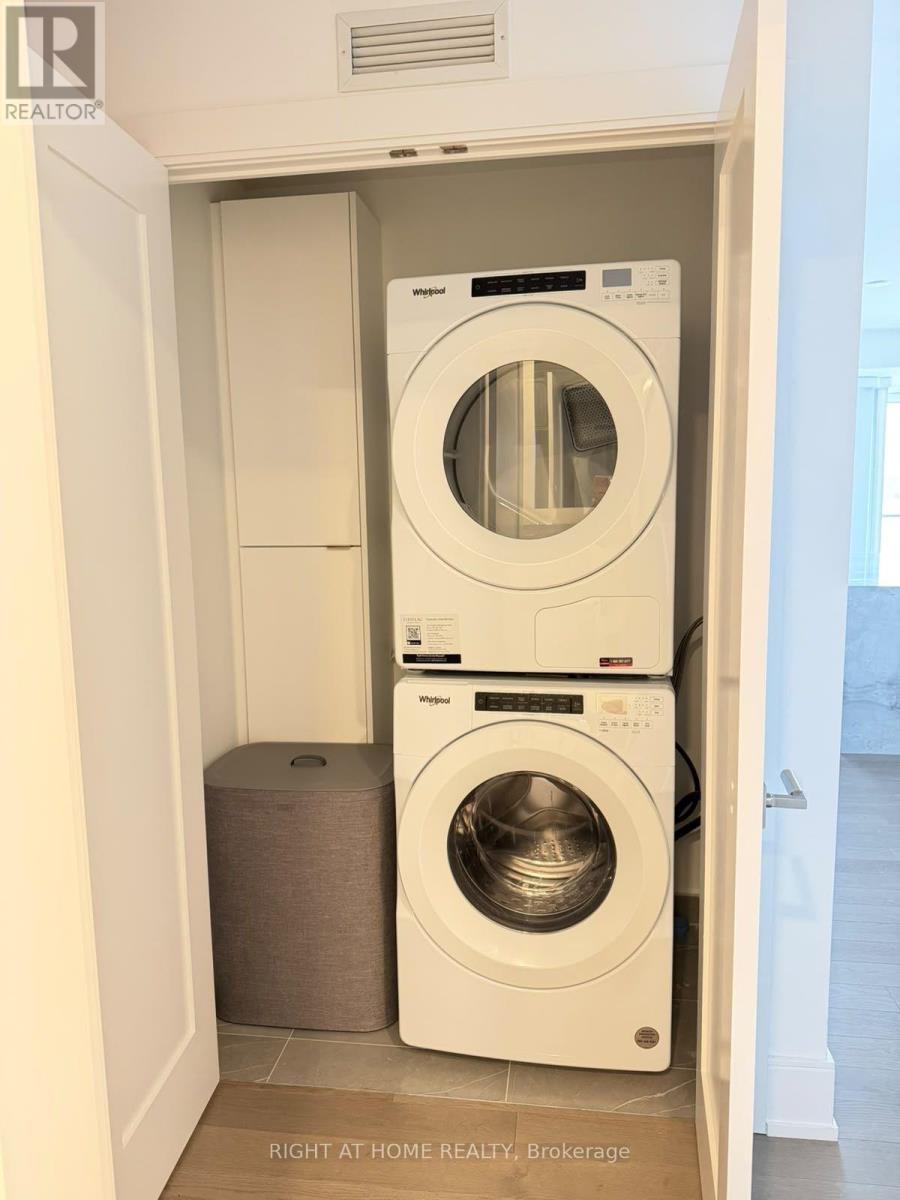
| 家电类 | Blinds, 烘干机, 洗衣机 |
| 地下室类型 | 没有 |
| 空调 | 中央空调 |
| 外墙 | 混凝土 |
| Flooring Type | Hardwood |
| 客人卫生间(不包含洗浴) | 1 |
| 供暖方式 | 天然气 |
| 供暖类型 | 压力热风 |
| 内部尺寸 | 1200 - 1399 Sqft |
| 类型 | 公寓 |
车 位
| 地下 | |
| Garage |
土地
| 英亩数 | 无 |
房 间
| 楼 层 | 类 型 | 长 度 | 宽 度 | 面 积 |
|---|---|---|---|---|
| Flat | 客厅 | 7.16 m | 3.96 m | 7.16 m x 3.96 m |
| Flat | 餐厅 | 7.16 m | 3.96 m | 7.16 m x 3.96 m |
| Flat | 厨房 | 5.64 m | 2.99 m | 5.64 m x 2.99 m |
| Flat | 主卧 | 3.66 m | 3.05 m | 3.66 m x 3.05 m |
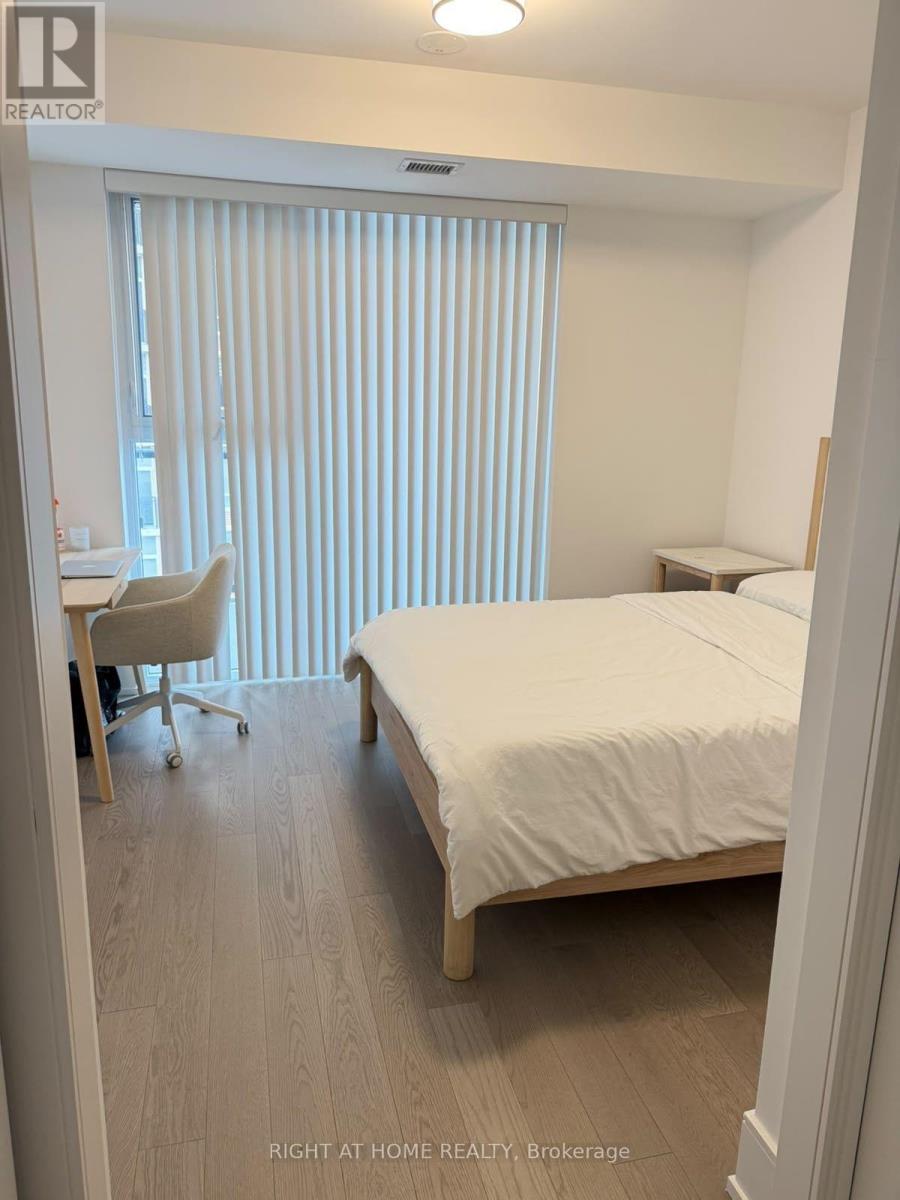
| Flat | 第二卧房 | 3.62 m | 3.05 m | 3.62 m x 3.05 m |
| Flat | 衣帽间 | 2.29 m | 2 m | 2.29 m x 2 m |
| Other | Office | Measurements not available |

The trademarks REALTOR®, REALTORS®, and the REALTOR® logo are controlled by The Canadian Real Estate Association (CREA) and identify real estate professionals who are members of CREA. The trademarks MLS®, Multiple Listing Service® and the associated logos are owned by The Canadian Real Estate Association (CREA) and identify the quality of services provided by real estate professionals who are members of CREA. The trademark DDF® is owned by The Canadian Real Estate Association (CREA) and identifies CREA's Data Distribution Facility (DDF®)
Toronto Real Estate Board
Right At Home Realty
November 11 2026 02:53:53
