
23 Newlin Crescent Toronto (Glenfield-Jane Heights), Ontario M3L 1X5


$799,000
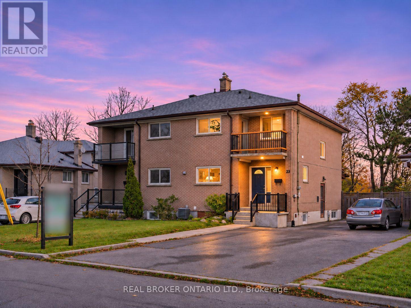
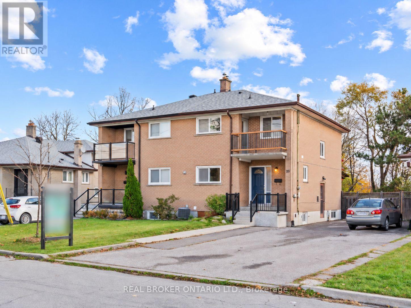
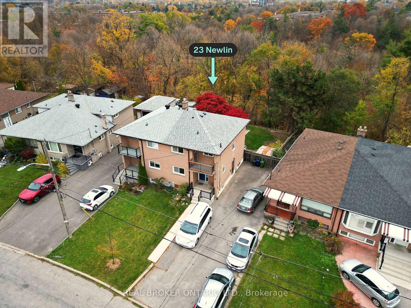
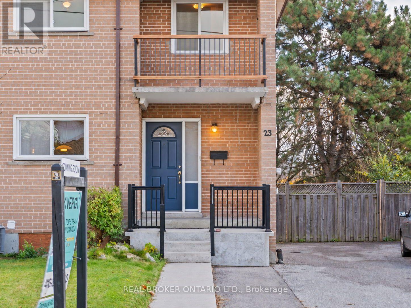
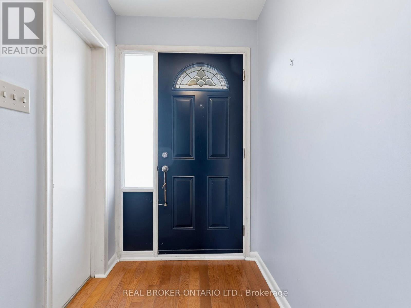
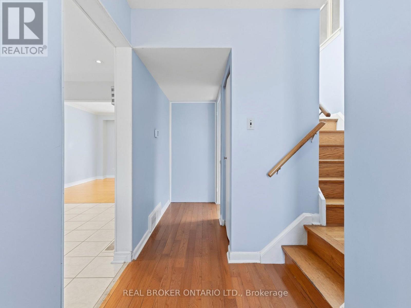
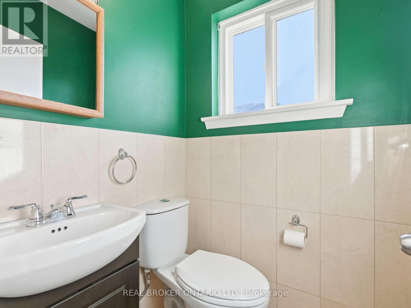
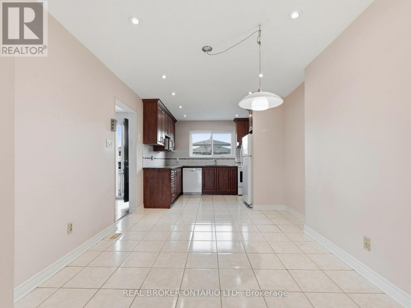
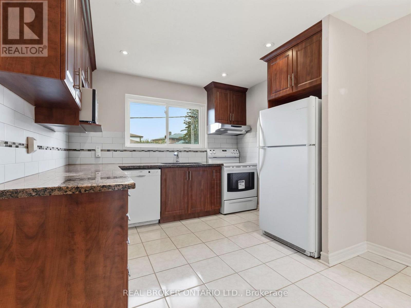
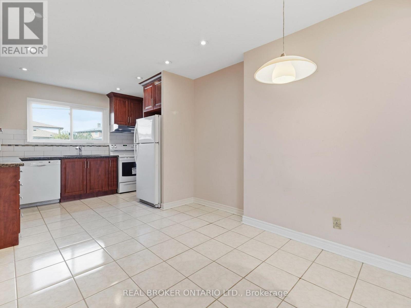
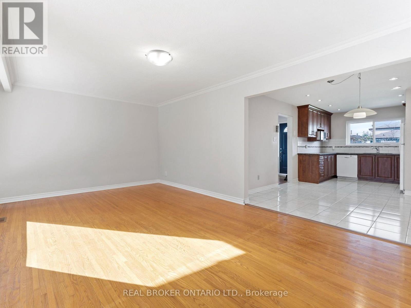
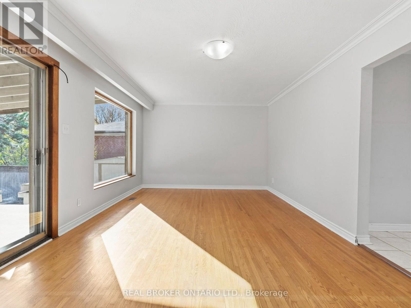
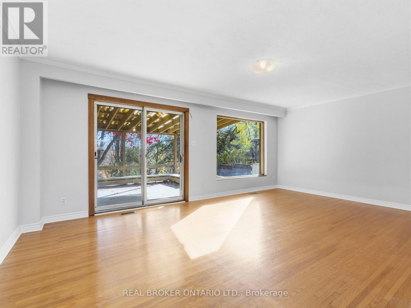
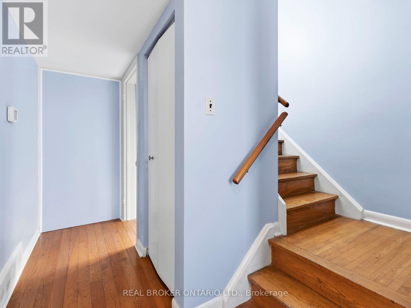
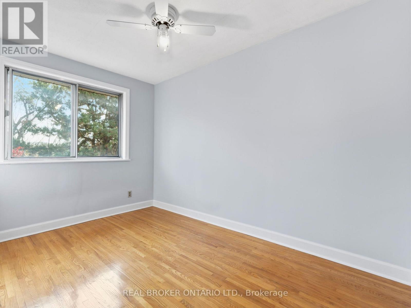
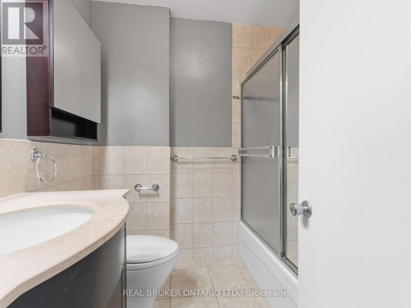
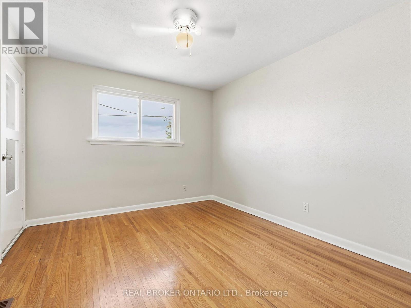
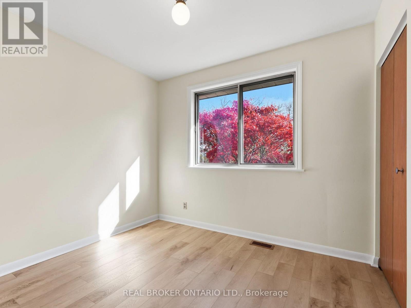
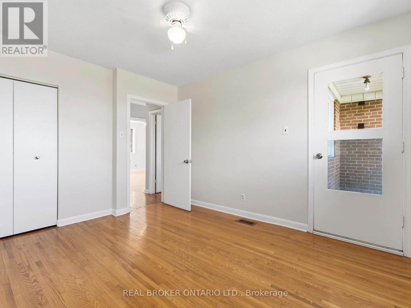
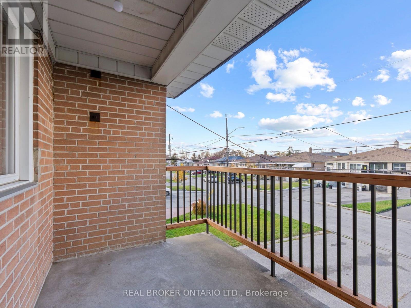
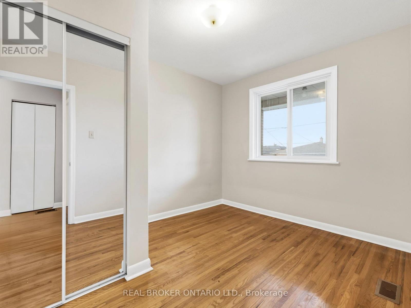
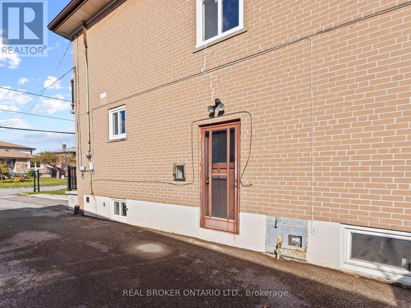
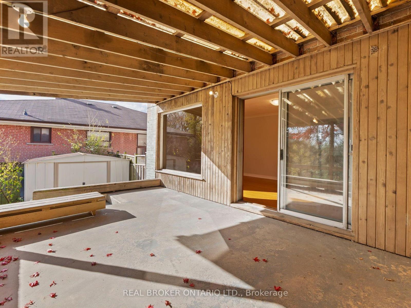
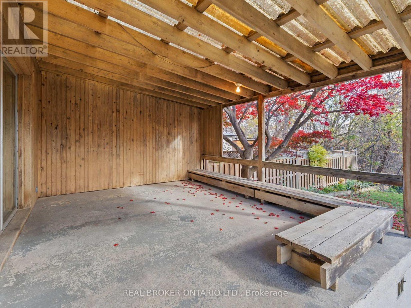
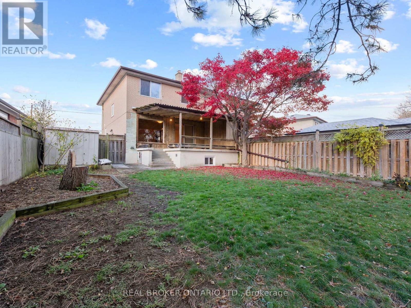
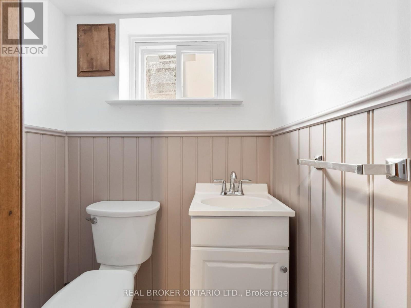
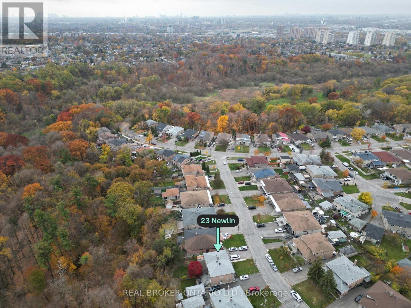
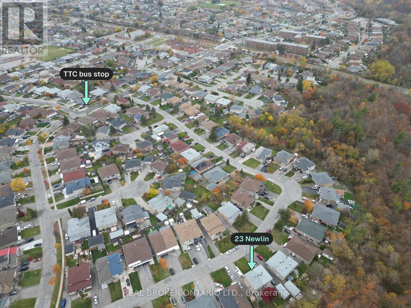
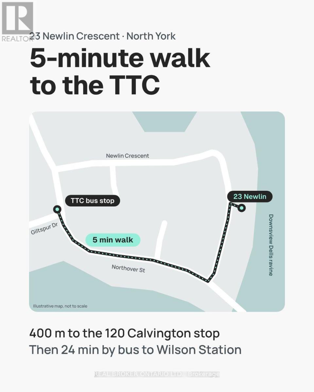
Priced to sell - No offer date! City living with a ravine - finally, you can have your cake and eat it too! Separate side entrance, second kitchen and a partly finished lower level: this four-bedroom ravine semi is set up for a future basement suite, with in-law or mortgage-helper potential. Live upstairs and let the lower level work for you. Two storeys on a quiet crescent backing onto the Downsview Dells ravine, with trees behind instead of neighbours. Sip your morning coffee on the front balcony, or walk out from the living room and relax on the built-in bench under the covered deck. Same owner for 40 years and maintained along the way: updated kitchen and bathrooms, roof 2018, most windows 2014, balcony railing refreshed 2026, and newer front walkway and porch railing. Original hardwood through the main and second levels, with laminate in one bedroom. Eat-in kitchen, main-floor powder room, four bedrooms and a four-piece bath upstairs, two-piece bath and laundry below. Pie-shaped lot widening to about 40 ft at the rear, with storage under the deck and a garden shed on a concrete pad. Gas furnace and central air. 5-minute walk to the TTC bus for Wilson subway station. Close to schools, public library and places of worship. Short drive to Downsview Park subway and GO, Finch West LRT, Hwys 400 and 401, York University, Humber River Hospital and Yorkdale. Vacant with flexible closing. This one won't last long! Don't miss out, see it today! (id:43681)
Open House
现在这个房屋大家可以去Open House参观了!
2:00 pm
结束于:4:00 pm
2:00 pm
结束于:4:00 pm
房源概要
| MLS® Number | W14169094 |
| 房源类型 | 民宅 |
| 社区名字 | Glenfield-Jane Heights |
| 附近的便利设施 | 医院, 公园, 公共交通 |
| 社区特征 | 社区活动中心 |
| 设备类型 | 热水器 - Gas, 热水器 |
| 特征 | 树木繁茂的地区, Ravine, 无地毯 |
| 总车位 | 4 |
| 租赁设备类型 | 热水器 - Gas, 热水器 |
| 结构 | Porch, Deck, 棚 |
详 情
| 浴室 | 3 |
| 地上卧房 | 4 |
| 总卧房 | 4 |
| 家电类 | Water Heater, 洗碗机, 烘干机, Hood 电扇, 炉子, 洗衣机, 冰箱 |
| 地下室进展 | 部分完成 |
| 地下室功能 | Separate Entrance |
| 地下室类型 | N/a, N/a (partially Finished) |
| 施工种类 | Semi-detached |
| 空调 | 中央空调 |
| 外墙 | 砖 |
| Flooring Type | Hardwood, 混凝土, Ceramic, Laminate, Vinyl |
| 地基类型 | 水泥 |
| 客人卫生间(不包含洗浴) | 2 |
| 供暖方式 | 天然气 |
| 供暖类型 | 压力热风 |
| 储存空间 | 2 |
| 内部尺寸 | 1100 - 1500 Sqft |
| 类型 | 独立屋 |
| 设备间 | 市政供水 |
车 位
| 没有车库 |
土地
| 英亩数 | 无 |
| 土地便利设施 | 医院, 公园, 公共交通 |
| 污水道 | Sanitary Sewer |
| 土地深度 | 115 Ft ,9 In |
| 土地宽度 | 28 Ft ,1 In |
| 不规则大小 | 28.1 X 115.8 Ft ; Widens To 40 Ft At Rear (per Geo) |
房 间
| 楼 层 | 类 型 | 长 度 | 宽 度 | 面 积 |
|---|---|---|---|---|
| 二楼 | 主卧 | 3.15 m | 3.73 m | 3.15 m x 3.73 m |
| 二楼 | 第二卧房 | 2.74 m | 3.38 m | 2.74 m x 3.38 m |
| 二楼 | 第三卧房 | 3.58 m | 2.97 m | 3.58 m x 2.97 m |
| 二楼 | Bedroom 4 | 2.9 m | 2.54 m | 2.9 m x 2.54 m |
| 地下室 | Workshop | 4.04 m | 3.63 m | 4.04 m x 3.63 m |
| 地下室 | 厨房 | 5.94 m | 3.33 m | 5.94 m x 3.33 m |
| 地下室 | 娱乐,游戏房 | 5.94 m | 3.33 m | 5.94 m x 3.33 m |
| 地下室 | 洗衣房 | 3.12 m | 3.12 m | 3.12 m x 3.12 m |
| 一楼 | 客厅 | 6.02 m | 3.58 m | 6.02 m x 3.58 m |
| 一楼 | 餐厅 | 3.12 m | 5.89 m | 3.12 m x 5.89 m |
| 一楼 | 厨房 | 3.12 m | 5.89 m | 3.12 m x 5.89 m |

The trademarks REALTOR®, REALTORS®, and the REALTOR® logo are controlled by The Canadian Real Estate Association (CREA) and identify real estate professionals who are members of CREA. The trademarks MLS®, Multiple Listing Service® and the associated logos are owned by The Canadian Real Estate Association (CREA) and identify the quality of services provided by real estate professionals who are members of CREA. The trademark DDF® is owned by The Canadian Real Estate Association (CREA) and identifies CREA's Data Distribution Facility (DDF®)
Toronto Real Estate Board
Real Broker Ontario Ltd.
November 11 2026 03:30:06
