
42 Fred Varley Drive Markham (Unionville), Ontario L3R 1S3


$3,900 Monthly
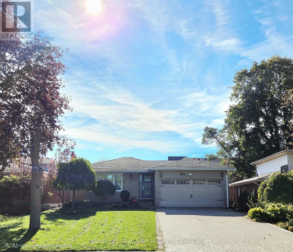
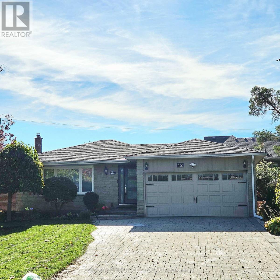
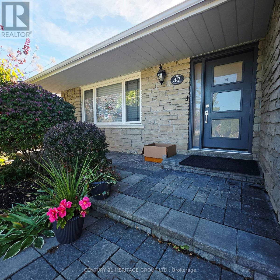
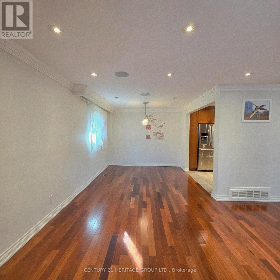
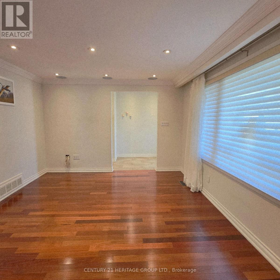
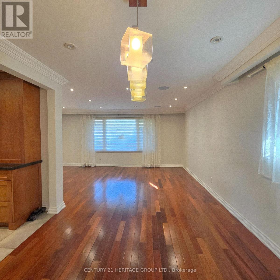
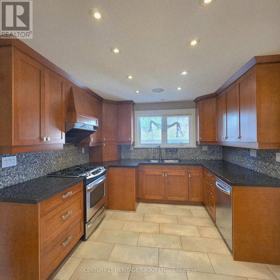
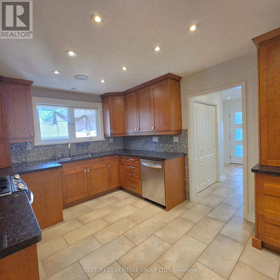
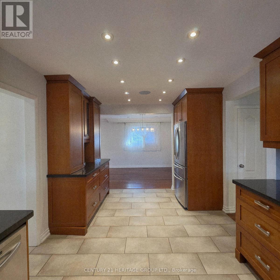
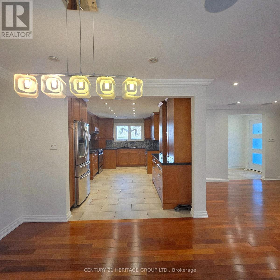
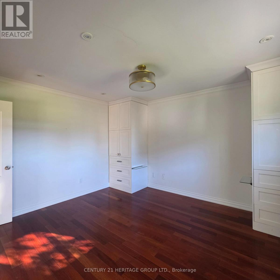
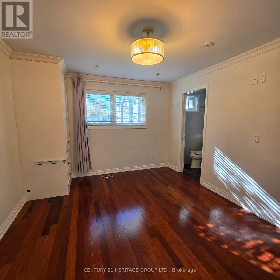
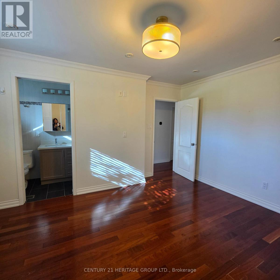
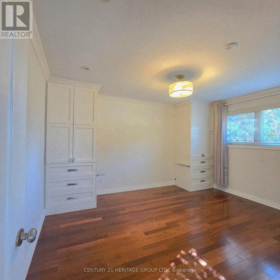
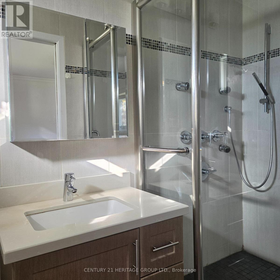
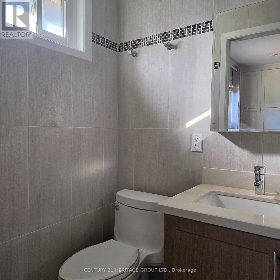
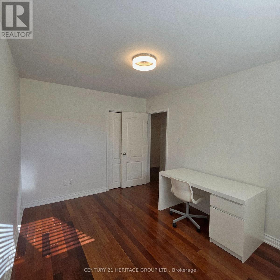
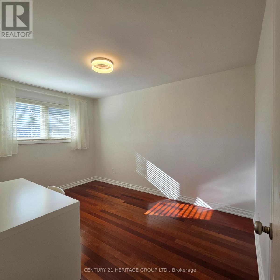
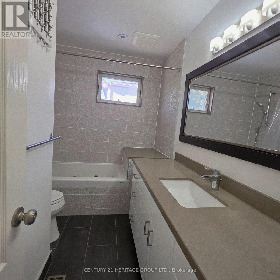
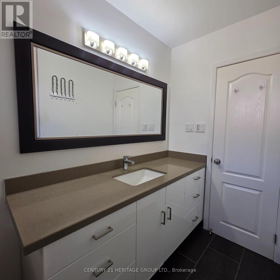
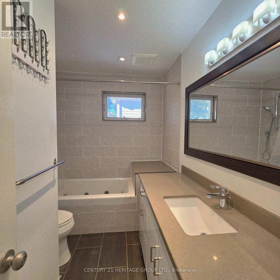
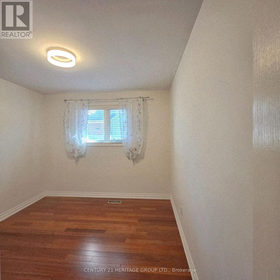
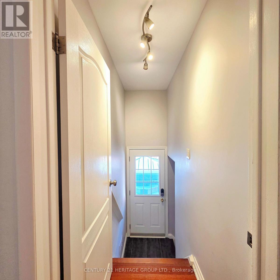
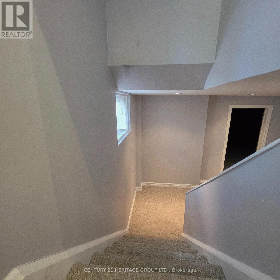
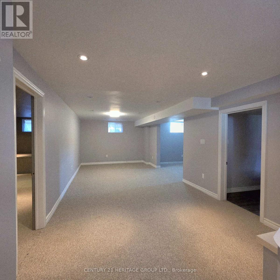
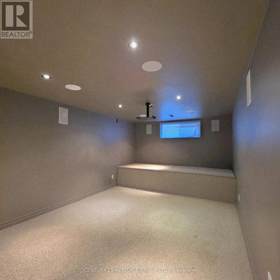
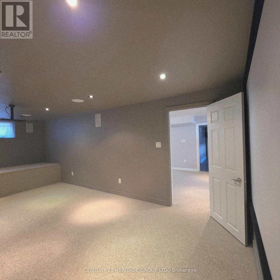
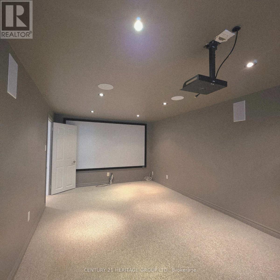
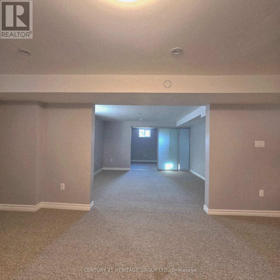
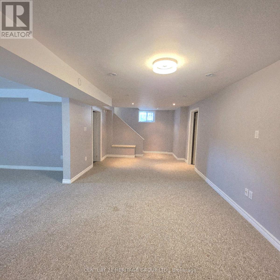
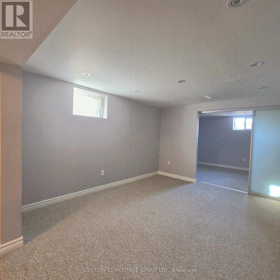
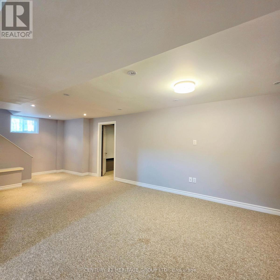
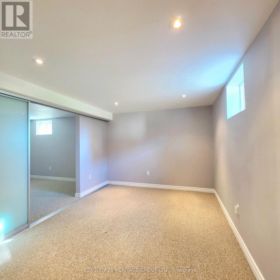
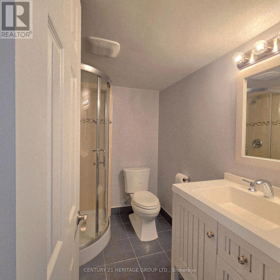
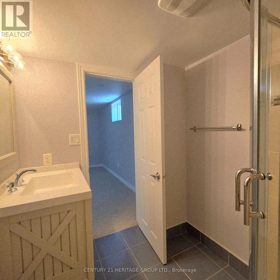
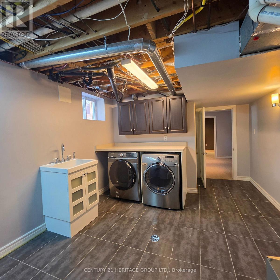
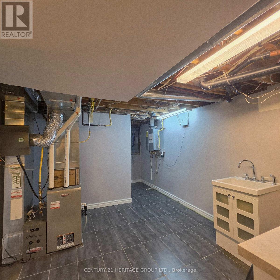
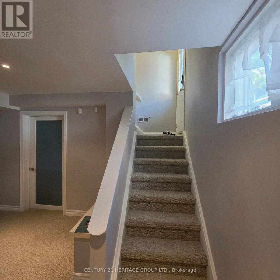
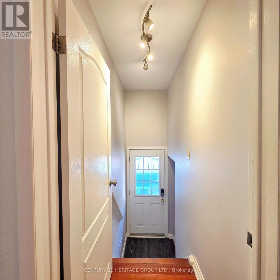
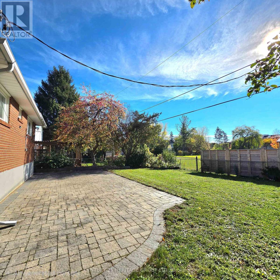
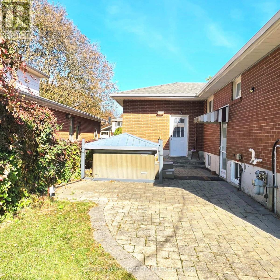
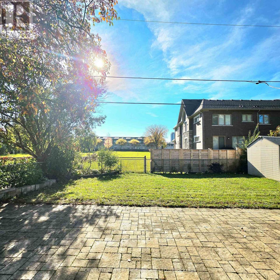
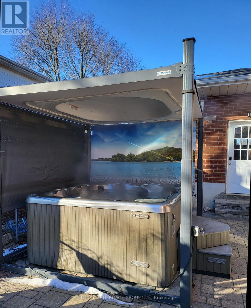
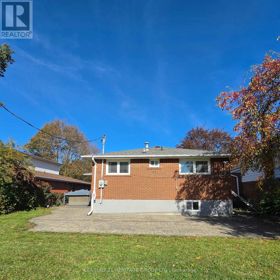
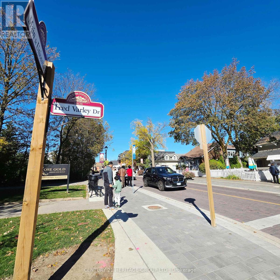
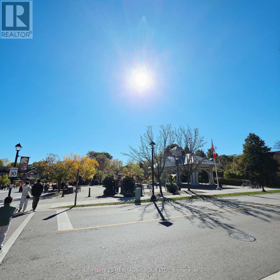
Best Location of Unionville! Charming Updated Stone Front Solid Bungalow on a 50 Ft Frontage Good Size Private Fenced Lot Backing Onto An Open Field. Main Level Features A Custom Designed Gourmet Kitchen, Opened Concept L- Shaped Living And Dining, 3 Good Size Bedrooms On And The Primary Room Comes With A 3 Piece Ensuite Bathroom. Thoughtful And Functional Designed, Professionally Finished Full Basement Offers An Extended Entertaining & Living Space Includes A Dedicated Theatre With Sound Proofed Wall And Built In Speakers. Loaded With Pot lights And Speakers On Smooth Ceilings. Side Entrance Exit To Outdoor Hot Tub With Hydraulic Cover. Unbeatable location , Short Walk To The Popular Historical Unionville Main Street Where You Can Find Cafes, Restaurants And Unique Retail Shops, Seasonal Events, Library, Art Gallery, Togood Pond And Rouges Valley Trails! This Home Is Modernized And Equipped With Smart Home Technology & Automations. (id:43681)
房源概要
| MLS® Number | N14169020 |
| 房源类型 | 民宅 |
| 社区名字 | Unionville |
| 附近的便利设施 | 公园, 礼拜场所, 学校 |
| 总车位 | 6 |
| 结构 | 棚 |
详 情
| 浴室 | 3 |
| 地上卧房 | 3 |
| 地下卧室 | 1 |
| 总卧房 | 4 |
| 家电类 | Water Softener, Blinds, 洗碗机, 烘干机, Humidifier, Gas 炉子(s), Water Heater, 洗衣机, 窗帘, 冰箱 |
| 建筑风格 | 平房 |
| 地下室进展 | 已装修 |
| 地下室功能 | Separate Entrance |
| 地下室类型 | N/a, N/a (finished) |
| 施工种类 | 独立屋 |
| 空调 | 中央空调 |
| 外墙 | 砖, 石 |
| Fire Protection | Alarm System |
| Flooring Type | Hardwood, Carpeted, Tile |
| 地基类型 | 混凝土 |
| 供暖方式 | 天然气 |
| 供暖类型 | 压力热风 |
| 储存空间 | 1 |
| 内部尺寸 | 1100 - 1500 Sqft |
| 类型 | 独立屋 |
| 设备间 | 市政供水 |
车 位
| 附加车库 | |
| Garage |
土地
| 英亩数 | 无 |
| 围栏类型 | Fully Fenced |
| 土地便利设施 | 公园, 宗教场所, 学校 |
| 污水道 | Sanitary Sewer |
| 土地深度 | 125 Ft |
| 土地宽度 | 50 Ft |
| 不规则大小 | 50 X 125 Ft |
| 地表水 | 湖泊/池塘 |
房 间
| 楼 层 | 类 型 | 长 度 | 宽 度 | 面 积 |
|---|---|---|---|---|
| Lower Level | 娱乐,游戏房 | 3.96 m | 3.92 m | 3.96 m x 3.92 m |
| Lower Level | 洗衣房 | 3.36 m | 7 m | 3.36 m x 7 m |
| Lower Level | 家庭房 | 7.23 m | 3.31 m | 7.23 m x 3.31 m |
| Lower Level | Media | 6.62 m | 3.35 m | 6.62 m x 3.35 m |
| Lower Level | 卧室 | 3.96 m | 2.94 m | 3.96 m x 2.94 m |
| 一楼 | 客厅 | 5.22 m | 3.6 m | 5.22 m x 3.6 m |
| 一楼 | 餐厅 | 3.04 m | 3.13 m | 3.04 m x 3.13 m |
| 一楼 | 厨房 | 5.34 m | 3.18 m | 5.34 m x 3.18 m |
| 一楼 | 主卧 | 3.61 m | 4.18 m | 3.61 m x 4.18 m |
| 一楼 | 第二卧房 | 2.79 m | 3.81 m | 2.79 m x 3.81 m |
| 一楼 | 第三卧房 | 3.6 m | 2.93 m | 3.6 m x 2.93 m |
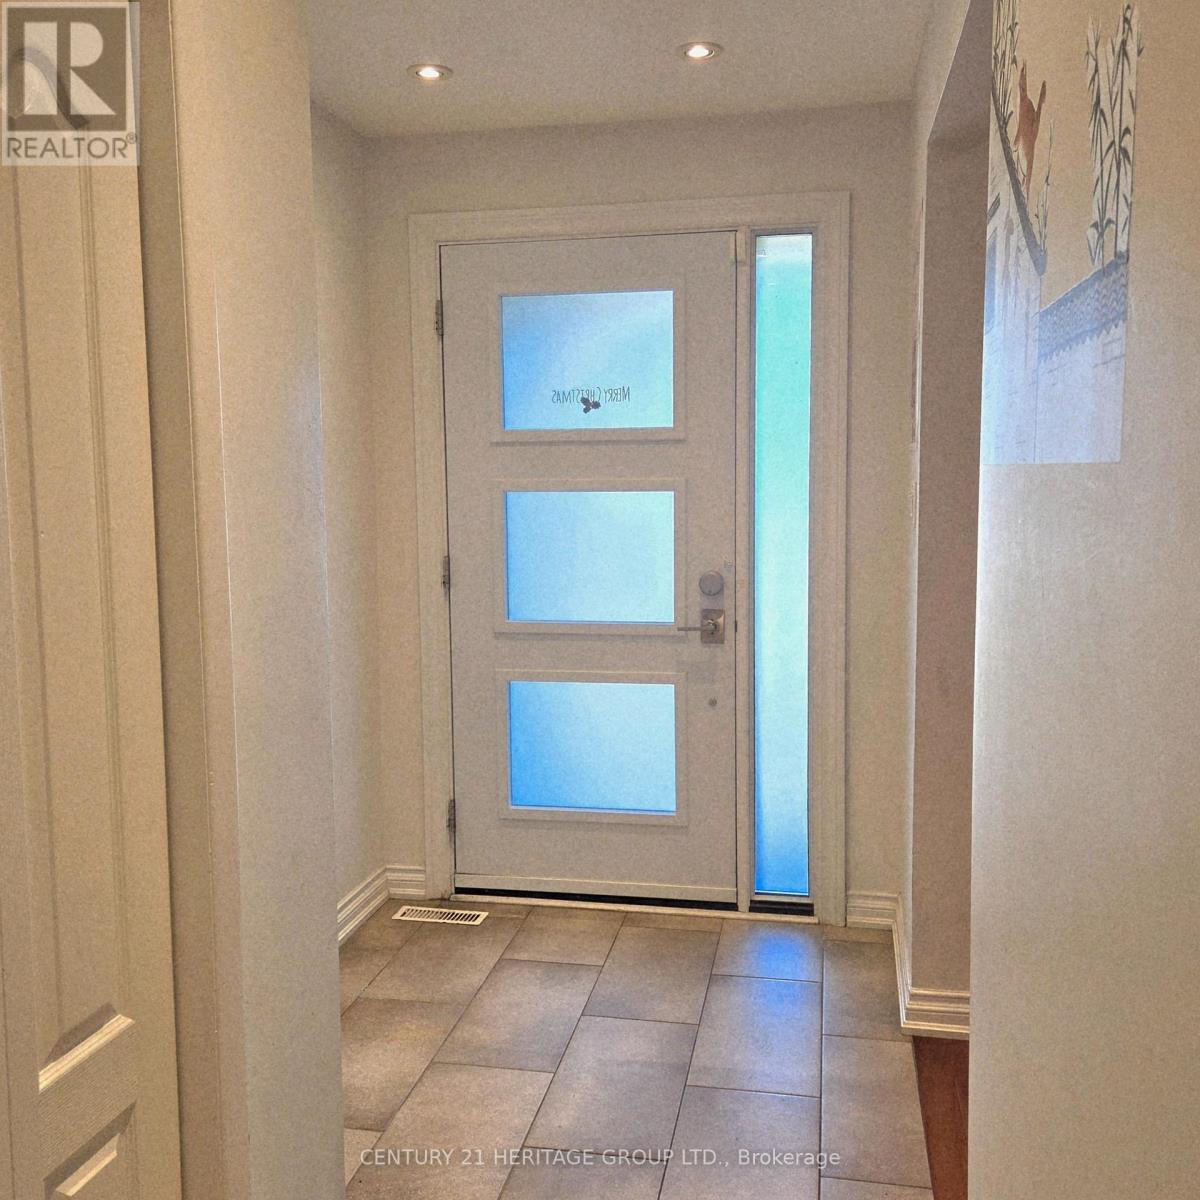
| 一楼 | 门厅 | 1.66 m | 1.95 m | 1.66 m x 1.95 m |
设备间
| 有线电视 | 可用 |
| 配电箱 | 可用 |
| 污水道 | 可用 |
https://www.realtor.ca/real-estate/30501351/42-fred-varley-drive-markham-unionville-unionville

The trademarks REALTOR®, REALTORS®, and the REALTOR® logo are controlled by The Canadian Real Estate Association (CREA) and identify real estate professionals who are members of CREA. The trademarks MLS®, Multiple Listing Service® and the associated logos are owned by The Canadian Real Estate Association (CREA) and identify the quality of services provided by real estate professionals who are members of CREA. The trademark DDF® is owned by The Canadian Real Estate Association (CREA) and identifies CREA's Data Distribution Facility (DDF®)
Toronto Real Estate Board
Century 21 Heritage Group Ltd.
November 11 2026 01:27:13
