
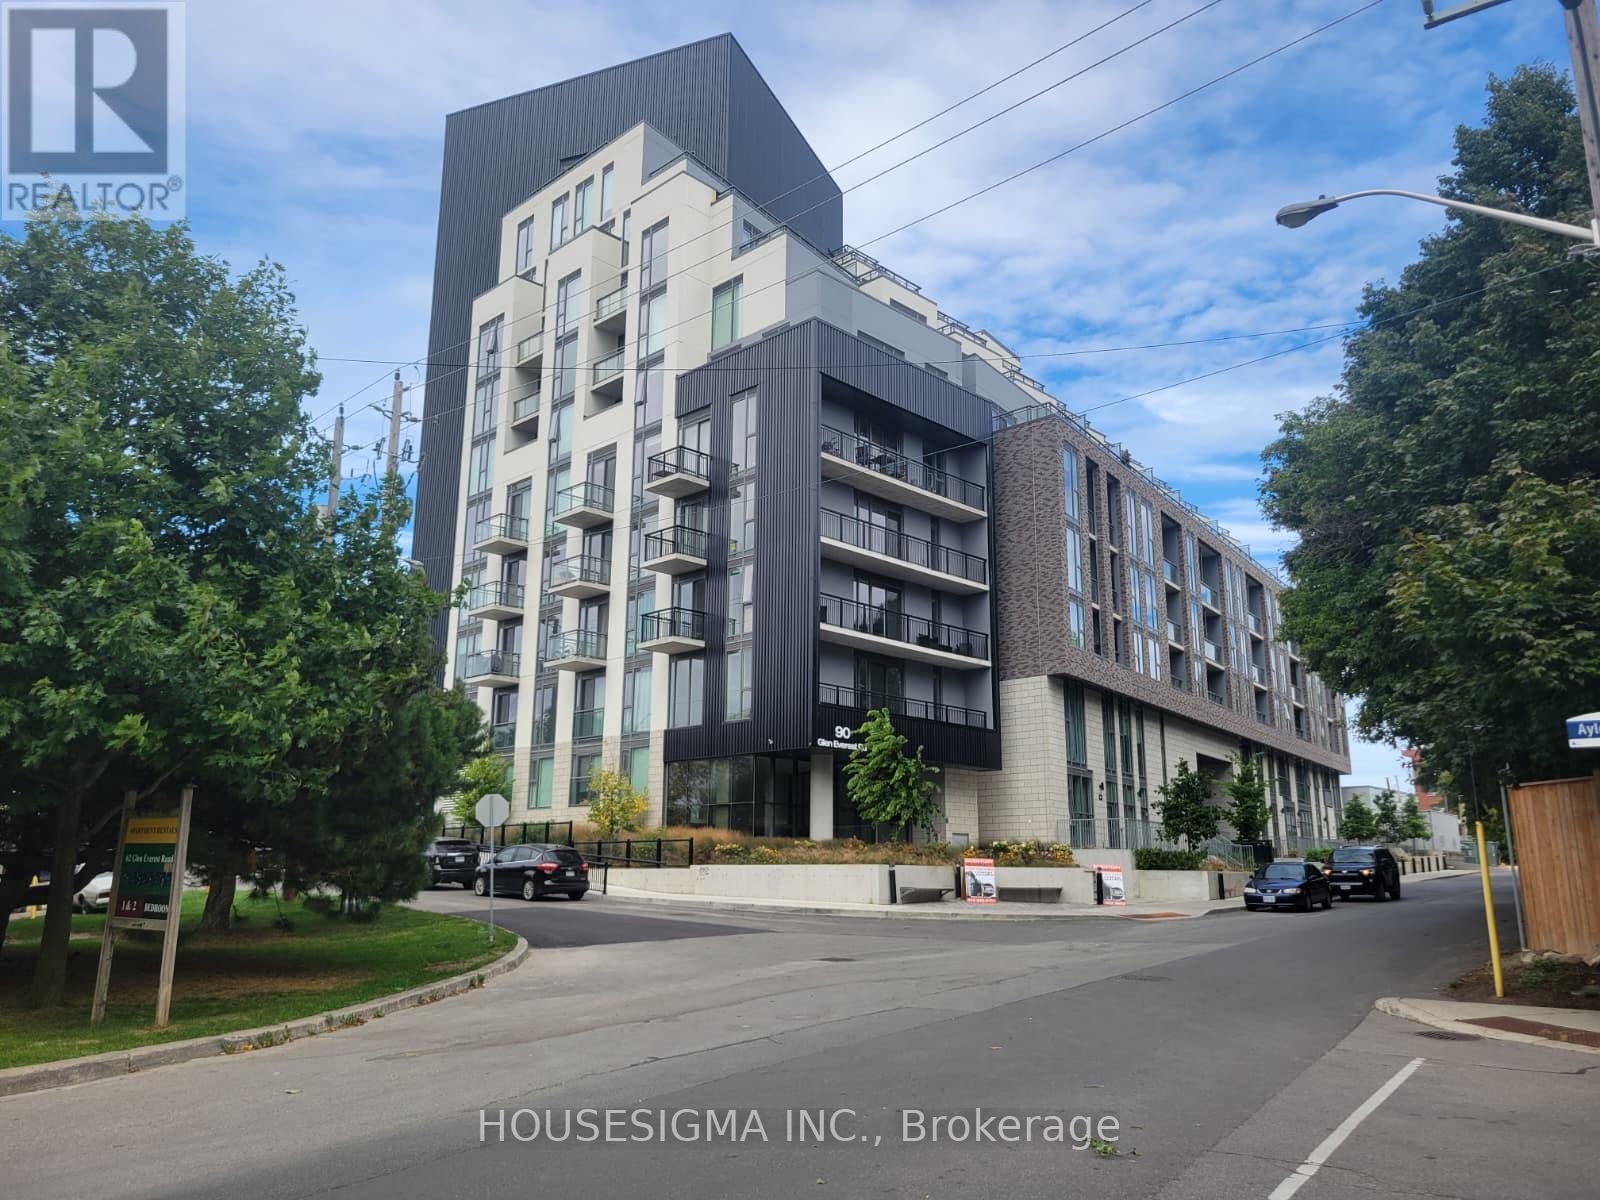
618 - 90 Glen Everest Road Toronto (Birchcliffe-Cliffside), Ontario M1N 0C3


$498,000管理费,Insurance, Common Area Maintenance, Parking
$588.03 每月
管理费,Insurance, Common Area Maintenance, Parking
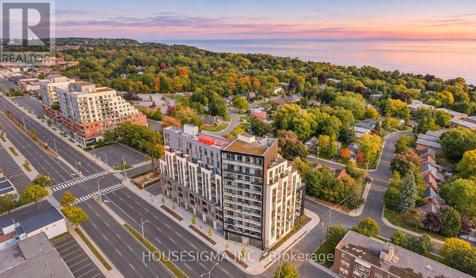
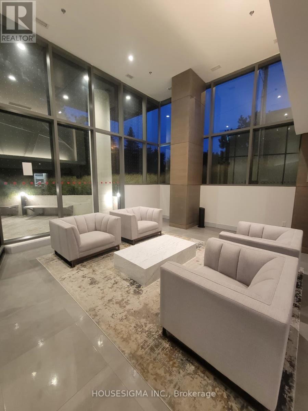
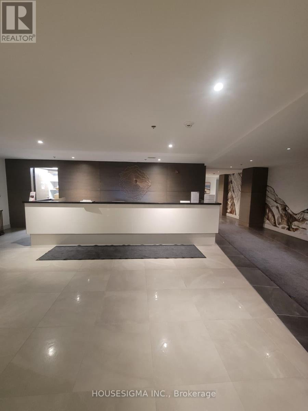
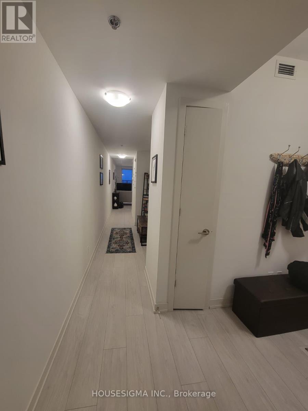
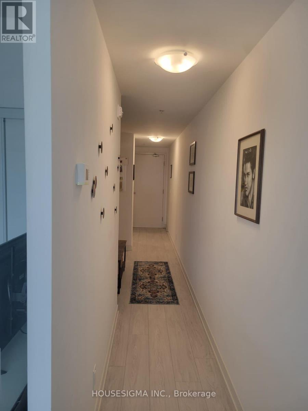
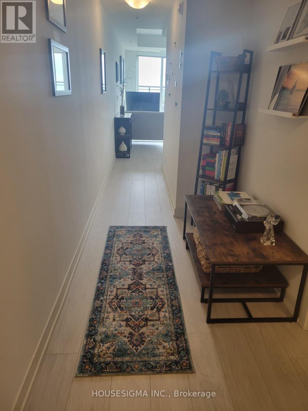
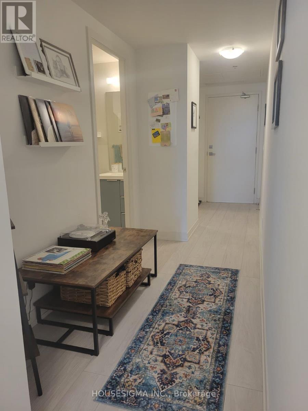
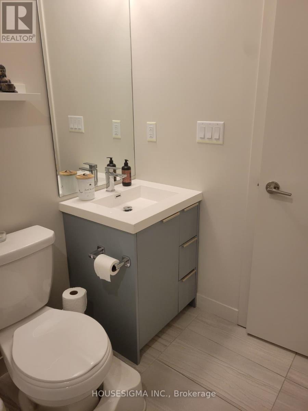
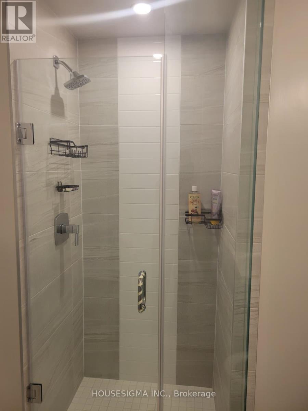
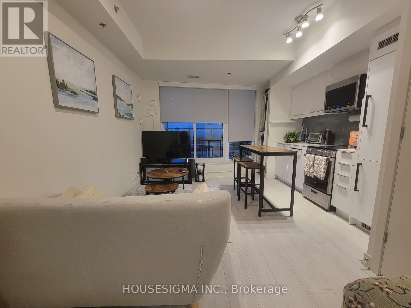
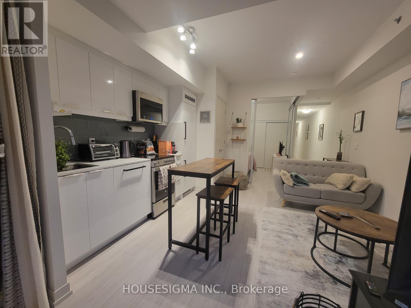
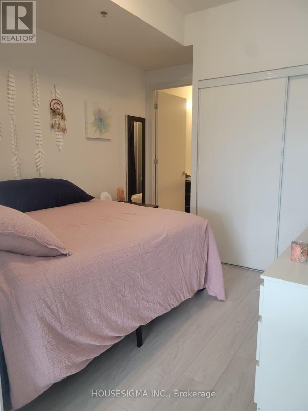
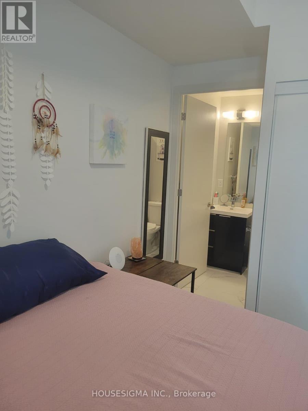
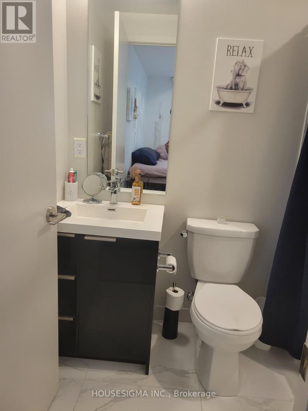
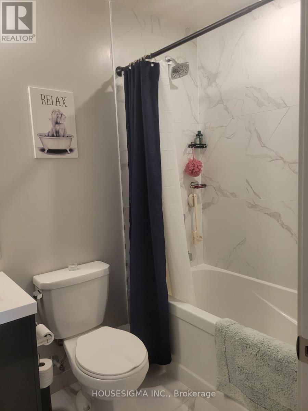
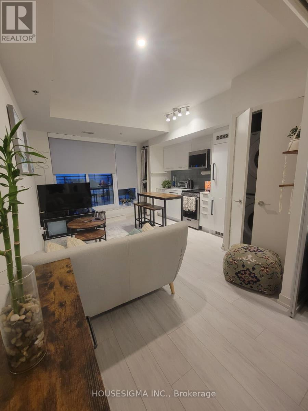
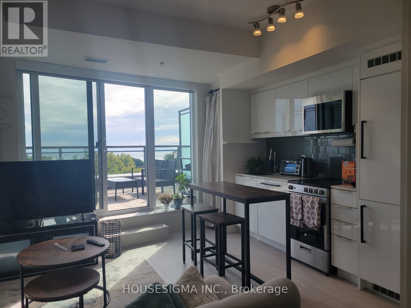
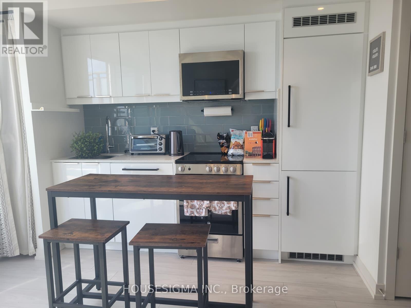
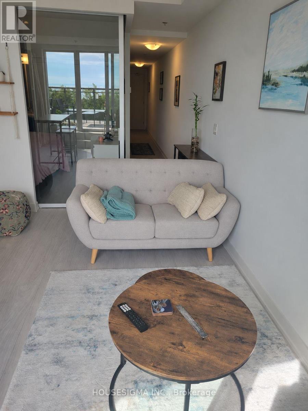
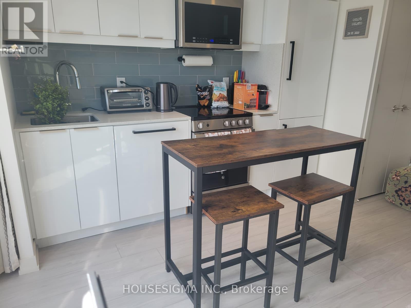
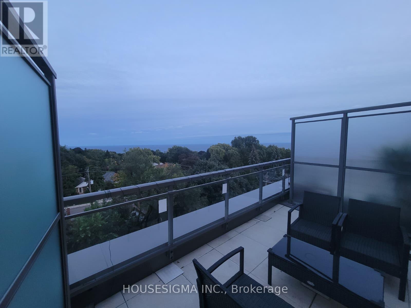
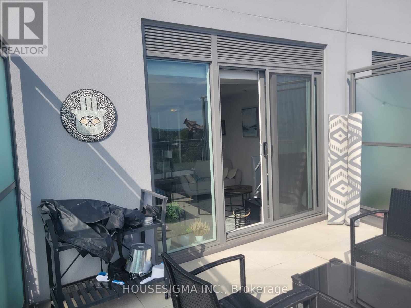
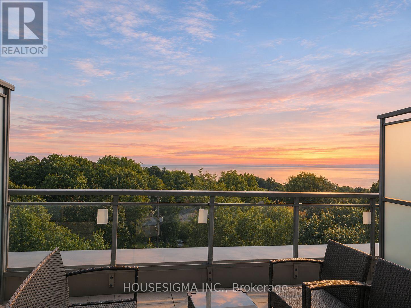
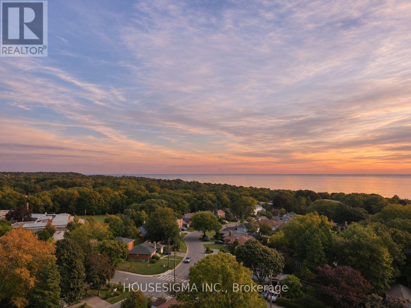
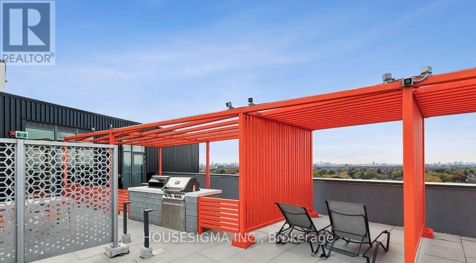
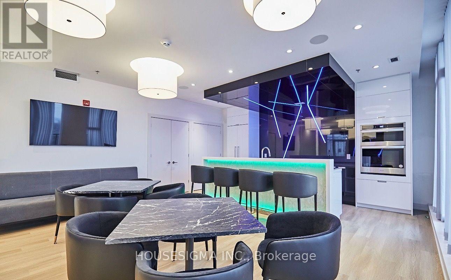
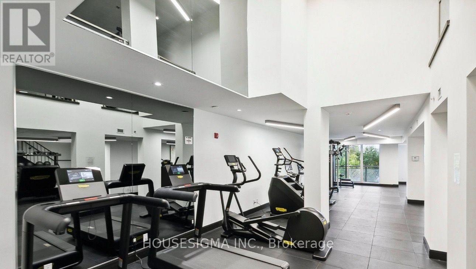
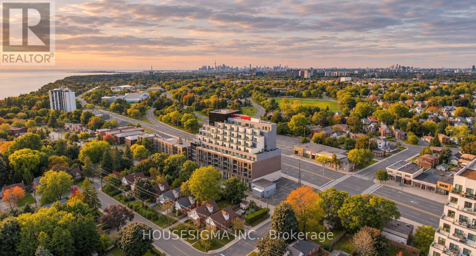
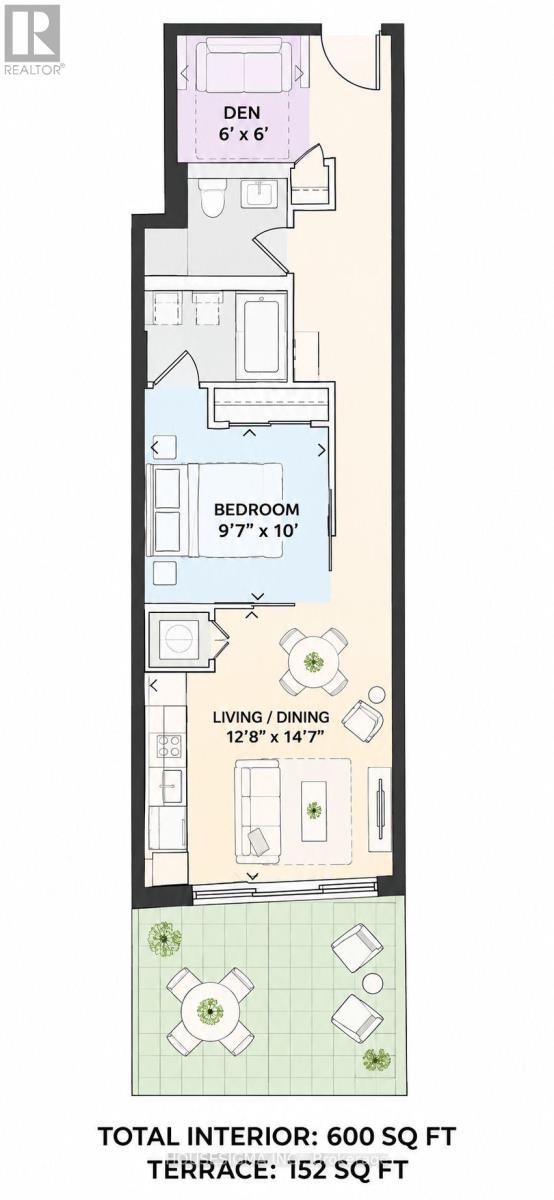
$588.03 每月Experience The Perfect Blend Of Modern Comfort And Urban Convenience At Merge Condos! This Beautifully Designed 600 Sq. Ft. One-Bedroom Plus Den Suite Features Two Full Bathrooms And An Incredible 150+ Sq. Ft. Private Terrace With Breathtaking, Unobstructed South-Facing Lake Views. Your Own Outdoor Oasis Awaits, Offering The Perfect Setting For Morning Coffee, Summer Entertaining, Sunset Relaxation, Or Creating Your Very Own Terrace Garden. Inside, Enjoy A Bright And Airy Open-Concept Layout With 9-Foot Ceilings, Sleek Laminate Flooring, And A Contemporary Kitchen Featuring Stainless Steel Appliances And A Stylish Backsplash. The Generously Sized Den Offers Exceptional Versatility, Easily Transforming Into A Home Office, Guest Space, Reading Retreat, Or Creative Studio To Suit Your Lifestyle. One Parking Spot And A Locker Are Also Included For Added Convenience. Enjoy An Impressive Collection Of Building Amenities Including A Rooftop Terrace With BBQs, Fitness Centre, Yoga Studio, Party/Media Room, Pet Wash Station, Bicycle Storage, And Concierge Service. Perfectly Positioned For An Active And Connected Lifestyle, With Convenient Access To Transit, GO Train Service, Local Cafes, Restaurants, Groceries, Shopping, Schools, And Parks. Spend Your Weekends Exploring The Scenic Beauty Of The Scarborough Bluffs And Nearby Waterfront Trails. More Than Just A Condo, This Is Your Opportunity To Enjoy The Best Of City Living With The Luxury Of Your Own Private Outdoor Escape! (id:43681)
房源概要
| MLS® Number | E14168948 |
| 房源类型 | 民宅 |
| 社区名字 | Birchcliffe-Cliffside |
| 附近的便利设施 | 医院, 公园, 学校, 公共交通 |
| 社区特征 | Pets Allowed With Restrictions |
| 特征 | 无地毯 |
| 总车位 | 1 |
详 情
| 浴室 | 2 |
| 地上卧房 | 1 |
| 地下卧室 | 1 |
| 总卧房 | 2 |
| 公寓设施 | Security/concierge, 健身房, 宴会厅, Storage - Locker |
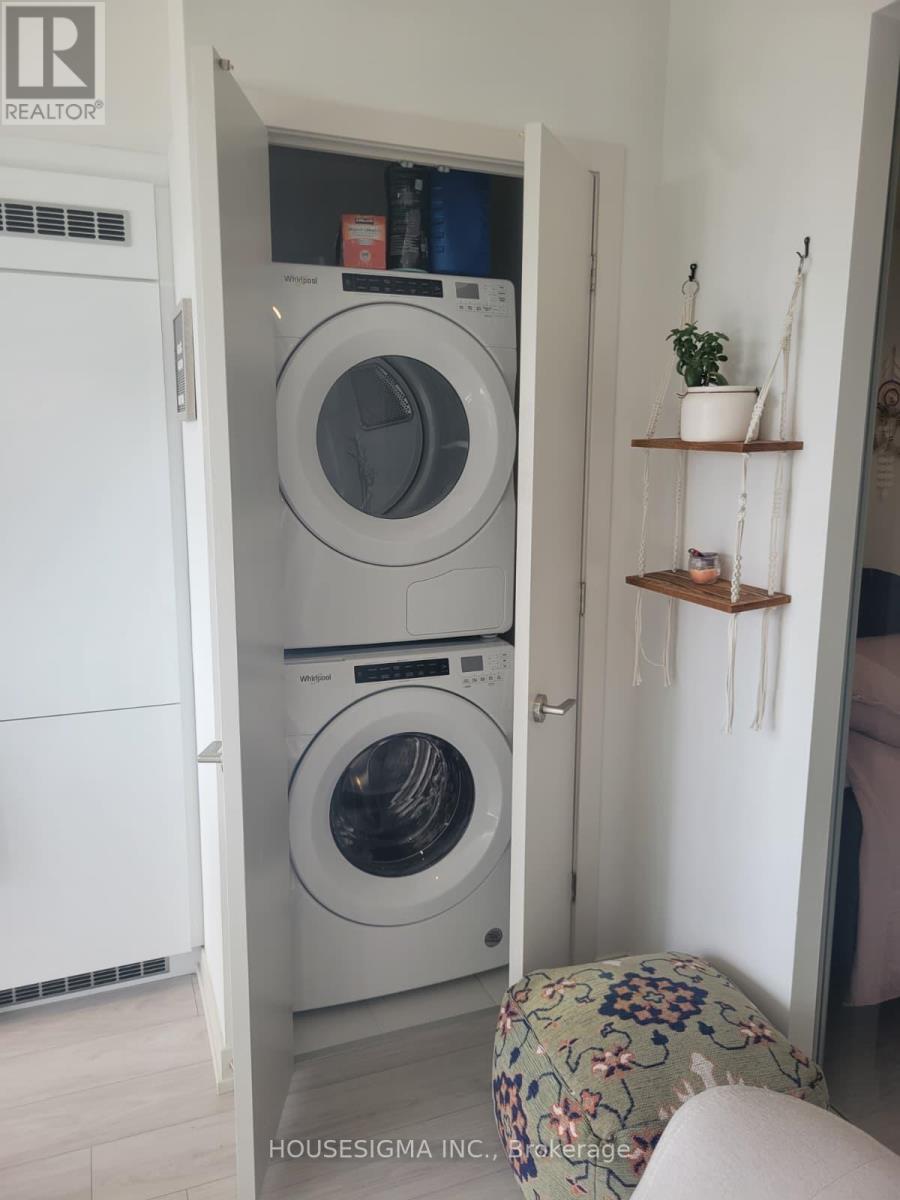
| 家电类 | 洗碗机, 烘干机, 炉子, 洗衣机, 冰箱 |
| 地下室类型 | 没有 |
| 空调 | 中央空调 |
| 外墙 | 砖 |
| Flooring Type | Laminate |
| 供暖方式 | 天然气 |
| 供暖类型 | 压力热风 |
| 内部尺寸 | 600 - 699 Sqft |
| 类型 | 公寓 |
车 位
| 地下 | |
| Garage |
土地
| 英亩数 | 无 |
| 土地便利设施 | 医院, 公园, 学校, 公共交通 |
| 地表水 | 湖泊/池塘 |
房 间
| 楼 层 | 类 型 | 长 度 | 宽 度 | 面 积 |
|---|---|---|---|---|
| 一楼 | 客厅 | 3.87 m | 4.45 m | 3.87 m x 4.45 m |
| 一楼 | 厨房 | 3.86 m | 4.45 m | 3.86 m x 4.45 m |
| 一楼 | 卧室 | 2.92 m | 3.04 m | 2.92 m x 3.04 m |
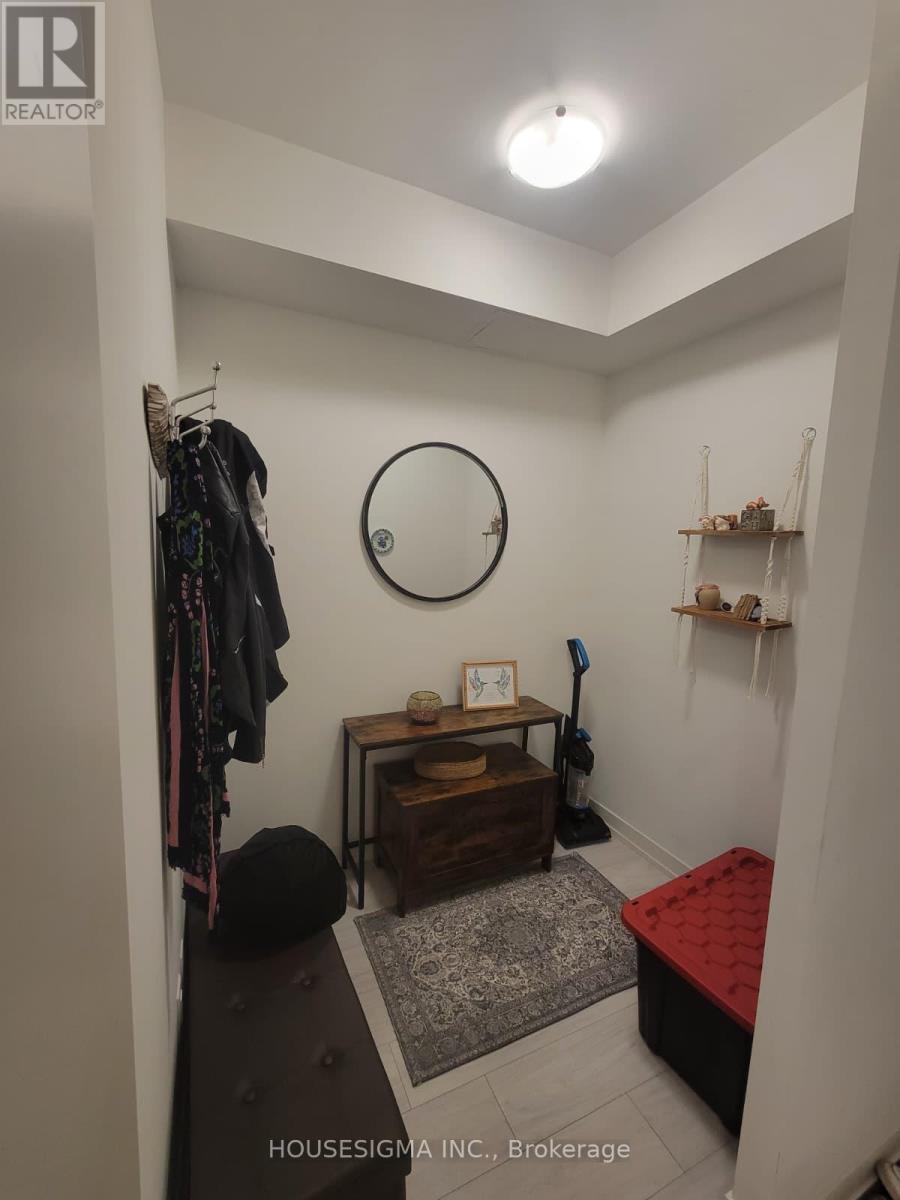
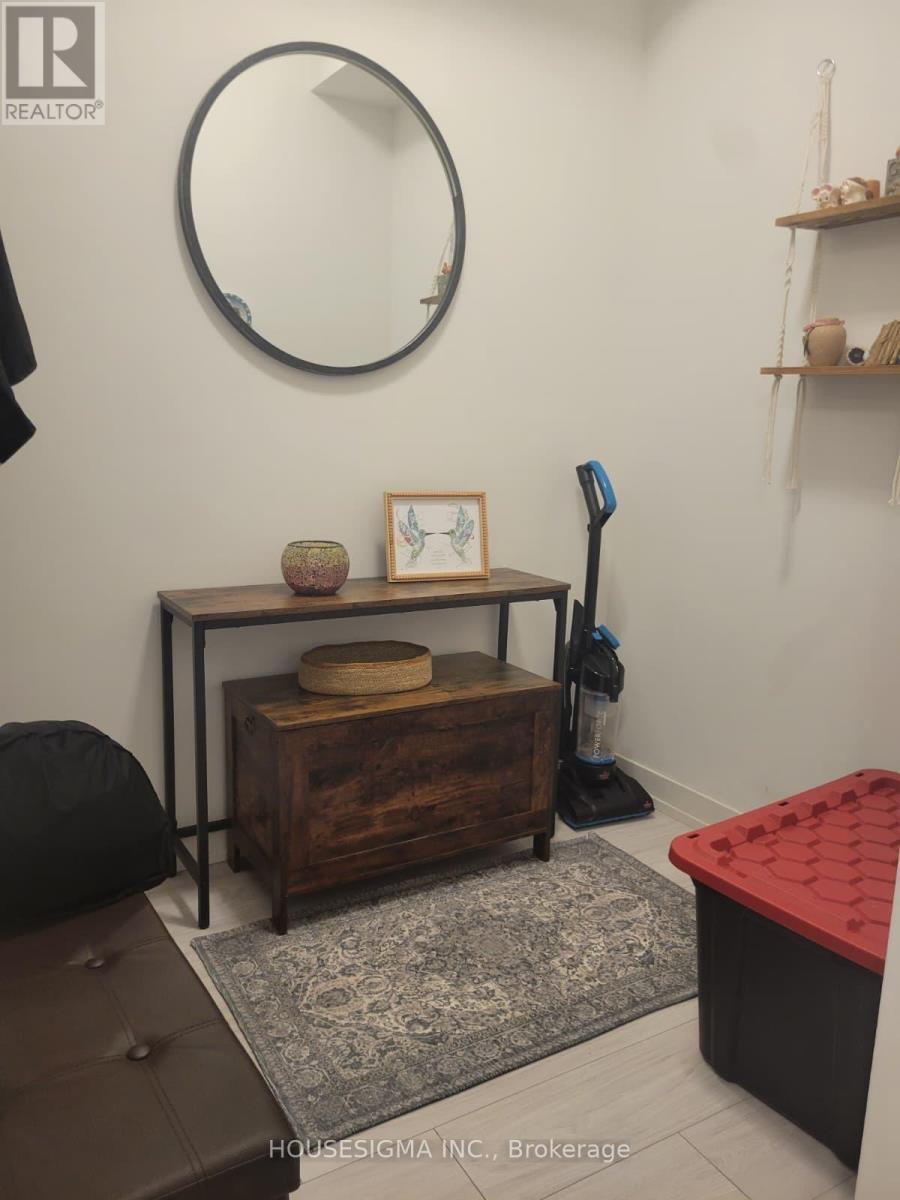
| 一楼 | 衣帽间 | 1.82 m | 1.82 m | 1.82 m x 1.82 m |

The trademarks REALTOR®, REALTORS®, and the REALTOR® logo are controlled by The Canadian Real Estate Association (CREA) and identify real estate professionals who are members of CREA. The trademarks MLS®, Multiple Listing Service® and the associated logos are owned by The Canadian Real Estate Association (CREA) and identify the quality of services provided by real estate professionals who are members of CREA. The trademark DDF® is owned by The Canadian Real Estate Association (CREA) and identifies CREA's Data Distribution Facility (DDF®)
Toronto Real Estate Board
Housesigma Inc.
November 11 2026 01:00:31
