
73 Andrew Lane Thorold (Hurricane/merrittville), Ontario L2V 0E4


$799,900
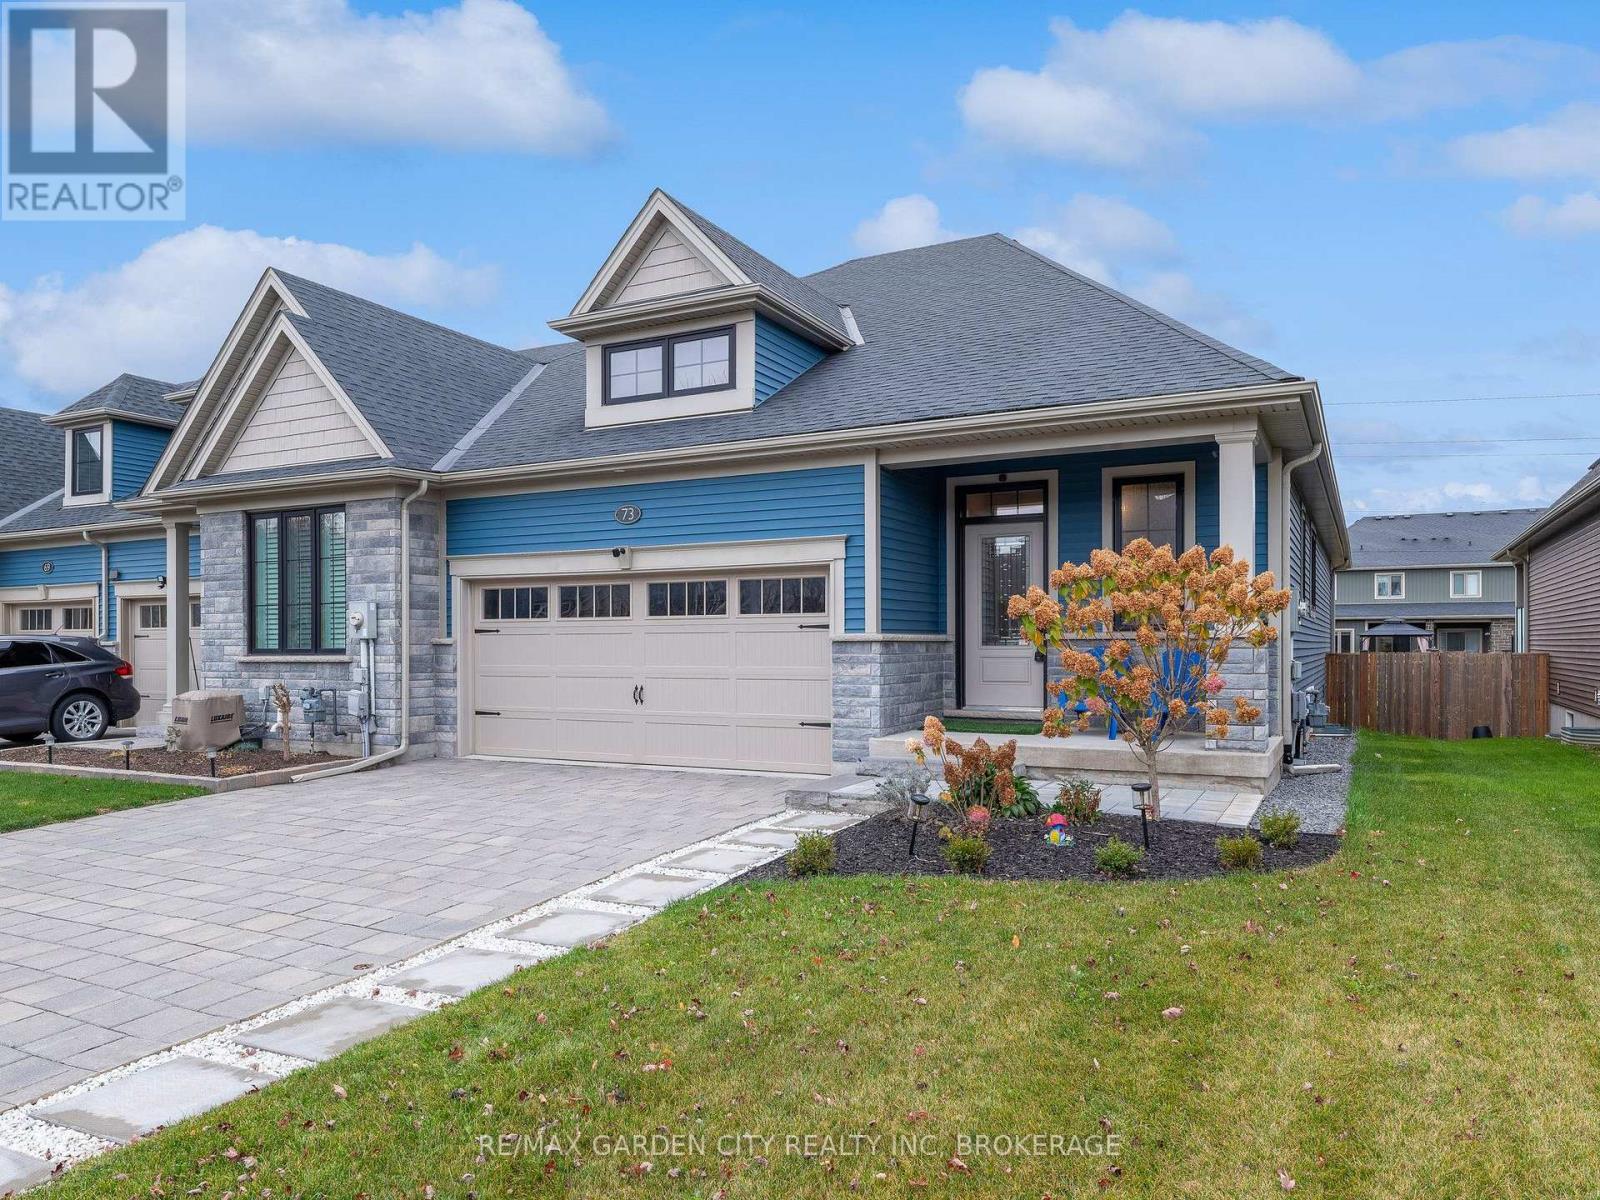
Welcome to this beautifully appointed freehold end-unit bungalow townhouse, built by Rinaldi Homes in 2018! Offering an exceptional blend of space, style and convenience, this home features 2+2 bedrooms, 3 bathrooms, a double-car garage and NO condo fees! Step inside to a spacious, welcoming foyer and discover a thoughtfully designed layout featuring beautiful hardwood flooring and bright, open-concept living and dining areas. The stylish and functional kitchen features quartz countertops, a breakfast bar and a fabulous walk-in pantry offering plenty of storage. The main floor offers two bedrooms, including a versatile second bedroom currently used as a home office. The spacious primary bedroom features a walk-in closet and convenient pocket-door access to a private 4-piece ensuite. The fully finished lower level provides even more living space with two additional bedrooms, a 3-piece bathroom and a large, cozy recreation room, perfect for movie nights, entertaining or accommodating family and guests. Step outside to the covered rear porch, an inviting spot to enjoy your morning coffee or relax at the end of the day. Beautifully landscaped grounds provide attractive outdoor surroundings without the upkeep of cutting grass! Situated in a newer residential neighbourhood in southwest Thorold, this home offers convenient access to Merritt Street, Highway 406 and Seaway Mall, along with shopping, parks, recreational facilities and everyday amenities. With its desirable end-unit location, double-car garage and flexible living space, this home is an ideal choice for those looking to downsize without sacrificing space or anyone seeking the comfort and convenience of main-floor living. Low-maintenance living without compromising on space or style. A wonderful place to call home! (id:43681)
房源概要
| MLS® Number | X14168758 |
| 房源类型 | 民宅 |
| 社区名字 | 562 - Hurricane/Merrittville |
| 特征 | Sump Pump |
| 总车位 | 6 |
| 结构 | Patio(s), Porch |
详 情
| 浴室 | 3 |
| 地上卧房 | 2 |
| 地下卧室 | 2 |
| 总卧房 | 4 |
| Age | 6 To 15 Years |
| 公寓设施 | Fireplace(s) |
| 家电类 | Garage Door Opener Remote(s), Central Vacuum, Water Heater - Tankless, 洗碗机, 烘干机, Garage Door Opener, 微波炉, 炉子, 洗衣机, 窗帘, 冰箱 |
| 建筑风格 | 平房 |
| 地下室进展 | 已装修 |
| 地下室类型 | N/a (finished) |
| 施工种类 | 附加的 |
| 空调 | Central Air Conditioning, Ventilation System |
| 外墙 | 石, 乙烯基壁板 |
| 壁炉 | 有 |
| Fireplace Total | 2 |
| 地基类型 | 混凝土浇筑 |
| 供暖方式 | 天然气 |
| 供暖类型 | 压力热风 |
| 储存空间 | 1 |
| 内部尺寸 | 1100 - 1500 Sqft |
| 类型 | 联排别墅 |
| 设备间 | 市政供水 |
车 位
| 附加车库 | |
| Garage | |
| 入内式车位 |
土地
| 英亩数 | 无 |
| Landscape Features | Landscaped |
| 污水道 | Sanitary Sewer |
| 土地深度 | 104 Ft |
| 土地宽度 | 36 Ft ,6 In |
| 不规则大小 | 36.5 X 10⁴ Ft |
| 规划描述 | R3-3 |
房 间
| 楼 层 | 类 型 | 长 度 | 宽 度 | 面 积 |
|---|---|---|---|---|
| 地下室 | 浴室 | 2.52 m | 2.32 m | 2.52 m x 2.32 m |
| 地下室 | 娱乐,游戏房 | 11.66 m | 5.03 m | 11.66 m x 5.03 m |
| 地下室 | 卧室 | 3.91 m | 3.66 m | 3.91 m x 3.66 m |
| 地下室 | 第二卧房 | 3.69 m | 3.66 m | 3.69 m x 3.66 m |
| 一楼 | 厨房 | 5.03 m | 2.77 m | 5.03 m x 2.77 m |
| 一楼 | 浴室 | 2.47 m | 1.5 m | 2.47 m x 1.5 m |
| 一楼 | 客厅 | 5.03 m | 4.24 m | 5.03 m x 4.24 m |
| 一楼 | 餐厅 | 5.03 m | 2.67 m | 5.03 m x 2.67 m |
| 一楼 | Pantry | 1.75 m | 1.8 m | 1.75 m x 1.8 m |
| 一楼 | 卧室 | 5.87 m | 3.66 m | 5.87 m x 3.66 m |
| 一楼 | 第二卧房 | 3 m | 2.92 m | 3 m x 2.92 m |
| 一楼 | 浴室 | 3.66 m | 1.47 m | 3.66 m x 1.47 m |

The trademarks REALTOR®, REALTORS®, and the REALTOR® logo are controlled by The Canadian Real Estate Association (CREA) and identify real estate professionals who are members of CREA. The trademarks MLS®, Multiple Listing Service® and the associated logos are owned by The Canadian Real Estate Association (CREA) and identify the quality of services provided by real estate professionals who are members of CREA. The trademark DDF® is owned by The Canadian Real Estate Association (CREA) and identifies CREA's Data Distribution Facility (DDF®)
Niagara Association of REALTORS®
RE/MAX Garden City Realty Inc, Brokerage
November 11 2026 12:58:10
