
604 - 50 Camden Street Toronto (Waterfront Communities), Ontario M5V 3N1


$4,000 Monthly
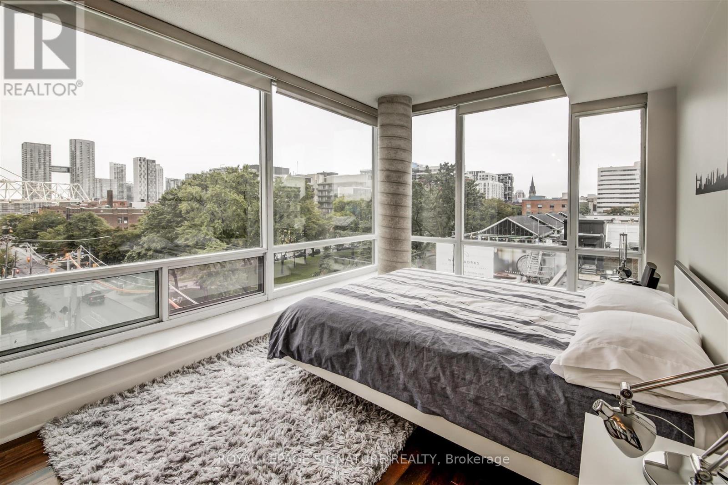
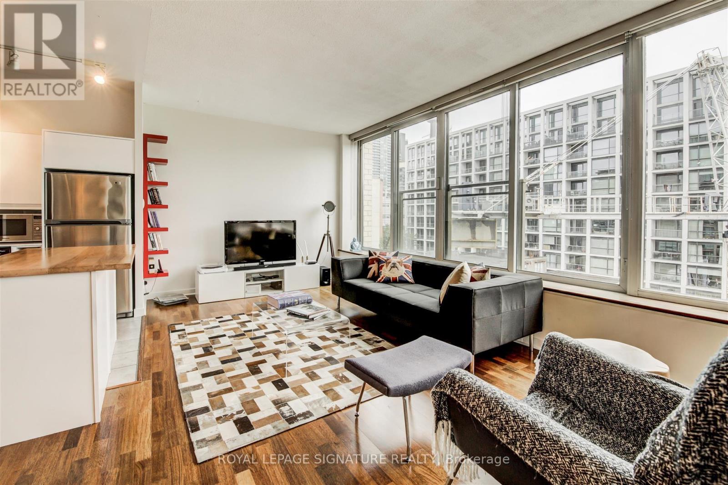
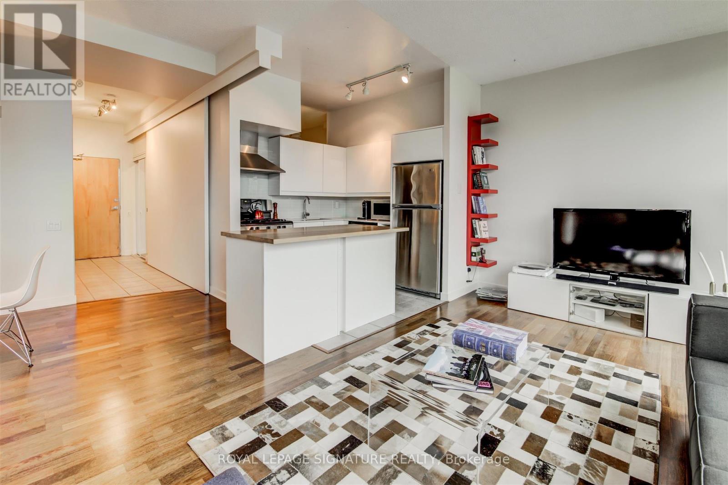
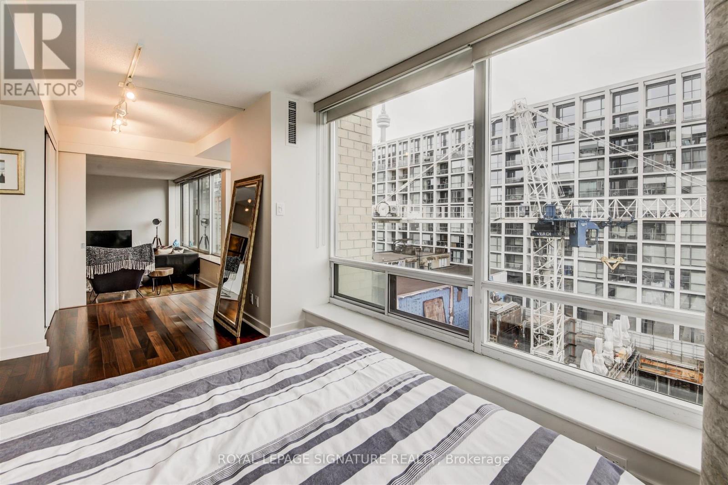
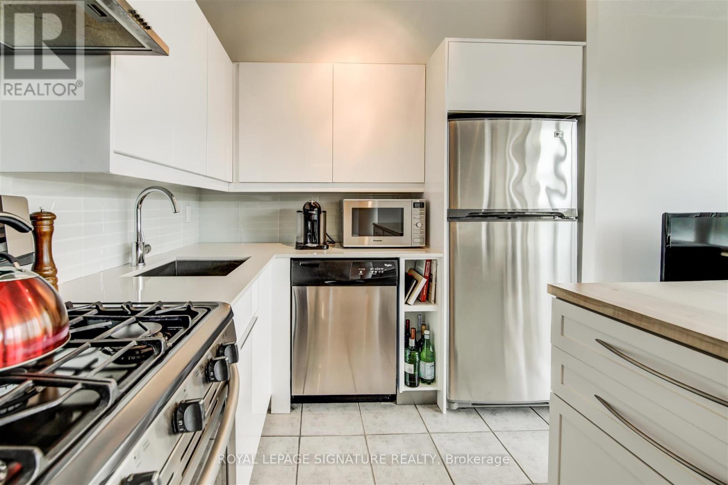
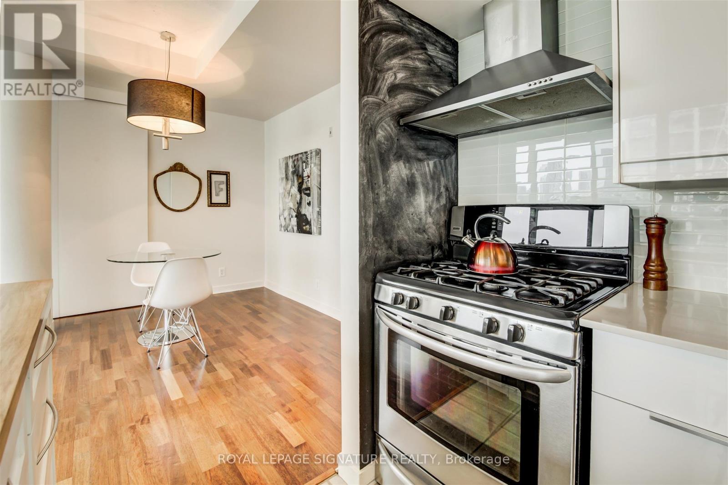
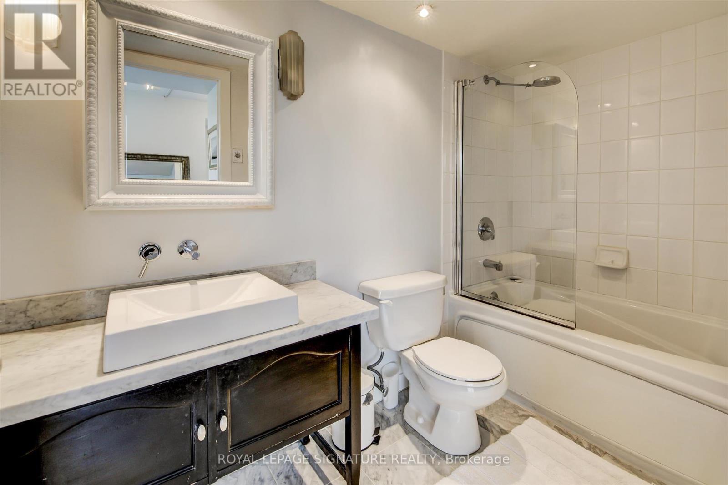
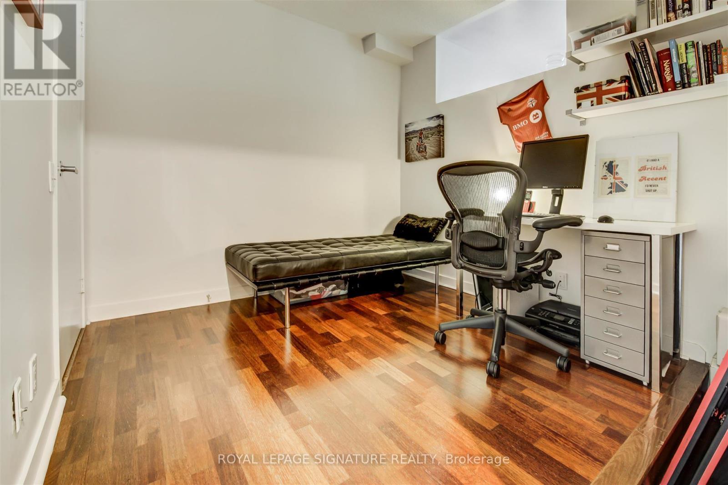
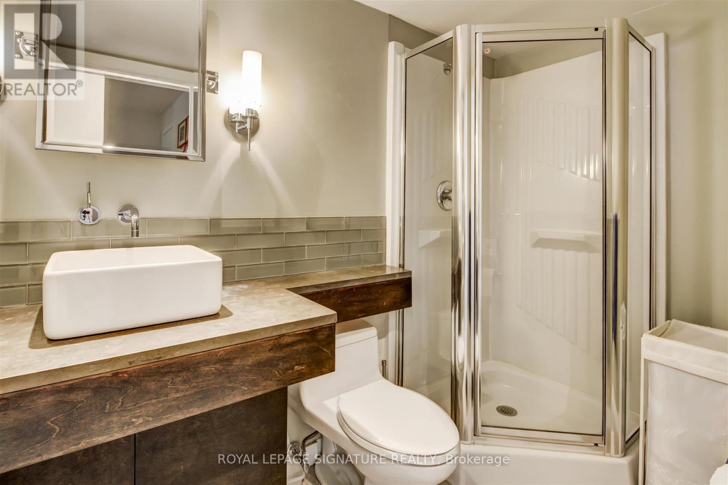
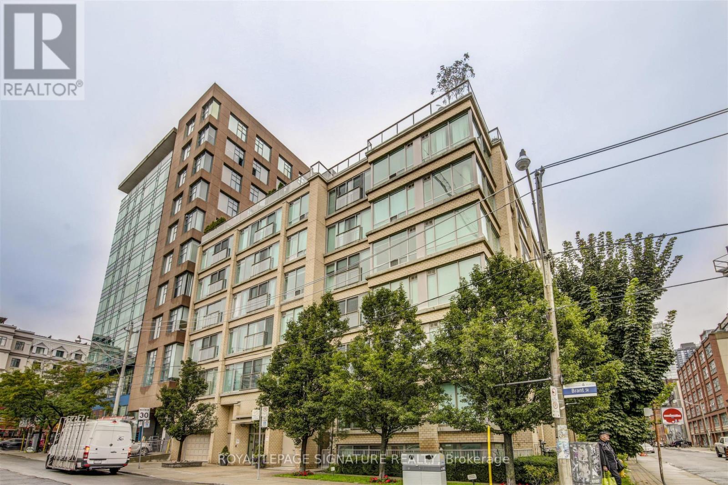
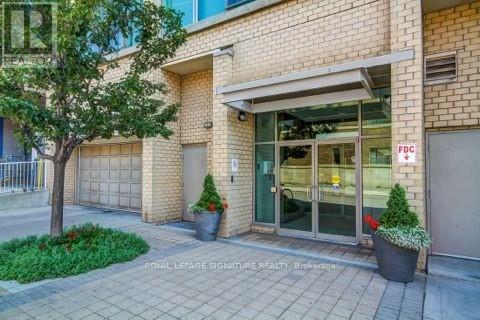
Executive loft living in the Fashion District. A light-filled 2 bedroom, 2 bathroom corner loft of 1,000 sq ft in a boutique mid-rise of just 55 units, on a quiet side street overlooking a treed park. Nine-foot concrete ceilings, wall-to-wall windows and hardwood floors. The renovated kitchen has full-sized stainless steel appliances, gas cooking and an island, open to the living and dining room with a Juliette balcony. The primary bedroom has a 4-piece ensuite; the second bedroom a walk-in closet. Southwest exposure for evening light. Parking and locker included, with all utilities except hydro. Steps to Queen and King West, the Ace Hotel and Waterworks Food Hall. (id:43681)
房源概要
| MLS® Number | C14168706 |
| 房源类型 | 民宅 |
| 社区名字 | Waterfront Communities C1 |
| 附近的便利设施 | 公园, 公共交通 |
| 社区特征 | Pets Allowed With Restrictions |
| 特征 | 阳台, 无地毯 |
| 总车位 | 1 |
| View Type | View |
详 情
| 浴室 | 2 |
| 地上卧房 | 2 |
| 总卧房 | 2 |
| 公寓设施 | 健身房, Visitor Parking, Storage - Locker |
| 家电类 | Blinds, 洗碗机, 烘干机, Hood 电扇, Gas 炉子(s), 洗衣机, 冰箱 |
| 建筑风格 | Loft |
| 地下室类型 | 没有 |
| 空调 | 中央空调 |
| 外墙 | 砖 |
| Flooring Type | Ceramic, Hardwood |
| 供暖方式 | 天然气 |
| 供暖类型 | 压力热风 |
| 内部尺寸 | 1000 - 1199 Sqft |
| 类型 | 公寓 |
车 位
| 地下 | |
| Garage |
土地
| 英亩数 | 无 |
| 土地便利设施 | 公园, 公共交通 |
房 间
| 楼 层 | 类 型 | 长 度 | 宽 度 | 面 积 |
|---|---|---|---|---|
| 一楼 | 门厅 | 2.6 m | 1.04 m | 2.6 m x 1.04 m |
| 一楼 | 客厅 | 3.32 m | 6.06 m | 3.32 m x 6.06 m |
| 一楼 | 餐厅 | 3.32 m | 6.06 m | 3.32 m x 6.06 m |
| 一楼 | 厨房 | 2.26 m | 2.2 m | 2.26 m x 2.2 m |
| 一楼 | 主卧 | 3.08 m | 6.46 m | 3.08 m x 6.46 m |
| 一楼 | 第二卧房 | 2.6 m | 2.55 m | 2.6 m x 2.55 m |

The trademarks REALTOR®, REALTORS®, and the REALTOR® logo are controlled by The Canadian Real Estate Association (CREA) and identify real estate professionals who are members of CREA. The trademarks MLS®, Multiple Listing Service® and the associated logos are owned by The Canadian Real Estate Association (CREA) and identify the quality of services provided by real estate professionals who are members of CREA. The trademark DDF® is owned by The Canadian Real Estate Association (CREA) and identifies CREA's Data Distribution Facility (DDF®)
Toronto Real Estate Board
Royal LePage Signature Realty
November 10 2026 10:59:34
