
144 Almore Avenue Toronto (Clanton Park), Ontario M3H 2J1


$4,000 Monthly
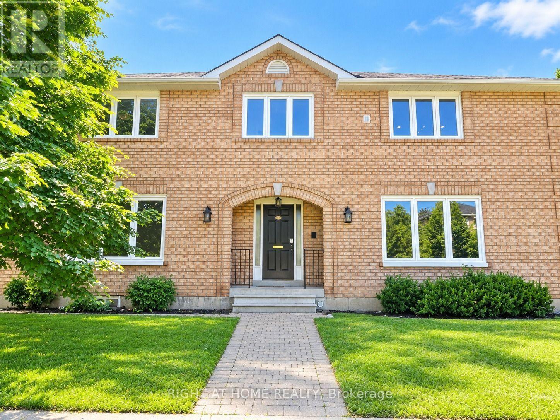
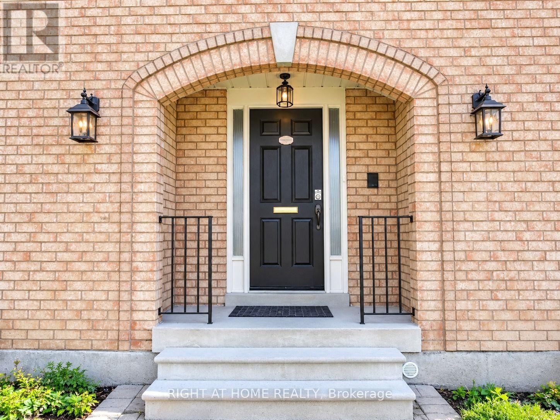
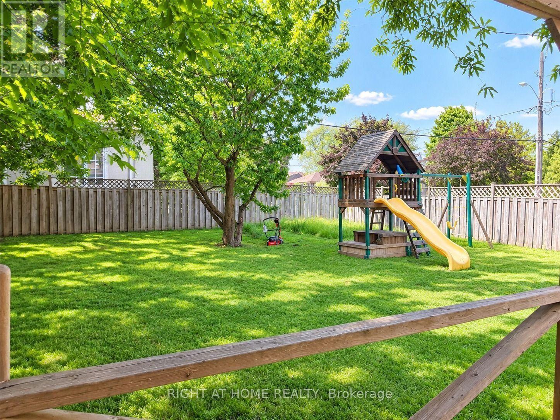
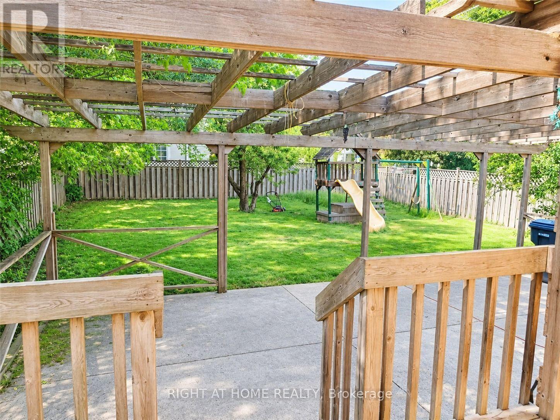
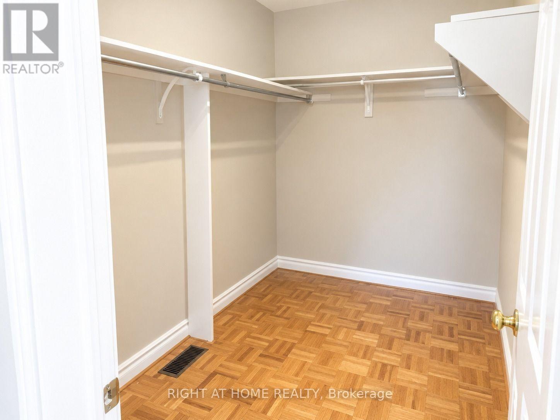
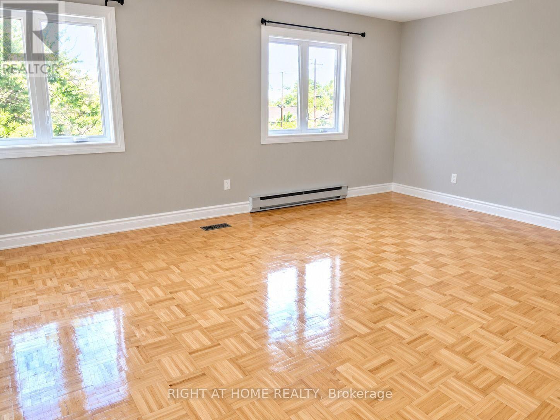
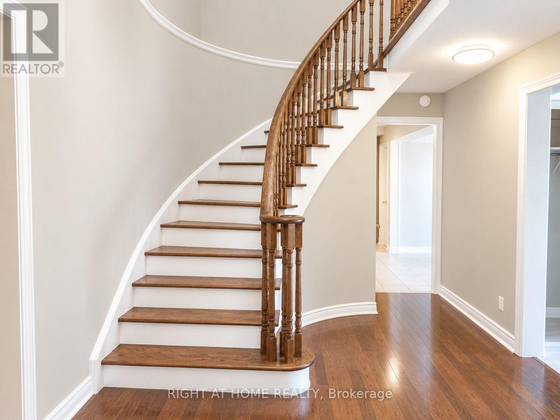
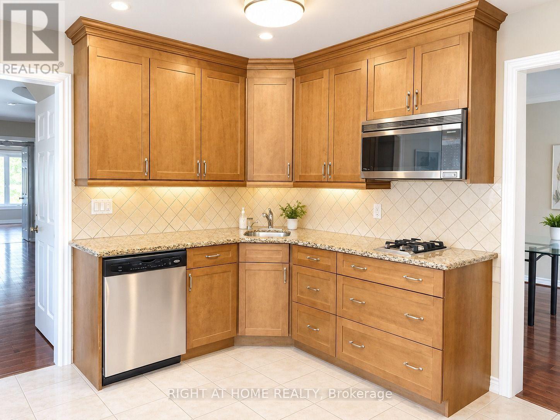
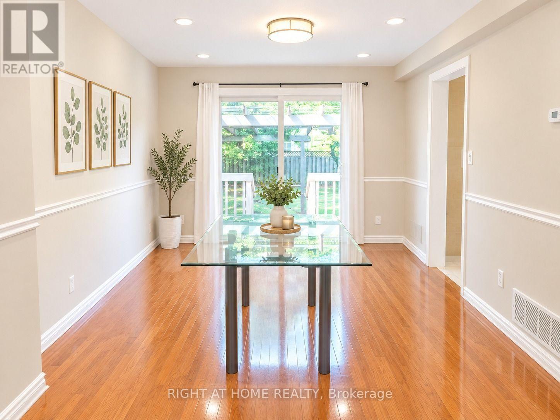
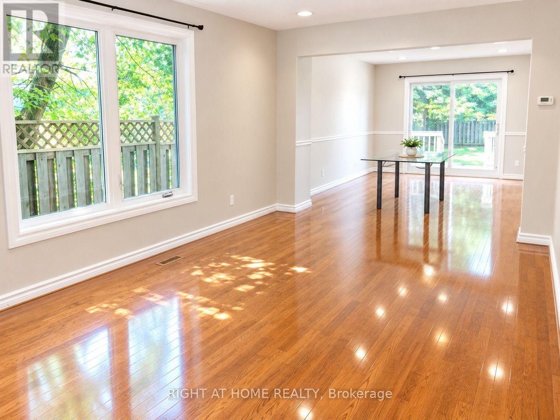
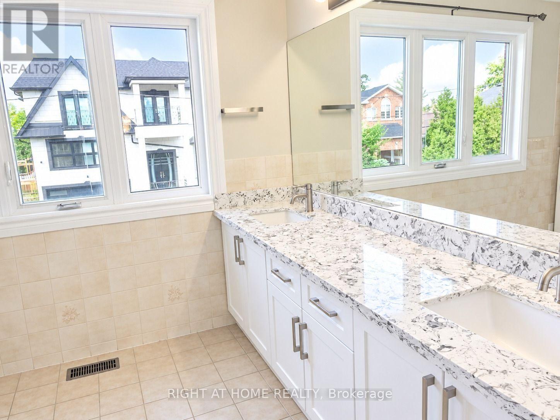
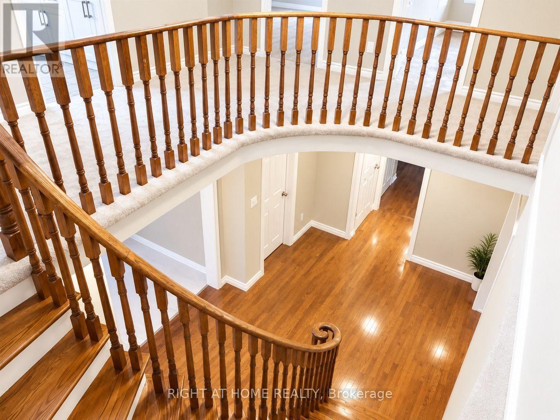
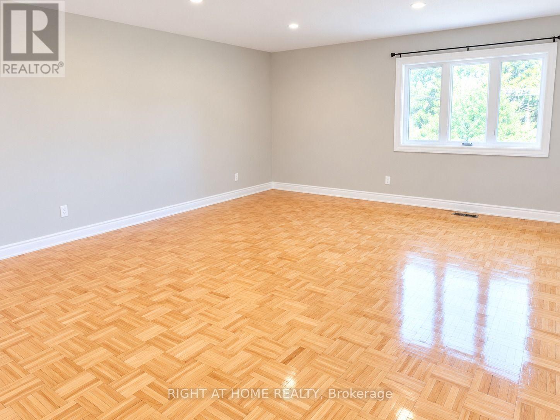
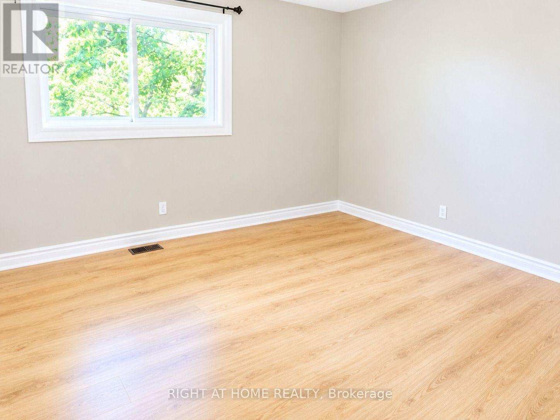
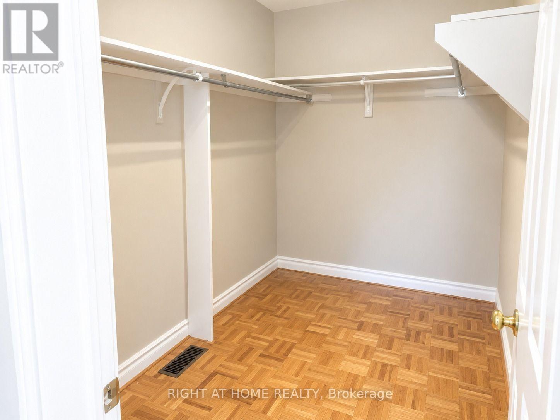
Discover the perfect blend of space, comfort, and convenience in this beautiful 5-bedroom, 3-washroom home located in the sought-after Clanton Park neighbourhood! Thoughtfully designed with spacious interiors, this home features a bright living room, a dedicated dining area, a separate breakfast space, and a welcoming entrance. The large kitchen offers plenty of room to prepare meals and enjoy quality family time. A private entrance and separate laundry add extra convenience and privacy. Step outside through the dining area's walkout to enjoy a private patio and fully fenced backyard, ideal for family gatherings, summer BBQs, or simply unwinding outdoors. Situated in a peaceful, family-oriented community, just minutes from major highways, parks, schools, public transit, shopping, and essential amenities. Don't miss the opportunity to enjoy spacious and convenient living in the heart of Clanton Park! (id:43681)
房源概要
| MLS® Number | C14168726 |
| 房源类型 | 民宅 |
| 社区名字 | Clanton Park |
| 总车位 | 3 |
详 情
| 浴室 | 3 |
| 地上卧房 | 5 |
| 总卧房 | 5 |
| 地下室类型 | 没有 |
| 施工种类 | 独立屋 |
| 空调 | 中央空调 |
| 外墙 | 砖 |
| Flooring Type | Laminate |
| 地基类型 | 混凝土 |
| 供暖方式 | 天然气 |
| 供暖类型 | 压力热风 |
| 储存空间 | 2 |
| 内部尺寸 | 3000 - 3500 Sqft |
| 类型 | 独立屋 |
| 设备间 | 市政供水 |
车 位
| Garage |
土地
| 英亩数 | 无 |
| 污水道 | Sanitary Sewer |
| 土地深度 | 150 Ft |
| 土地宽度 | 50 Ft |
| 不规则大小 | 50 X 150 Ft |
房 间
| 楼 层 | 类 型 | 长 度 | 宽 度 | 面 积 |
|---|---|---|---|---|
| 二楼 | 卧室 | 6.35 m | 4.5 m | 6.35 m x 4.5 m |
| 二楼 | 第二卧房 | 4.37 m | 4.24 m | 4.37 m x 4.24 m |
| 二楼 | 第三卧房 | 5.36 m | 4.06 m | 5.36 m x 4.06 m |
| 二楼 | Bedroom 4 | 4.04 m | 3.35 m | 4.04 m x 3.35 m |
| 一楼 | 客厅 | 10.24 m | 10.24 m | 10.24 m x 10.24 m |
| 一楼 | 餐厅 | 10.24 m | 5.16 m | 10.24 m x 5.16 m |
| 一楼 | 厨房 | 6.4 m | 3.05 m | 6.4 m x 3.05 m |
| 一楼 | Eating Area | 3.18 m | 3.94 m | 3.18 m x 3.94 m |
| 一楼 | 主卧 | 6.1 m | 3.48 m | 6.1 m x 3.48 m |
https://www.realtor.ca/real-estate/30500896/144-almore-avenue-toronto-clanton-park-clanton-park

The trademarks REALTOR®, REALTORS®, and the REALTOR® logo are controlled by The Canadian Real Estate Association (CREA) and identify real estate professionals who are members of CREA. The trademarks MLS®, Multiple Listing Service® and the associated logos are owned by The Canadian Real Estate Association (CREA) and identify the quality of services provided by real estate professionals who are members of CREA. The trademark DDF® is owned by The Canadian Real Estate Association (CREA) and identifies CREA's Data Distribution Facility (DDF®)
Toronto Real Estate Board
Right At Home Realty
November 10 2026 11:29:10
