
20 Admiral Crescent Essa (Angus), Ontario L0M 1B4


$568,800
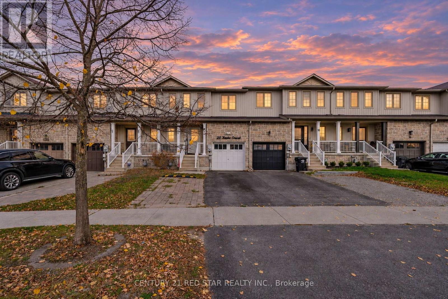
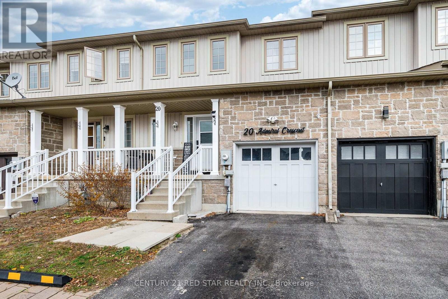
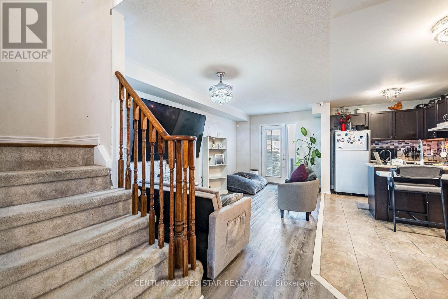
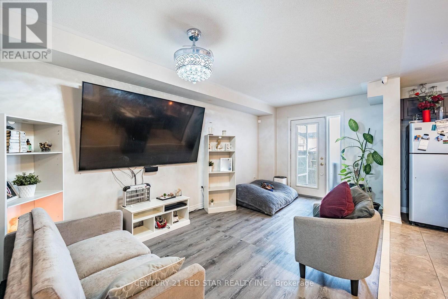
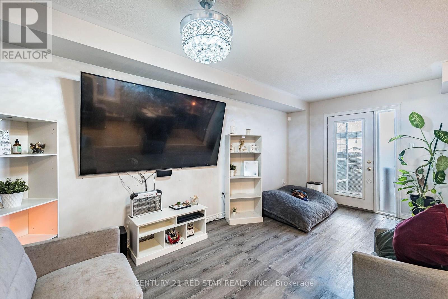
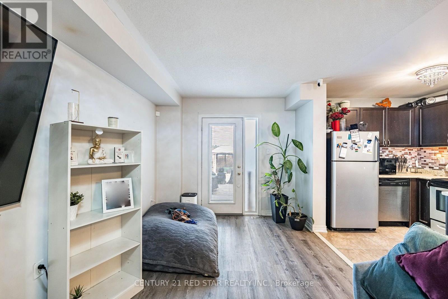
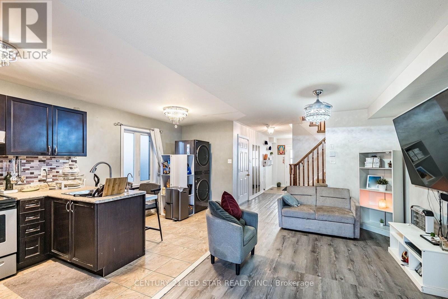
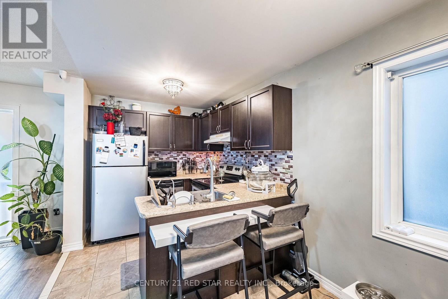
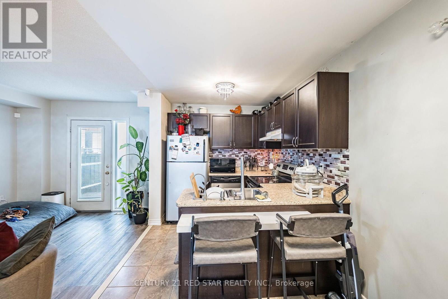
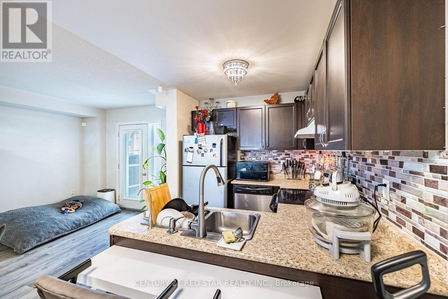
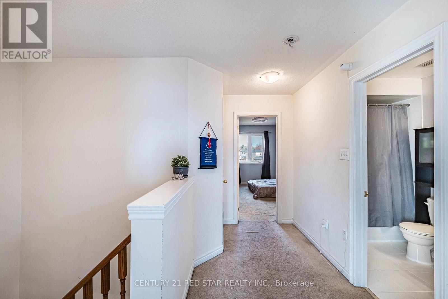
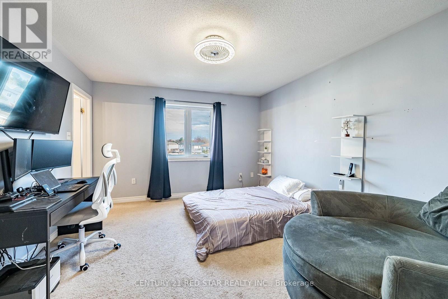
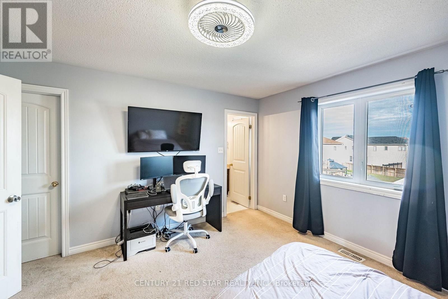
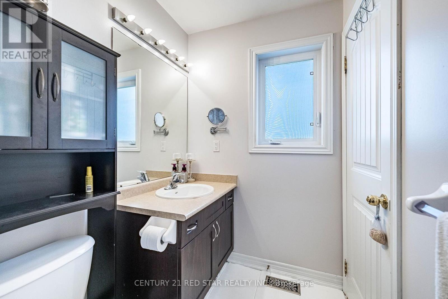
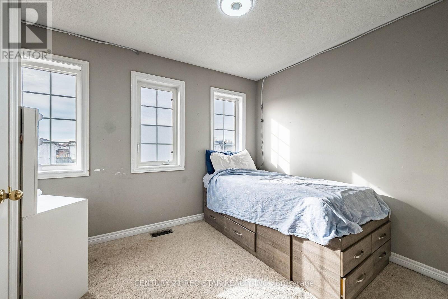
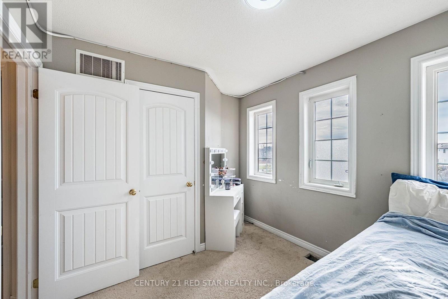
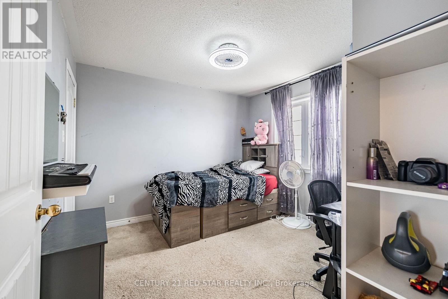
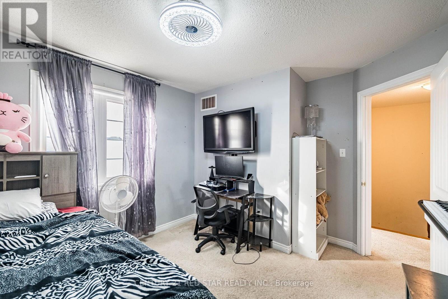
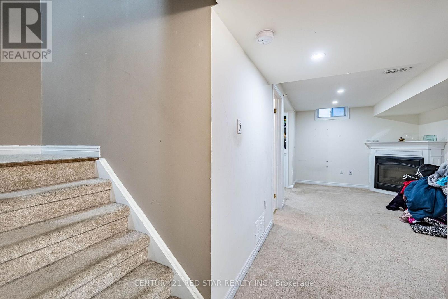
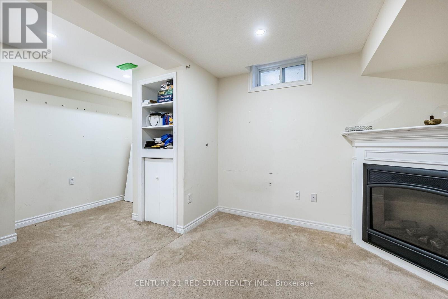
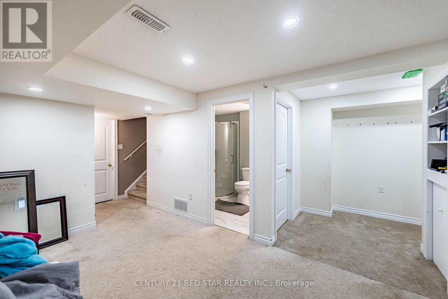
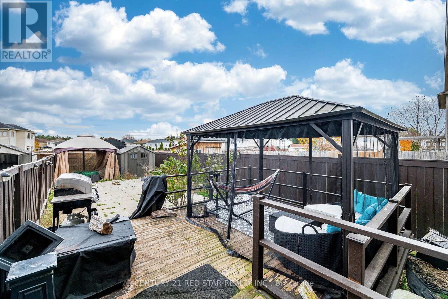
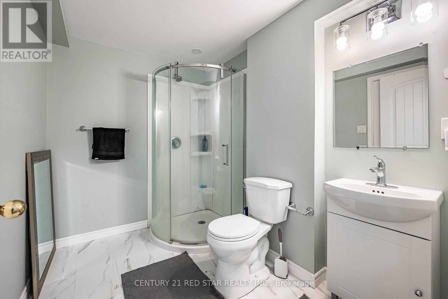
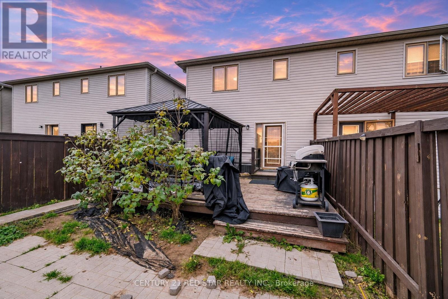
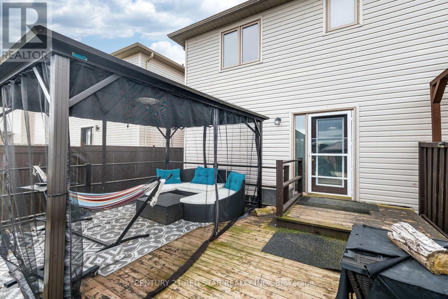
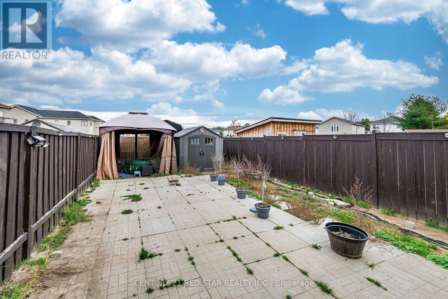
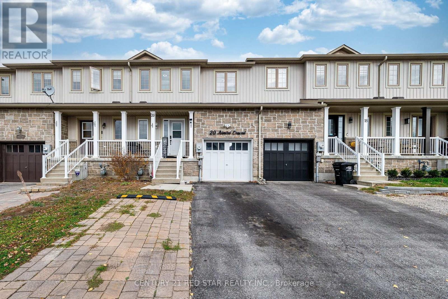
AN IDEAL STARTER OR FAMILY HOME IN A QUIET, CENTRALLY LOCATED NEIGHBOURHOOD! 4th FULL washroom in basement! Welcome to this charming, well-appointed home nestled in a family-friendly Angus neighbourhood, offering exceptional proximity to everyday amenities, schools, parks, golf courses, and commuter routes. Attractive curb appeal welcomes you with beautifully maintained landscaping, an attached garage, and a charming covered front porch. The appeal continues in the fully fenced backyard, featuring a spacious deck - the perfect setting for outdoor entertaining, family gatherings, or simply relaxing while the kids and pets play. Offering approximately 1,500 sq. ft. of above-grade living space, this home is ideally suited to first-time buyers and growing families alike. The thoughtfully designed open-concept main floor creates a seamless flow between the kitchen and living area, providing an ideal space for entertaining and everyday family living. The kitchen features stainless steel appliances and a convenient walkout to the backyard, making summer BBQs and outdoor dining a breeze. A convenient 2-piece powder room completes the main level. Upstairs, the spacious primary bedroom offers a walk-in closet and private 4-piece ensuite, creating a comfortable retreat at the end of the day. Two additional generously sized bedrooms provide excellent space for family, guests, or a home office, and are complemented by a second 4-piece bathroom. The partially finished basement extends the home's living space with a bright and inviting recreation room featuring plush carpeting and a cozy fireplace - an ideal space for relaxing, entertaining, or family movie nights. A bathroom rough-in provides added potential for future customization. A wonderful opportunity to own a welcoming family home in a desirable Angus neighbourhood, with space, comfort, and convenience all in one! (id:43681)
房源概要
| MLS® Number | N14168710 |
| 房源类型 | 民宅 |
| 社区名字 | Angus |
| 总车位 | 3 |
详 情
| 浴室 | 4 |
| 地上卧房 | 3 |
| 总卧房 | 3 |
| Age | 6 To 15 Years |
| 家电类 | 烘干机, 炉子, 洗衣机, 冰箱 |
| 地下室进展 | 部分完成 |
| 地下室类型 | Partial (partially Finished) |
| 施工种类 | 附加的 |
| 空调 | 中央空调 |
| 外墙 | 石, 乙烯基壁板 |
| 壁炉 | 有 |
| Fireplace Total | 1 |
| 地基类型 | 混凝土 |
| 客人卫生间(不包含洗浴) | 1 |
| 供暖方式 | 天然气 |
| 供暖类型 | 压力热风 |
| 储存空间 | 2 |
| 内部尺寸 | 1100 - 1500 Sqft |
| 类型 | 联排别墅 |
| 设备间 | 市政供水 |
车 位
| 附加车库 | |
| 没有车库 |
土地
| 英亩数 | 无 |
| 围栏类型 | Fenced Yard |
| 污水道 | Sanitary Sewer |
| 土地深度 | 125 Ft ,6 In |
| 土地宽度 | 22 Ft ,6 In |
| 不规则大小 | 22.5 X 125.5 Ft |
| 规划描述 | R3 |
房 间
| 楼 层 | 类 型 | 长 度 | 宽 度 | 面 积 |
|---|---|---|---|---|
| 二楼 | 主卧 | 3.99 m | 3.71 m | 3.99 m x 3.71 m |
| 二楼 | 卧室 | 3.51 m | 3.51 m | 3.51 m x 3.51 m |
| 二楼 | 卧室 | 2.9 m | 2.74 m | 2.9 m x 2.74 m |
| 地下室 | 娱乐,游戏房 | 6.02 m | 2.95 m | 6.02 m x 2.95 m |
| 一楼 | 厨房 | 5.41 m | 2.44 m | 5.41 m x 2.44 m |
| 一楼 | 客厅 | 5.41 m | 2.9 m | 5.41 m x 2.9 m |
https://www.realtor.ca/real-estate/30500905/20-admiral-crescent-essa-angus-angus

The trademarks REALTOR®, REALTORS®, and the REALTOR® logo are controlled by The Canadian Real Estate Association (CREA) and identify real estate professionals who are members of CREA. The trademarks MLS®, Multiple Listing Service® and the associated logos are owned by The Canadian Real Estate Association (CREA) and identify the quality of services provided by real estate professionals who are members of CREA. The trademark DDF® is owned by The Canadian Real Estate Association (CREA) and identifies CREA's Data Distribution Facility (DDF®)
Toronto Real Estate Board
Century 21 Red Star Realty Inc.
November 10 2026 11:02:06
