
3313 Jacob Way Oakville (Go Glenorchy), Ontario L6M 5J9

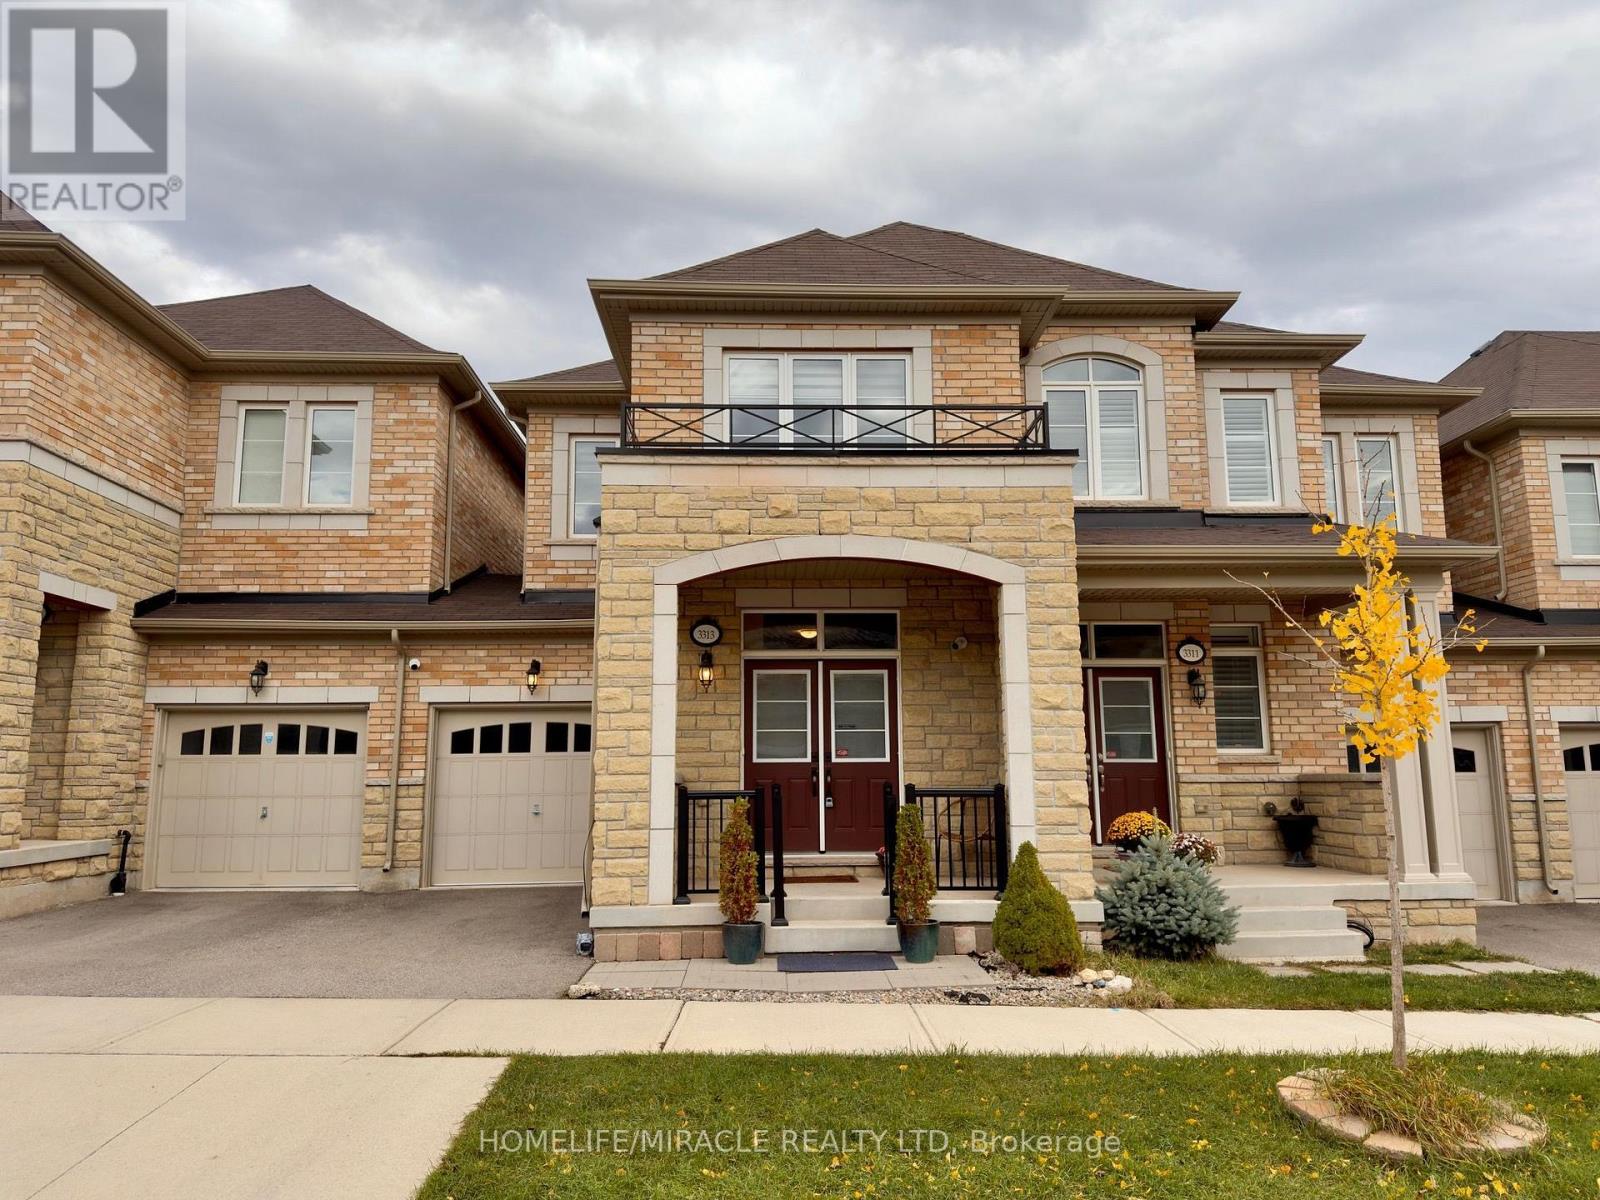

$1,099,000
Your New Beginning in Oakville's Preserve Community! Discover this hidden gem: a beautifully maintained, move-in-ready freehold townhome featuring a rare two-storey design. Ideally located steps from parks, walking trails and schools, with shopping, Sixteen Mile Sports Complex, Oakville GO and Highway 407 just minutes away. Featuring hardwood floors, 9-foot ceilings and neutral decor, this home offers a bright and welcoming atmosphere. The kitchen boasts white shaker cabinetry, an island/peninsula, subway tile backsplash, stainless steel appliances and a high-performance range hood. The adjoining living room features a cozy gas fireplace and sliding doors leading to the backyard .Upstairs offers three comfortable bedrooms and two full bathrooms. The spacious primary bedroom features a walk-in closet and private ensuite, now enhanced with a convenient stacked laundry set in place of the original soaker tub. The finished basement provides additional living space with a recreation room, full bathroom and separate laundry area. Additional features include an Ecobee smart thermostat, hardwired Lorex security camera system, front porch railing and gas BBQ line. Enjoy the beautifully landscaped backyard with added garden trees, a deck and fully fenced yard, perfect for relaxing and entertaining. Complete with a single attached garage and an additional parking space. Beautifully finished and thoughtfully enhanced, this home is ready for its next owners. Don't miss this fantastic opportunity to own in Oakville's desirable Preserve Community! (id:43681)
房源概要
| MLS® Number | W14168302 |
| 房源类型 | 民宅 |
| 社区名字 | 1008 - GO Glenorchy |
| 设备类型 | 热水器 |
| 特征 | 无地毯 |
| 总车位 | 2 |
| 租赁设备类型 | 热水器 |
详 情
| 浴室 | 4 |
| 地上卧房 | 3 |
| 总卧房 | 3 |
| Age | 6 To 15 Years |
| 家电类 | Garage Door Opener Remote(s), Central Vacuum, Water Heater, 洗碗机, 烘干机, Garage Door Opener, Hood 电扇, Alarm System, Gas 炉子(s), 洗衣机, 窗帘, 冰箱 |
| 地下室进展 | 已装修 |
| 地下室类型 | N/a (finished) |
| 施工种类 | 附加的 |
| 空调 | 中央空调 |
| 外墙 | 砖 |
| 壁炉 | 有 |
| Flooring Type | Tile, Hardwood |
| 地基类型 | 混凝土浇筑 |
| 客人卫生间(不包含洗浴) | 1 |
| 供暖方式 | 天然气 |
| 供暖类型 | 压力热风 |
| 储存空间 | 2 |
| 内部尺寸 | 1500 - 2000 Sqft |
| 类型 | 联排别墅 |
| 设备间 | 市政供水 |
车 位
| 附加车库 | |
| Garage |
土地
| 英亩数 | 无 |
| 污水道 | Sanitary Sewer |
| 土地深度 | 80 Ft ,4 In |
| 土地宽度 | 23 Ft |
| 不规则大小 | 23 X 80.4 Ft |
房 间
| 楼 层 | 类 型 | 长 度 | 宽 度 | 面 积 |
|---|---|---|---|---|
| 二楼 | 浴室 | 3.77 m | 1.65 m | 3.77 m x 1.65 m |
| 二楼 | 主卧 | 5.92 m | 3.38 m | 5.92 m x 3.38 m |
| 二楼 | 浴室 | 4.37 m | 1.75 m | 4.37 m x 1.75 m |
| 二楼 | 洗衣房 | 4.37 m | 1.75 m | 4.37 m x 1.75 m |
| 二楼 | 第二卧房 | 3.53 m | 3.58 m | 3.53 m x 3.58 m |
| 二楼 | 第三卧房 | 3.66 m | 2.92 m | 3.66 m x 2.92 m |
| 地下室 | 娱乐,游戏房 | 4.88 m | 5.03 m | 4.88 m x 5.03 m |
| 地下室 | 浴室 | 2.67 m | 1.63 m | 2.67 m x 1.63 m |
| 一楼 | 门厅 | 2.11 m | 2.57 m | 2.11 m x 2.57 m |
| 一楼 | 客厅 | 3.45 m | 5.23 m | 3.45 m x 5.23 m |
| 一楼 | 餐厅 | 2.72 m | 1.7 m | 2.72 m x 1.7 m |
| 一楼 | 厨房 | 3.86 m | 3.48 m | 3.86 m x 3.48 m |
| 一楼 | 浴室 | 2.26 m | 0.91 m | 2.26 m x 0.91 m |
https://www.realtor.ca/real-estate/30500491/3313-jacob-way-oakville-go-glenorchy-1008-go-glenorchy

The trademarks REALTOR®, REALTORS®, and the REALTOR® logo are controlled by The Canadian Real Estate Association (CREA) and identify real estate professionals who are members of CREA. The trademarks MLS®, Multiple Listing Service® and the associated logos are owned by The Canadian Real Estate Association (CREA) and identify the quality of services provided by real estate professionals who are members of CREA. The trademark DDF® is owned by The Canadian Real Estate Association (CREA) and identifies CREA's Data Distribution Facility (DDF®)
Toronto Real Estate Board
Homelife/miracle Realty Ltd
November 11 2026 03:35:11
