
7355 Sherrilee Crescent Niagara Falls, Ontario L2H 3T4


$1,400,000
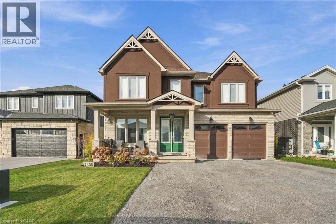
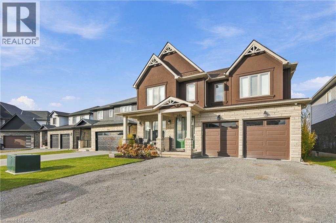
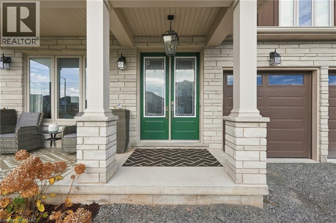
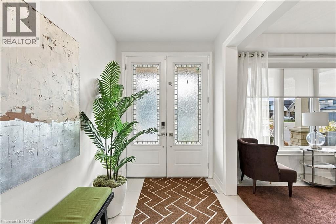
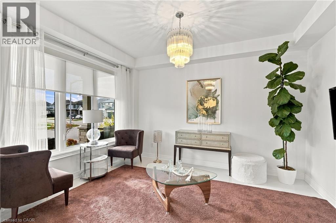
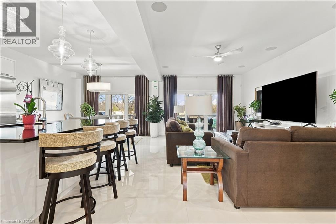
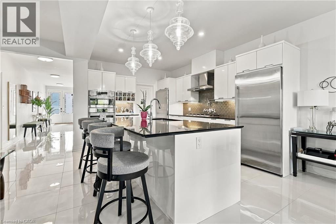
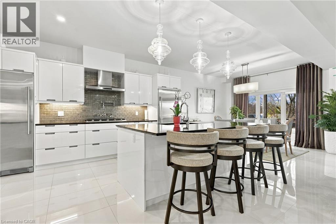
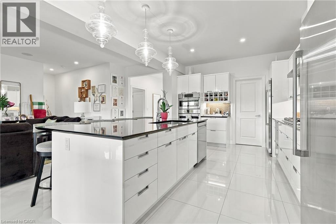
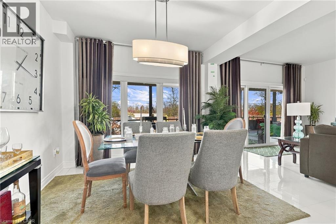
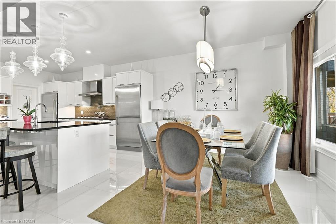
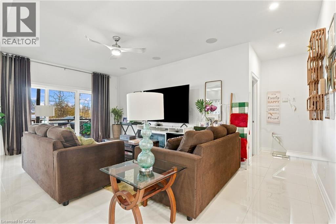
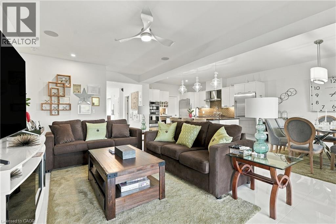
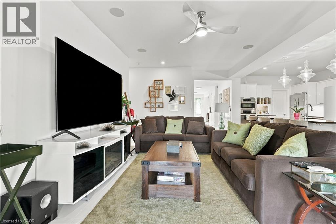
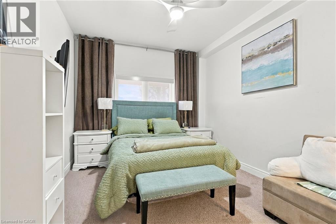
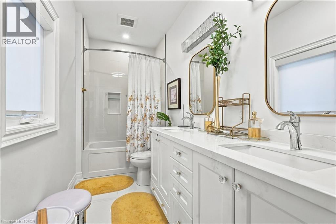
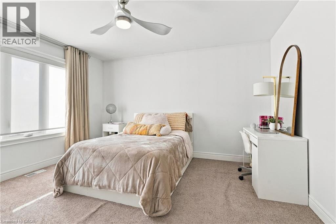
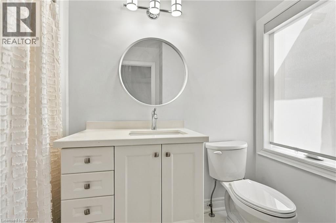
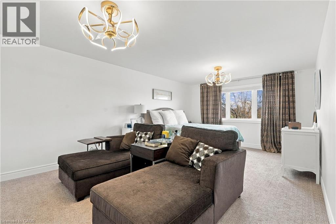
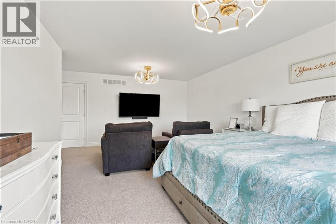
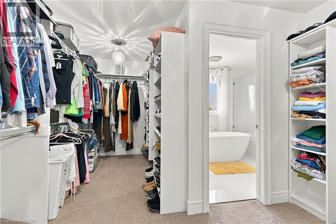
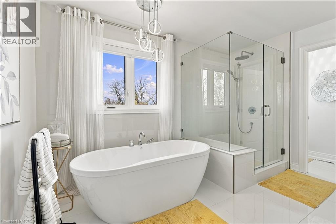
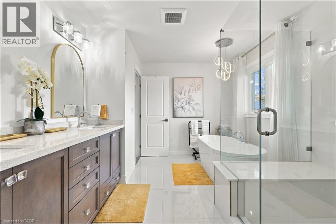
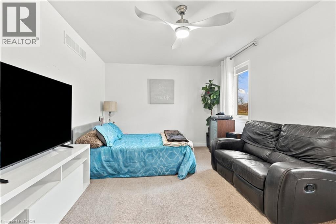
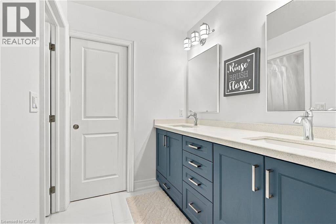
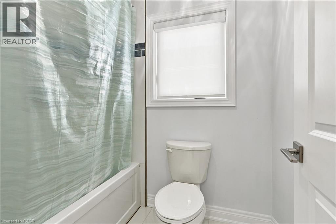
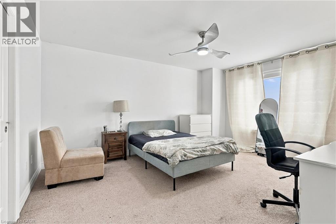
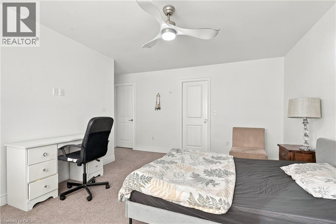
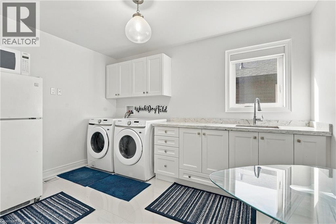
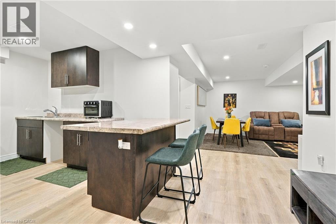
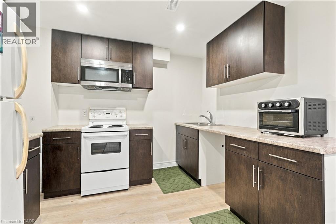
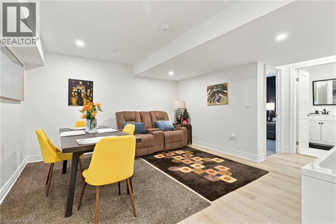
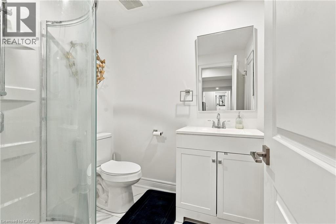
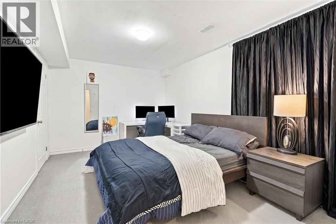
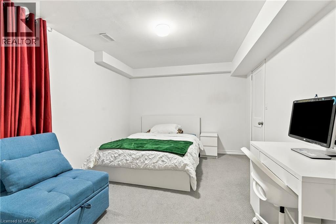
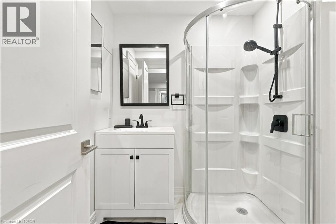
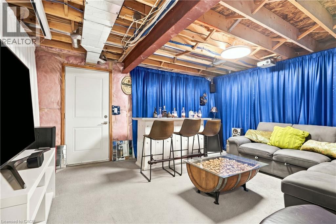
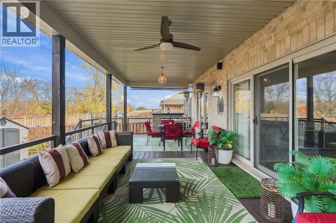
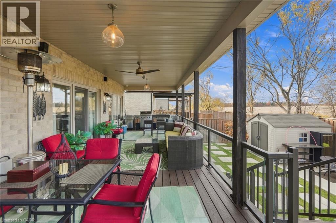
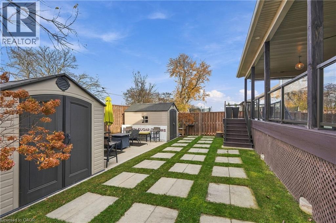
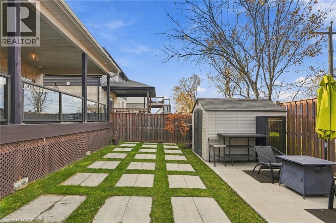
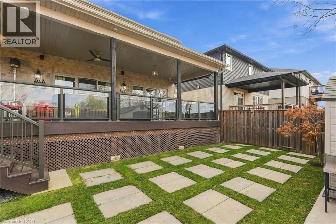
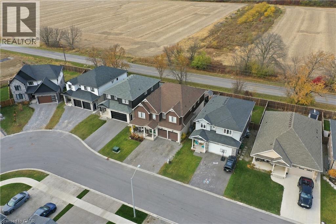
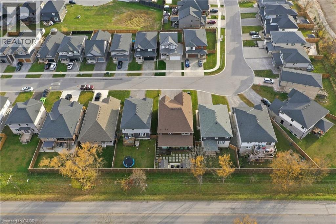
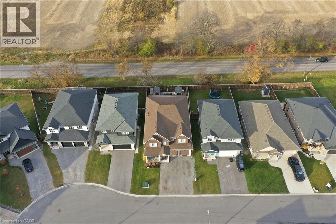
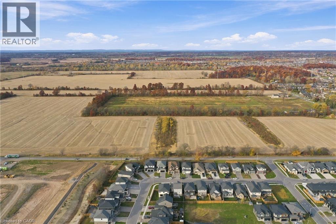
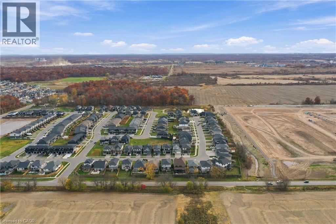
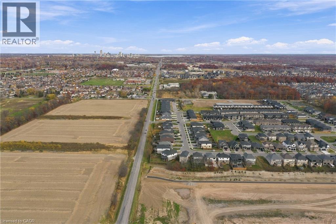
Built in 2022, this impressive residence blends contemporary design, elevated finishes, and thoughtfully appointed living spaces. Ideally situated in Niagara, just minutes from shopping, dining, golf, Niagara Falls, local amenities, and major highways. The main level features a separate front living room, ideal as a formal sitting area, home office, or additional family space. The bright, open-concept kitchen, dining, and family area showcases upscale finishes and a well-appointed kitchen with pantry. A main-floor bedroom with private ensuite is ideal for guests or multigenerational living. Extending the living space outdoors, the generous 500+ sq. ft. covered rear porch offers an exceptional setting for entertaining and year-round enjoyment. The fully fenced backyard also features a concrete patio for additional outdoor living. The upper level offers four bedrooms, including a spacious primary retreat with walk-in closet and ensuite featuring a soaker tub and double vanity. Two bedrooms share a Jack-and-Jill bathroom, each with its own walk-in closet, while the fourth bedroom features a private ensuite and walk-in closet. A generous upper-level laundry room adds convenience and storage. The lower level offers exceptional flexibility, with separate garage access and potential for extended family or secondary-suite use. Features include a kitchen, living or recreation area, two bedrooms with walk-in closets and private ensuites, plus a versatile room accessible from both levels, ideal for entertaining or storage. A beautifully finished home offering generous accommodation, exceptional indoor-outdoor living, and outstanding versatility in a convenient Niagara location. (id:43681)
房源概要
| MLS® Number | 40877345 |
| 房源类型 | 民宅 |
| 附近的便利设施 | 近高尔夫球场, 公园, 礼拜场所, 学校 |
| 社区特征 | 社区活动中心 |
| 特征 | Southern Exposure, 亲戚套间 |
| 总车位 | 6 |
详 情
| 浴室 | 7 |
| 地上卧房 | 5 |
| 地下卧室 | 2 |
| 总卧房 | 7 |
| 家电类 | 洗碗机, 烘干机, 冰箱, 炉子, 洗衣机 |
| 建筑风格 | Contemporary |
| 地下室进展 | 已装修 |
| 地下室类型 | 全完工 |
| 施工种类 | 独立屋 |
| 空调 | 中央空调 |
| 外墙 | 砖 Veneer, 灰泥, 乙烯基壁板 |
| 固定装置 | 吊扇 |
| 地基类型 | 混凝土浇筑 |
| 客人卫生间(不包含洗浴) | 1 |
| 供暖方式 | 天然气 |
| 供暖类型 | 压力热风 |
| 储存空间 | 2 |
| 内部尺寸 | 4668 Sqft |
| 类型 | 独立屋 |
| 设备间 | 市政供水 |
车 位
| 附加车库 |
土地
| 英亩数 | 无 |
| 土地便利设施 | 近高尔夫球场, 公园, 宗教场所, 学校 |
| 污水道 | 城市污水处理系统 |
| 土地深度 | 114 Ft |
| 土地宽度 | 45 Ft |
| 规划描述 | R3 |
房 间
| 楼 层 | 类 型 | 长 度 | 宽 度 | 面 积 |
|---|---|---|---|---|
| 二楼 | 5pc Ensuite Bath | 12'3'' x 9'9'' | ||
| 二楼 | 其它 | 11'3'' x 16'6'' | ||
| 二楼 | 主卧 | 17'5'' x 20'1'' | ||
| 二楼 | 卧室 | 17'10'' x 16'2'' | ||
| 二楼 | 洗衣房 | 10'7'' x 12'2'' | ||
| 二楼 | 5pc Bathroom | 7'1'' x 5'8'' | ||
| 二楼 | 卧室 | 17'10'' x 15'9'' | ||
| 二楼 | 四件套浴室 | 6'3'' x 9'8'' | ||
| 二楼 | 卧室 | 16'2'' x 13'7'' | ||
| 地下室 | 三件套卫生间 | 6'1'' x 6'6'' | ||
| 地下室 | 卧室 | 10'5'' x 15'1'' | ||
| 地下室 | 三件套卫生间 | 5'11'' x 5'10'' | ||
| 地下室 | 卧室 | 10'7'' x 15'1'' | ||
| 地下室 | 设备间 | 15'7'' x 7'5'' | ||
| 地下室 | 娱乐室 | 17'3'' x 15'5'' | ||
| 地下室 | 厨房 | 18'5'' x 10'4'' | ||
| 一楼 | 5pc Bathroom | 5'3'' x 13'5'' | ||
| 一楼 | 卧室 | 10'7'' x 16'11'' | ||
| 一楼 | 家庭房 | 19'9'' x 23'1'' | ||
| 一楼 | 餐厅 | 11'0'' x 9'0'' | ||
| 一楼 | 厨房 | 11'1'' x 17'4'' | ||
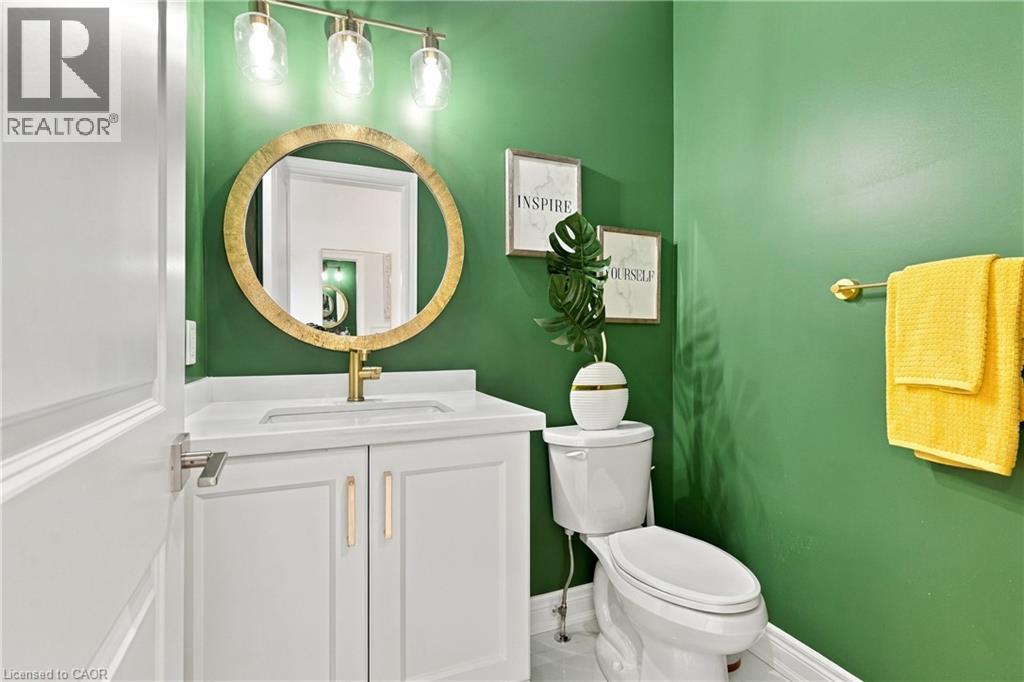
| 一楼 | 两件套卫生间 | 4'9'' x 6'0'' | ||
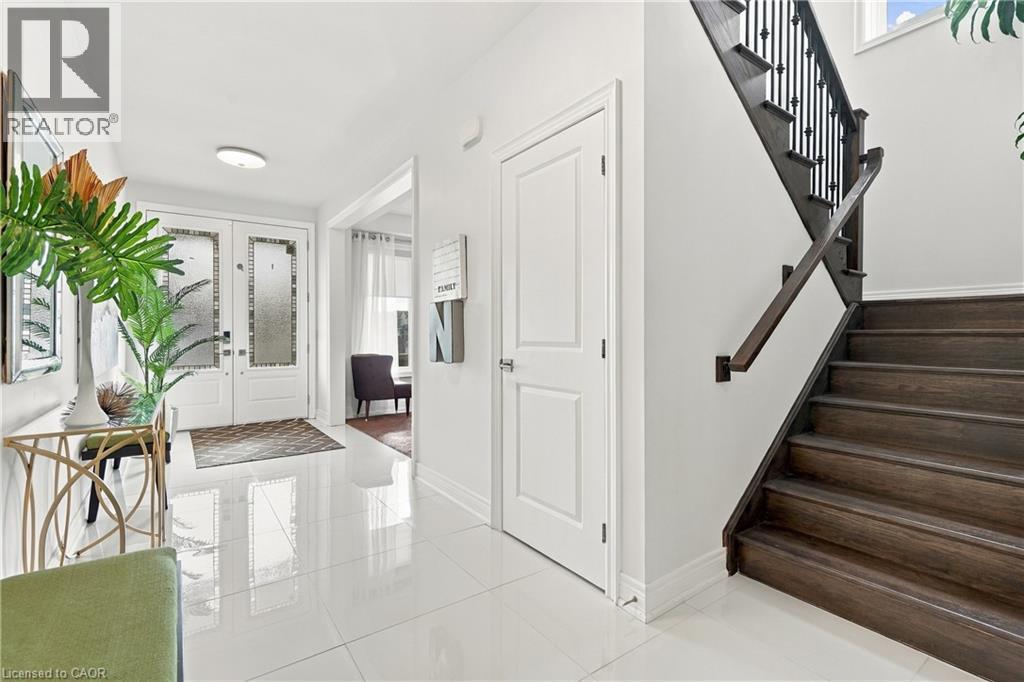
| 一楼 | 门厅 | 6'7'' x 17'5'' | ||
| 一楼 | 客厅 | 11'1'' x 13'7'' |
https://www.realtor.ca/real-estate/30500520/7355-sherrilee-crescent-niagara-falls

The trademarks REALTOR®, REALTORS®, and the REALTOR® logo are controlled by The Canadian Real Estate Association (CREA) and identify real estate professionals who are members of CREA. The trademarks MLS®, Multiple Listing Service® and the associated logos are owned by The Canadian Real Estate Association (CREA) and identify the quality of services provided by real estate professionals who are members of CREA. The trademark DDF® is owned by The Canadian Real Estate Association (CREA) and identifies CREA's Data Distribution Facility (DDF®)
REALTORS® Association of Hamilton-Burlington
RE/MAX Escarpment Golfi Realty Inc.
November 10 2026 09:39:34
